
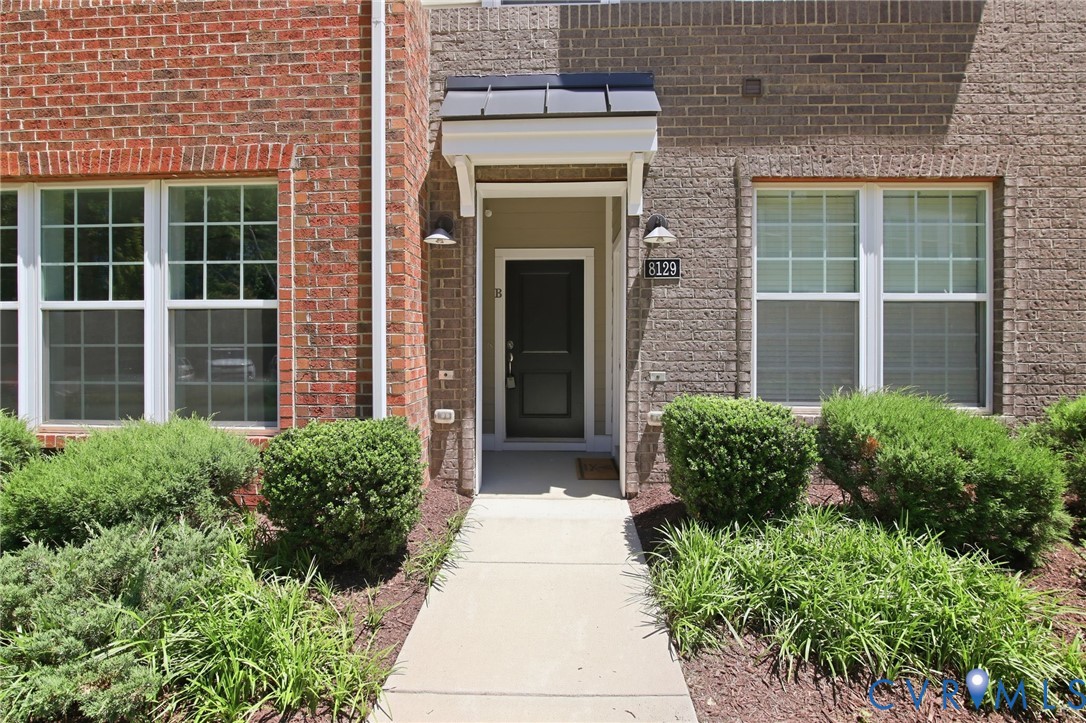
8129 Wistar Creek Mews Unit#B
SEE ALL PHOTOS
8129 Wistar Creek Mews Unit#B
Courtesy of Hometown Realty
Sold

8129 Wistar Creek Mews Unit#B

8129 Wistar Creek Mews Unit#B, Henrico, VA 23228

$380,000
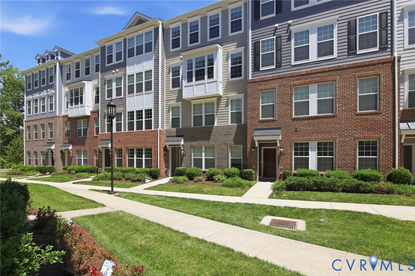
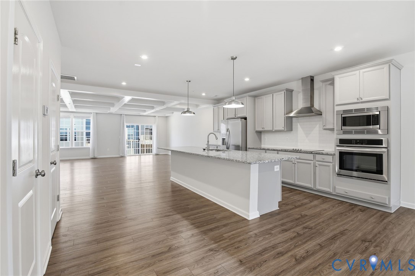
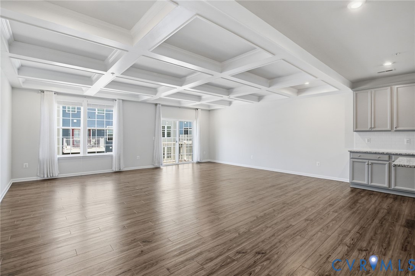
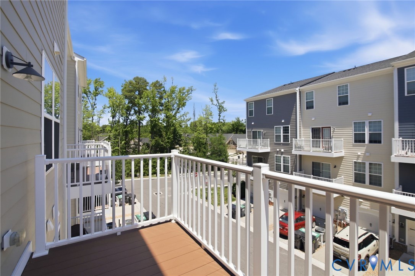
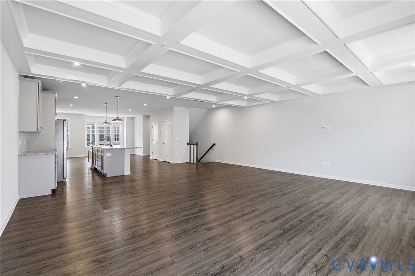
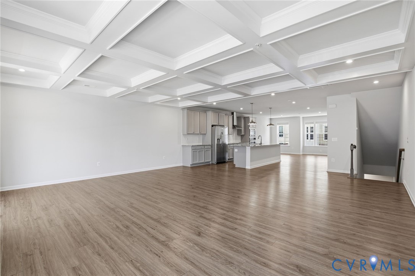
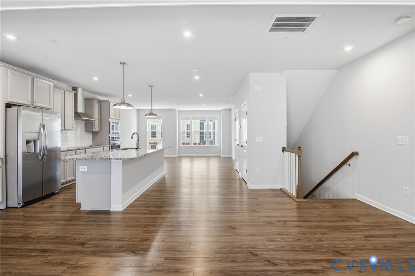
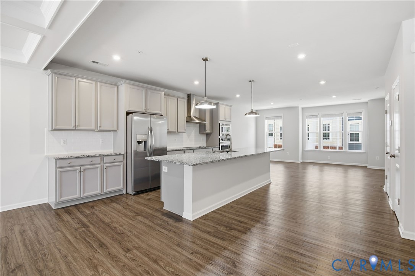
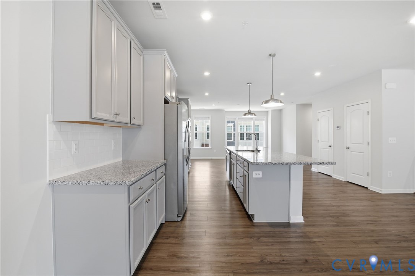
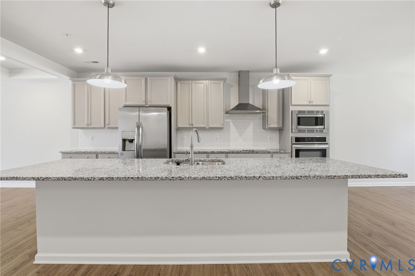
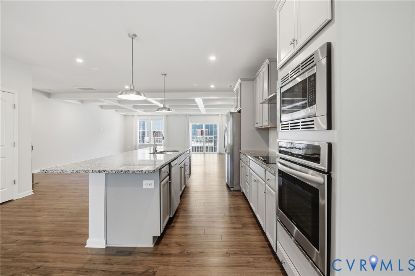
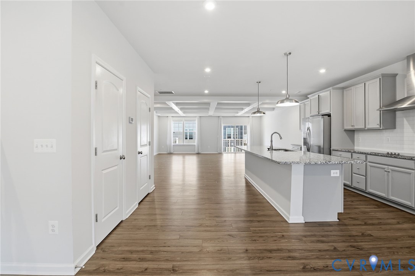
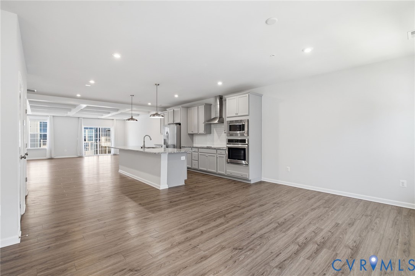
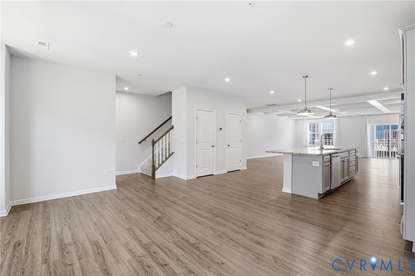
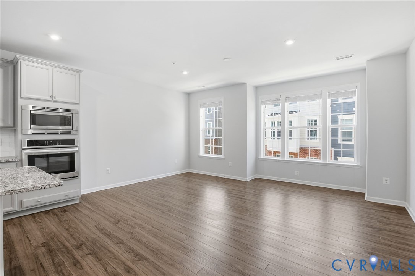
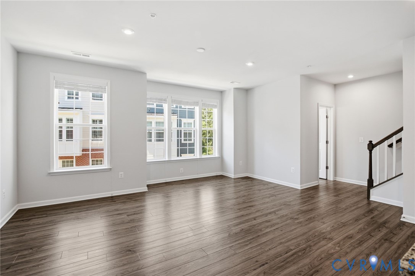
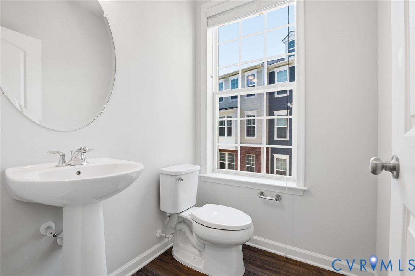
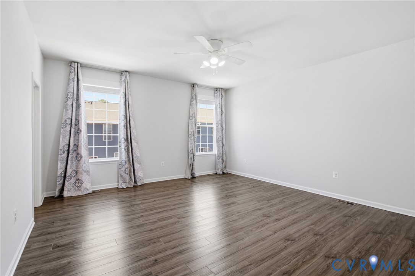
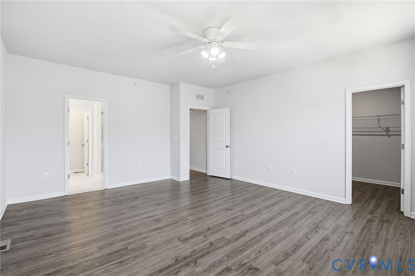
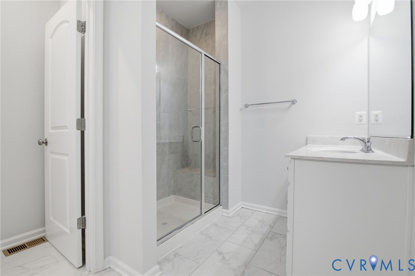
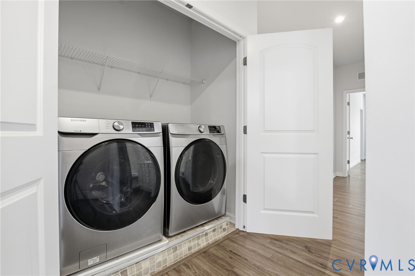
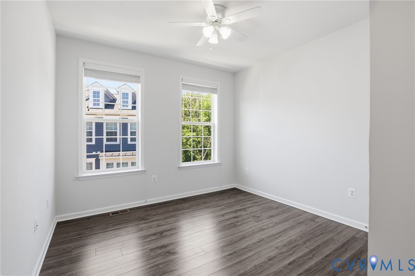
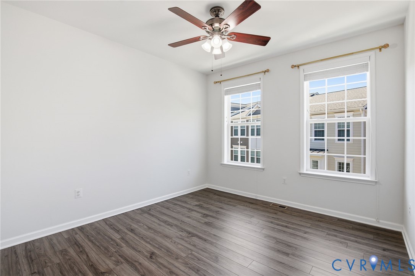
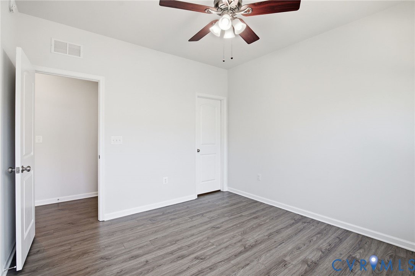
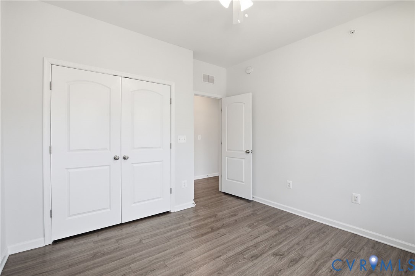
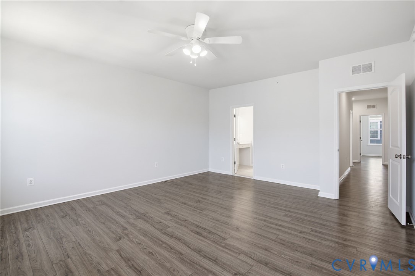
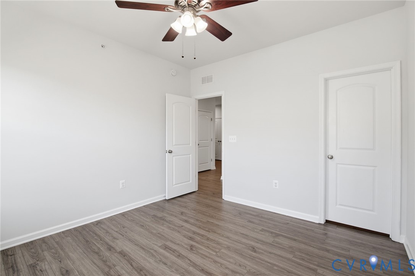
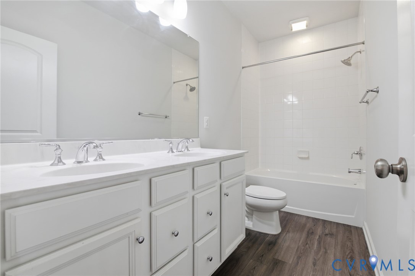
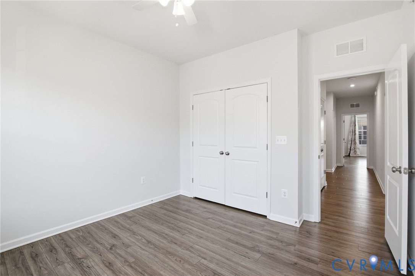
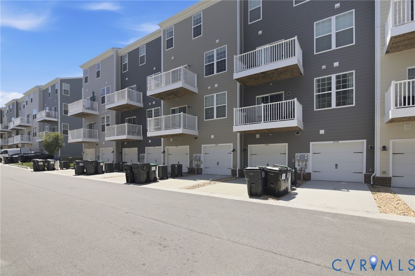
NOT your average townhome/condo.....this one has TONS of SPACE and Natural Light. HUGE, I mean, HUGE Open Concept Family Room (beautiful coffered ceiling, over 23'x21', balcony), Kitchen (ceramic backsplash, Large island, pantry, wall oven, recessed lighting), Dining Room (or additional living room or playroom space). Luxury Vinyl Plank flooring throughout the ENTIRE home, fresh paint, 9' ceilings on the main floor AND in the upstairs bedrooms!!!, ATTACHED GARAGE, plenty of extra parking. The primary bedroom upstairs is large and features a MASSIVE walk-in closet (soooo much storage), ceramic floors in the full bathroom, a dual and split vanity setup with make-up counter, ceramic shower with glass door, and private water closet. Bedroom #2 also has a walk-in closet. And again, there's LVP floors throughout the whole house and the bedrooms are all equipped with ceiling fans. Washer and Dryer are included in the sale and they are located right outside the bedrooms on the top floor. Super clean condo and very conveniently located to all the best and hottest spots of Richmond.

3
beds

3
baths

2,452 Sq.Ft. LIVING AREA

Carey Kelly

Carey Kelly

Features & Amenities

Interior

  • total bedrooms3
  • Total bathrooms3
  • full bathrooms2
  • half bathroom1
  • Flooring Ceramic Tile, Laminate
  • other interior Features Tray Ceiling(s), Cathedral Ceiling(s), Dining Area, Separate/Formal Dining Room, Double Vanity, Eat-in Kitchen, Granite Counters, High Ceilings, Kitchen Island, Bath in Primary Bedroom, Pantry, Recessed Lighting, Walk-In Closet(s)

Area & Lot

  • Status Sold
  • Date Sold July 21, 2026
  • Living Area2,452 Sq.Ft.
  • MLS® ID2614322
  • TypeCondo
  • YEAR BUILT2020
  • NeighborhoodHenrico, VA
  • Architecture StylesLow Rise, Row House
  • Elementary SchoolJohnson
  • Middle SchoolBrookland
  • High SchoolTucker

Exterior

  • STORIES2
  • Garage Space1.0
  • water SourcePublic
  • PoolNone
  • roofShingle
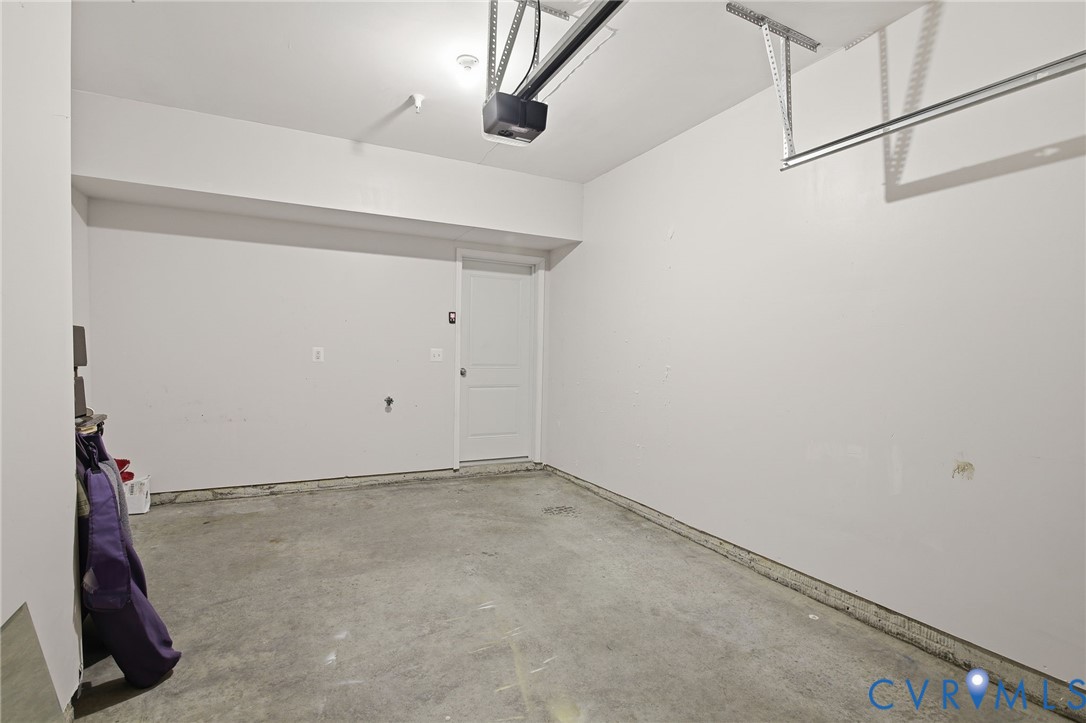
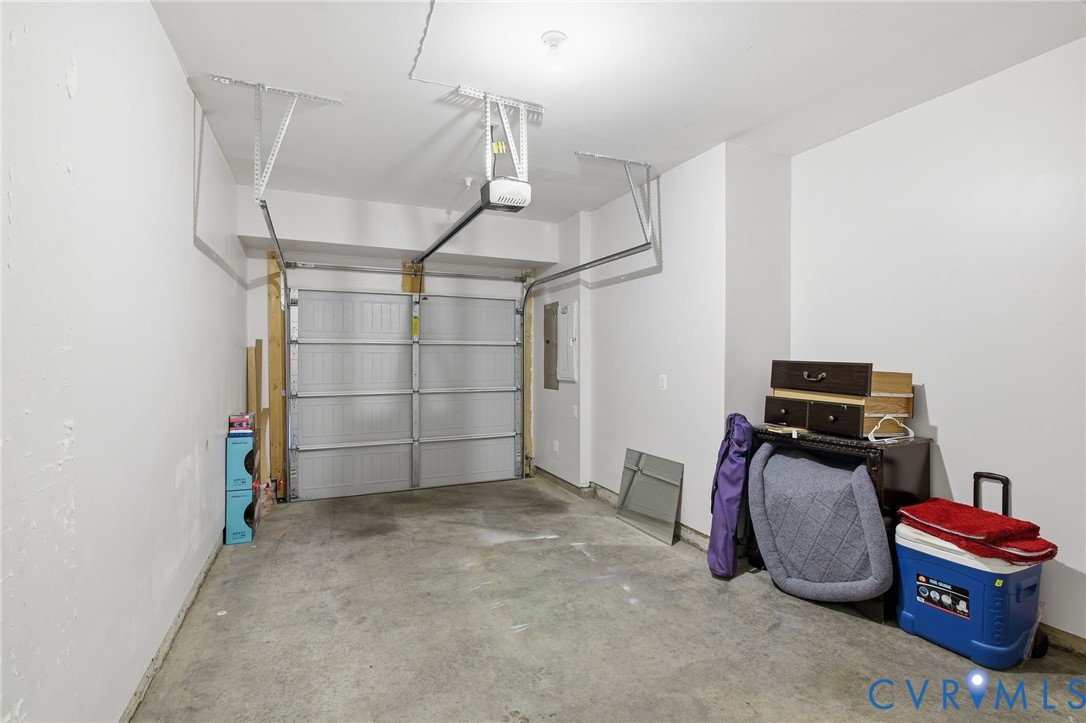
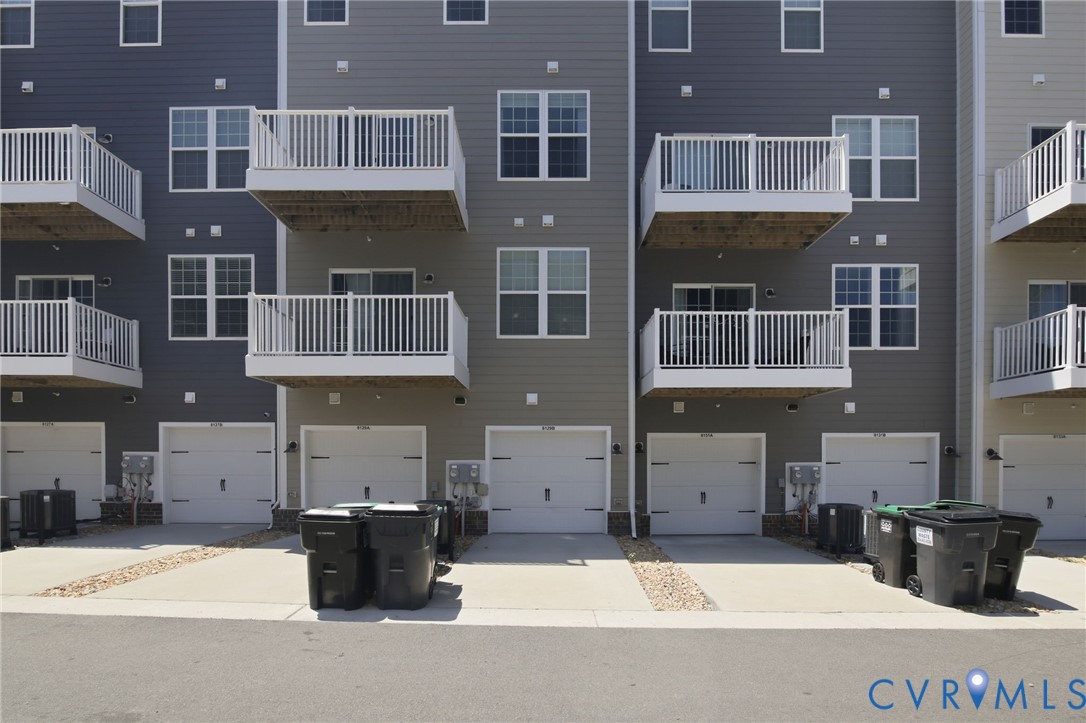
  • parkingAttached, Driveway, Garage, Garage Door Opener, Off Street, Paved
  • HEAT TYPEForced Air, Natural Gas
  • AIR CONDITIONINGElectric
  • sewerPublic Sewer
  • SubstructureSlab
  • other exterior FeaturesPaved Driveway

Financial

  • Sales Price$380,000
  • Real Estate Tax $3,313/yr
  • HOA $275/mo
View Virtual Tour

Henrico, VA

Henrico County is a fantastic blend of urban and suburban living, which makes this a great location for people looking to have the best of both worlds!

Explore

Work With Us

At Team Hensley, we are a group of local real estate professionals, each with years of experience in their field. Whether it is first-time home buyers, online marketing, transaction management, or the latest in pricing strategies for your home, we have you covered.
Follow Team Hensley