
Team Hensley
4712 Cedar Forest Rd
SEE ALL PHOTOS
4712 Cedar Forest Rd
Pending

4712 Cedar Forest Rd

4712 Cedar Forest Rd, Glen Allen, VA 23060

$559,000
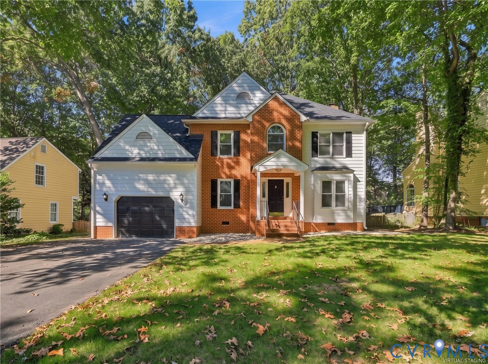
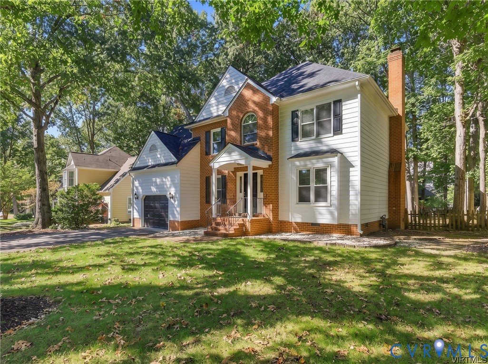
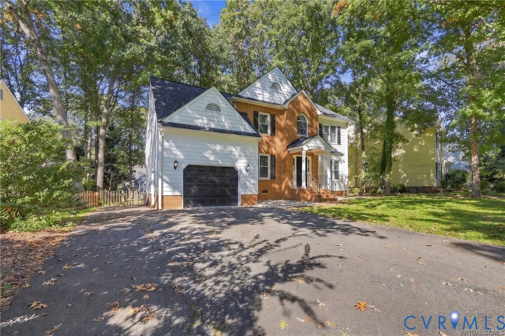
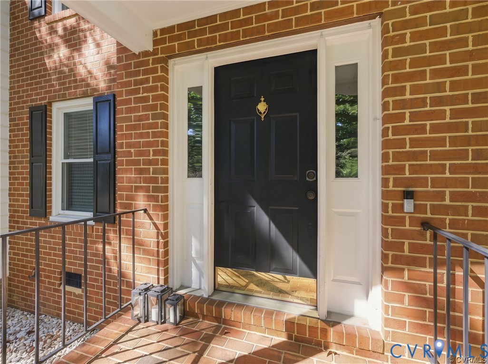
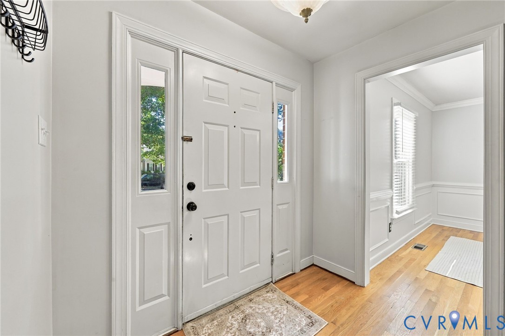
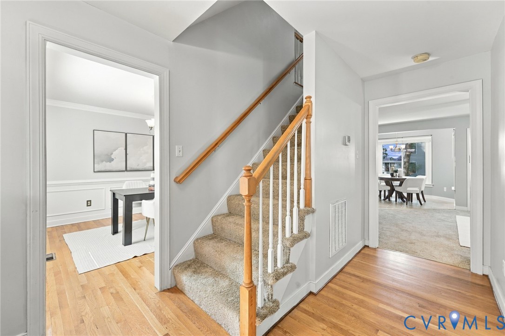
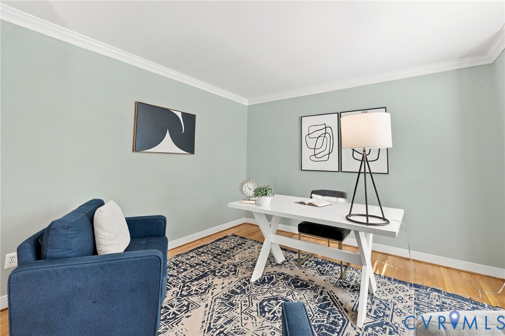
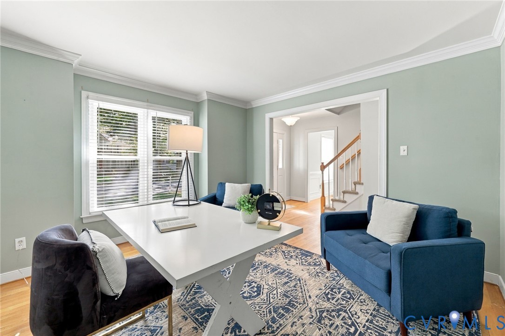
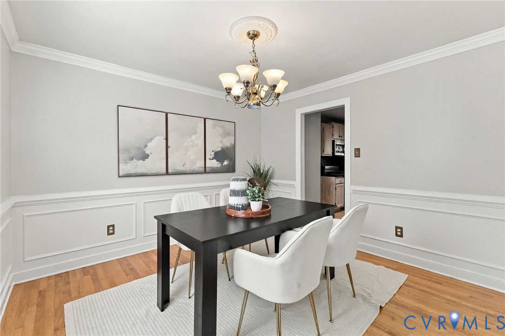
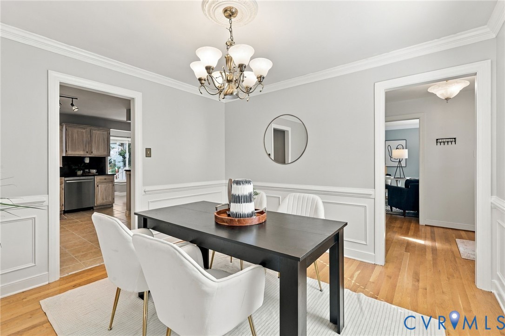
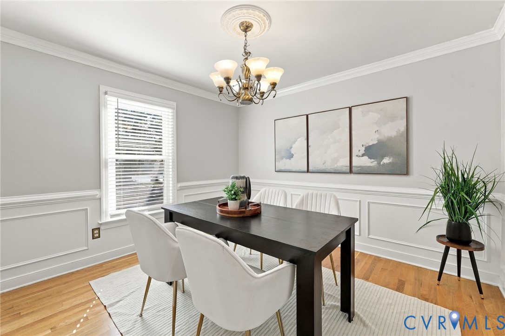
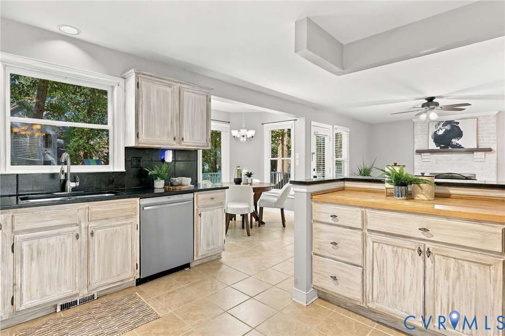
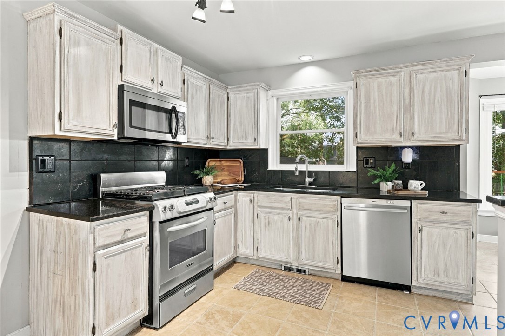
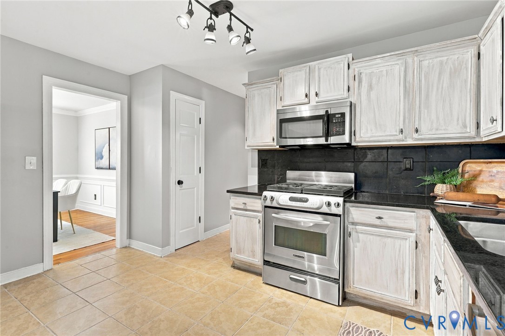
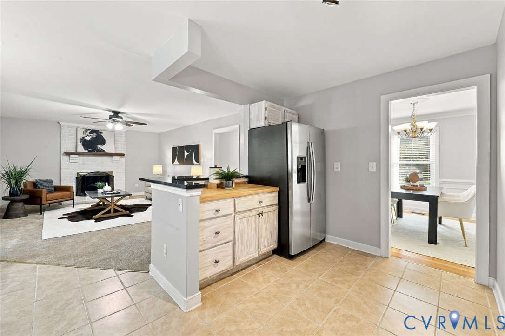
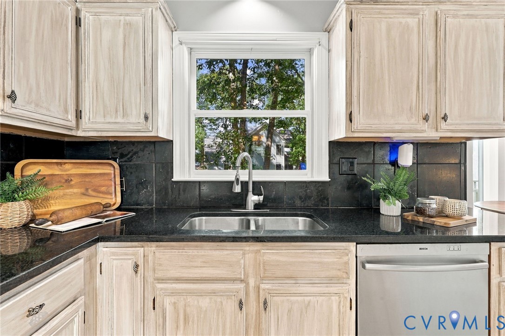
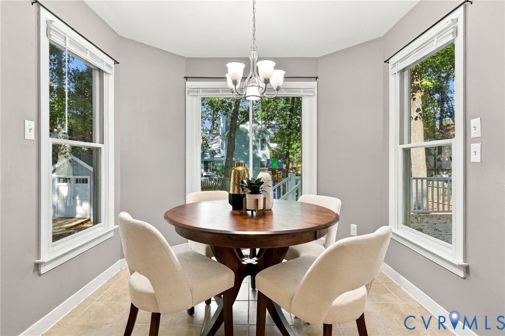
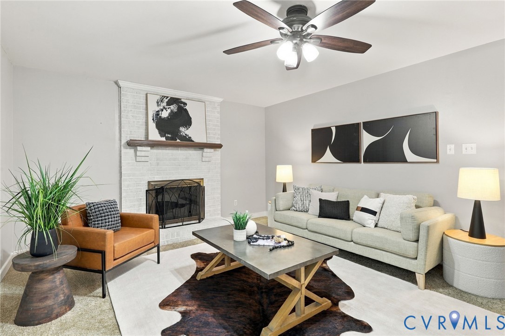
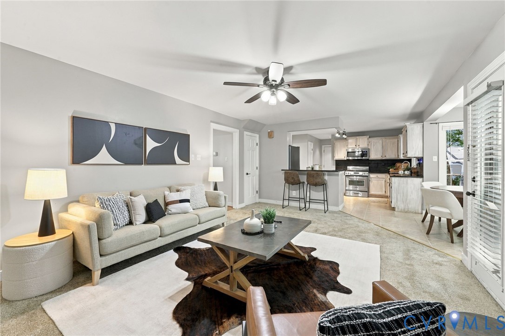
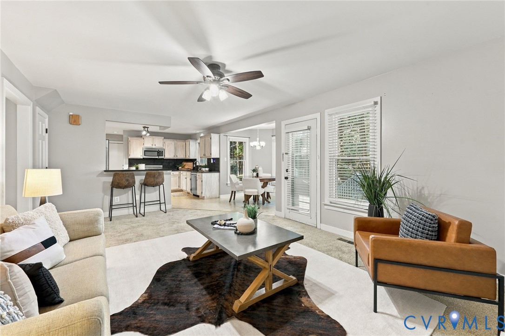
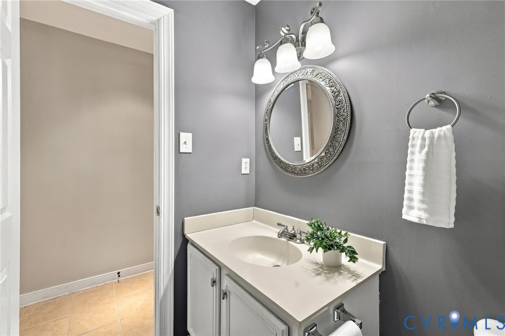
Welcome to 4712 Cedar Forest Road! This charming two-story home offers 4 bedrooms, 2.5 bathrooms, and 2,048 square feet of inviting living space, enhanced by fresh paint, brand-new carpet, and NEW ROOF in 2024! Step inside to a welcoming foyer, with a bright, spacious office to your right, ideal for work or play. To your left, the formal dining room features picture frame molding and connects directly to the kitchen for effortless entertaining. Continue down the foyer into the cozy family room with brand new carpet, where a white brick wood-burning fireplace with an elegant mantel creates a warm focal point. From here, step onto the composite back deck or continue into the kitchen, complete with granite countertops, stainless steel appliances, ample cabinetry, and a pantry. The adjoining breakfast nook is filled with natural light from surrounding windows, making it an inviting spot for morning coffee and breakfast. A convenient half bath completes the first floor.

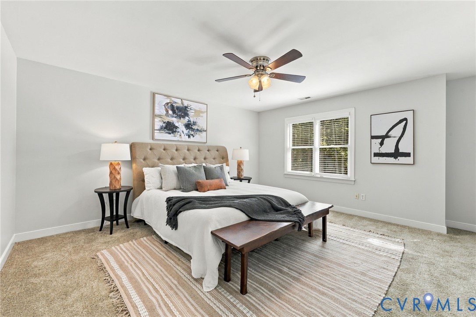
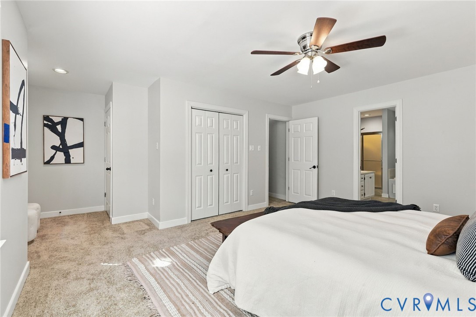
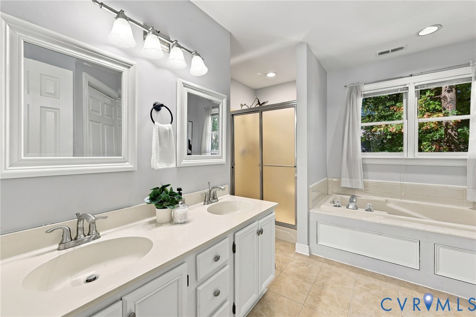
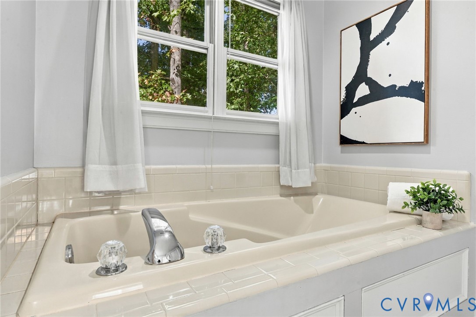
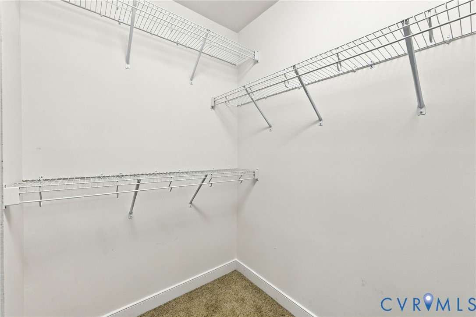
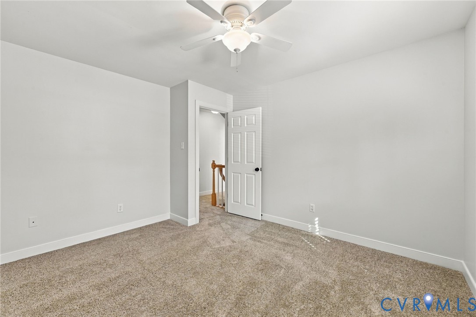
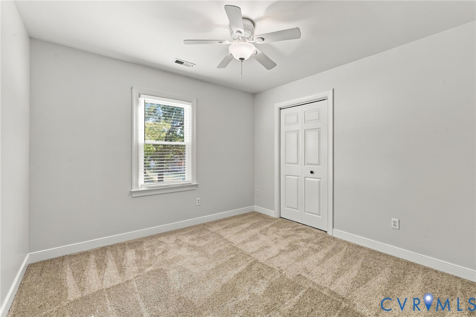
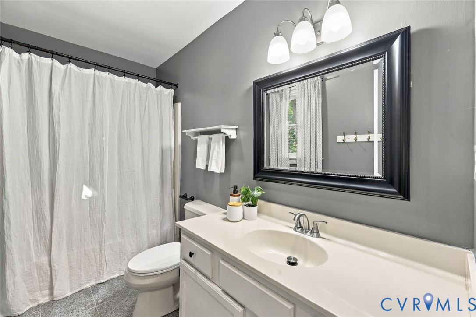
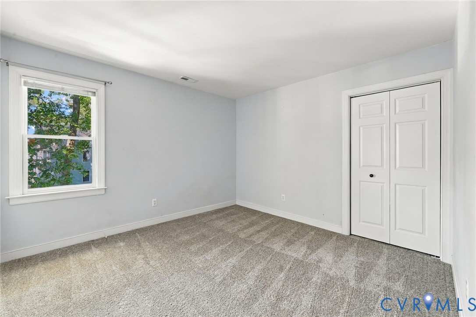
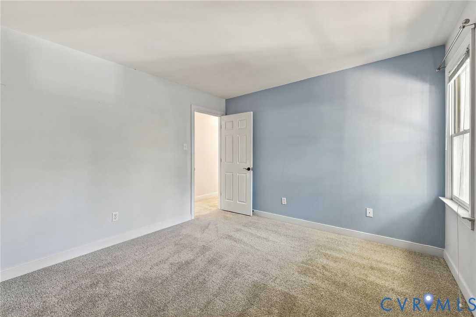
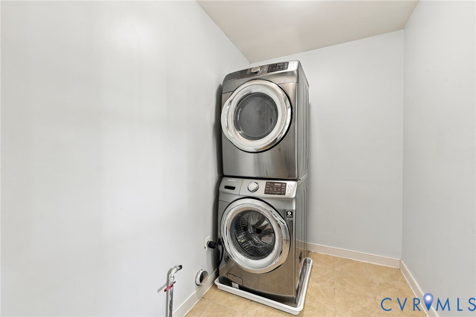
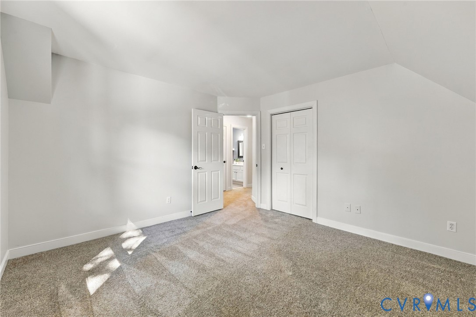
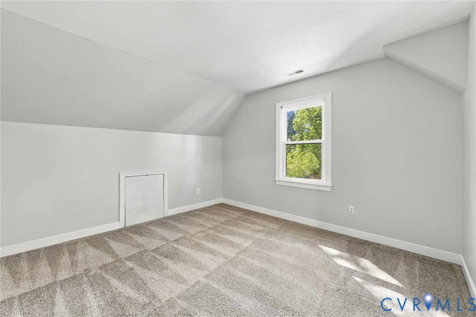
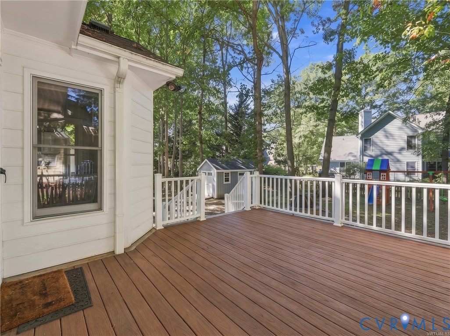
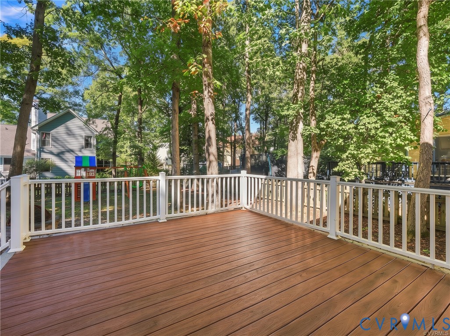
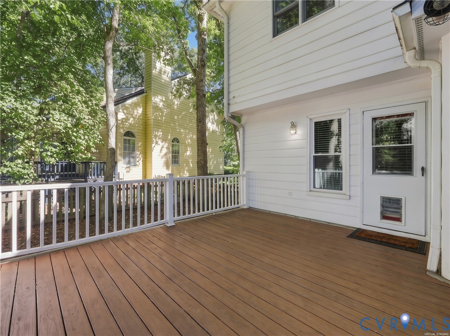
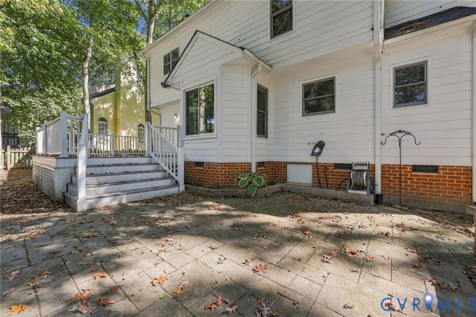
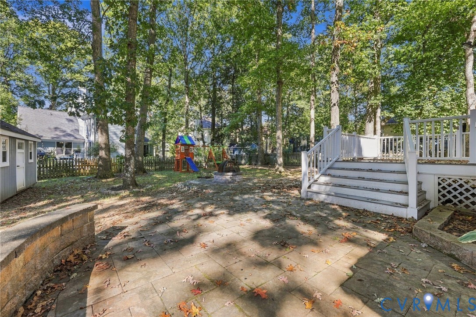
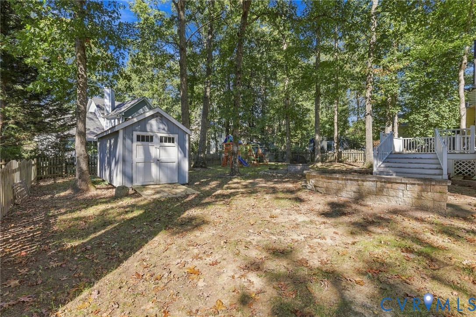
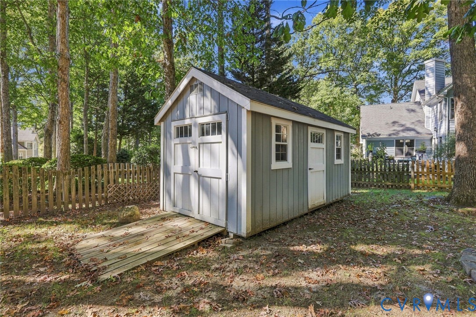
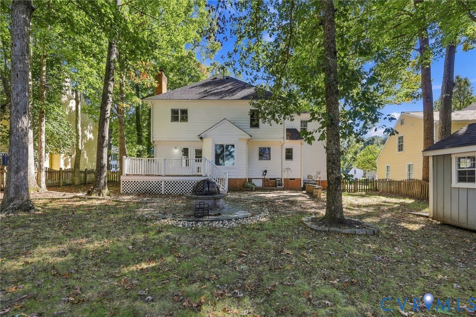
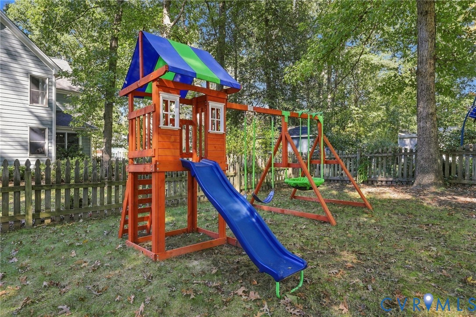
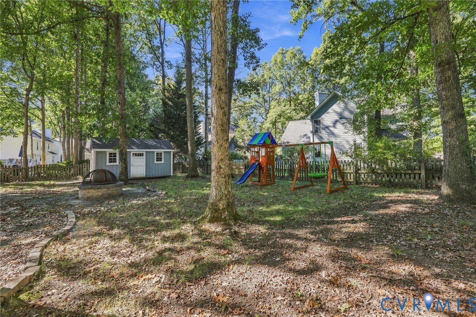
Upstairs enjoy all new carpet and discover the spacious primary suite with a walk-in closet and ensuite bath featuring a double-sink vanity, separate soaking tub, and walk-in shower. Three additional bedrooms, a full hall bath, and a second-floor laundry room complete the upper level. Step outside to discover an inviting outdoor retreat! The spacious, low-maintenance composite deck overlooks the fenced backyard and wooded backdrop, offering a wonderful setting for outdoor dining and entertaining. Just beyond the deck, a beautiful stone patio and a firepit create the perfect gathering spot for cozy evenings under the stars. A storage shed, play set, and attached one-car garage add everyday convenience. With fresh updates, versatile living spaces, and exceptional outdoor entertaining areas, this home is ready for its new owners!

4
beds

3
baths

2,153 Sq.Ft. LIVING AREA

9,866.34 Sq.Ft. lot

image

Schedule a Showing

We would love to show you our beautiful property. Please select your preferred date and time below. An agent will be in touch shortly to confirm your appointment.

Schedule a Showing

We would love to show you our beautiful property. Please select your preferred date and time below. An agent will be in touch shortly to confirm your appointment.
Thank you for your interest in 4712 Cedar Forest Rd, Glen Allen, VA 23060. We are reviewing your request and will be in touch shortly!
Annemarie Hensley

Annemarie Hensley

Features & Amenities

Interior

  • total bedrooms4
  • Total bathrooms3
  • full bathrooms2
  • half bathroom1
  • Laundry room Stacked
  • Flooring Partially Carpeted, Tile, Wood
  • Fireplace Wood Burning
  • APPLIANCES Washer/Dryer Stacked, Dishwasher, Gas Cooking, Gas Water Heater, Microwave, Refrigerator
  • other interior Features Breakfast Area, Bay Window, Ceiling Fan(s), Dining Area, Separate/Formal Dining Room, Eat-in Kitchen, Fireplace, Granite Counters, Garden Tub/Roman Tub, Bath in Primary Bedroom, Pantry, Walk-In Closet(s)

Area & Lot

  • Status Pending
  • Living Area2,153 Sq.Ft.
  • Lot Area9,866.34 Sq.Ft.
  • MLS® ID2628513
  • TypeResidential
  • YEAR BUILT1993
  • NeighborhoodHenrico, VA
  • Architecture StylesTwo Story, Transitional
  • Elementary SchoolRivers Edge
  • Middle SchoolHolman
  • High SchoolGlen Allen

Exterior

  • STORIES2
  • Garage Space1.0
  • water SourcePublic
  • PoolNone
  • roofComposition, Shingle
  • lot featuresLevel
  • parkingAttached, Direct Access, Driveway, Garage, Garage Door Opener, Oversized, Paved
  • HEAT TYPEElectric, Heat Pump, Natural Gas, Zoned
  • AIR CONDITIONINGZoned
  • sewerPublic Sewer
  • other exterior FeaturesDeck, Lighting, Storage, Shed, Paved Driveway

Financial

  • Sales Price$559,000
  • Real Estate Tax $4,016/yr
  • HOA $160/yr
View Virtual Tour

Mortgage Calculator

Estimate your monthly mortgage payment, including the principal and interest, property taxes, and HOA. Adjust the values to generate a more accurate rate.
All estimates are provided for informational purposes only. Actual amounts may vary.
$0,000 Your Payment 20 15 65
$0,000 Your Payment

Henrico, VA

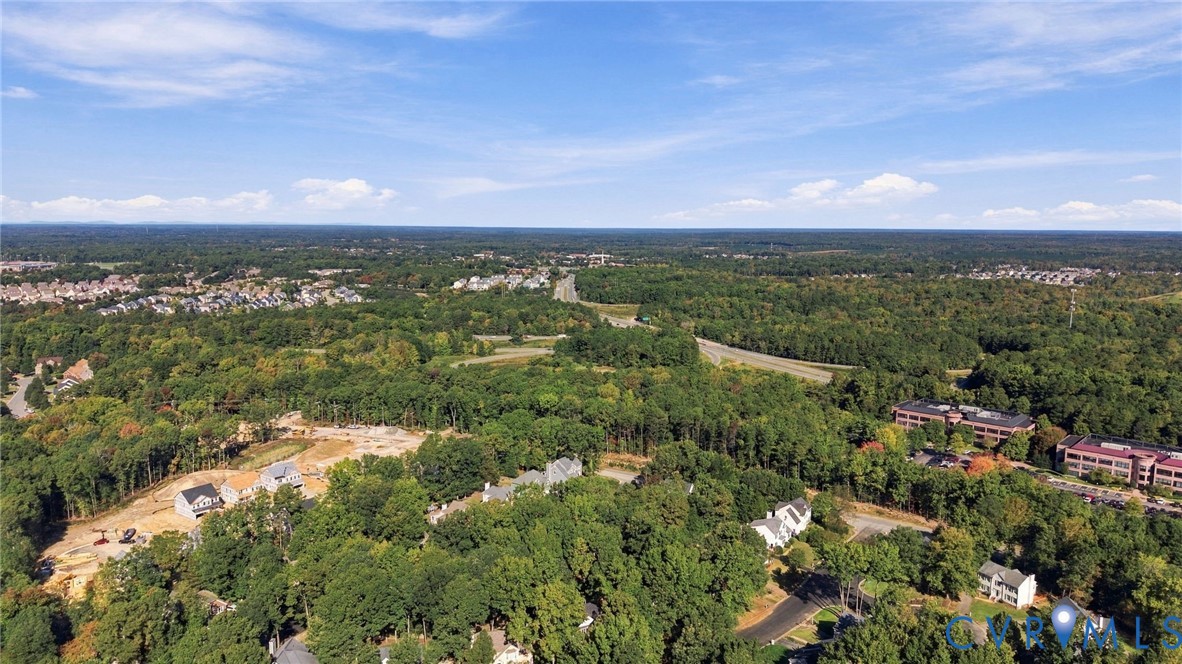
Henrico County is a fantastic blend of urban and suburban living, which makes this a great location for people looking to have the best of both worlds!

Explore

Work With Us

At Team Hensley, we are a group of local real estate professionals, each with years of experience in their field. Whether it is first-time home buyers, online marketing, transaction management, or the latest in pricing strategies for your home, we have you covered.
Follow Team Hensley