
900 Landon Laurel Ln
SEE ALL PHOTOS
900 Landon Laurel Ln
Coming Soon

900 Landon Laurel Ln

900 Landon Laurel Ln, Midlothian, VA 23114

$747,900
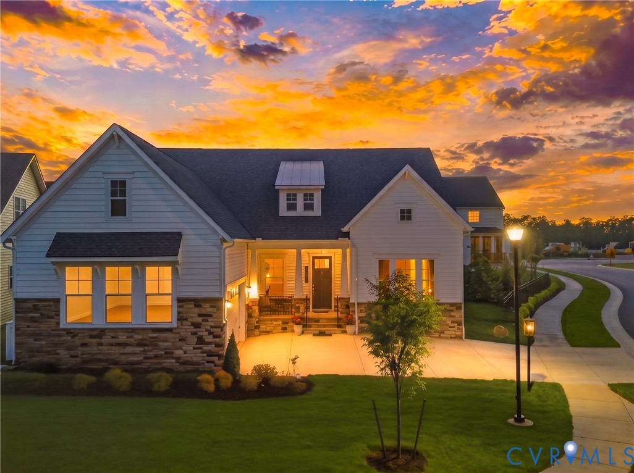
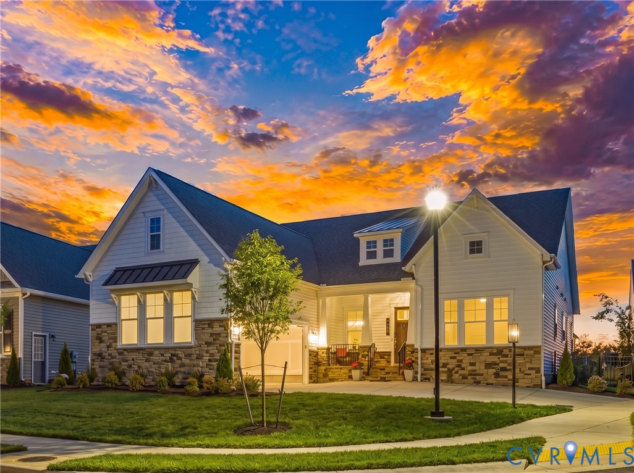
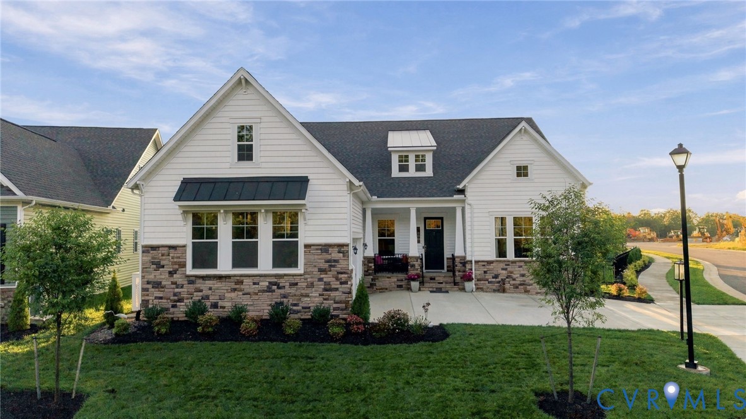
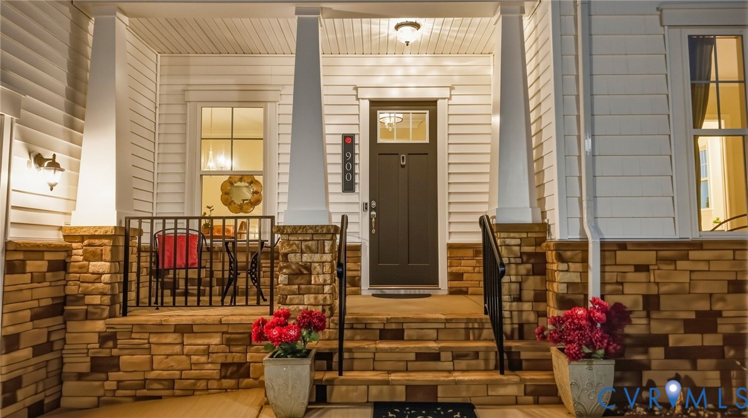
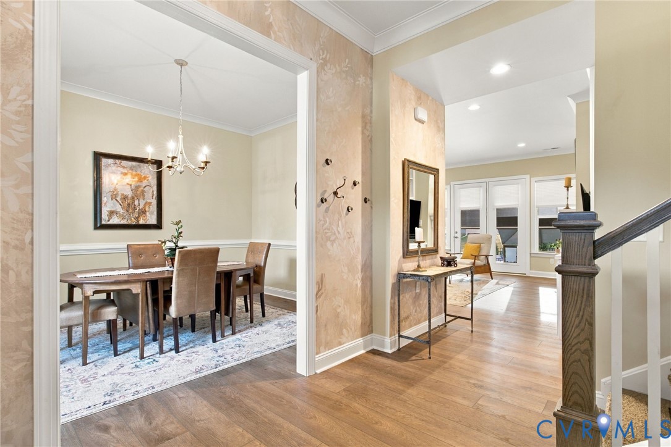
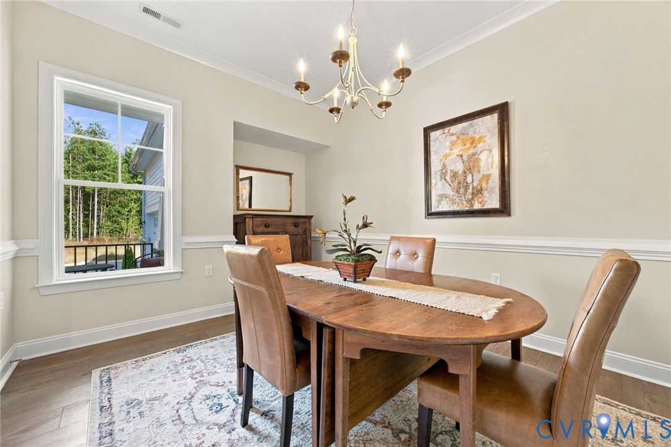
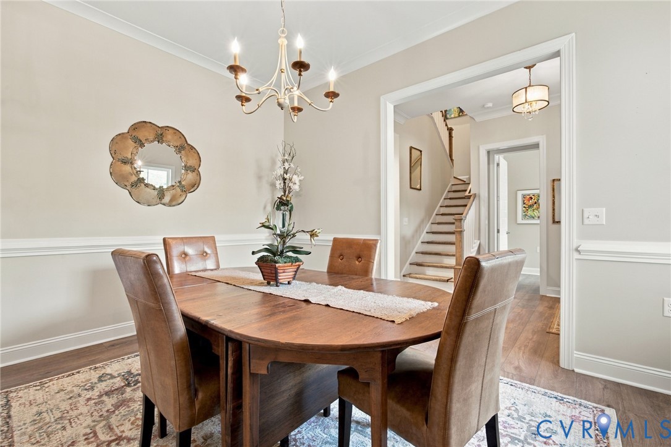
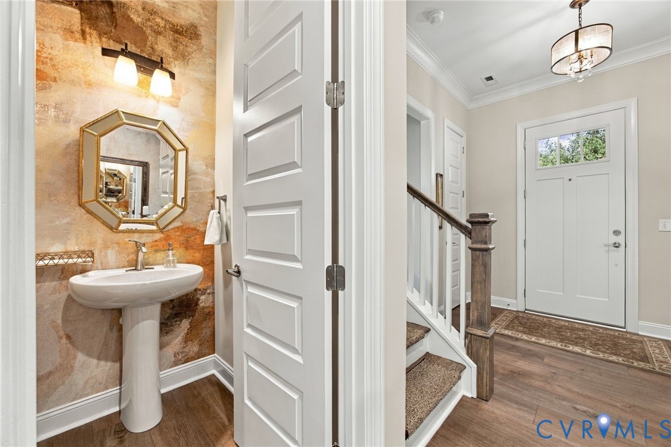
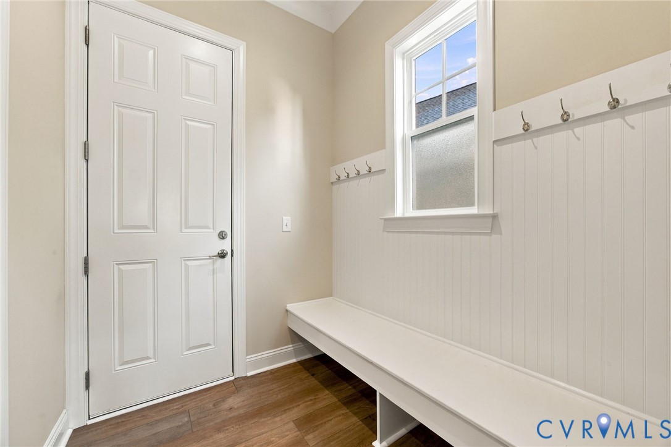
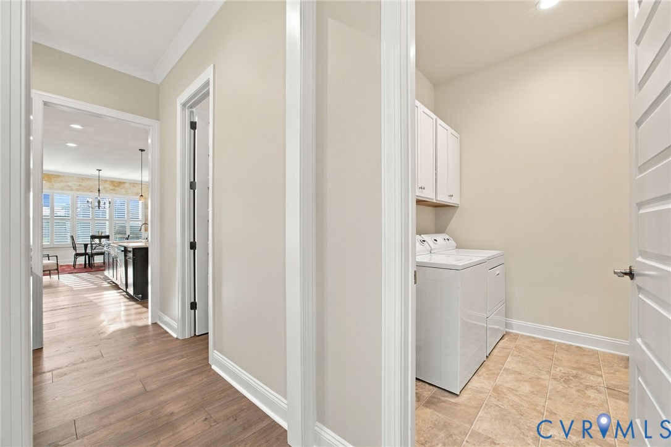
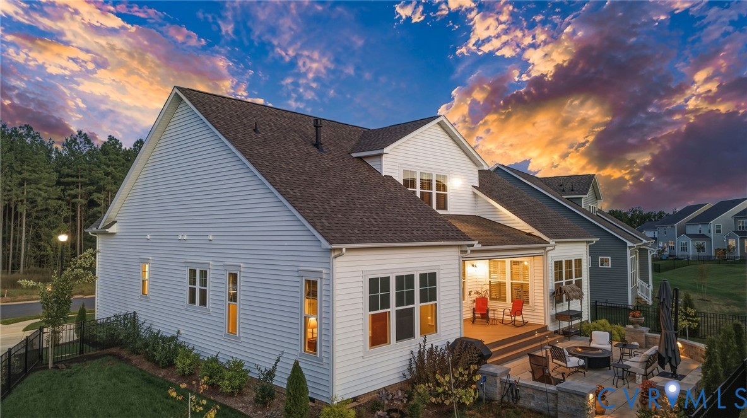
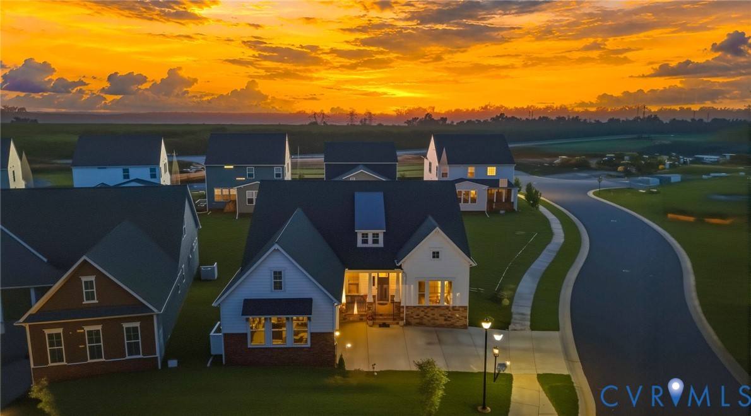
Welcome to luxury and main-level convenience in the highly sought-after Landon Village community. Completed in late 2025, this pristine 2,888-square-foot residence seamlessly combines high-end craftsmanship, flexible living, and top-tier outdoor spaces - offering all the benefits of brand-new construction without the wait. Prominently situated on a prime corner lot with a side-entry garage, the home greets you with exceptional curb appeal and a thoughtfully executed floor plan featuring soaring 10-foot ceilings, 8-foot doors, LVP flooring, and custom cove molding throughout.

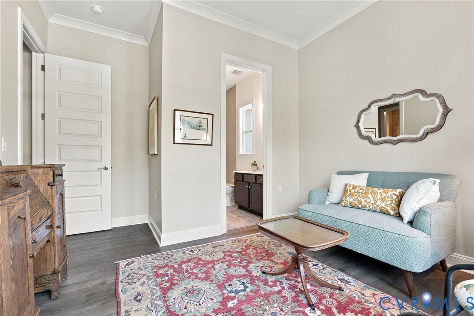
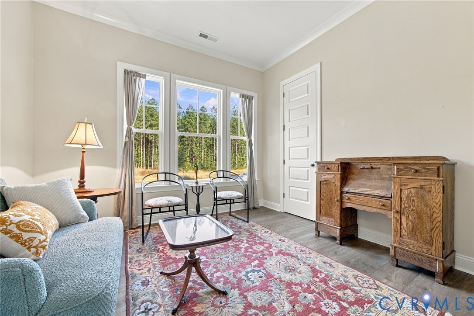
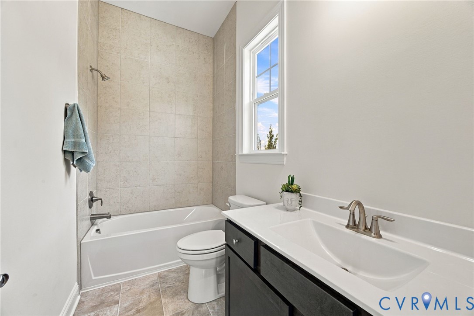
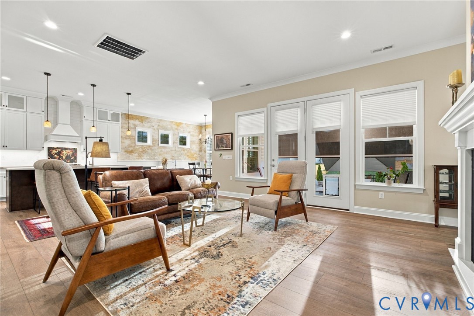
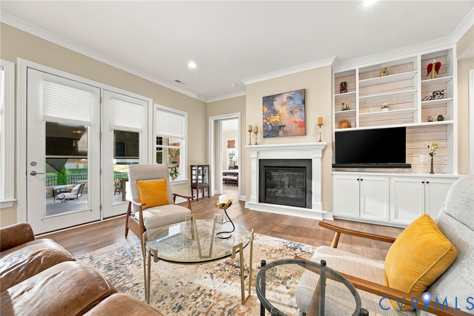
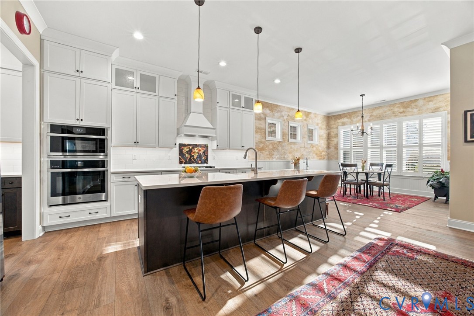
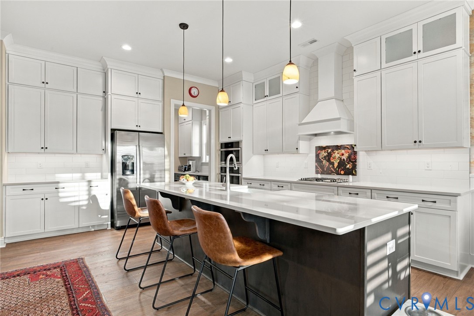
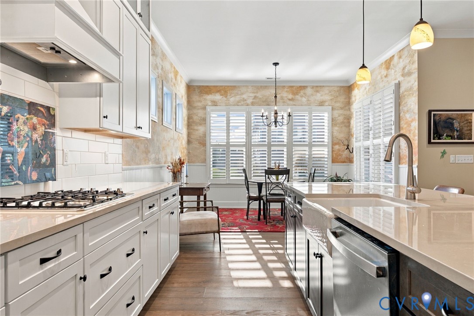
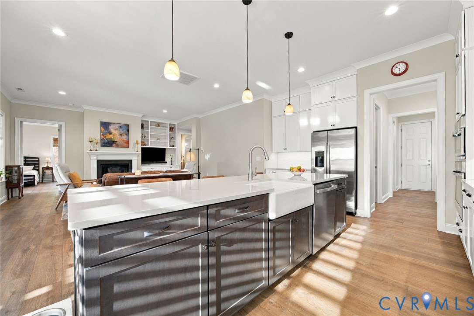
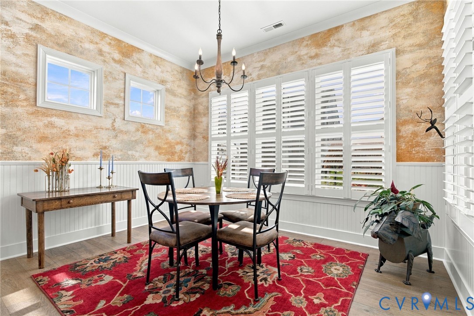
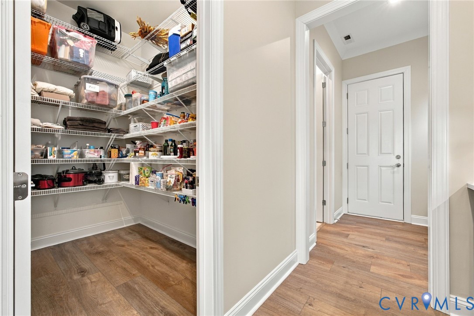
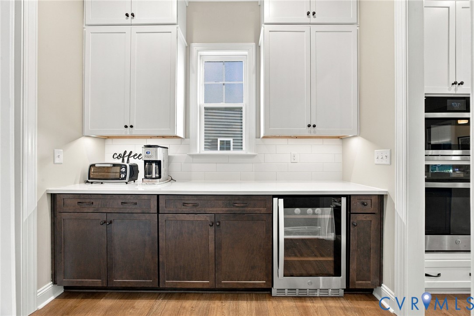
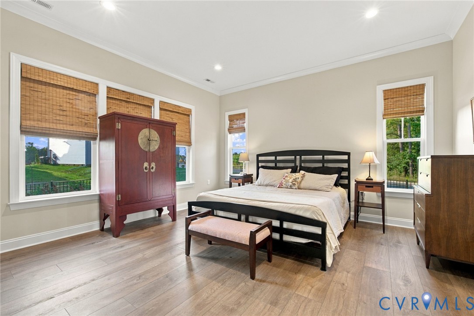
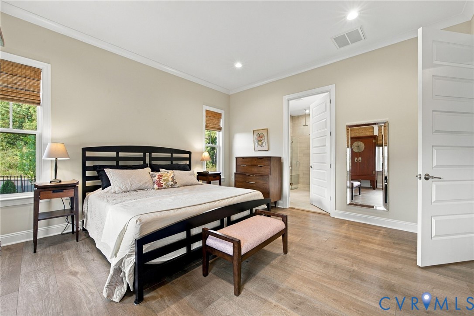
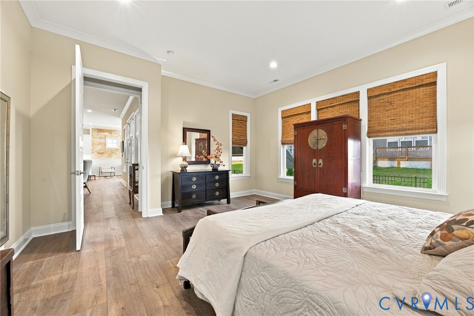
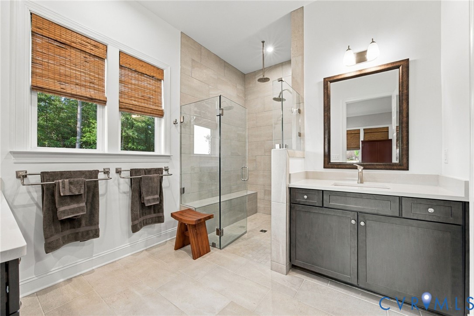
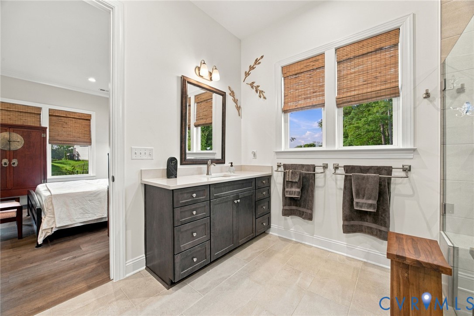
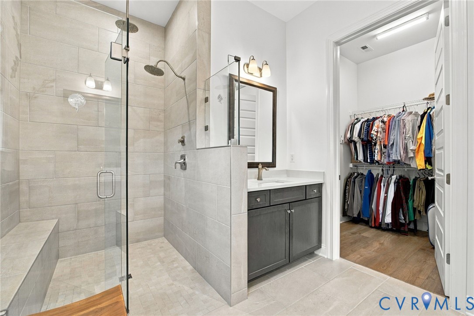
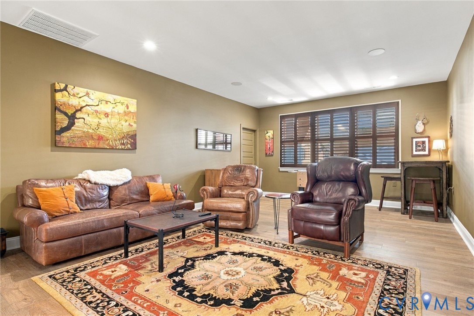
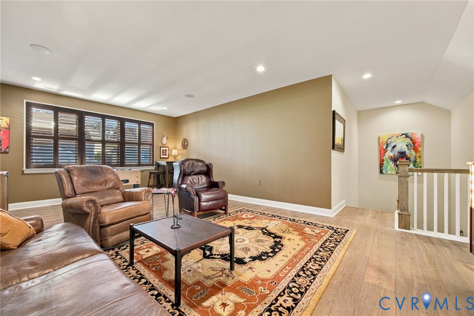
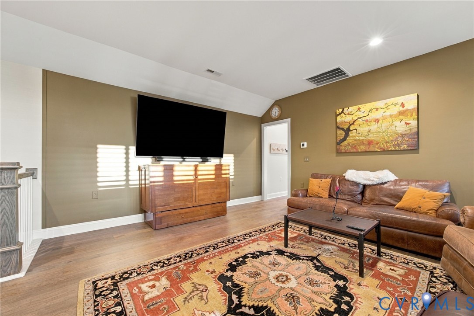
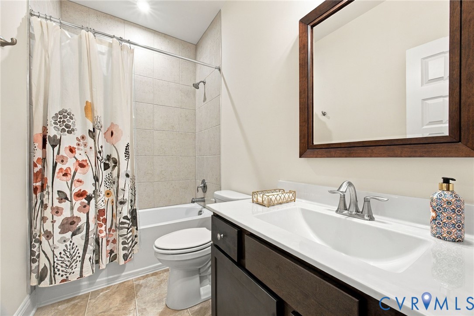
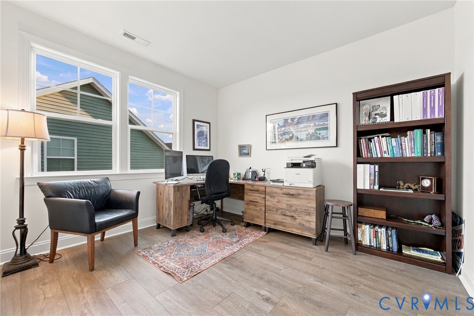
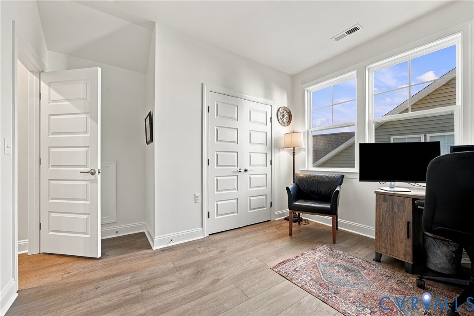
Everyday living unfolds effortlessly across the main floor, which hosts two private bedroom suites - an ideal arrangement for multi-generational living or guests. The primary retreat serves as a quiet sanctuary with a massive custom closet and a spa-inspired bath featuring dual quartz vanities and a zero-entry shower with a rainfall head. Designed for entertaining, the chef's kitchen is anchored by an oversized quartz island, ceiling-height cabinetry, a gas cooktop, wall oven, custom hood, coffee bar, and a butler's pantry with a wine cooler. The neighboring great room features custom built-ins and flows naturally into a sunlit morning room, while the upper level provides a versatile third bedroom, full bath, and generous loft.

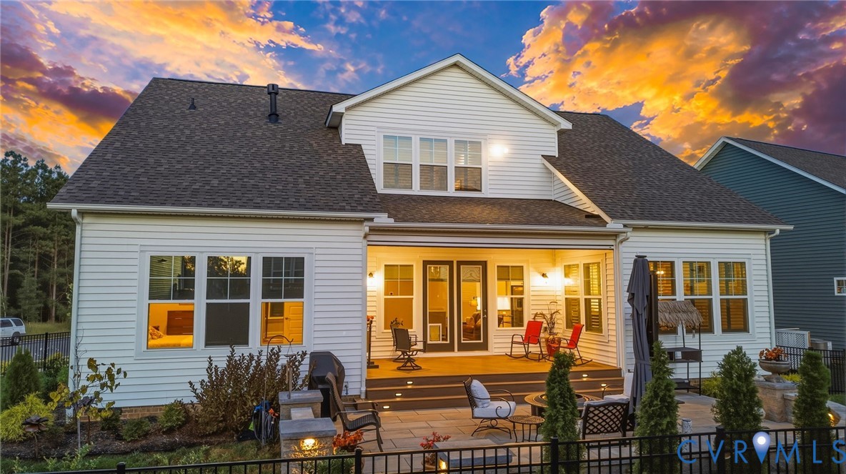
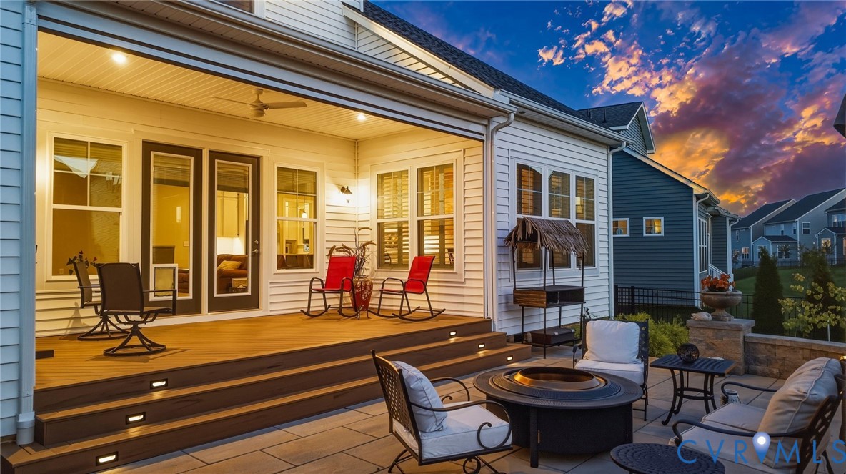
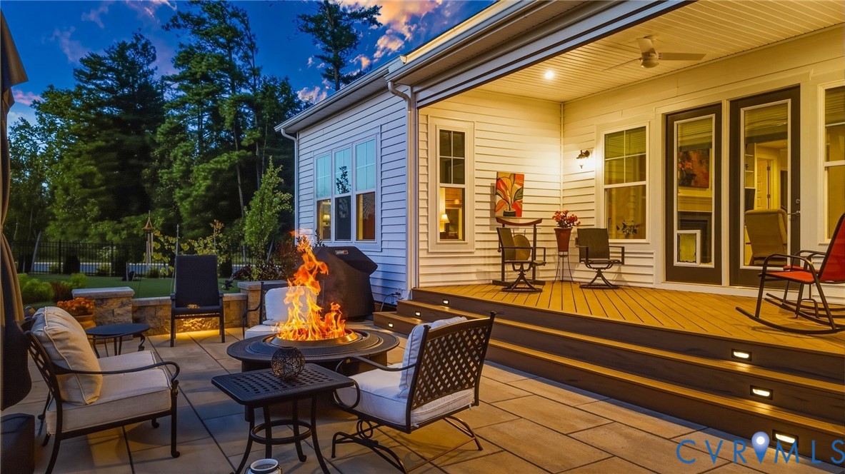
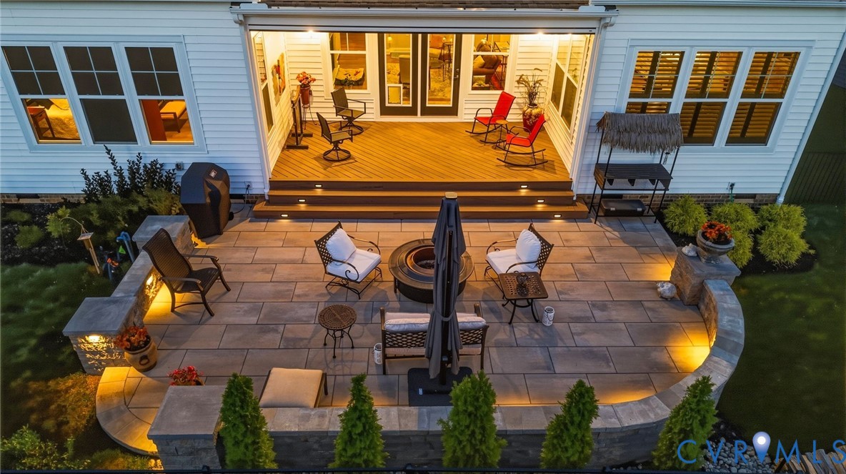
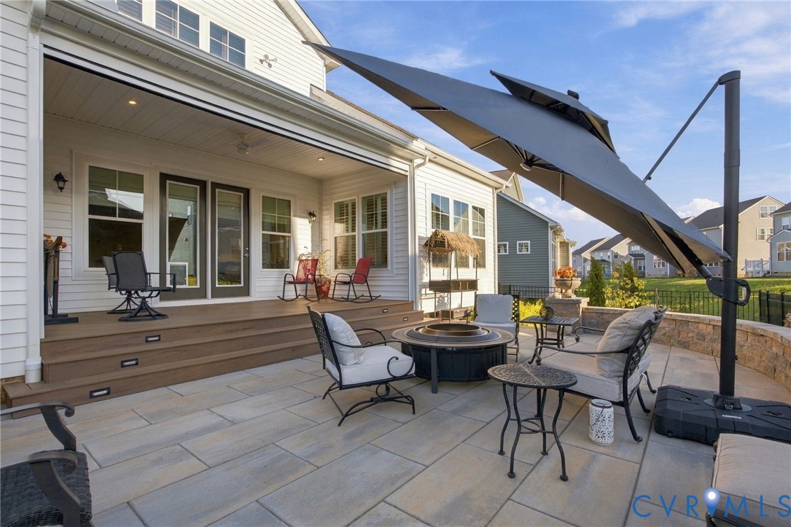
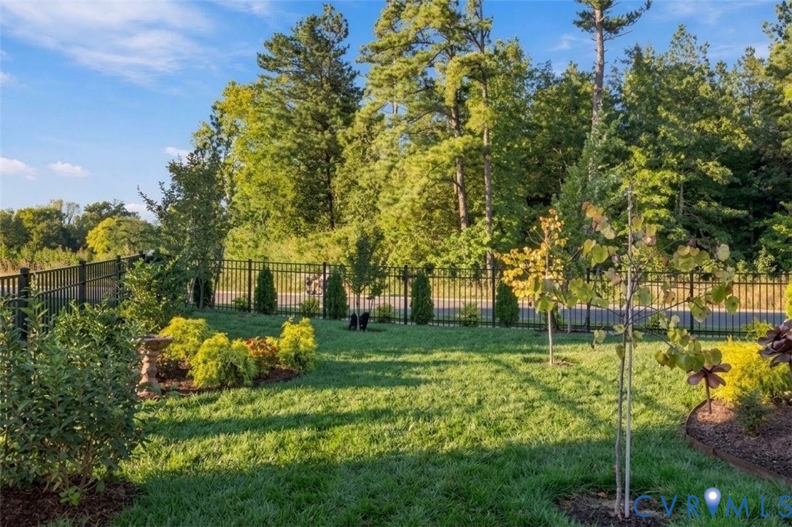
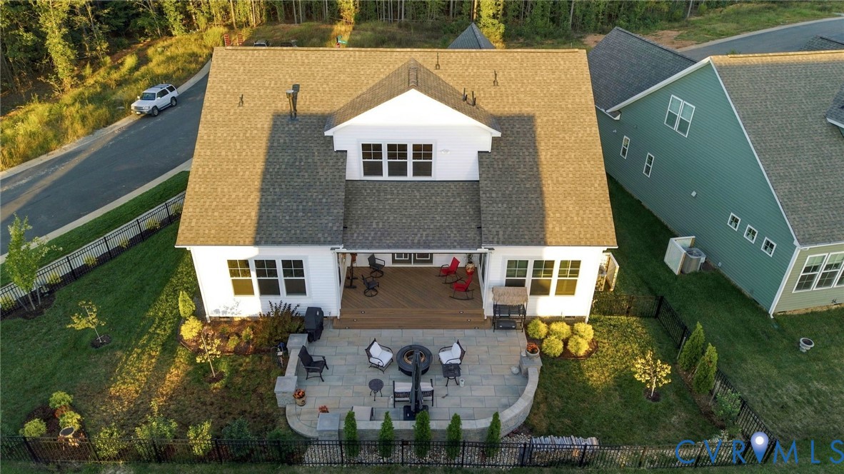
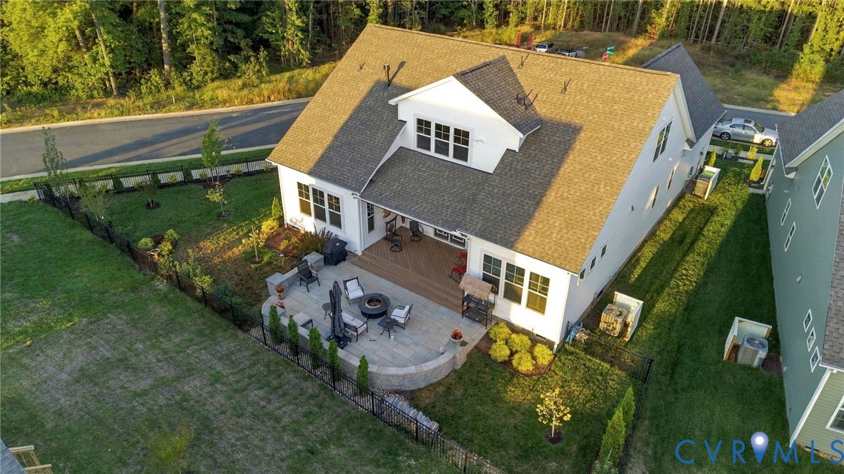
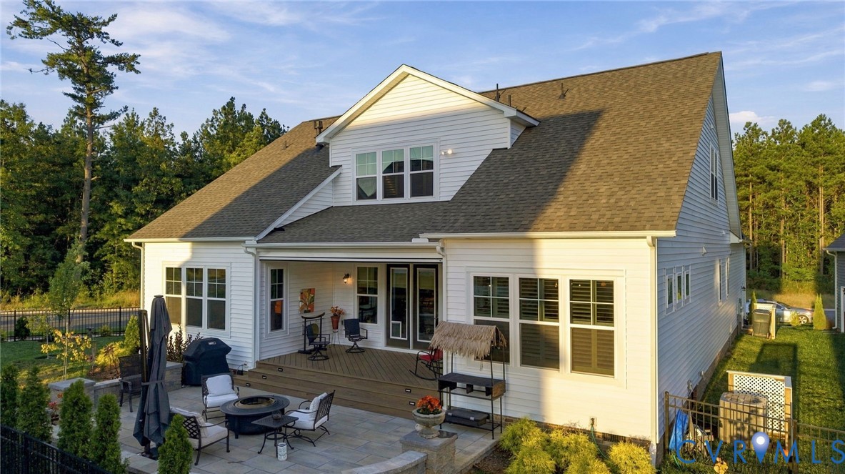
The living space extends outdoors into a private retreat built for year-round enjoyment. Step onto the covered TREX porch, complete with an electronic retractable screen and privacy system, which overlooks a custom paver patio and a fully fenced yard with iron fencing. Complete with extensive landscaping and six-zone irrigation, every detail and upgrade has already been expertly finished for you.

3
beds

4
baths

2,879 Sq.Ft. LIVING AREA

9,443.81 Sq.Ft. lot

Annemarie Hensley

Annemarie Hensley

Features & Amenities

Interior

  • total bedrooms3
  • Total bathrooms4
  • full bathrooms3
  • half bathroom1
  • Flooring Ceramic Tile, Vinyl
  • Fireplace Gas
  • APPLIANCES Gas Water Heater, Tankless Water Heater
  • other interior Features Bookcases, Built-in Features, Bedroom on Main Level, Butlers Pantry, Dining Area, Separate/Formal Dining Room, Eat-in Kitchen, En Suite Bathroom, Full Bath on Main Level, Granite Counters, High Ceilings, Kitchen Island, Loft, Bath in Primary Bedroom, Main Level Primary, Pantry, Recessed Lighting, Walk-In Closet(s)

Area & Lot

  • Status Coming Soon
  • Living Area2,879 Sq.Ft.
  • Lot Area9,443.81 Sq.Ft.
  • MLS® ID2624932
  • TypeResidential
  • YEAR BUILT2025
  • NeighborhoodMidlothian, VA
  • Architecture StylesTwo Story
  • Elementary SchoolWatkins
  • Middle SchoolMidlothian
  • High SchoolMidlothian

Exterior

  • STORIES1
  • Garage Space2.0
  • water SourcePublic
  • PoolPool, Community
  • roofShingle
  • parkingAttached, Direct Access, Driveway, Garage, Garage Door Opener, Oversized, Paved
  • HEAT TYPEForced Air, Natural Gas
  • AIR CONDITIONINGCentral Air
  • sewerPublic Sewer
  • other exterior FeaturesDeck, Sprinkler/Irrigation, Lighting, Paved Driveway

Financial

  • Sales Price$747,900
  • Real Estate Tax $4,838/yr
  • HOA $267/3 mos
View Virtual Tour

Mortgage Calculator

Estimate your monthly mortgage payment, including the principal and interest, property taxes, and HOA. Adjust the values to generate a more accurate rate.
All estimates are provided for informational purposes only. Actual amounts may vary.
$0,000 Your Payment 20 15 65
$0,000 Your Payment

Midlothian, VA

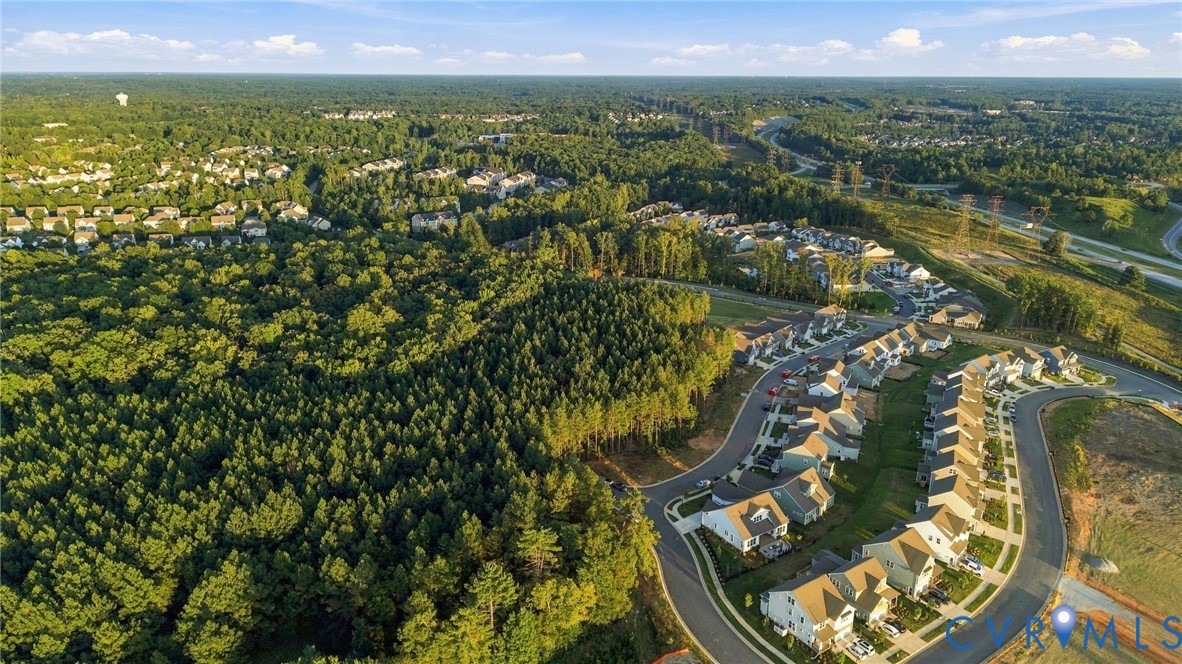
Our clients love Midlothian, VA for the highly sought-after school systems, family friendly neighborhoods, and living a "small-town" lifestyle while just being 20 minutes from Virginia's capital city.

Explore

Work With Us

At Team Hensley, we are a group of local real estate professionals, each with years of experience in their field. Whether it is first-time home buyers, online marketing, transaction management, or the latest in pricing strategies for your home, we have you covered.
Follow Team Hensley