
8801 Elkview Ct
8801 Elkview Ct
8801 Elkview Ct
8801 Elkview Ct
8801 Elkview Ct
8801 Elkview Ct
8801 Elkview Ct
8801 Elkview Ct
8801 Elkview Ct
8801 Elkview Ct
8801 Elkview Ct
8801 Elkview Ct
8801 Elkview Ct
8801 Elkview Ct
8801 Elkview Ct
8801 Elkview Ct
8801 Elkview Ct
8801 Elkview Ct
8801 Elkview Ct
8801 Elkview Ct
8801 Elkview Ct
8801 Elkview Ct
8801 Elkview Ct
8801 Elkview Ct
8801 Elkview Ct
8801 Elkview Ct
8801 Elkview Ct
8801 Elkview Ct
8801 Elkview Ct
8801 Elkview Ct
8801 Elkview Ct
8801 Elkview Ct
8801 Elkview Ct
8801 Elkview Ct
8801 Elkview Ct
8801 Elkview Ct
8801 Elkview Ct
8801 Elkview Ct
8801 Elkview Ct
8801 Elkview Ct
8801 Elkview Ct
8801 Elkview Ct
8801 Elkview Ct
8801 Elkview Ct
8801 Elkview Ct
8801 Elkview Ct
8801 Elkview Ct
8801 Elkview Ct
8801 Elkview Ct
SEE ALL PHOTOS
8801 Elkview Ct
8801 Elkview Ct
8801 Elkview Ct
8801 Elkview Ct
8801 Elkview Ct
8801 Elkview Ct
8801 Elkview Ct
8801 Elkview Ct
8801 Elkview Ct
8801 Elkview Ct
8801 Elkview Ct
8801 Elkview Ct
8801 Elkview Ct
8801 Elkview Ct
8801 Elkview Ct
8801 Elkview Ct
8801 Elkview Ct
8801 Elkview Ct
8801 Elkview Ct
8801 Elkview Ct
8801 Elkview Ct
8801 Elkview Ct
8801 Elkview Ct
8801 Elkview Ct
8801 Elkview Ct
8801 Elkview Ct
8801 Elkview Ct
8801 Elkview Ct
8801 Elkview Ct
8801 Elkview Ct
8801 Elkview Ct
8801 Elkview Ct
8801 Elkview Ct
8801 Elkview Ct
8801 Elkview Ct
8801 Elkview Ct
8801 Elkview Ct
8801 Elkview Ct
8801 Elkview Ct
8801 Elkview Ct
8801 Elkview Ct
8801 Elkview Ct
8801 Elkview Ct
8801 Elkview Ct
8801 Elkview Ct
8801 Elkview Ct
8801 Elkview Ct
8801 Elkview Ct
8801 Elkview Ct
For Sale

8801 Elkview Ct

8801 Elkview Ct, North Chesterfield, VA 23236

$500,000
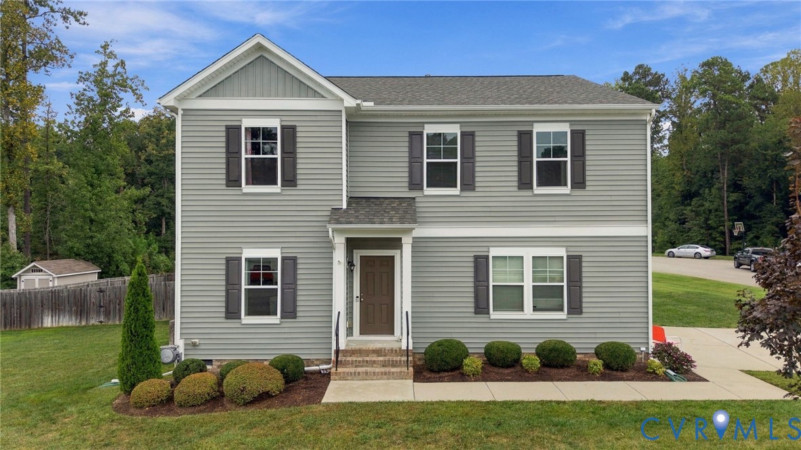
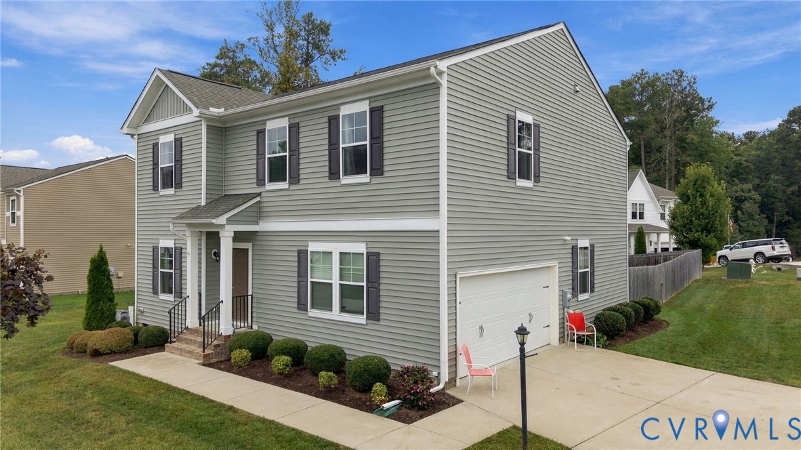
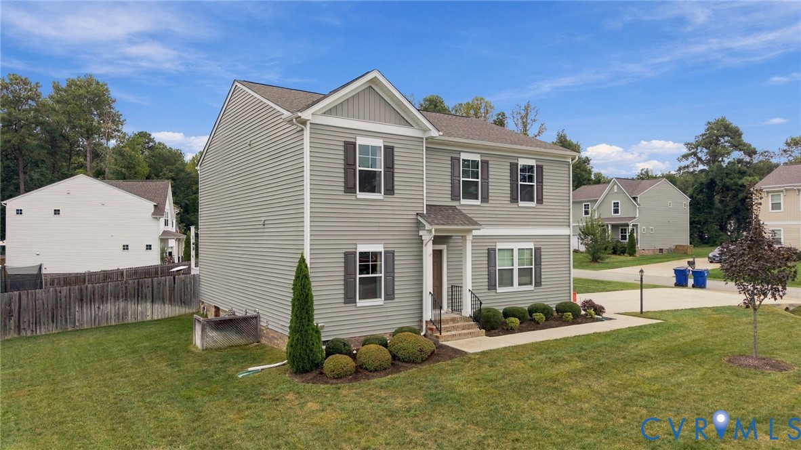
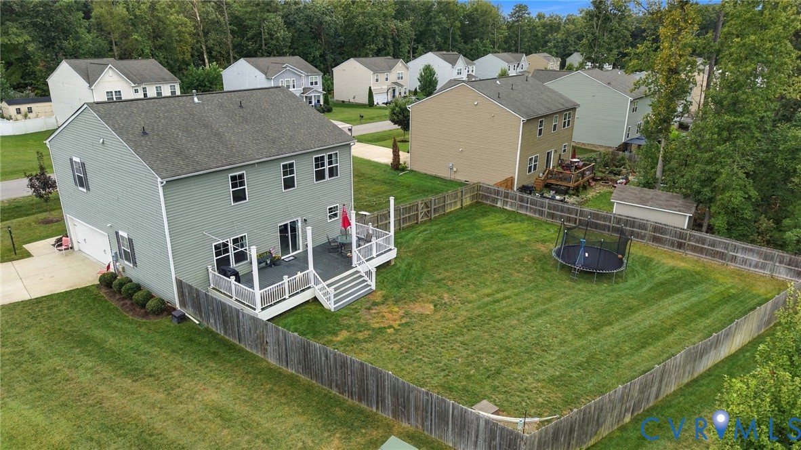
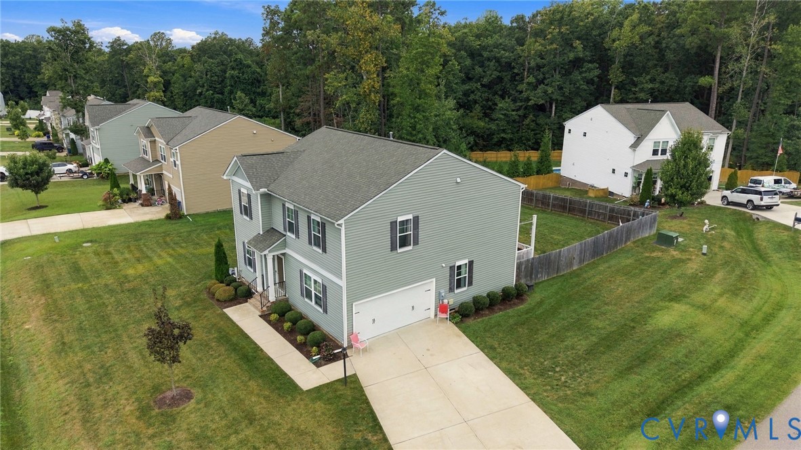
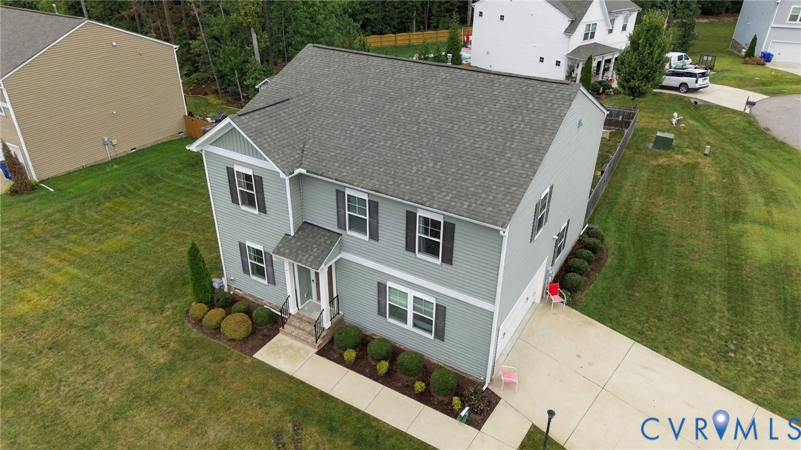
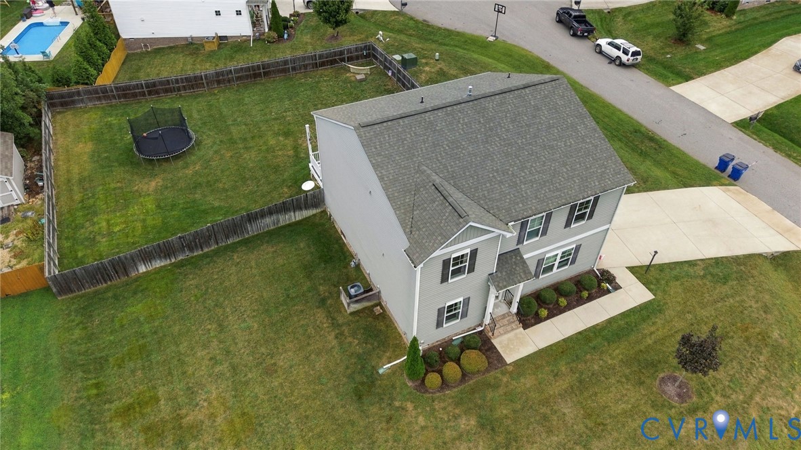
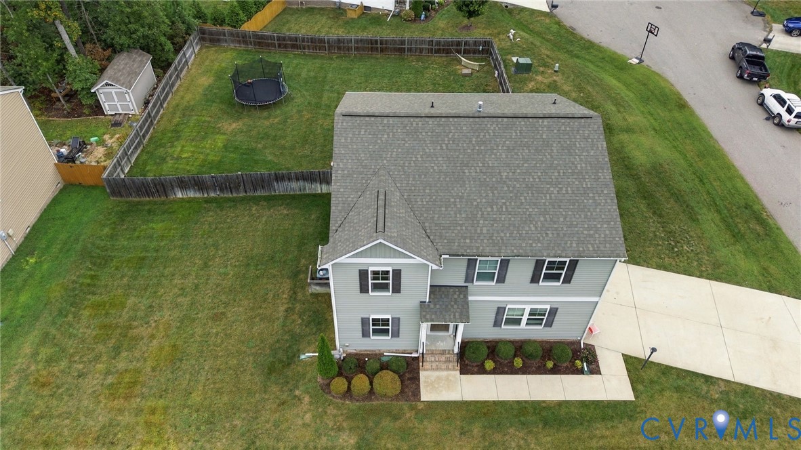
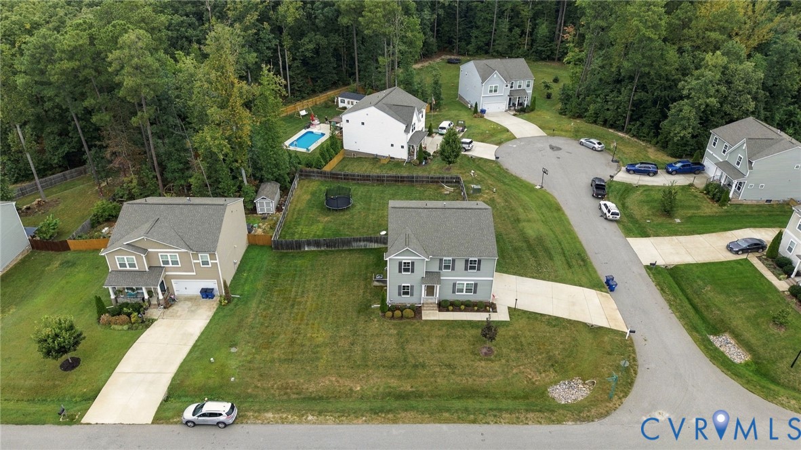
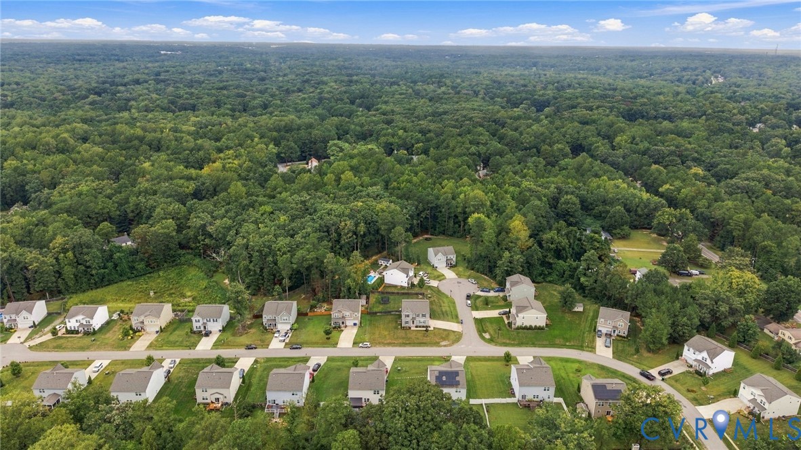
Welcome to 8801 Elkview Ct, ideally situated in the highly desirable Bexley community, positioned on a spacious corner lot that leads into a quiet, peaceful cul-de-sac.

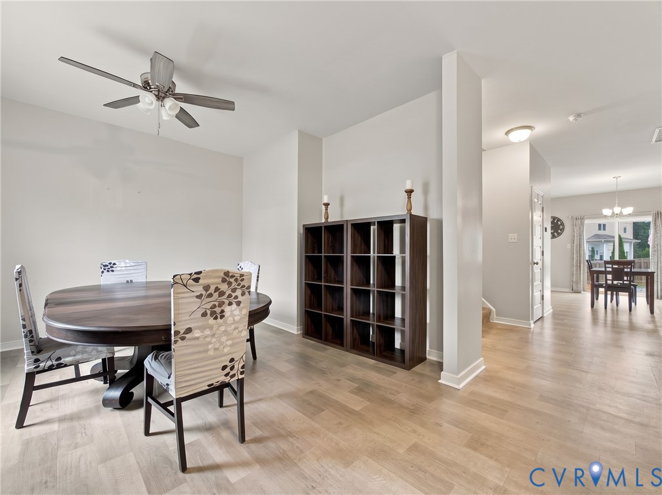
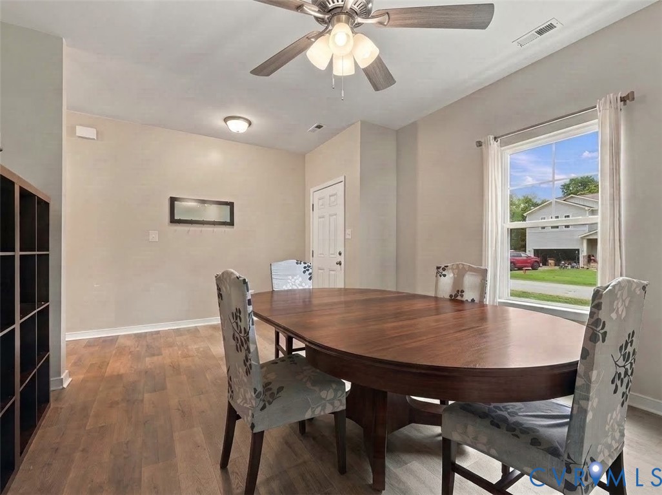
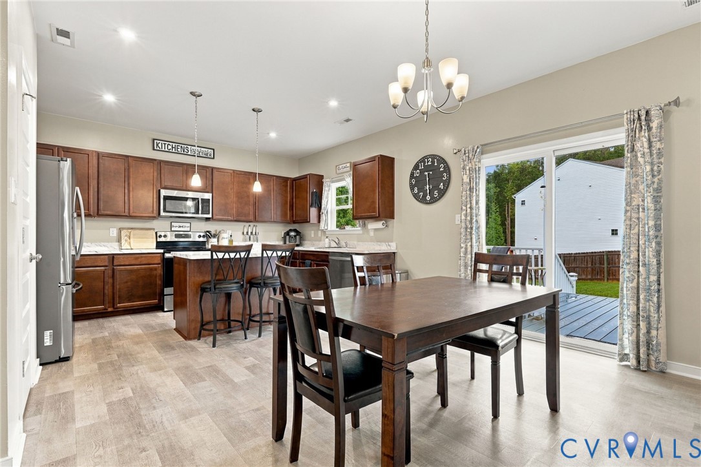
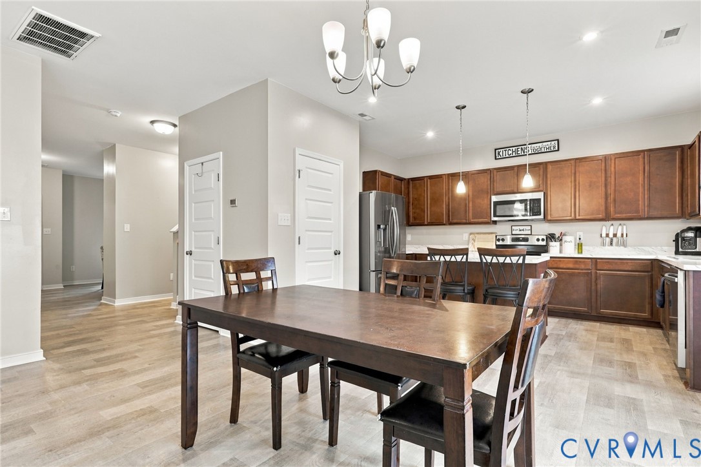
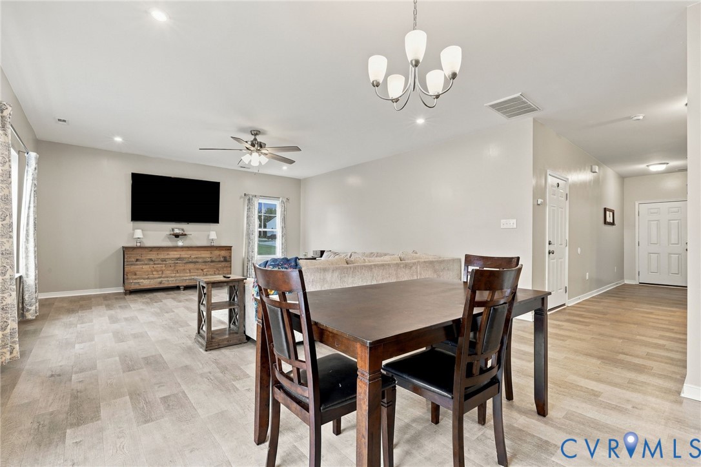
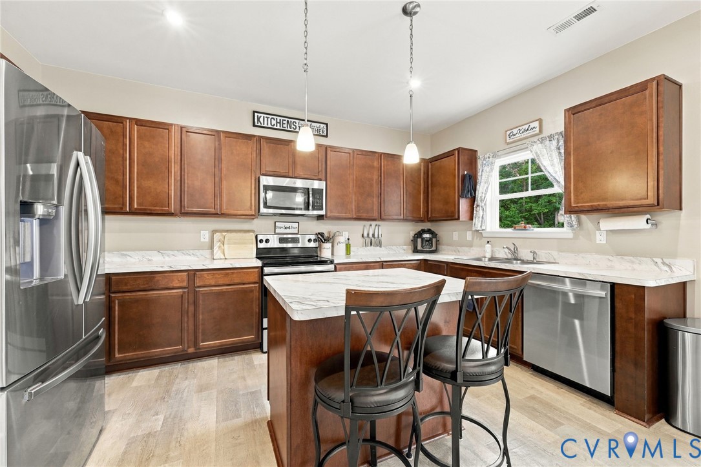
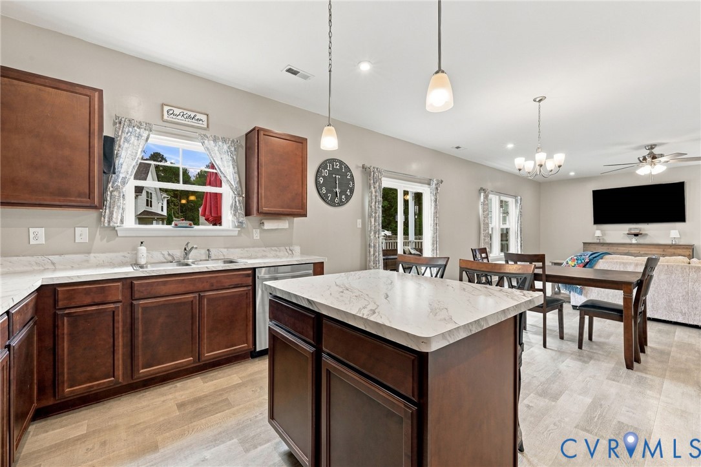
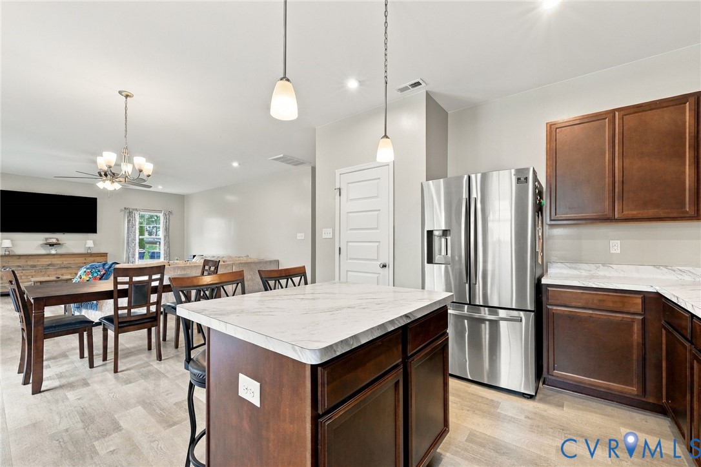
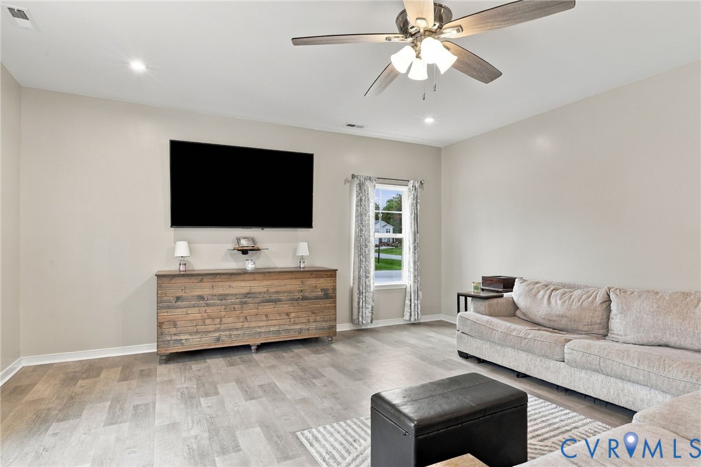
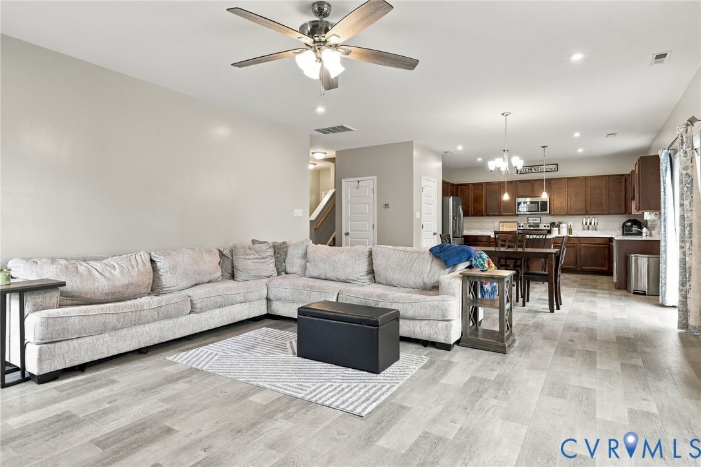
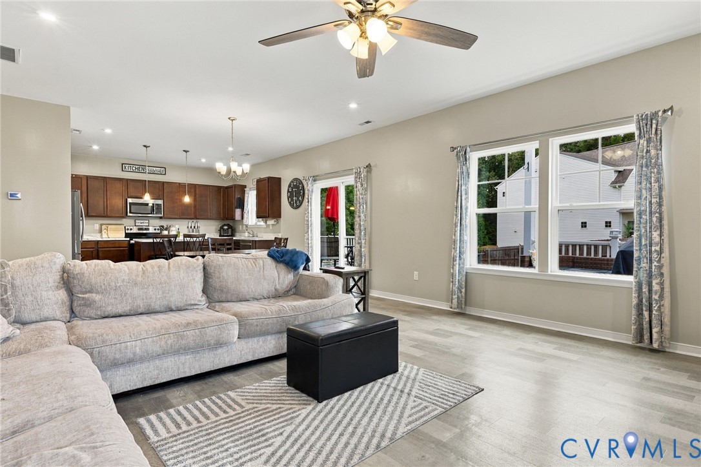
Step inside and enter the welcoming formal dining room, perfect for hosting family dinners and special occasions. The home flows seamlessly into the bright, eat-in kitchen featuring a central island and sleek stainless steel appliances, making meal preparation and casual dining a breeze. Adjacent to the kitchen is the expansive family room, offering an ideal gathering space filled with abundant natural light.

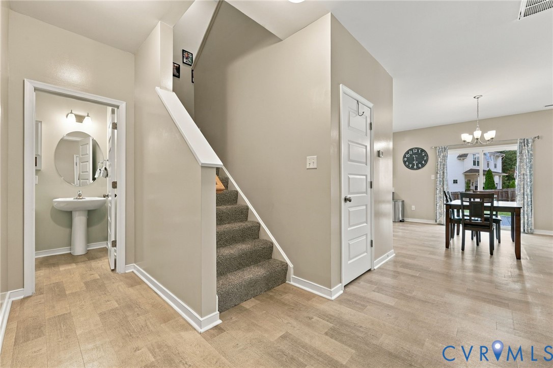
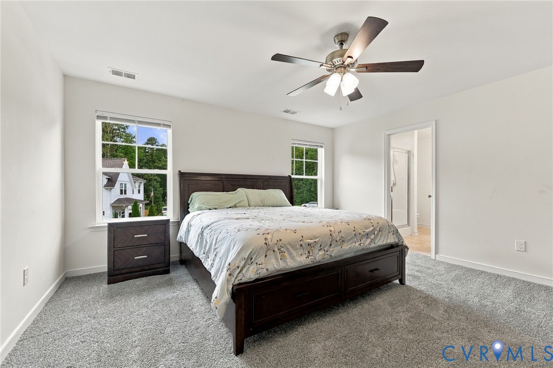
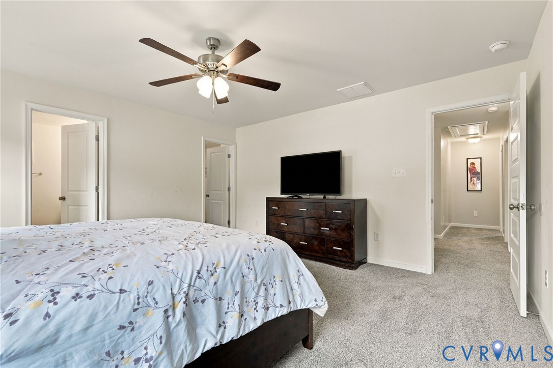
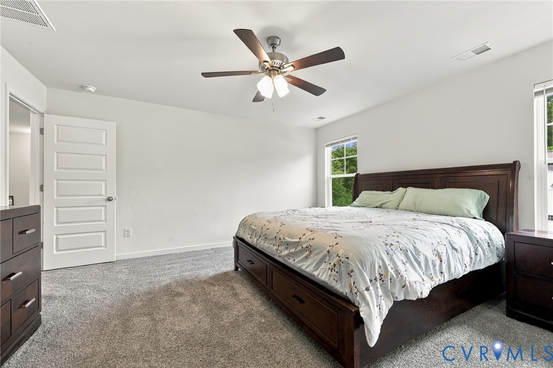
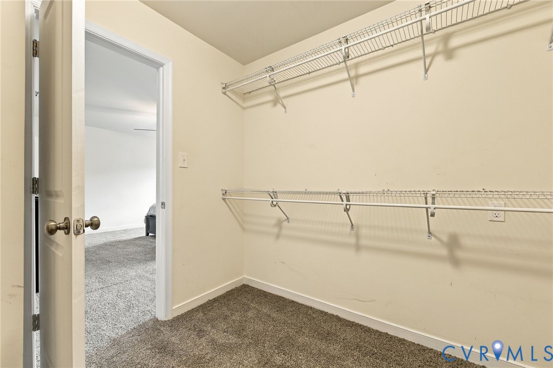
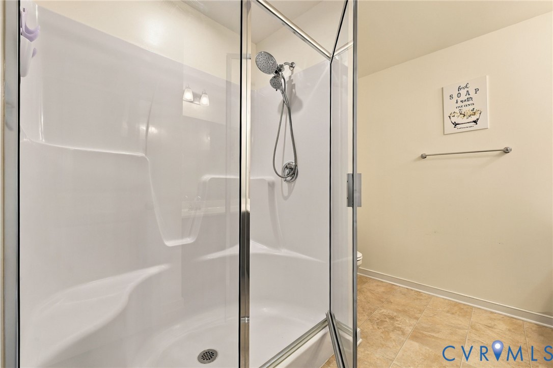
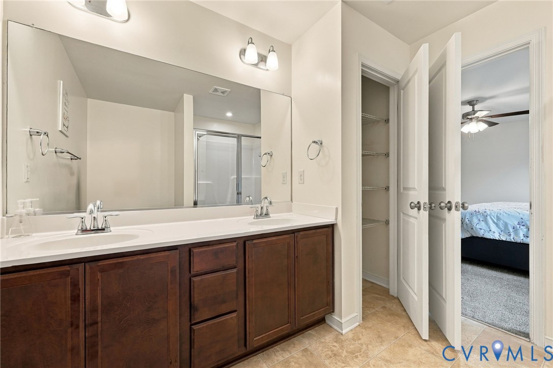
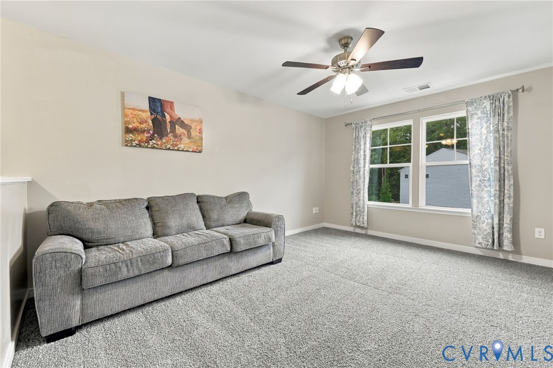
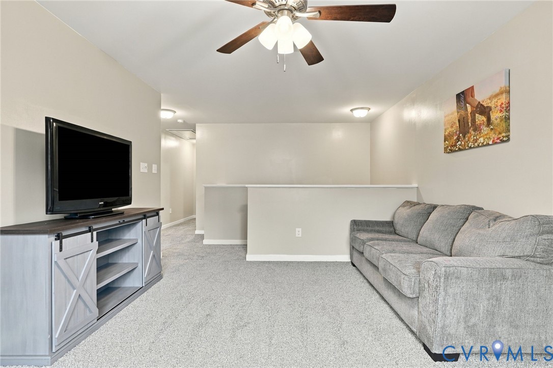
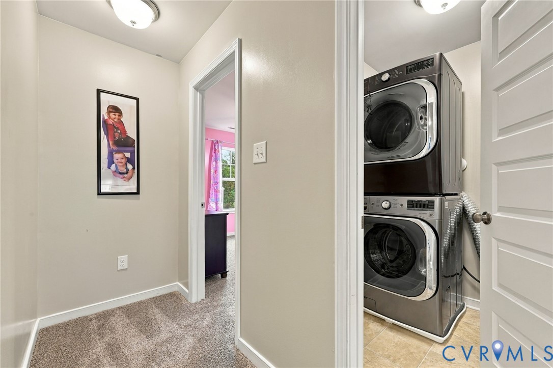
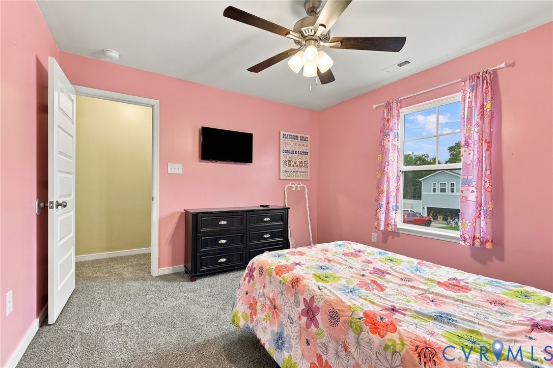
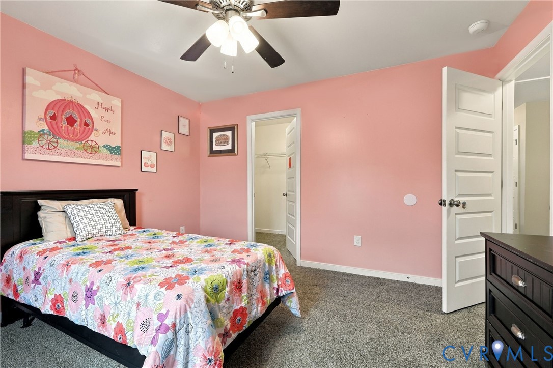
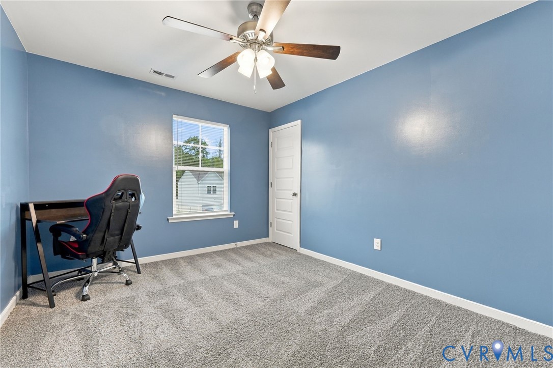
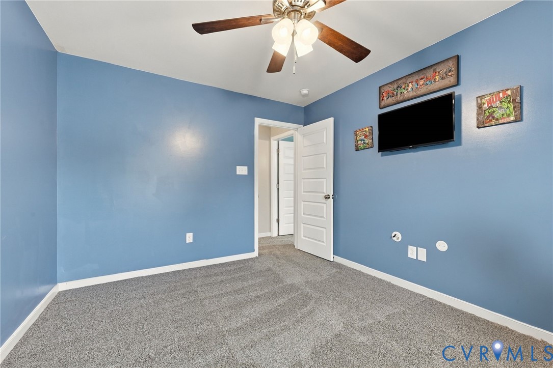
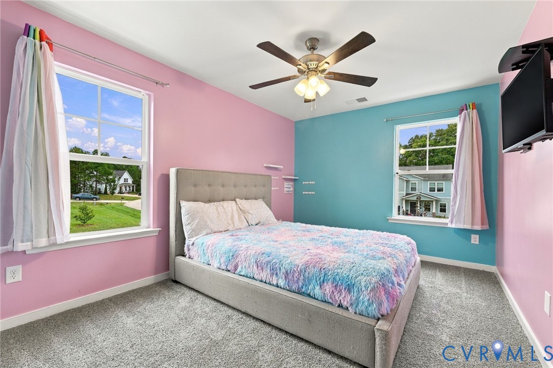
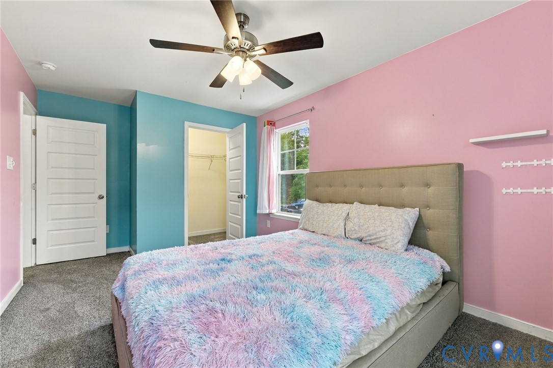
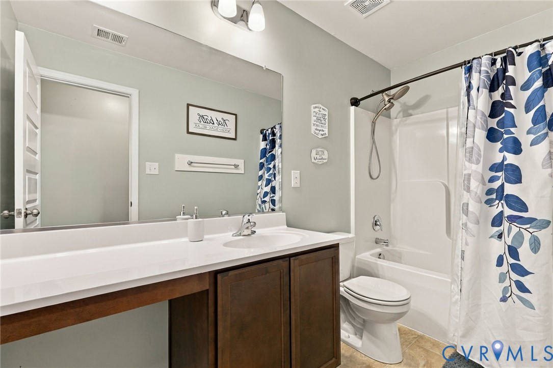
Heading upstairs, where brand-new carpet continues throughout the second level, you are greeted by a versatile loft space that can serve as a home office, playroom, or media area. The upper level also houses a convenient laundry room, three generously sized bedrooms, a full hallway bathroom, and a spacious primary bedroom suite complete with a private ensuite bathroom.

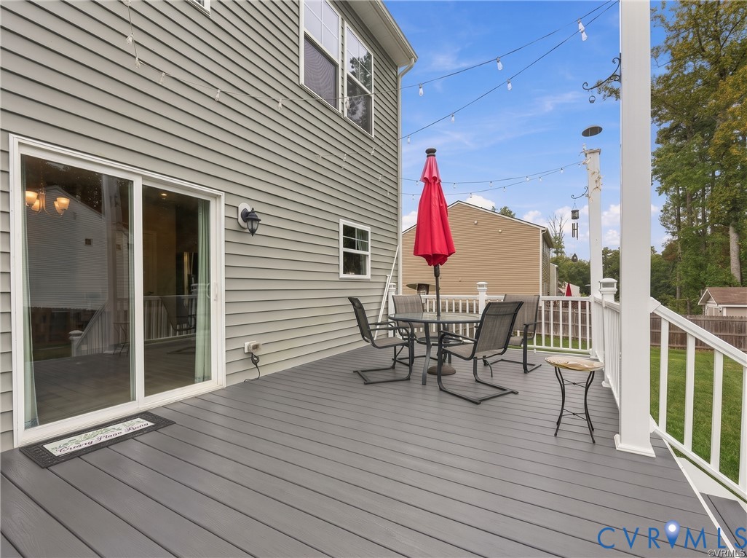
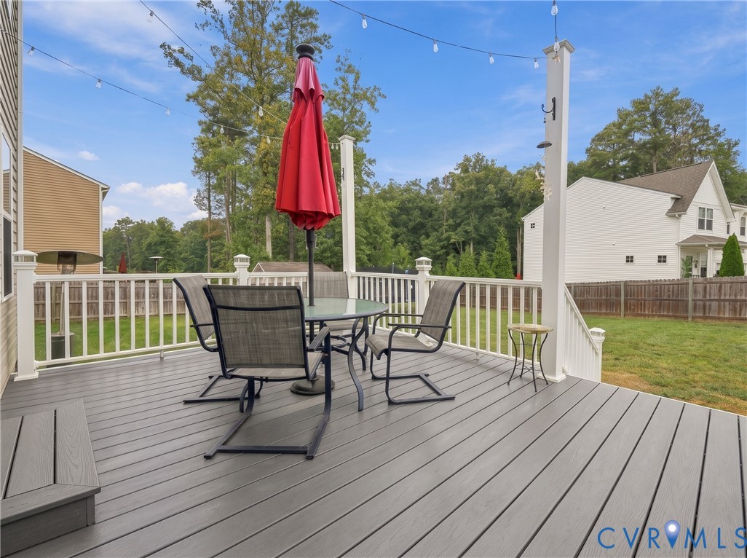
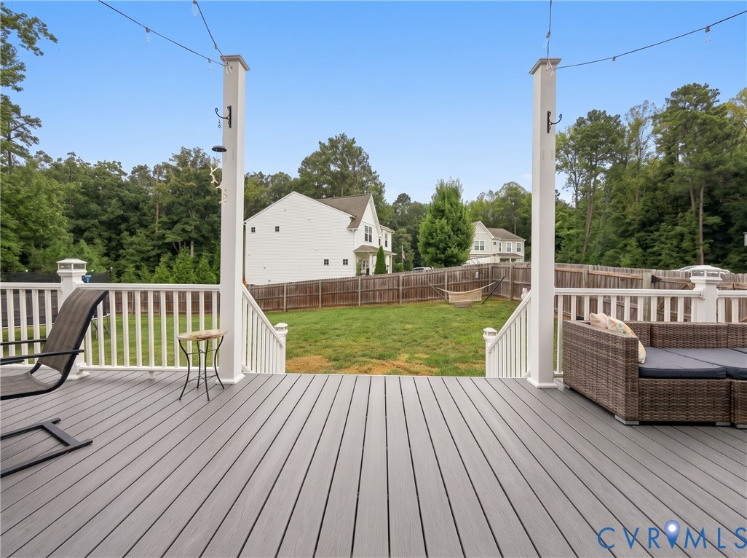
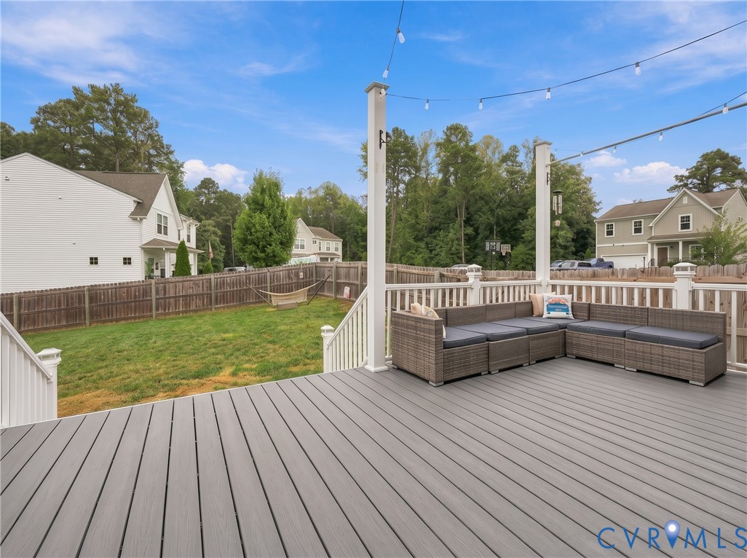
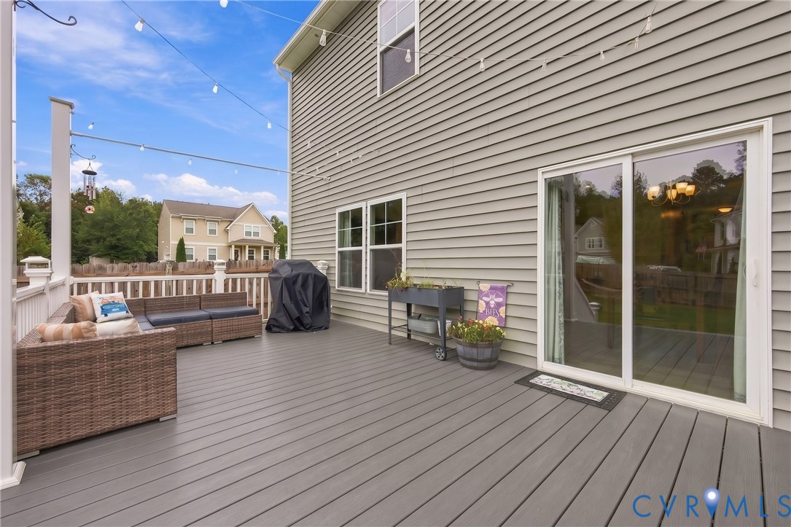
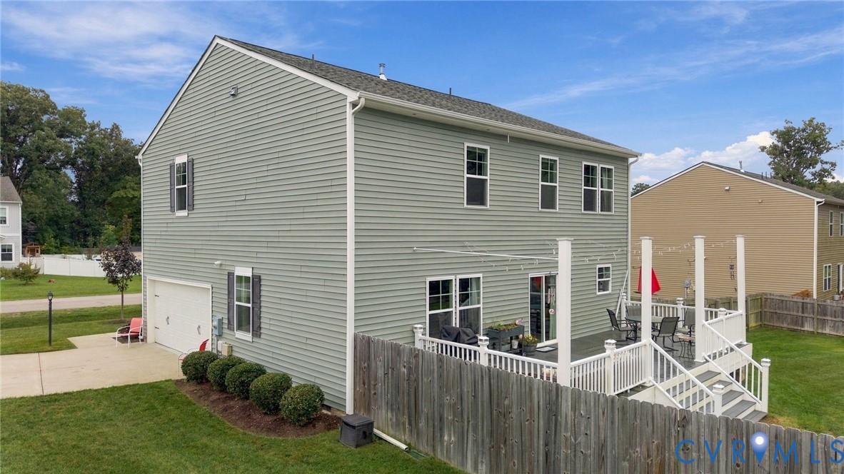
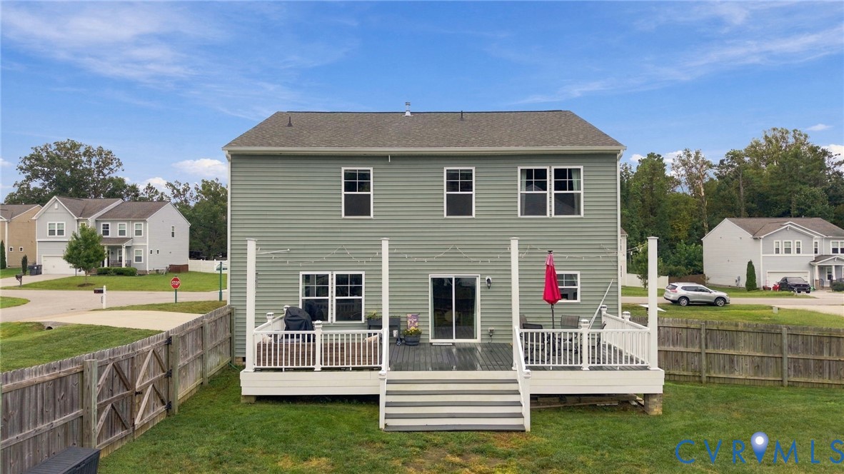
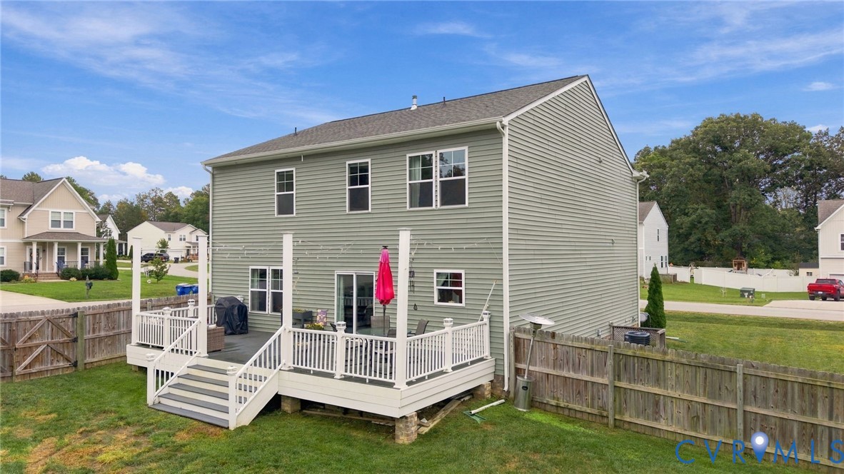
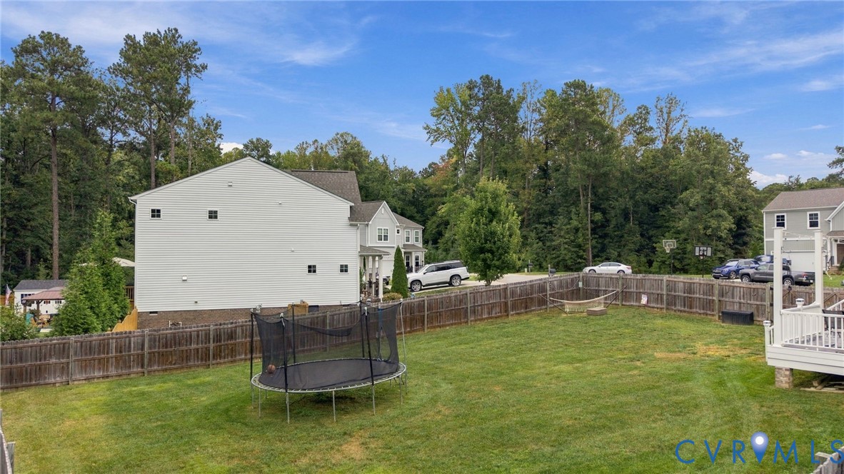
Outside, step onto the low-maintenance TREX deck - perfect for relaxing or outdoor entertaining - overlooking a huge fenced-in yard that offers plenty of space for recreation. Completing this wonderful property is a spacious 2-car garage providing ample parking and storage.

This home offers exceptional privacy alongside incredible convenience - just minutes from major thoroughfares like Route 288, Route 360, Powhite Parkway, and Chippenham Parkway, as well as local shopping, dining, and Chesterfield County public schools.

Don't miss the opportunity to make this move-in ready home yours - schedule your private tour today!

9/27/2026 12:00PM - 2:00PM EDT

4
beds

3
baths

2,540 Sq.Ft. LIVING AREA

0.38 Acres lot

image

Schedule a Showing

We would love to show you our beautiful property. Please select your preferred date and time below. An agent will be in touch shortly to confirm your appointment.

Schedule a Showing

We would love to show you our beautiful property. Please select your preferred date and time below. An agent will be in touch shortly to confirm your appointment.
Thank you for your interest in 8801 Elkview Ct, North Chesterfield, VA 23236. We are reviewing your request and will be in touch shortly!
Annemarie Hensley

Annemarie Hensley

Features & Amenities

Interior

  • total bedrooms4
  • Total bathrooms3
  • full bathrooms2
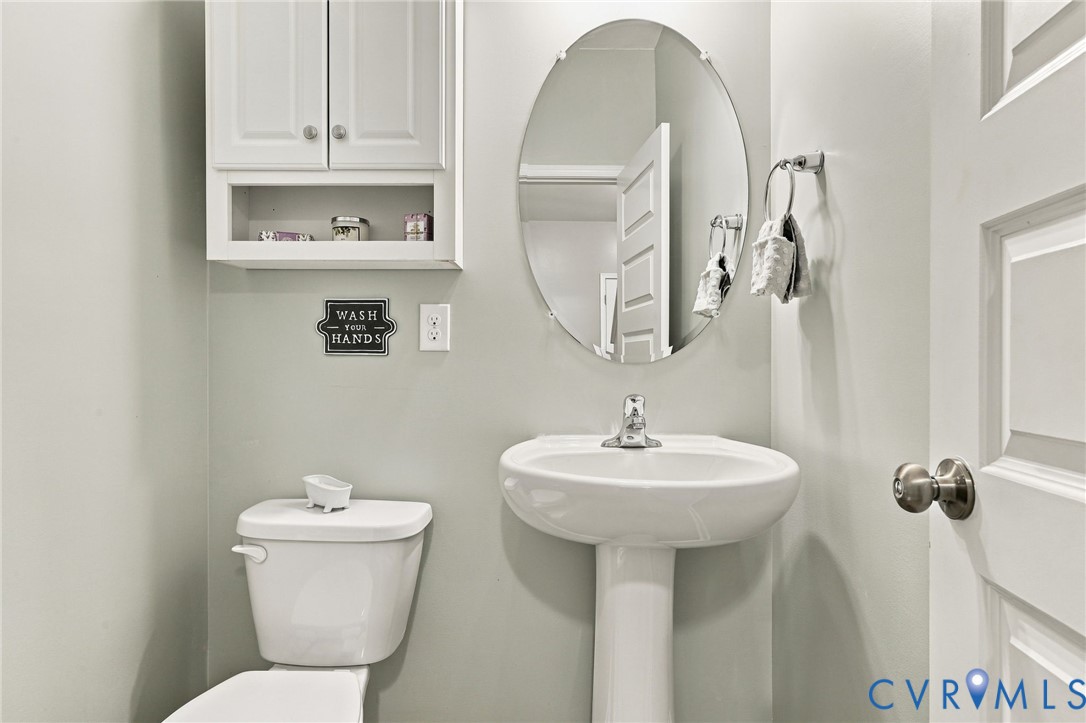
  • half bathroom1
  • Laundry room Washer Hookup, Dryer Hookup, Stacked
  • Flooring Carpet, Vinyl
  • APPLIANCES Washer/Dryer Stacked, Dishwasher, Gas Water Heater, Microwave, Refrigerator, Stove
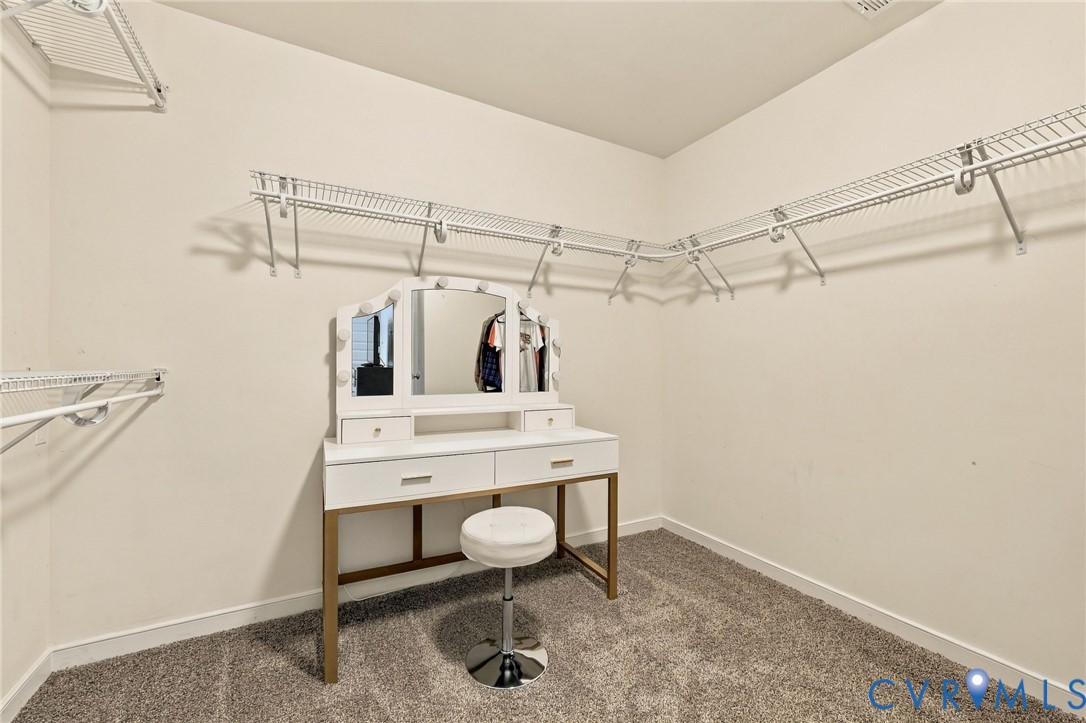
  • other interior Features Dining Area, Eat-in Kitchen, High Ceilings, Kitchen Island, Loft, Pantry, Walk-In Closet(s)

Area & Lot

  • Status For Sale
  • OPEN HOUSE

    9/27/2026 12:00PM - 2:00PM EDT

  • Living Area2,540 Sq.Ft.
  • Lot Area0.38 Acres
  • MLS® ID2624889
  • TypeResidential
  • YEAR BUILT2020
  • Architecture StylesTwo Story
  • Elementary SchoolProvidence
  • Middle SchoolProvidence
  • High SchoolMonacan

Exterior

  • STORIES2
  • Garage Space2.0
  • water SourcePublic
  • PoolNone
  • roofShingle
  • lot featuresCorner Lot, Cul-De-Sac, Landscaped
  • parkingAttached, Direct Access, Driveway, Garage, Oversized, Paved
  • HEAT TYPEForced Air, Natural Gas
  • AIR CONDITIONINGCentral Air
  • sewerPublic Sewer
  • HOA AmenitiesManagement
  • other exterior FeaturesSprinkler/Irrigation, Paved Driveway

Financial

  • Sales Price$500,000
  • Real Estate Tax $3,605/yr
  • HOA $275/yr
View Virtual Tour

Mortgage Calculator

Estimate your monthly mortgage payment, including the principal and interest, property taxes, and HOA. Adjust the values to generate a more accurate rate.
All estimates are provided for informational purposes only. Actual amounts may vary.
$0,000 Your Payment 20 15 65
$0,000 Your Payment

Work With Us

At Team Hensley, we are a group of local real estate professionals, each with years of experience in their field. Whether it is first-time home buyers, online marketing, transaction management, or the latest in pricing strategies for your home, we have you covered.
Follow Team Hensley