8716 Cardiff Rd
8716 Cardiff Rd
8716 Cardiff Rd
8716 Cardiff Rd
8716 Cardiff Rd
8716 Cardiff Rd
8716 Cardiff Rd
8716 Cardiff Rd
8716 Cardiff Rd
8716 Cardiff Rd
8716 Cardiff Rd
8716 Cardiff Rd
8716 Cardiff Rd
8716 Cardiff Rd
8716 Cardiff Rd
8716 Cardiff Rd
8716 Cardiff Rd
8716 Cardiff Rd
8716 Cardiff Rd
8716 Cardiff Rd
8716 Cardiff Rd
8716 Cardiff Rd
8716 Cardiff Rd
8716 Cardiff Rd
8716 Cardiff Rd
8716 Cardiff Rd
8716 Cardiff Rd
8716 Cardiff Rd
8716 Cardiff Rd
8716 Cardiff Rd
8716 Cardiff Rd
8716 Cardiff Rd
8716 Cardiff Rd
8716 Cardiff Rd
8716 Cardiff Rd
8716 Cardiff Rd
8716 Cardiff Rd
8716 Cardiff Rd
8716 Cardiff Rd
8716 Cardiff Rd
8716 Cardiff Rd
8716 Cardiff Rd
8716 Cardiff Rd
8716 Cardiff Rd
8716 Cardiff Rd
8716 Cardiff Rd
8716 Cardiff Rd
8716 Cardiff Rd
SEE ALL PHOTOS
8716 Cardiff Rd
8716 Cardiff Rd
8716 Cardiff Rd
8716 Cardiff Rd
8716 Cardiff Rd
8716 Cardiff Rd
8716 Cardiff Rd
8716 Cardiff Rd
8716 Cardiff Rd
8716 Cardiff Rd
8716 Cardiff Rd
8716 Cardiff Rd
8716 Cardiff Rd
8716 Cardiff Rd
8716 Cardiff Rd
8716 Cardiff Rd
8716 Cardiff Rd
8716 Cardiff Rd
8716 Cardiff Rd
8716 Cardiff Rd
8716 Cardiff Rd
8716 Cardiff Rd
8716 Cardiff Rd
8716 Cardiff Rd
8716 Cardiff Rd
8716 Cardiff Rd
8716 Cardiff Rd
8716 Cardiff Rd
8716 Cardiff Rd
8716 Cardiff Rd
8716 Cardiff Rd
8716 Cardiff Rd
8716 Cardiff Rd
8716 Cardiff Rd
8716 Cardiff Rd
8716 Cardiff Rd
8716 Cardiff Rd
8716 Cardiff Rd
8716 Cardiff Rd
8716 Cardiff Rd
8716 Cardiff Rd
8716 Cardiff Rd
8716 Cardiff Rd
8716 Cardiff Rd
8716 Cardiff Rd
8716 Cardiff Rd
8716 Cardiff Rd
8716 Cardiff Rd
Sold

8716 Cardiff Rd

8716 Cardiff Rd, North Chesterfield, VA 23236

$560,000
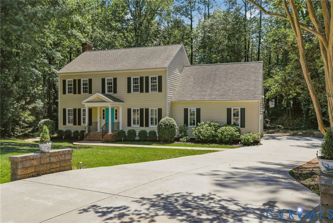
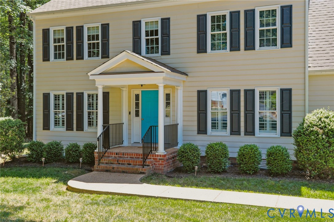
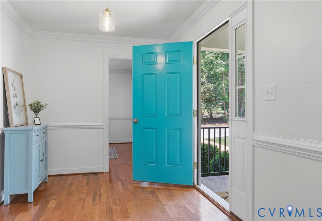
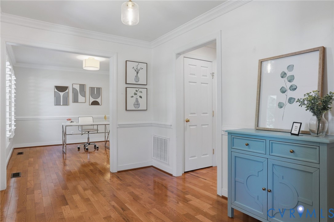
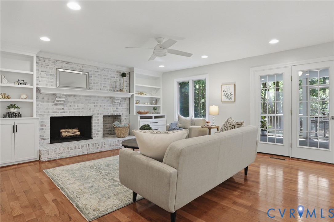
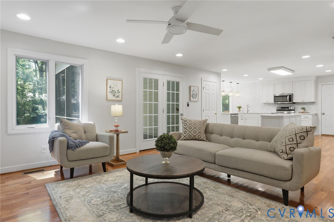
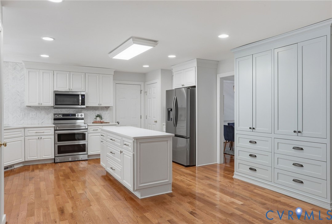
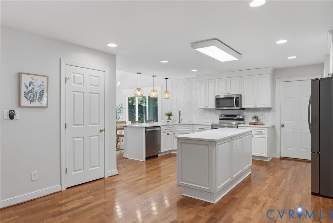
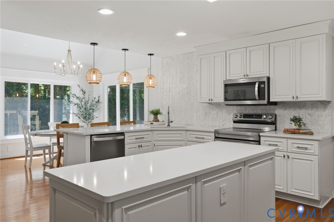
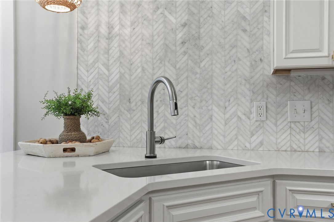
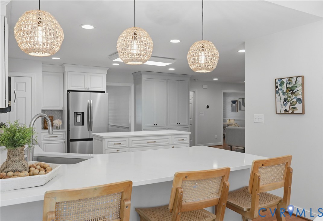
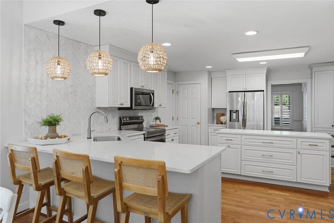
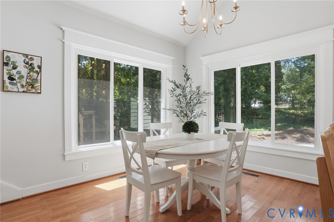
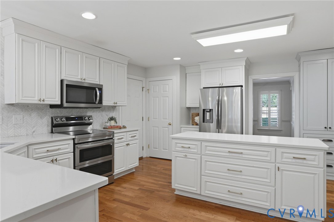
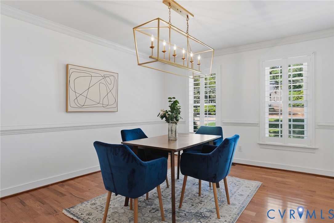
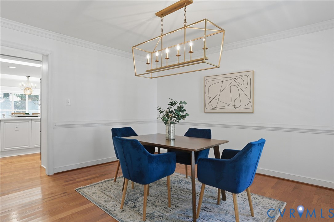
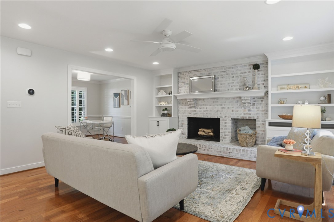
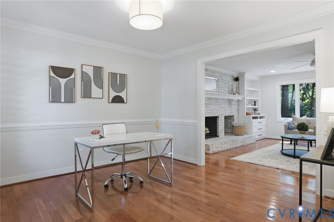
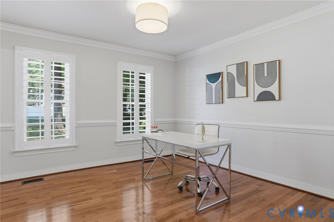
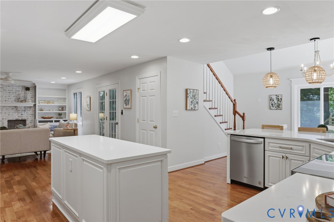
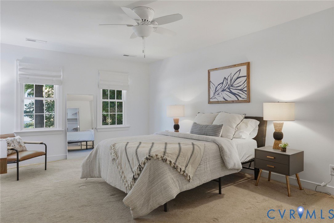
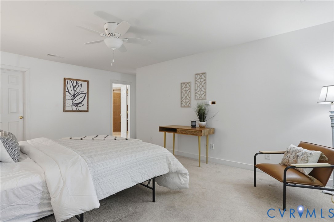
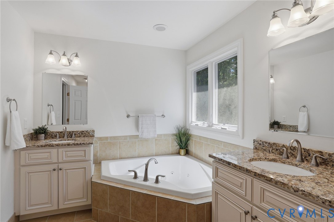
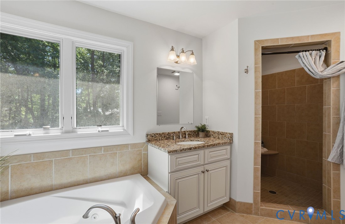
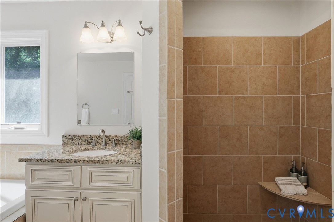
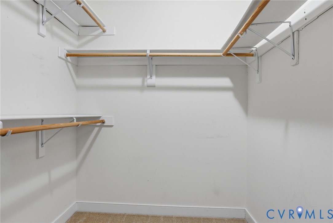
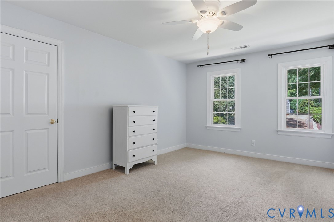
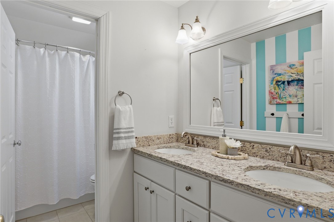
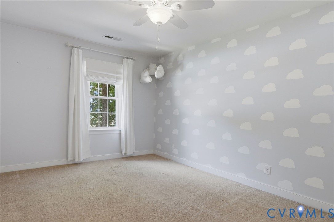
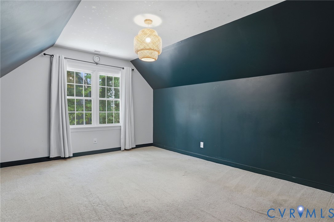
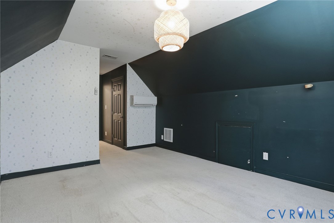
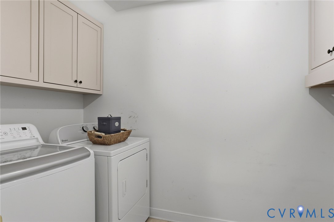
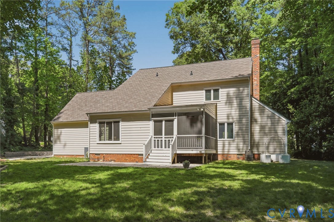
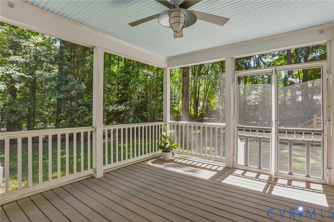
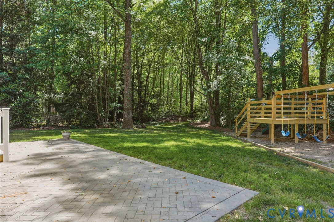
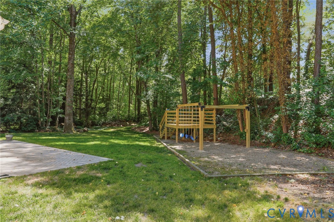
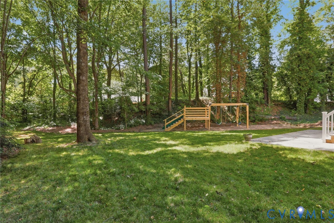
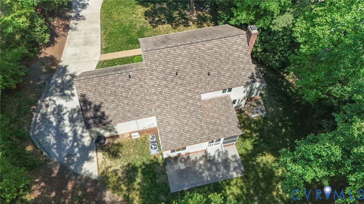
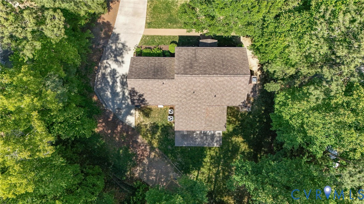
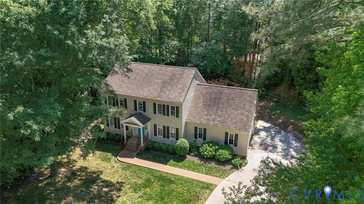
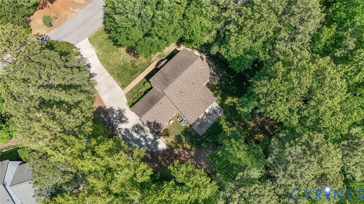
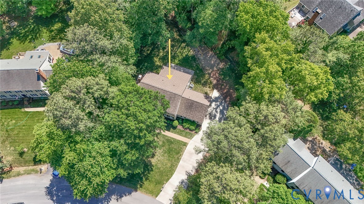
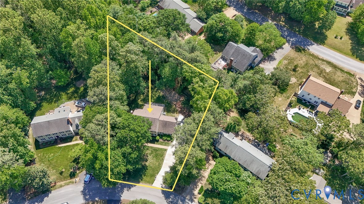
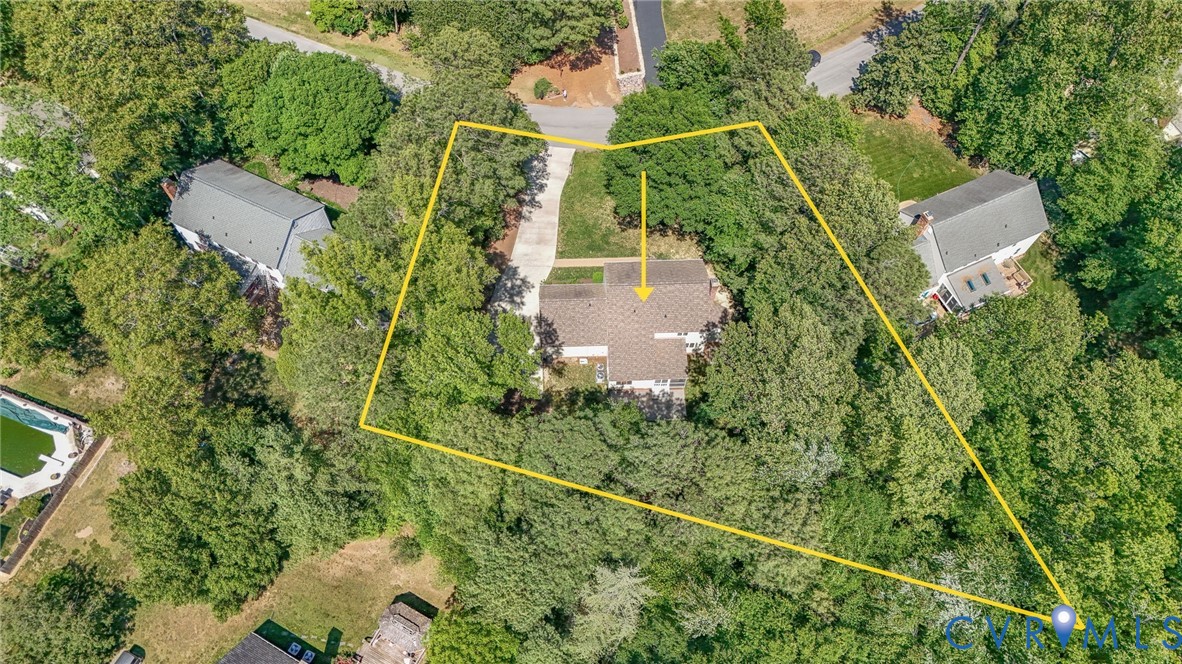
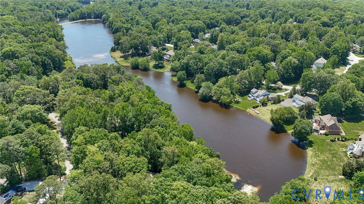
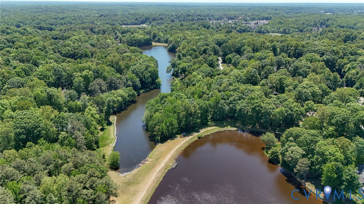
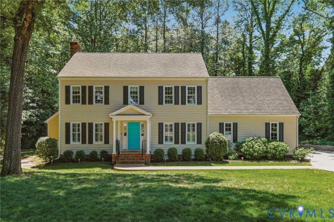
Welcome to 8716 Cardiff Road, a charming family home in Bexley, where the mature landscape, two lakes with common areas, and generous sized lots make coming home feel welcome & relaxing! As you walk inside, continue to unwind sitting in front of the cozy brick fireplace surrounded by bookcases & custom storage. You'll have direct sight lines to a stunning kitchen with gleaming quartz counters, painted cabinets with gold hardware, designer tiled backsplash and stainless steel appliances. The large island allows ample counter space for food prep, while the wall of built-in cabinetry provides a great place to hide all your kitchen gadgets. Serve every day meals at the counter barstools or eat in the sun-filled, morning room with a vaulted ceiling and large windows overlooking the private backyard. For special meals or larger gatherings, take advantage of the formal dining room featuring a modern chandelier & custom trim. Need an extra room/space downstairs for an office or playroom for the kiddos, this house has that too! And on lovely spring/summer evenings, step through the rear french doors to the coveted screen porch, to sit back with a cool drink and take in the lush landscape/nature on your half acre plus sized lot! At the end of the day, there are 4 generous bedrooms upstairs to retreat to, allowing everyone that much needed personal space. The primary room offers motorized window shades, a walk-in closet and an ensuite bath with his/her vanities, soaking tub & tiled shower. The full hall-bath features a double vanity with granite counters & separate shower room for flexible use by multiple people at once. Rounding out the second floor is the laundry room with made-to-order cabinets for laundry service, and a pull-down attic for storage of seasonal items. Additional storage is found in the oversized garage with wooden shelving. This home has everything a family needs to function happily in a busy modern world, and it's centrally located in Chesterfield, where everything is just a 5-10 minute drive away!

4
beds

3
baths

2,576 Sq.Ft. LIVING AREA

0.58 Acres lot

Sheila Stanley

Sheila Stanley

Features & Amenities

Interior

  • total bedrooms4
  • Total bathrooms3
  • full bathrooms2
  • half bathroom1
  • Laundry room Washer Hookup, Dryer Hookup
  • Flooring Ceramic Tile, Partially Carpeted, Wood
  • Fireplace Masonry, Wood Burning
  • APPLIANCES Dishwasher, Electric Cooking, Electric Water Heater, Disposal, Microwave, Oven, Refrigerator, Stove, Water Heater
  • other interior Features Bookcases, Built-in Features, Breakfast Area, Ceiling Fan(s), Cathedral Ceiling(s), Separate/Formal Dining Room, Double Vanity, Eat-in Kitchen, French Door(s)/Atrium Door(s), Fireplace, Granite Counters, Kitchen Island, Bath in Primary Bedroom, Pantry, Recessed Lighting, Window Treatments

Area & Lot

  • Status Sold
  • Date Sold June 9, 2026
  • Living Area2,576 Sq.Ft.
  • Lot Area0.58 Acres
  • MLS® ID2610665
  • TypeResidential
  • YEAR BUILT1985
  • Architecture StylesColonial, Two Story
  • Elementary SchoolProvidence
  • Middle SchoolProvidence
  • High SchoolMonacan

Exterior

  • STORIES2
  • Garage Space2.5
  • water SourcePublic
  • PoolNone
  • parkingAttached, Direct Access, Driveway, Garage, Garage Door Opener, Off Street, Oversized, Paved, Garage Faces Rear, Garage Faces Side
  • HEAT TYPEElectric, Heat Pump, Zoned
  • AIR CONDITIONINGCentral Air, Zoned
  • sewerPublic Sewer
  • other exterior FeaturesPorch, Storage, Shed, Paved Driveway

Financial

  • Sales Price$560,000
  • Real Estate Tax $3,918/yr
  • HOA $278/yr
View Virtual Tour

Work With Us

At Team Hensley, we are a group of local real estate professionals, each with years of experience in their field. Whether it is first-time home buyers, online marketing, transaction management, or the latest in pricing strategies for your home, we have you covered.
Follow Team Hensley