
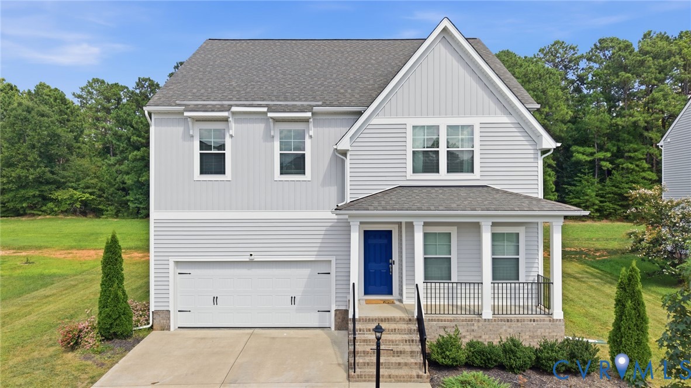
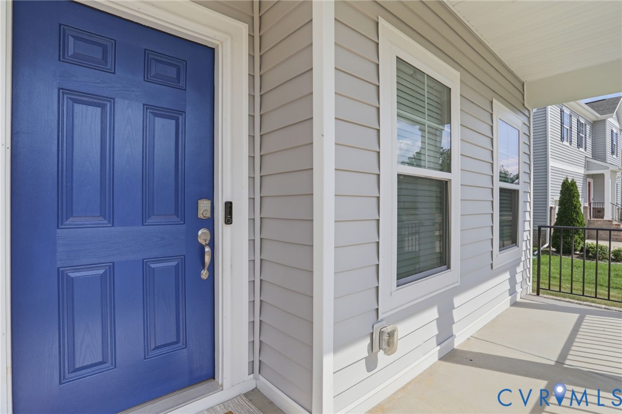
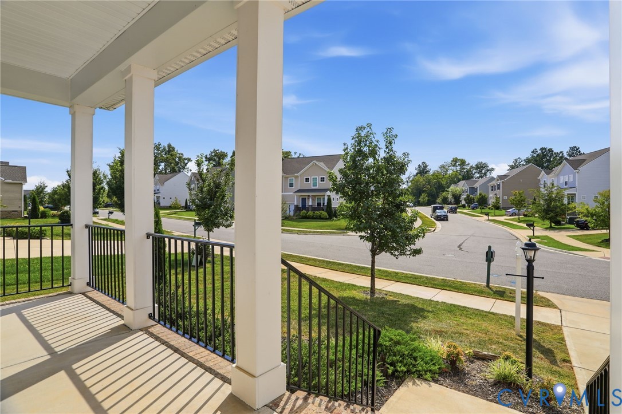
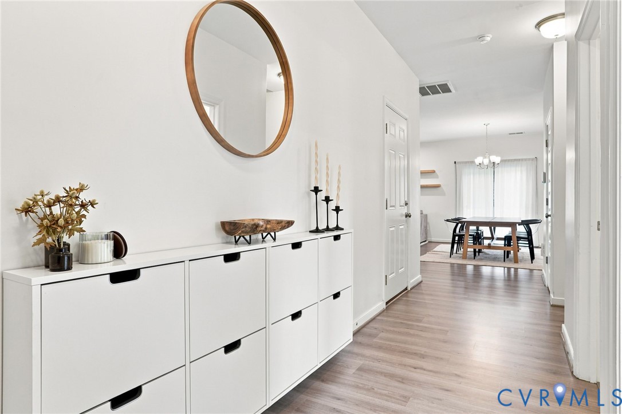
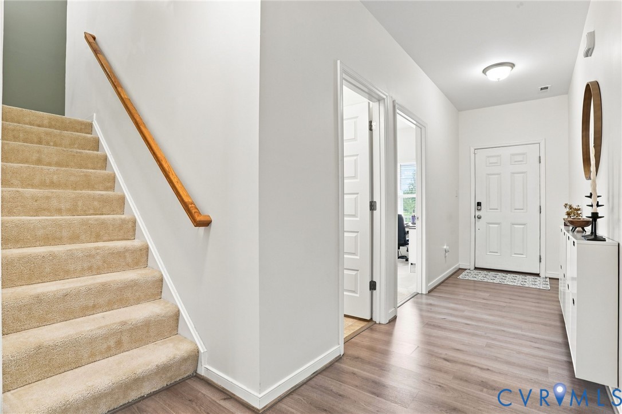
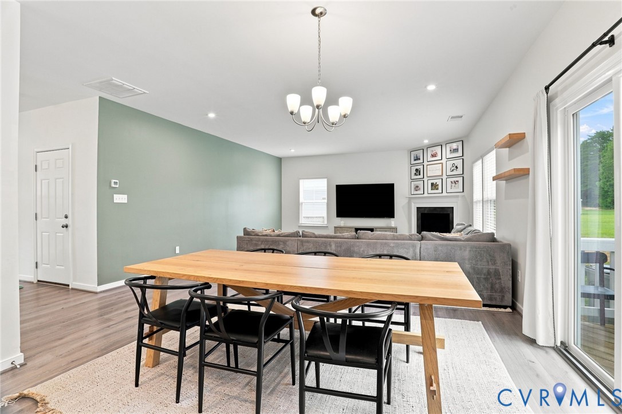
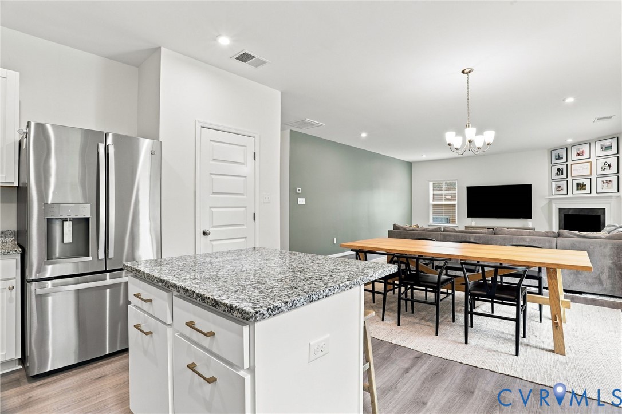
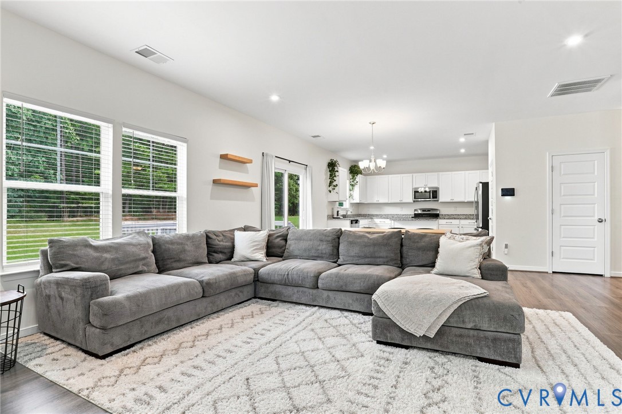
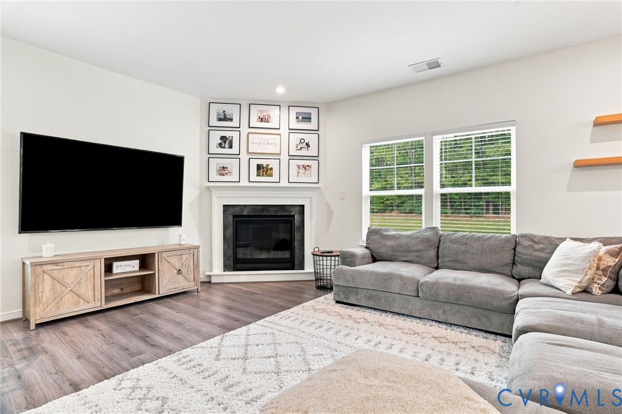
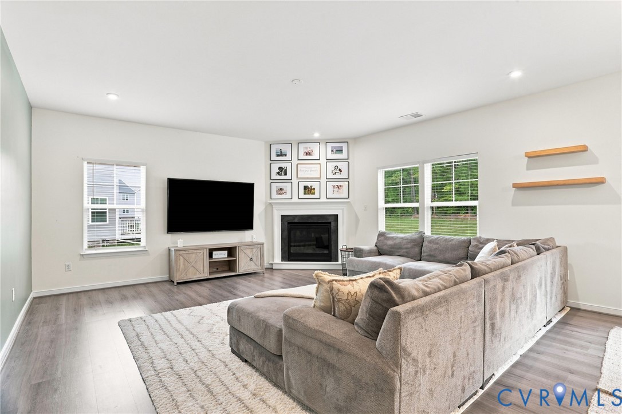
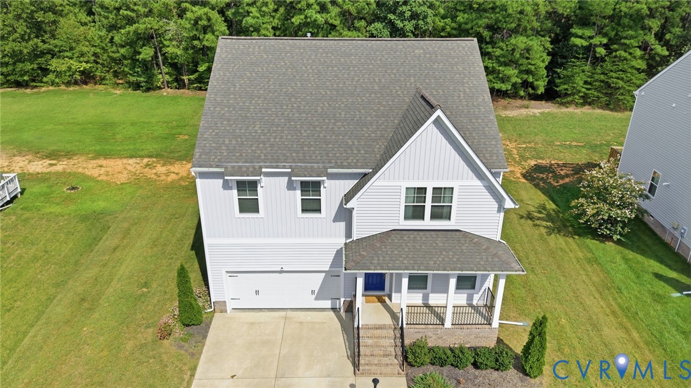
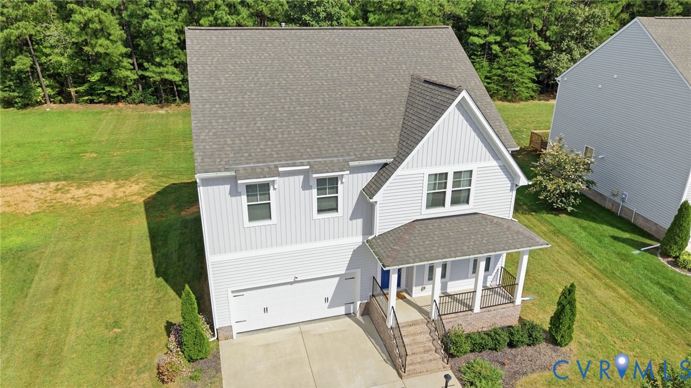
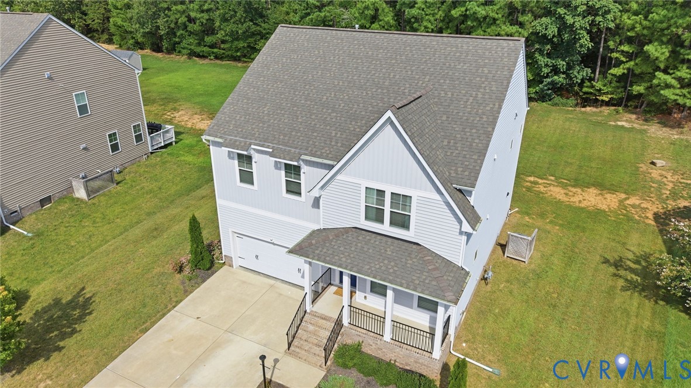
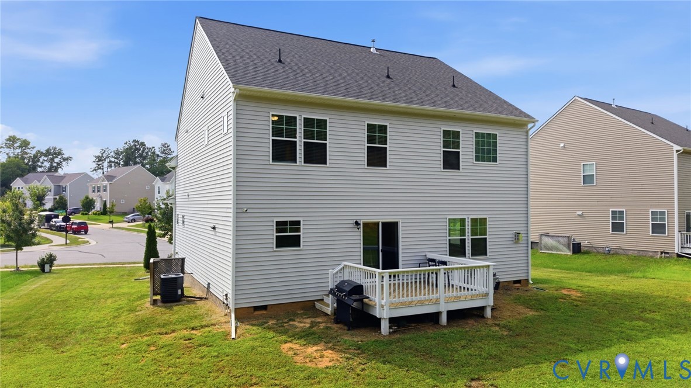
Welcome to this spacious 5-bedroom, 3-bath home, offering an open-concept layout with the space and flexibility to fit a variety of lifestyles. Step inside to find LVP flooring throughout the main living areas and an inviting family room centered around a cozy fireplace. The open layout flows naturally into the kitchen, creating a comfortable setting for everyday living and gathering with family and friends.
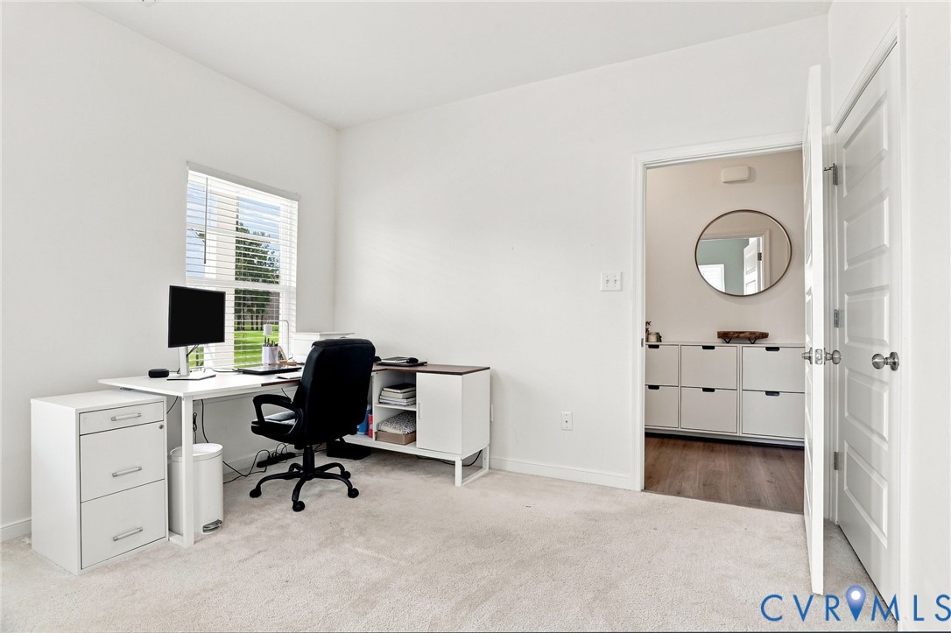
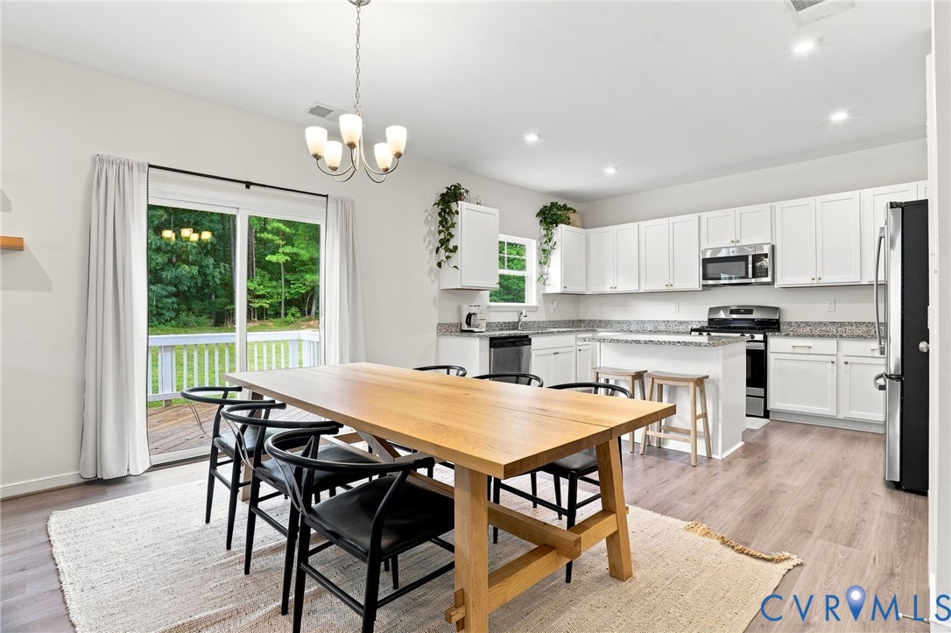
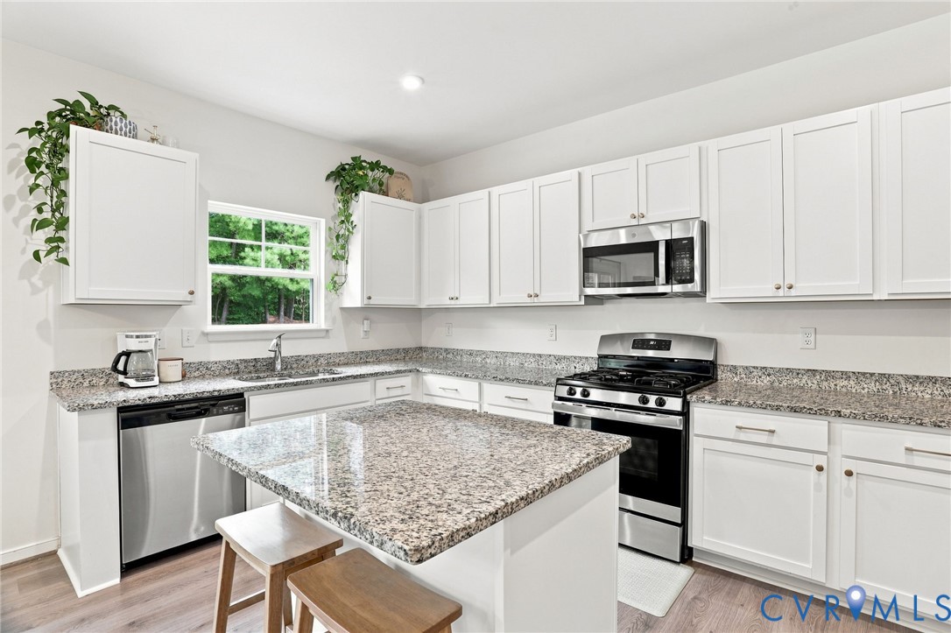
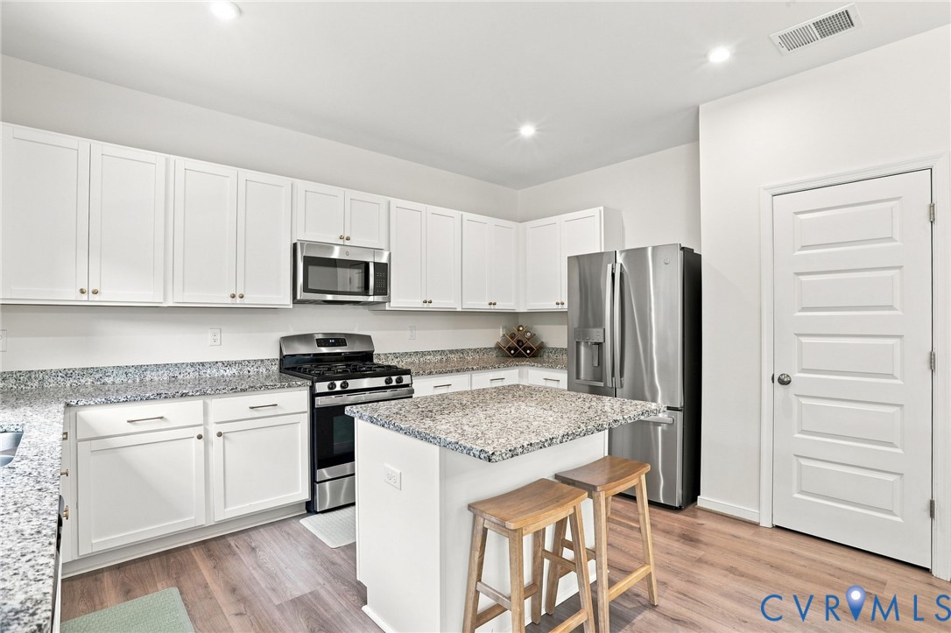
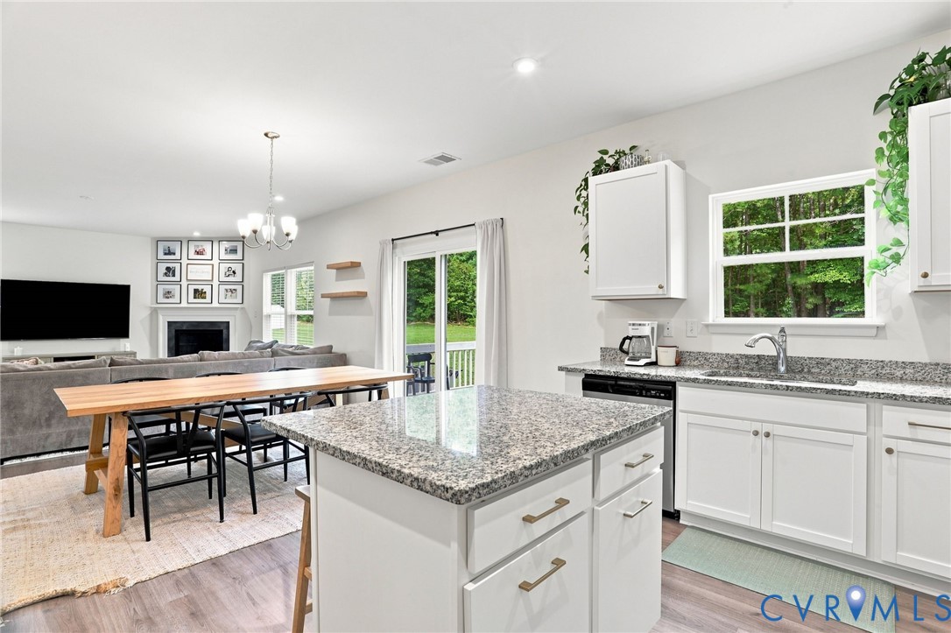
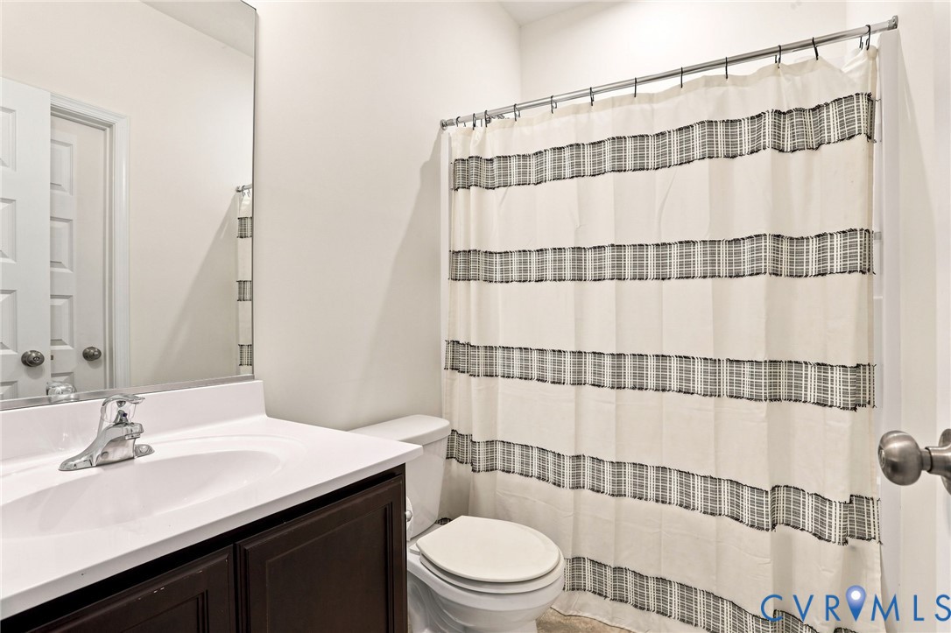
The updated kitchen features white cabinetry, granite countertops, stainless steel appliances, and a center island, bringing together a fresh, timeless look and everyday functionality. Also on the main level, a bedroom and full bath provide a versatile option for guests, multigenerational living, or a private home office.
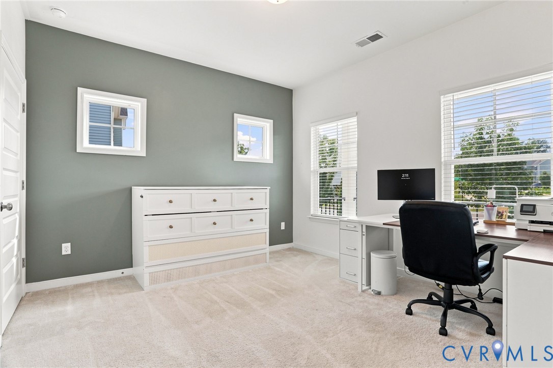
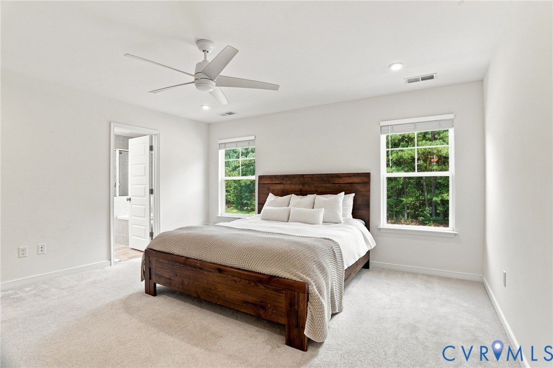
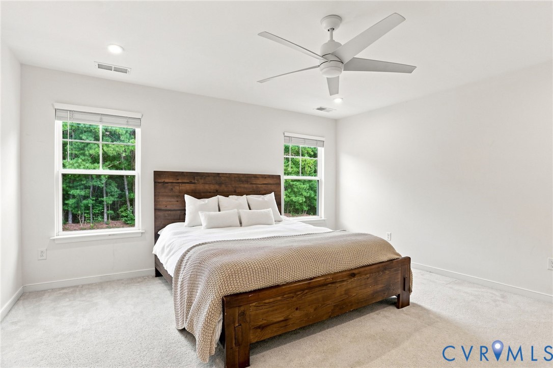
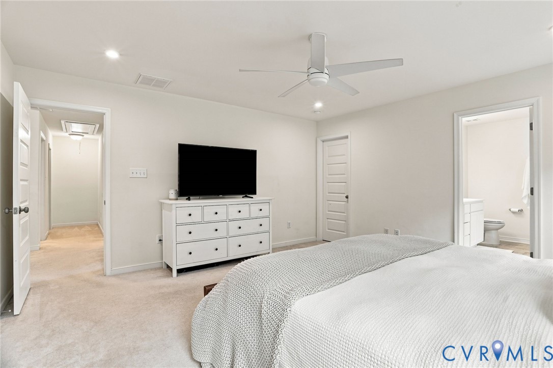
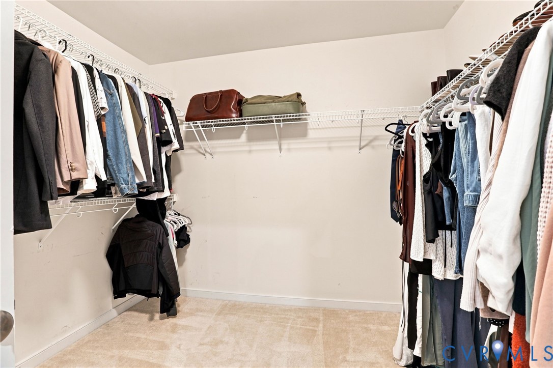
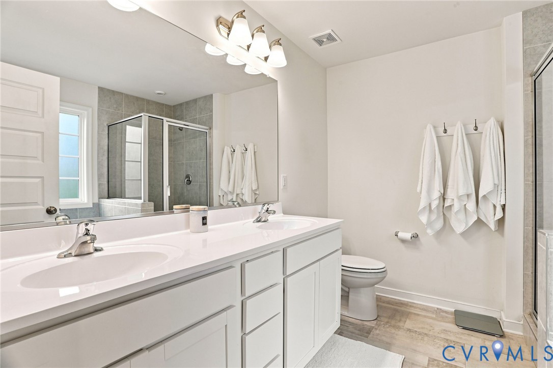
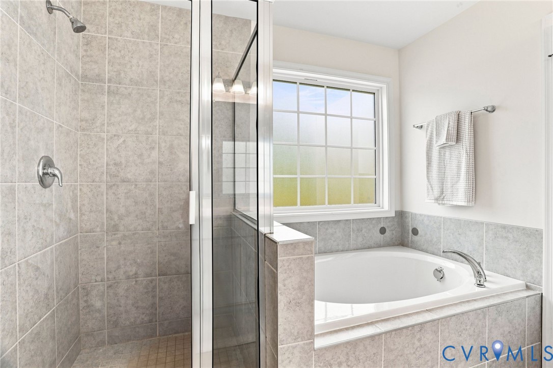
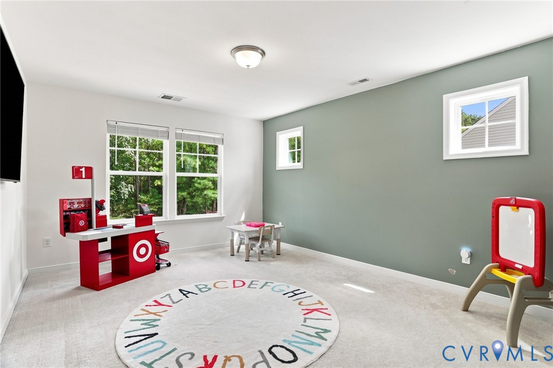
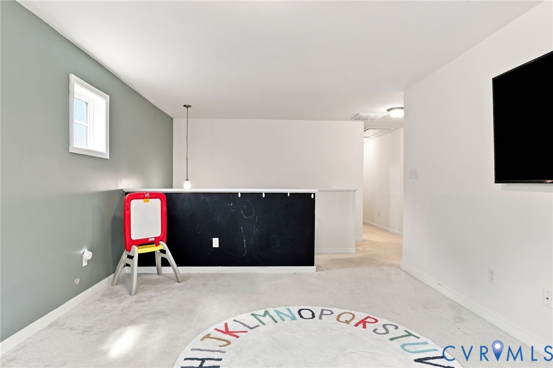
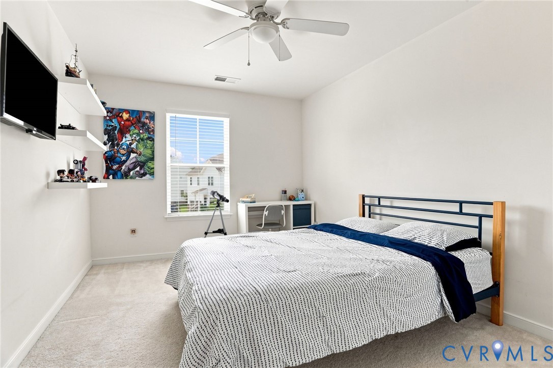
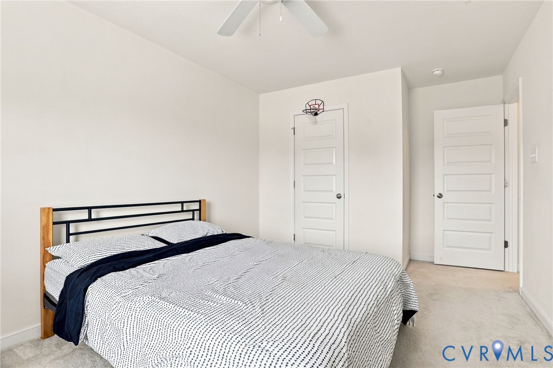
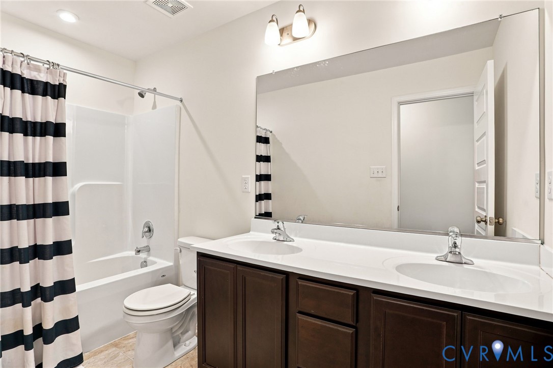
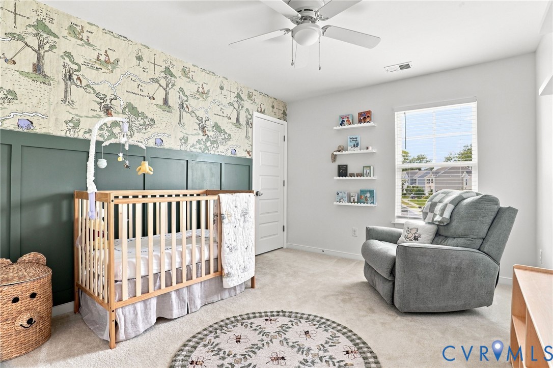
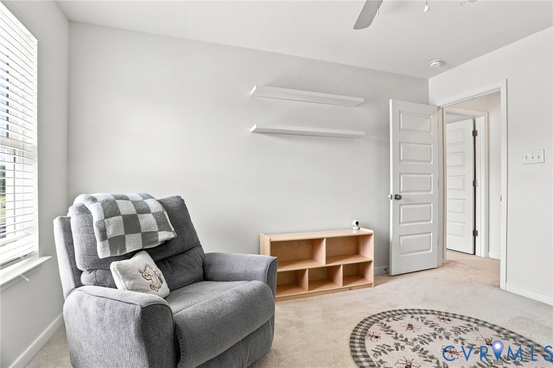
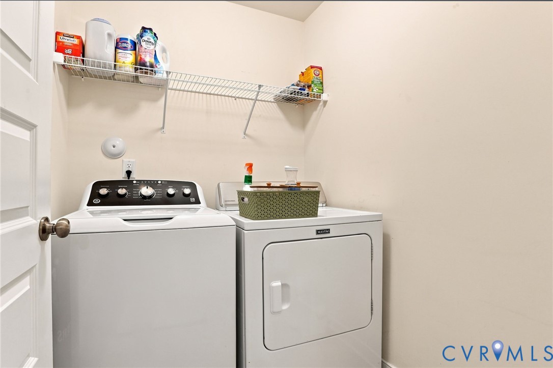
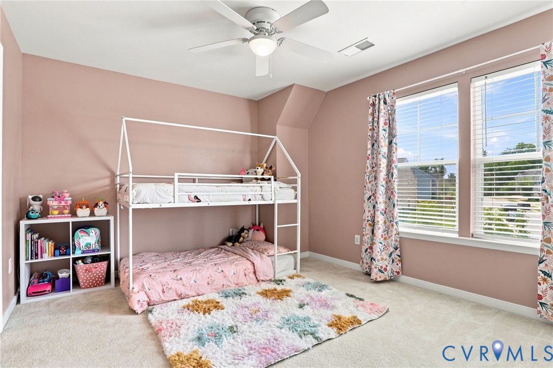
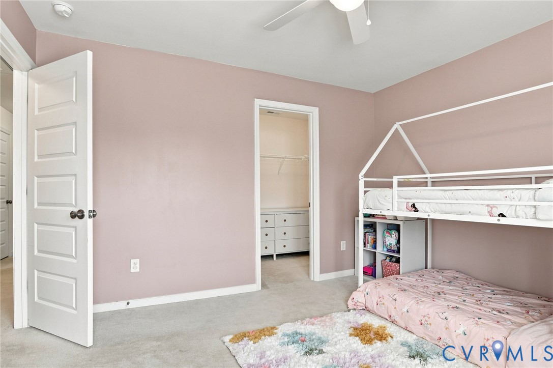
Upstairs, a spacious loft offers additional room to relax, work, or play. The primary suite features a large walk-in closet and an en-suite bath with a double vanity, separate shower, and garden tub. Three additional bedrooms complete the second floor, with all four upstairs bedrooms featuring their own walk-in closets. A conveniently located upstairs laundry room adds to the home's functional layout.
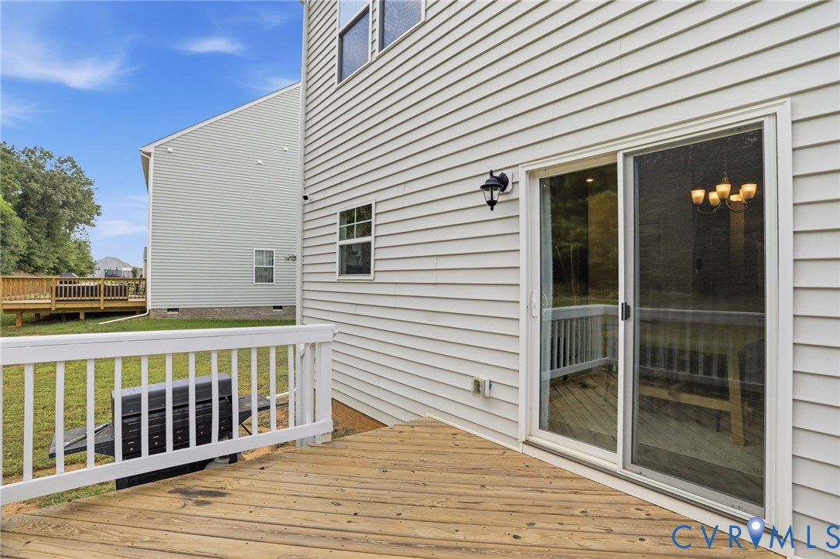
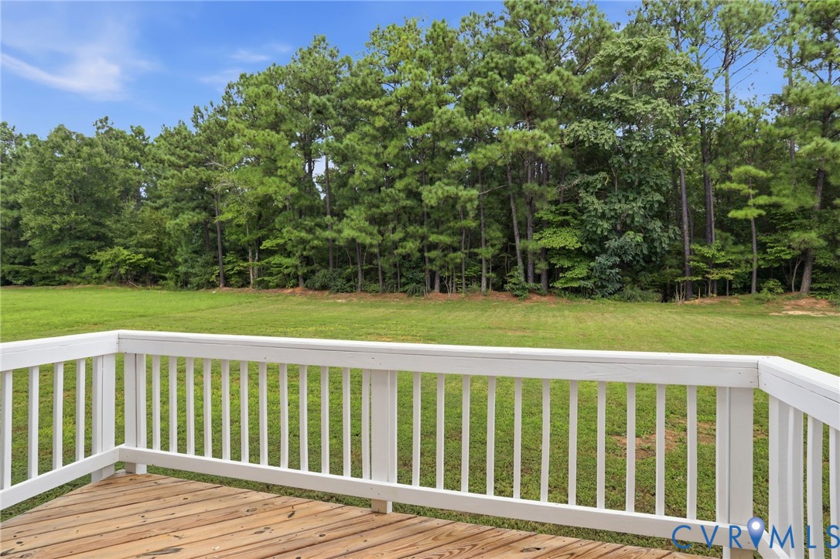
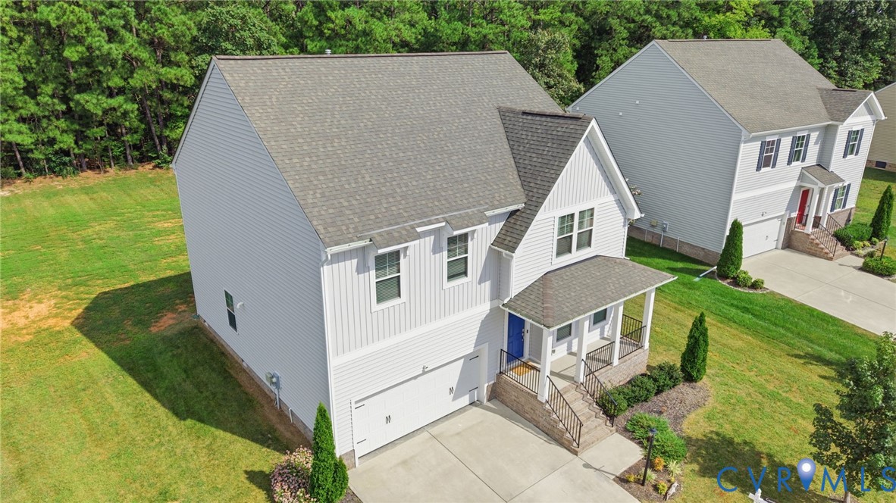
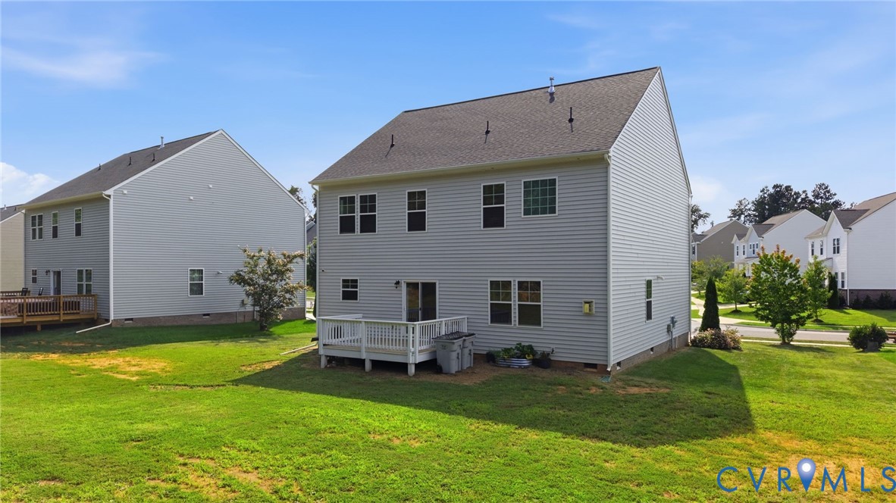
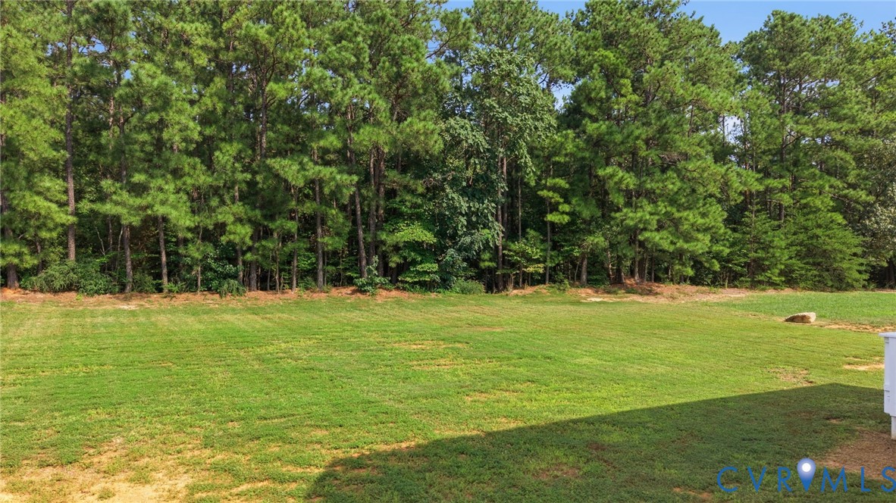
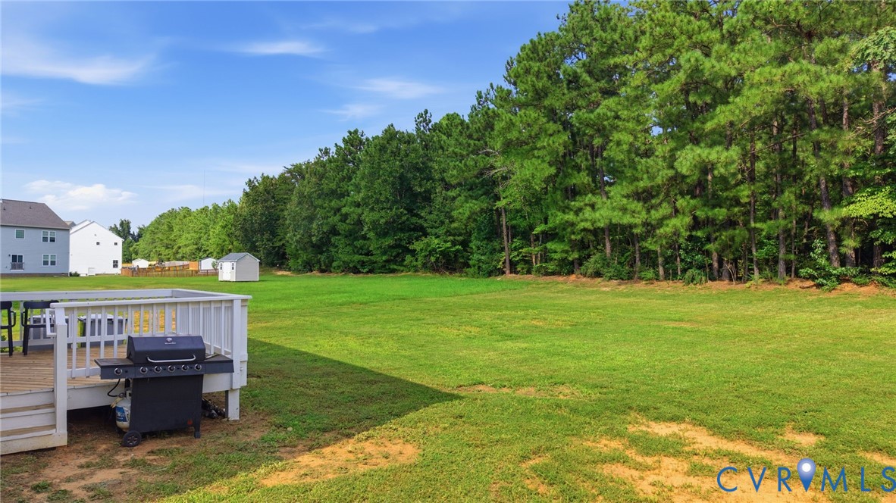
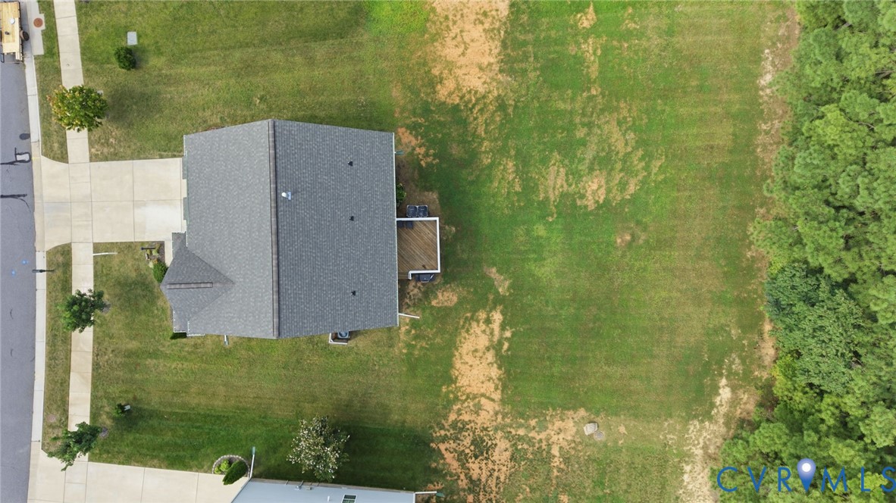
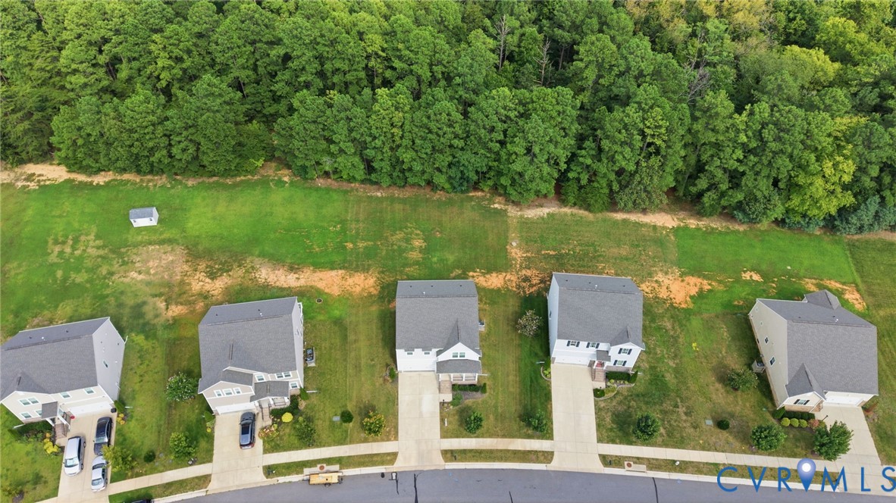
An attached two-car garage provides convenient parking and direct access to the home. Out back, step onto the deck and enjoy a peaceful wooded view, offering a welcome sense of privacy. With five bedrooms, three full baths, multiple living spaces, and a thoughtfully designed floor plan, this home offers plenty of room to settle in and make it your own.