
Team Hensley
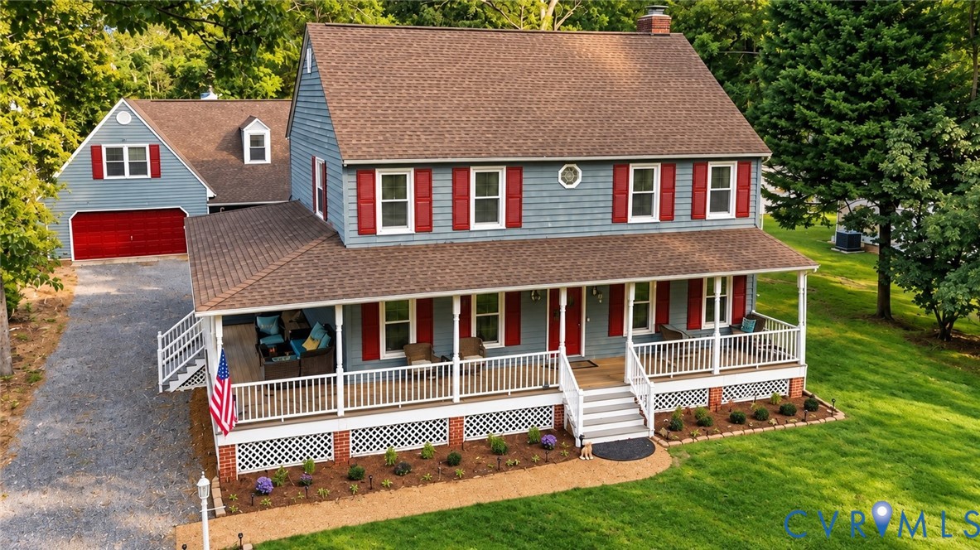
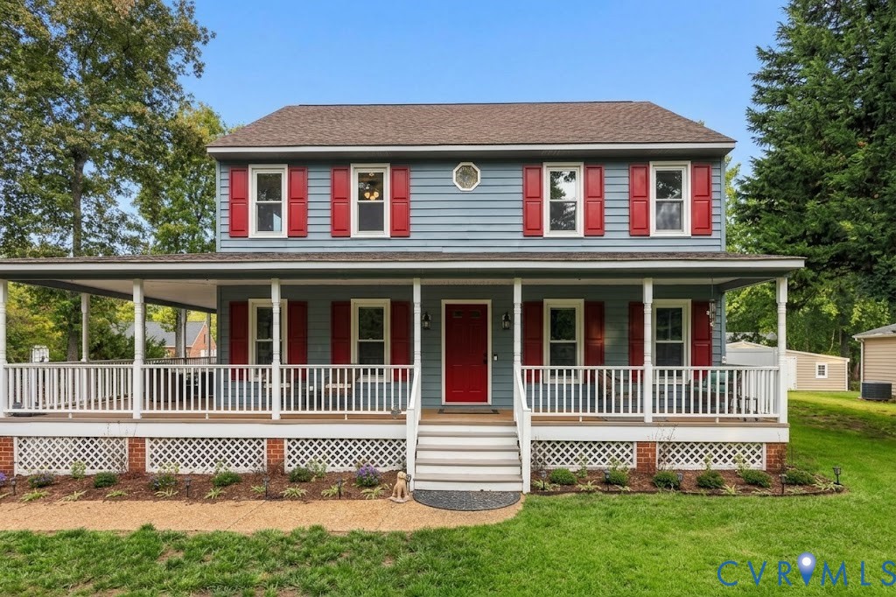
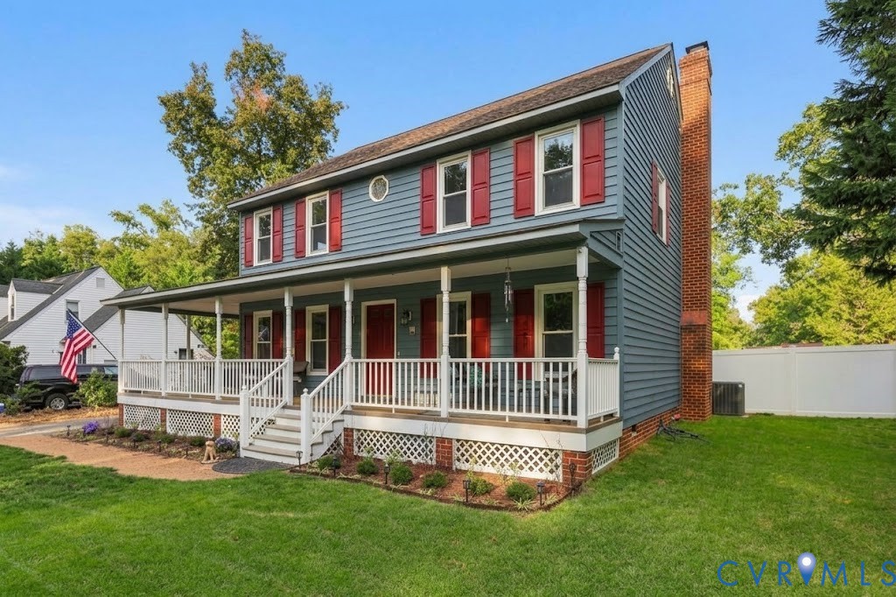
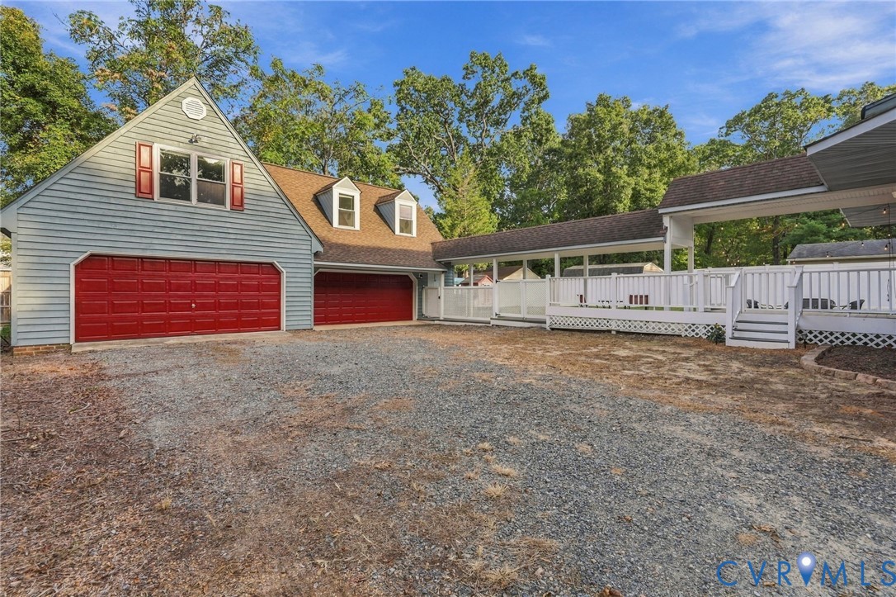
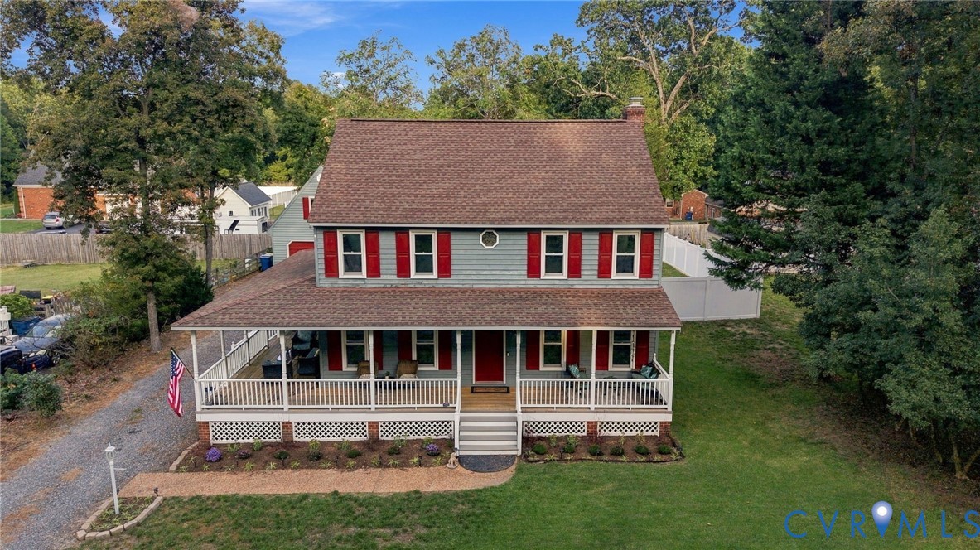
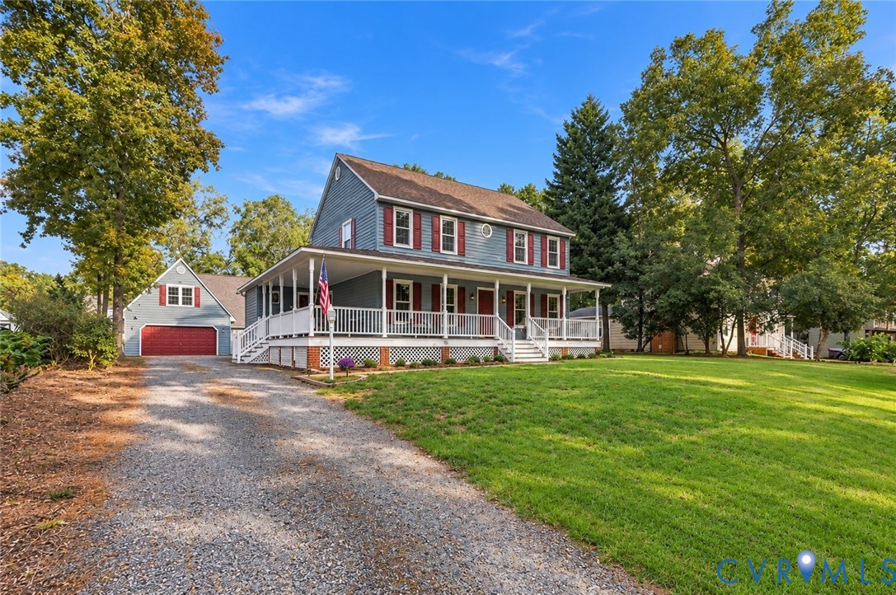
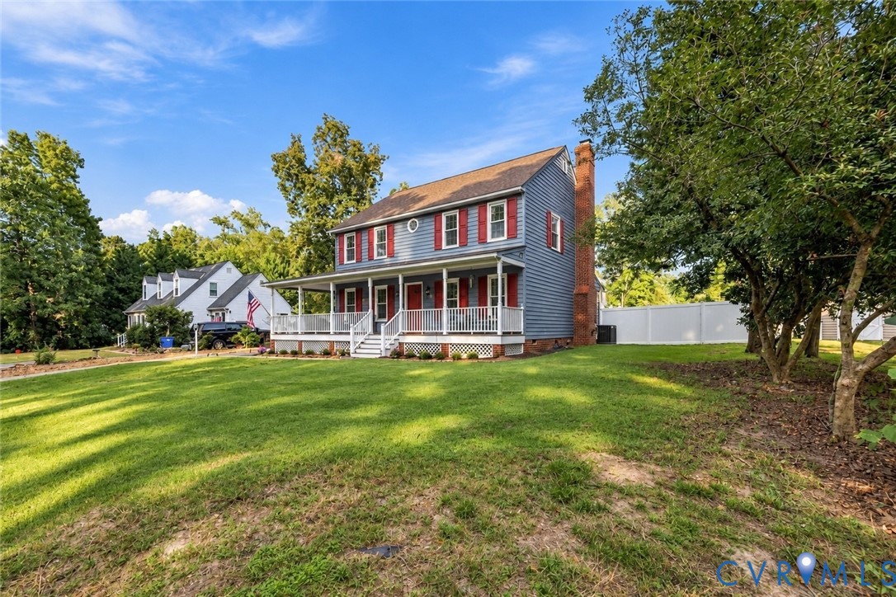
Blue two-story house with red shutters, a broad white-railed porch, and an attached garage.
7268 Merle Smith Ln
7268 Merle Smith Ln
7268 Merle Smith Ln
7268 Merle Smith Ln
7268 Merle Smith Ln
7268 Merle Smith Ln
7268 Merle Smith Ln
7268 Merle Smith Ln
7268 Merle Smith Ln
7268 Merle Smith Ln
7268 Merle Smith Ln
7268 Merle Smith Ln
7268 Merle Smith Ln
7268 Merle Smith Ln
7268 Merle Smith Ln
7268 Merle Smith Ln
7268 Merle Smith Ln
7268 Merle Smith Ln
7268 Merle Smith Ln
7268 Merle Smith Ln
7268 Merle Smith Ln
7268 Merle Smith Ln
7268 Merle Smith Ln
7268 Merle Smith Ln
7268 Merle Smith Ln
7268 Merle Smith Ln
7268 Merle Smith Ln
7268 Merle Smith Ln
7268 Merle Smith Ln
7268 Merle Smith Ln
7268 Merle Smith Ln
7268 Merle Smith Ln
7268 Merle Smith Ln
7268 Merle Smith Ln
7268 Merle Smith Ln
7268 Merle Smith Ln
7268 Merle Smith Ln
7268 Merle Smith Ln
7268 Merle Smith Ln
7268 Merle Smith Ln
7268 Merle Smith Ln
7268 Merle Smith Ln
7268 Merle Smith Ln
7268 Merle Smith Ln
7268 Merle Smith Ln
7268 Merle Smith Ln
7268 Merle Smith Ln
7268 Merle Smith Ln
7268 Merle Smith Ln
7268 Merle Smith Ln
7268 Merle Smith Ln
SEE ALL PHOTOS
Blue two-story house with red shutters, a broad white-railed porch, and an attached garage.
7268 Merle Smith Ln
7268 Merle Smith Ln
7268 Merle Smith Ln
7268 Merle Smith Ln
7268 Merle Smith Ln
7268 Merle Smith Ln
7268 Merle Smith Ln
7268 Merle Smith Ln
7268 Merle Smith Ln
7268 Merle Smith Ln
7268 Merle Smith Ln
7268 Merle Smith Ln
7268 Merle Smith Ln
7268 Merle Smith Ln
7268 Merle Smith Ln
7268 Merle Smith Ln
7268 Merle Smith Ln
7268 Merle Smith Ln
7268 Merle Smith Ln
7268 Merle Smith Ln
7268 Merle Smith Ln
7268 Merle Smith Ln
7268 Merle Smith Ln
7268 Merle Smith Ln
7268 Merle Smith Ln
7268 Merle Smith Ln
7268 Merle Smith Ln
7268 Merle Smith Ln
7268 Merle Smith Ln
7268 Merle Smith Ln
7268 Merle Smith Ln
7268 Merle Smith Ln
7268 Merle Smith Ln
7268 Merle Smith Ln
7268 Merle Smith Ln
7268 Merle Smith Ln
7268 Merle Smith Ln
7268 Merle Smith Ln
7268 Merle Smith Ln
7268 Merle Smith Ln
7268 Merle Smith Ln
7268 Merle Smith Ln
7268 Merle Smith Ln
7268 Merle Smith Ln
7268 Merle Smith Ln
7268 Merle Smith Ln
7268 Merle Smith Ln
7268 Merle Smith Ln
7268 Merle Smith Ln
7268 Merle Smith Ln
7268 Merle Smith Ln
Sold

7268 Merle Smith Ln

7268 Merle Smith Ln, Mechanicsville, VA 23111

$476,005
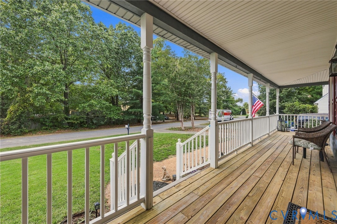
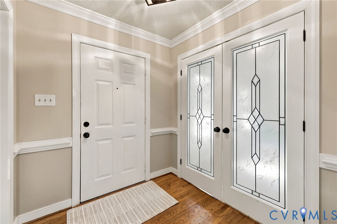
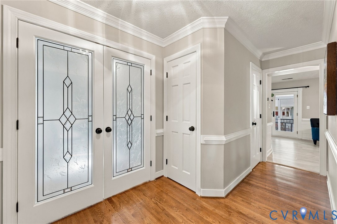
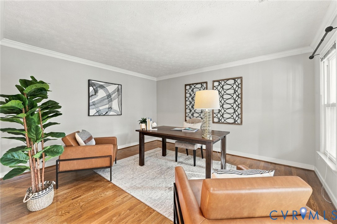
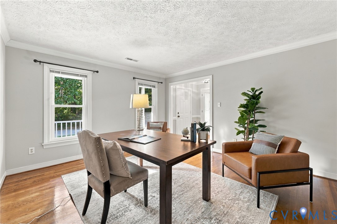
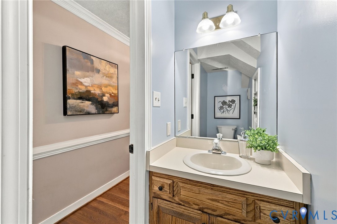
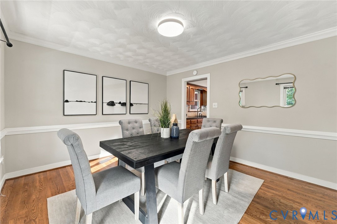
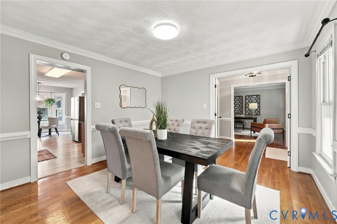
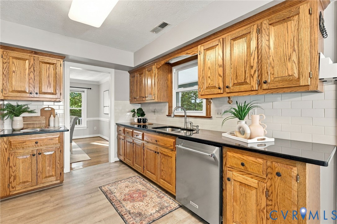
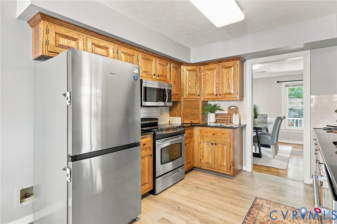
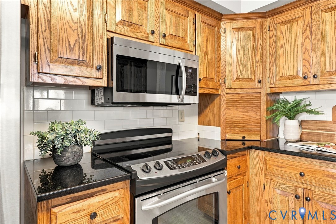
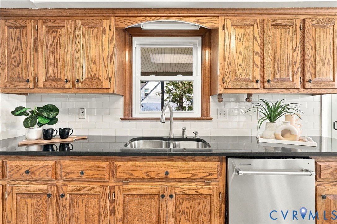
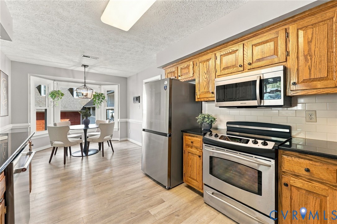
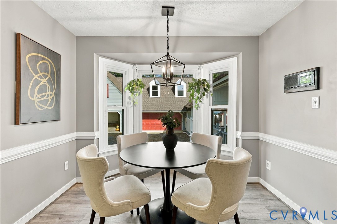
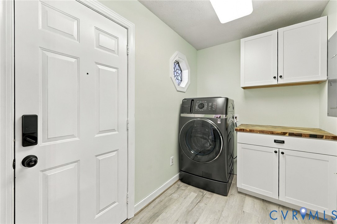
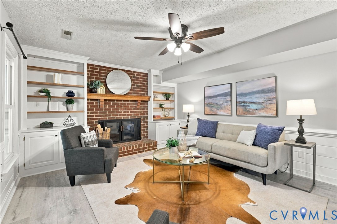
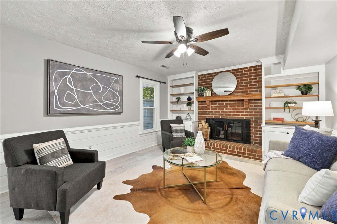
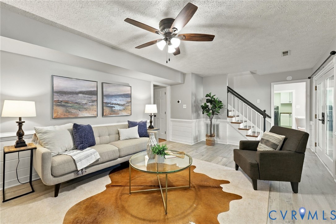
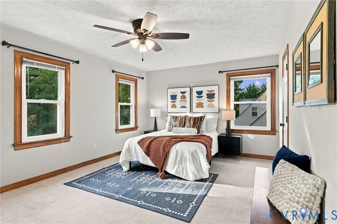
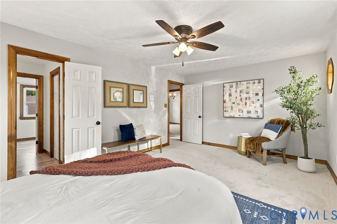
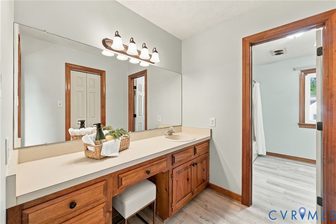
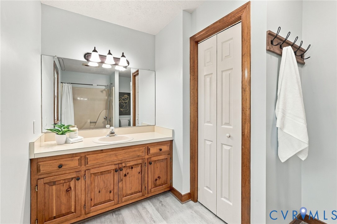
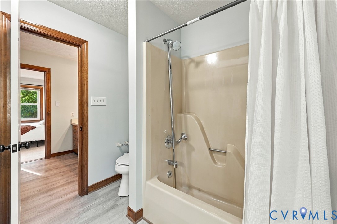
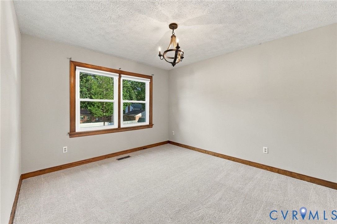
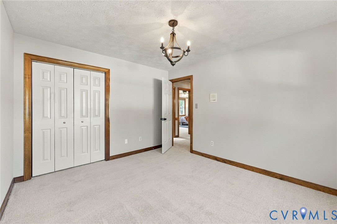
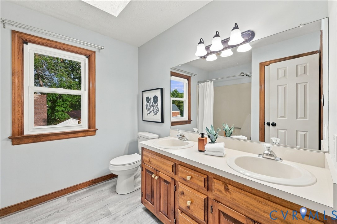
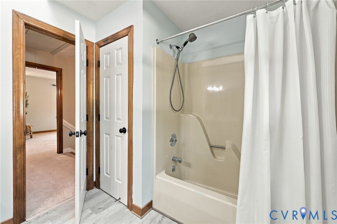
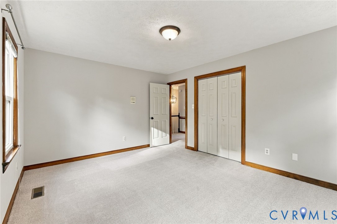
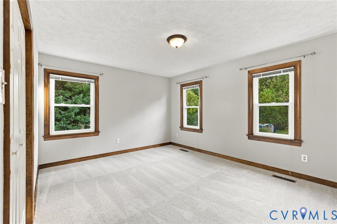
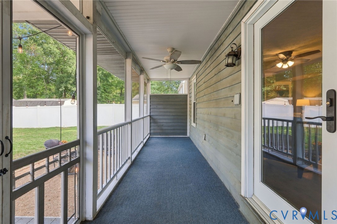
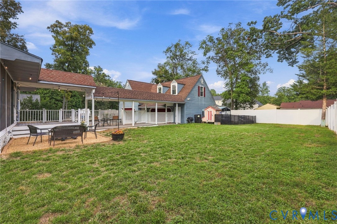
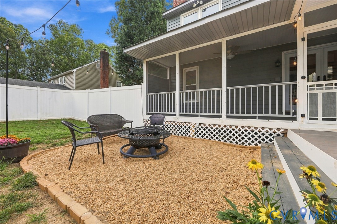
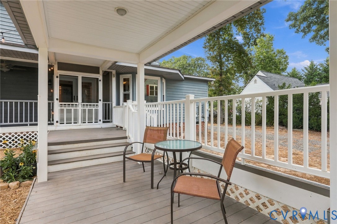
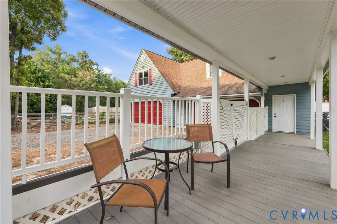
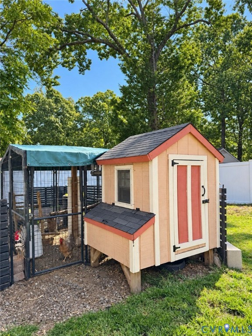
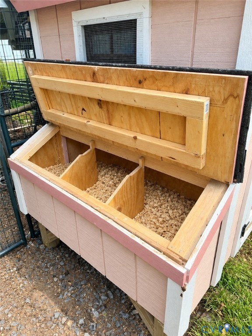
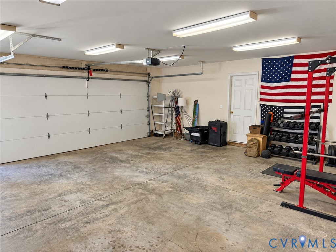
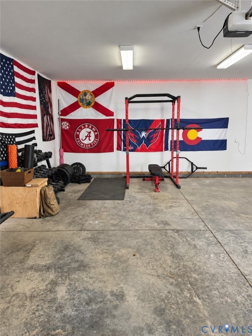
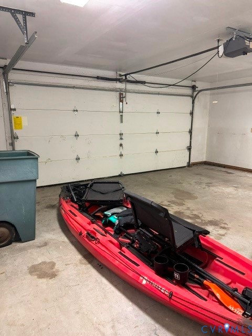
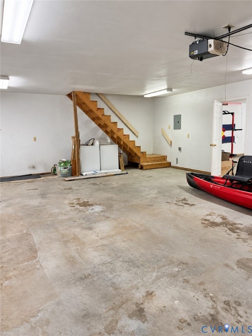
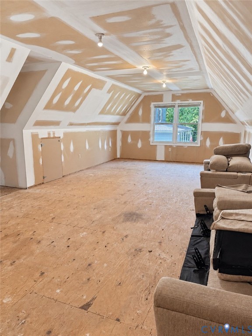
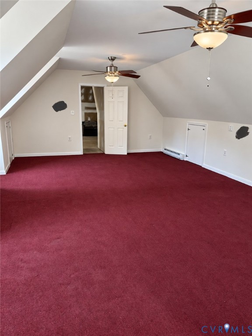
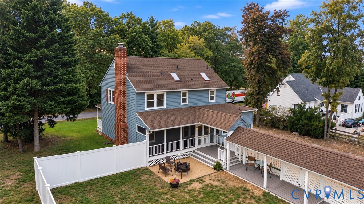
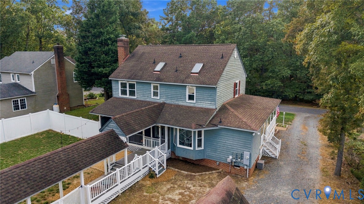
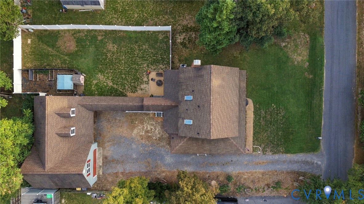
Welcome to 7268 Merle Smith Lane, a 2,054 sq. ft., 3-bedroom, 2.5-bath home with NO HOA and an impressive detached FOUR-CAR garage with 576 sq. ft. of partially finished space above. A spacious wraparound front porch leads inside, where French doors open to a formal dining room with crown molding. Across the foyer, a generously sized home office offers flexible space for working from home or everyday needs. The dining room flows into the kitchen featuring granite countertops, tile backsplash, and ample counterspace. A bright eat-in area with a bay window connects to the family room featuring new LVP flooring, a fireplace, and built-ins. The first floor also includes a half bath, mudroom/laundry room, walk-in pantry, and deep freezer that conveys. Upstairs, all-new carpet continues throughout. The primary bedroom features a private en-suite bath with a separate makeup room, while two additional bedrooms share a hall bath with double vanity. The detached 4-car garage is a standout feature, offering incredible space for vehicles, a workshop, hobbies, equipment, or storage. Above the garage, approximately 576 sq. ft. of partially finished space provides even more flexibility for storage, a home gym, craft or hobby space, workshop, or potential future finished space. Outside, enjoy a dedicated firepit area perfect for evenings at home, a garden with strawberries and chives that return year after year, and an existing chicken coop with equipment that conveys. The two hens can also be included or rehomed. Additional updates include a new water heater and refrigerator in 2025 and HVAC in 2019. With no HOA, a flexible floor plan, generous storage, and a hard-to-find oversized detached garage, 7268 Merle Smith Lane offers space and versatility both inside and out.

3
beds

3
baths

2,054 Sq.Ft. LIVING AREA

0.34 Acres lot

Annemarie Hensley

Annemarie Hensley

Features & Amenities

Interior

  • total bedrooms3
  • Total bathrooms3
  • full bathrooms2
  • half bathroom1
  • Laundry room Washer Hookup, Dryer Hookup
  • Flooring Carpet, Vinyl, Wood
  • Fireplace Masonry, Wood Burning
  • APPLIANCES Dishwasher, Electric Cooking, Electric Water Heater, Disposal, Microwave, Refrigerator, Smooth Cooktop
  • other interior Features Breakfast Area, Bay Window, Ceiling Fan(s), Dining Area, Separate/Formal Dining Room, Double Vanity, Eat-in Kitchen, French Door(s)/Atrium Door(s), Fireplace, Granite Counters, Bath in Primary Bedroom, Pantry

Area & Lot

  • Status Sold
  • Date Sold November 9, 2026
  • Living Area2,054 Sq.Ft.
  • Lot Area0.34 Acres
  • MLS® ID2626625
  • TypeResidential
  • YEAR BUILT1987
  • Architecture StylesTwo Story
  • Elementary SchoolCold Harbor
  • Middle SchoolBell Creek Middle
  • High SchoolMechanicsville

Exterior

  • STORIES2
  • Garage Space4.0
  • water SourcePublic
  • PoolNone
  • roofShingle
  • lot featuresLevel
  • parkingDirect Access, Detached, Garage, Off Street, Oversized, Storage, Unfinished Garage
  • HEAT TYPEElectric, Heat Pump
  • AIR CONDITIONINGCentral Air
  • sewerPublic Sewer
  • other exterior FeaturesPorch

Financial

  • Sales Price$476,005
  • Real Estate Tax $3,846/yr
View Virtual Tour

Work With Us

At Team Hensley, we are a group of local real estate professionals, each with years of experience in their field. Whether it is first-time home buyers, online marketing, transaction management, or the latest in pricing strategies for your home, we have you covered.
Follow Team Hensley