
6200 Tandem Ct
6200 Tandem Ct
6200 Tandem Ct
6200 Tandem Ct
6200 Tandem Ct
6200 Tandem Ct
6200 Tandem Ct
6200 Tandem Ct
6200 Tandem Ct
6200 Tandem Ct
6200 Tandem Ct
6200 Tandem Ct
6200 Tandem Ct
6200 Tandem Ct
6200 Tandem Ct
6200 Tandem Ct
6200 Tandem Ct
6200 Tandem Ct
6200 Tandem Ct
6200 Tandem Ct
6200 Tandem Ct
6200 Tandem Ct
6200 Tandem Ct
6200 Tandem Ct
6200 Tandem Ct
6200 Tandem Ct
6200 Tandem Ct
6200 Tandem Ct
6200 Tandem Ct
6200 Tandem Ct
6200 Tandem Ct
6200 Tandem Ct
6200 Tandem Ct
6200 Tandem Ct
6200 Tandem Ct
6200 Tandem Ct
6200 Tandem Ct
6200 Tandem Ct
6200 Tandem Ct
6200 Tandem Ct
6200 Tandem Ct
6200 Tandem Ct
6200 Tandem Ct
6200 Tandem Ct
6200 Tandem Ct
6200 Tandem Ct
6200 Tandem Ct
6200 Tandem Ct
6200 Tandem Ct
SEE ALL PHOTOS
6200 Tandem Ct
6200 Tandem Ct
6200 Tandem Ct
6200 Tandem Ct
6200 Tandem Ct
6200 Tandem Ct
6200 Tandem Ct
6200 Tandem Ct
6200 Tandem Ct
6200 Tandem Ct
6200 Tandem Ct
6200 Tandem Ct
6200 Tandem Ct
6200 Tandem Ct
6200 Tandem Ct
6200 Tandem Ct
6200 Tandem Ct
6200 Tandem Ct
6200 Tandem Ct
6200 Tandem Ct
6200 Tandem Ct
6200 Tandem Ct
6200 Tandem Ct
6200 Tandem Ct
6200 Tandem Ct
6200 Tandem Ct
6200 Tandem Ct
6200 Tandem Ct
6200 Tandem Ct
6200 Tandem Ct
6200 Tandem Ct
6200 Tandem Ct
6200 Tandem Ct
6200 Tandem Ct
6200 Tandem Ct
6200 Tandem Ct
6200 Tandem Ct
6200 Tandem Ct
6200 Tandem Ct
6200 Tandem Ct
6200 Tandem Ct
6200 Tandem Ct
6200 Tandem Ct
6200 Tandem Ct
6200 Tandem Ct
6200 Tandem Ct
6200 Tandem Ct
6200 Tandem Ct
6200 Tandem Ct
Courtesy of Compass
Pending

6200 Tandem Ct

6200 Tandem Ct, North Chesterfield, VA 23234

$350,000
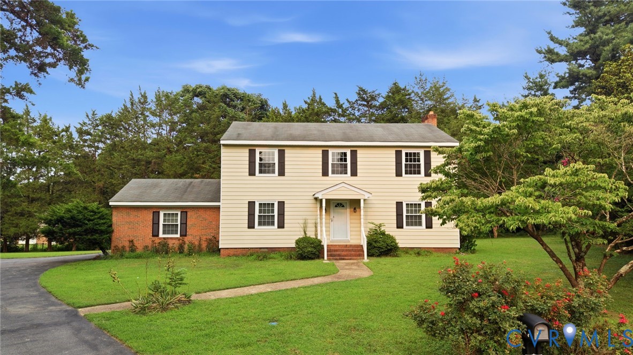
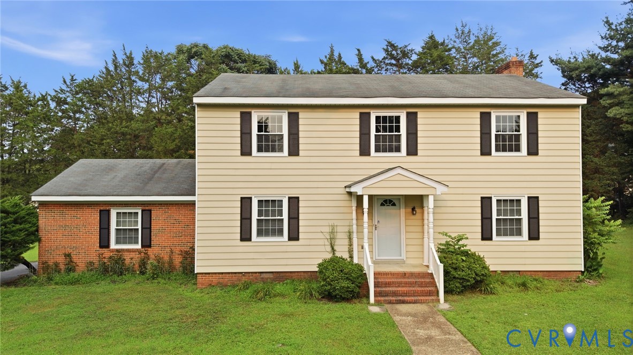
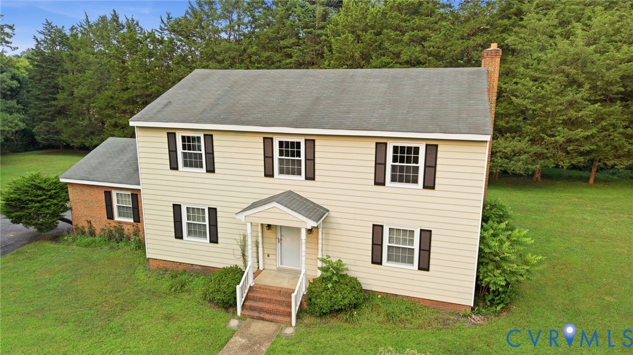
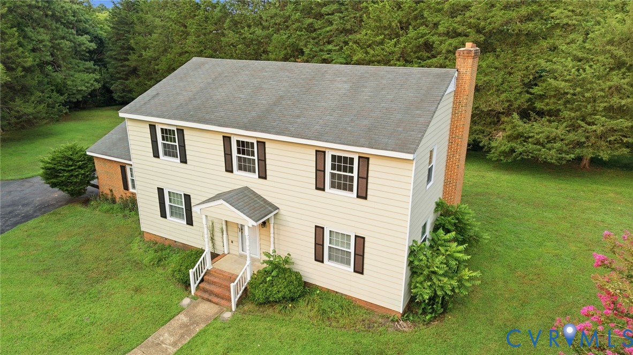
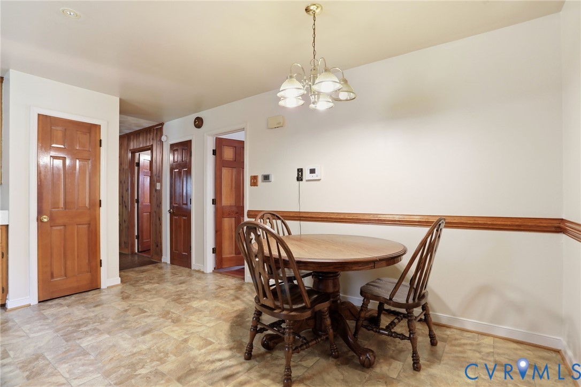
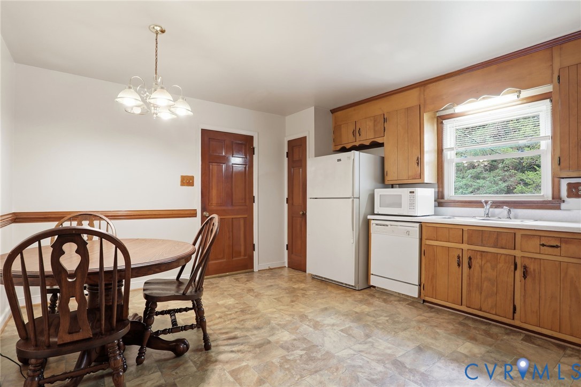
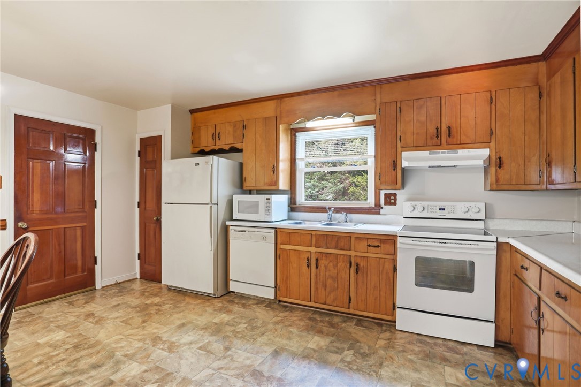
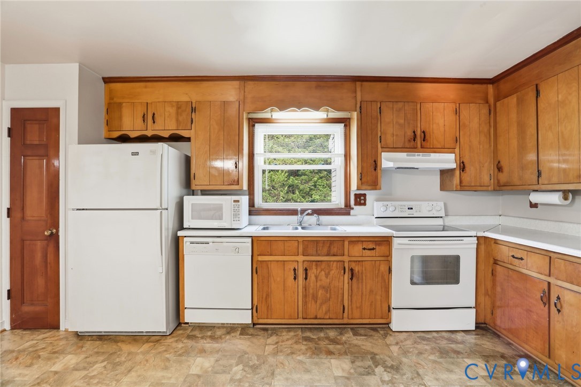
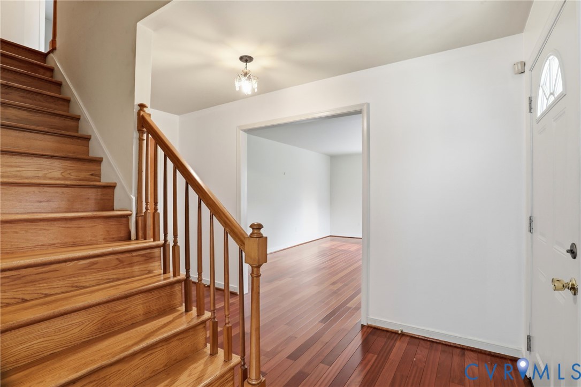
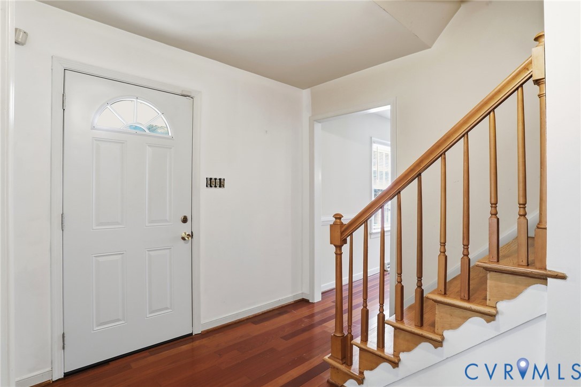
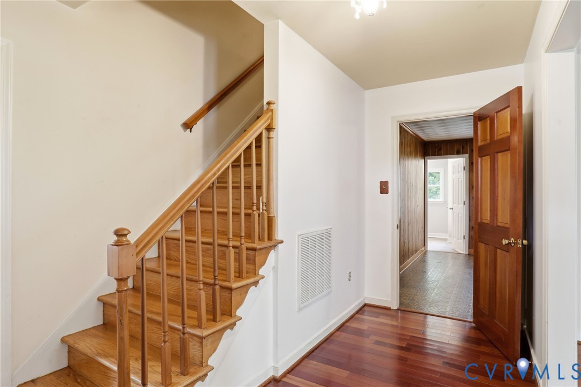
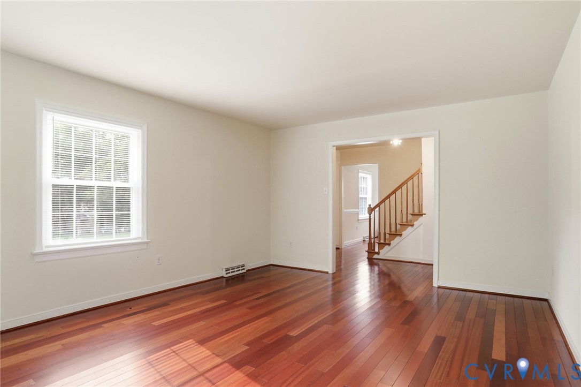
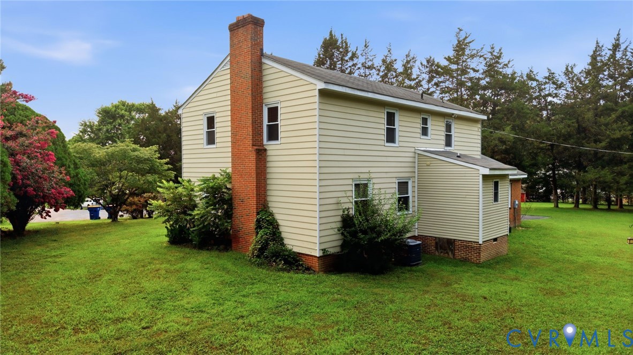
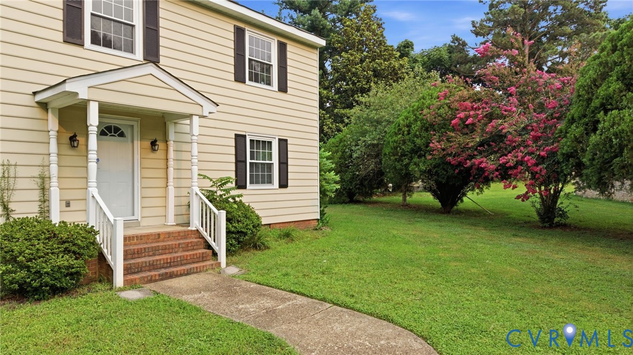
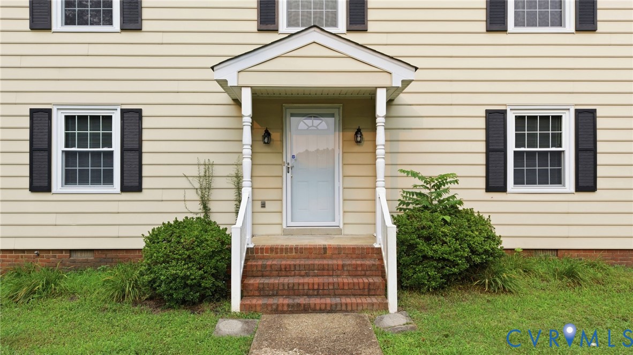
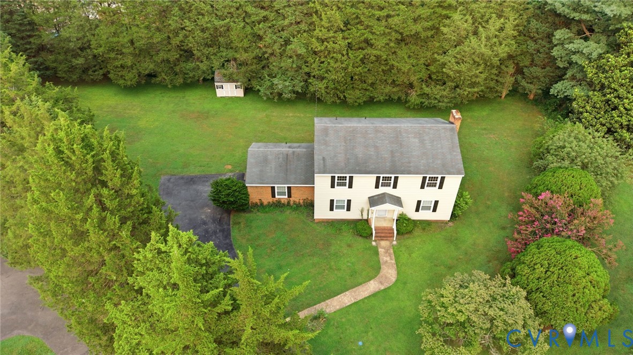
Welcome home to this charming two-story residence, where timeless character, abundant natural light, and generous living spaces come together to create a warm and inviting place to call home. Thoughtfully designed for both everyday living and entertaining, this home offers a functional layout with room for everyone.

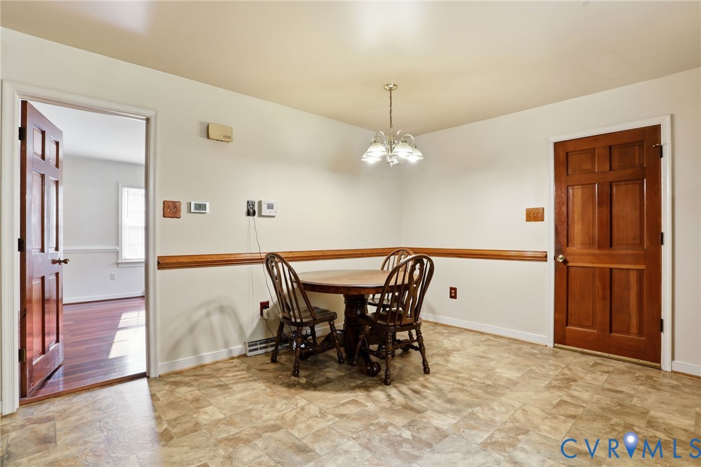
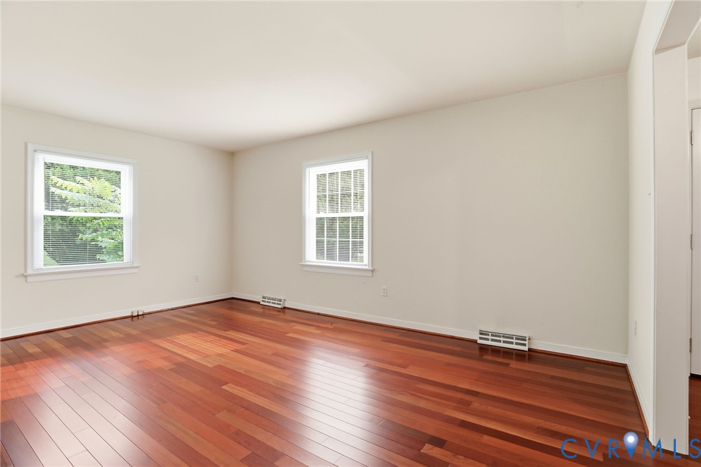
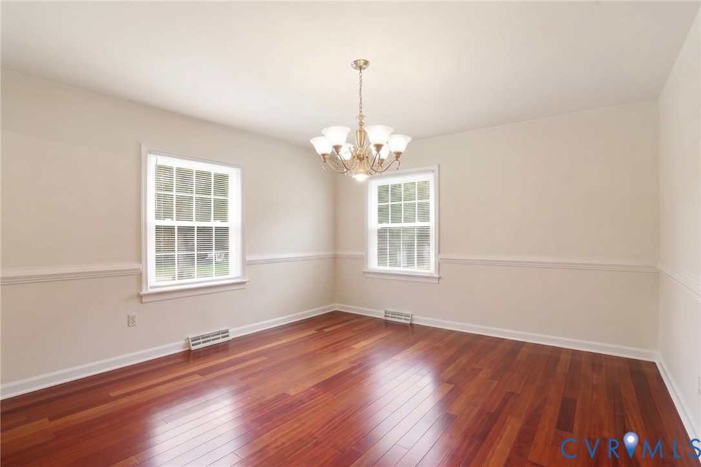
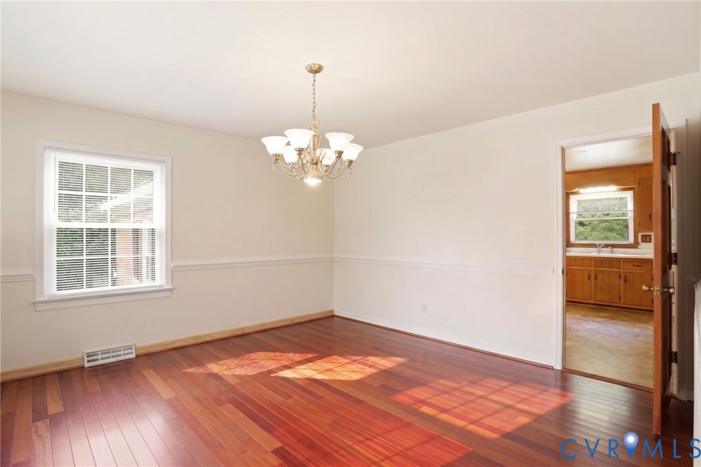
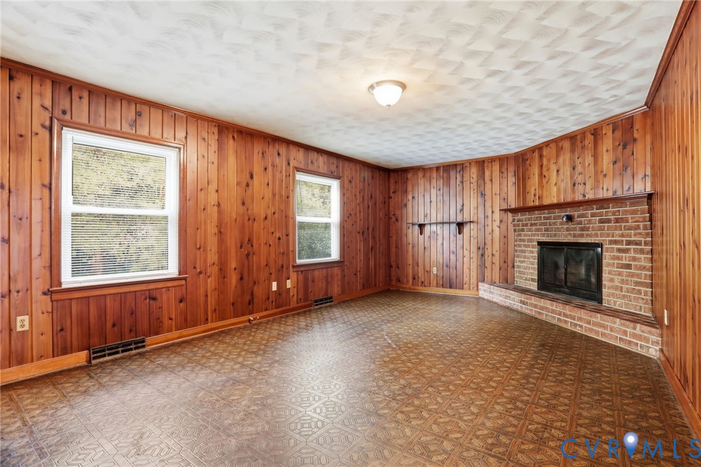
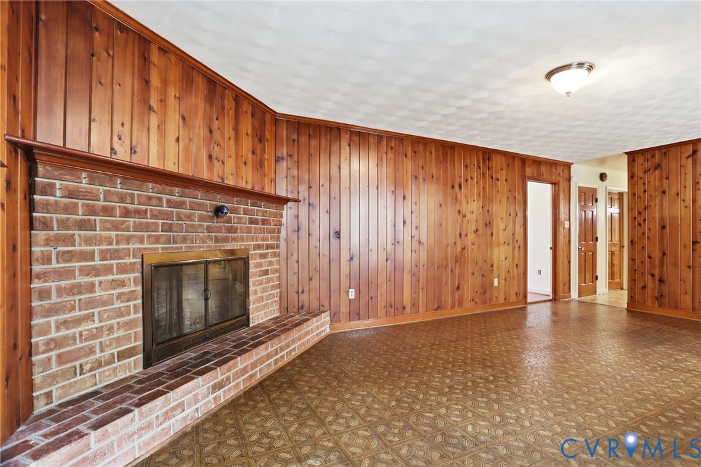
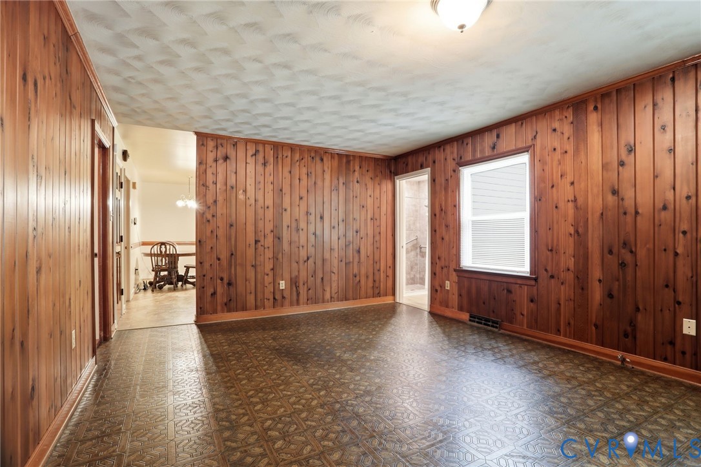
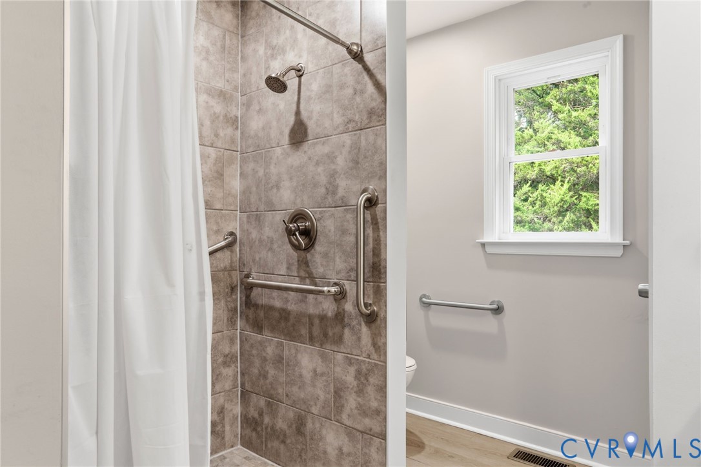
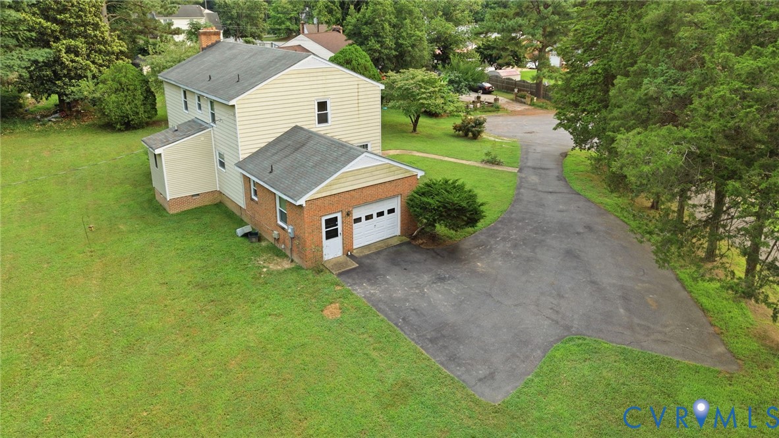
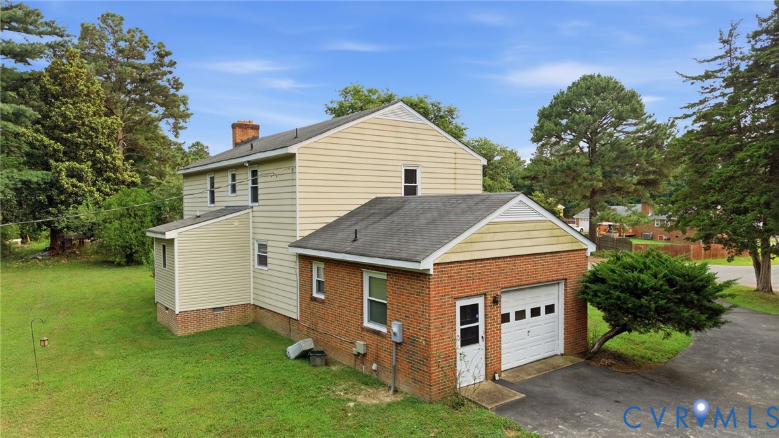
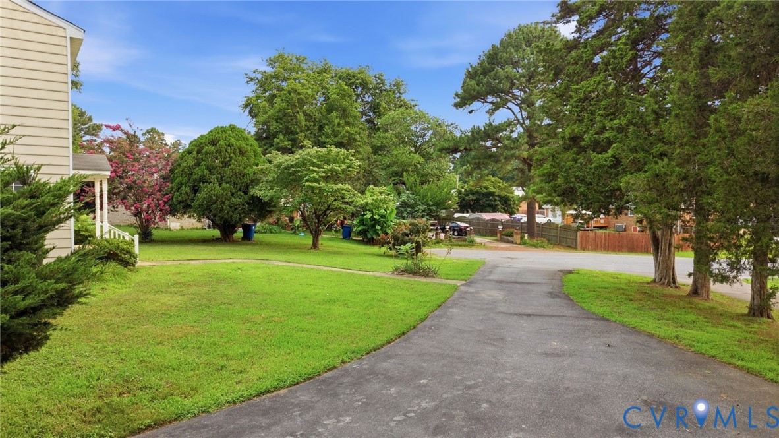
The first floor welcomes you with a bright dining room filled with natural light, a spacious living room, and a cozy family room centered around a beautiful fireplace, creating the perfect setting for gathering with family and friends. A full bathroom on the main level adds everyday convenience, while the attached two-car garage features its own half bath--ideal for projects, outdoor entertaining, or easy access from the backyard. An oversized driveway offers plenty of additional parking for guests.

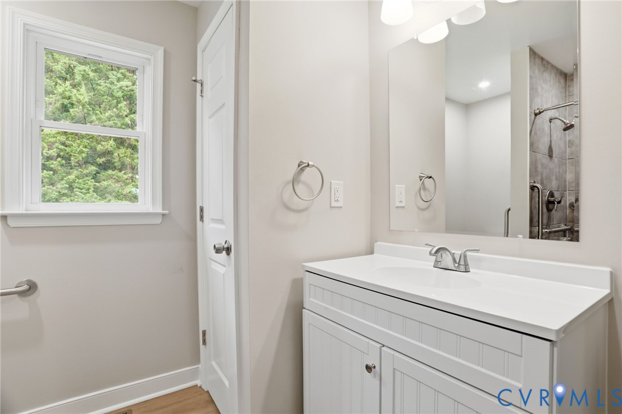
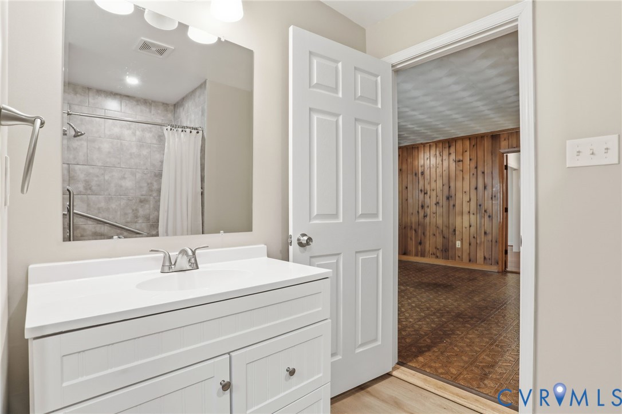
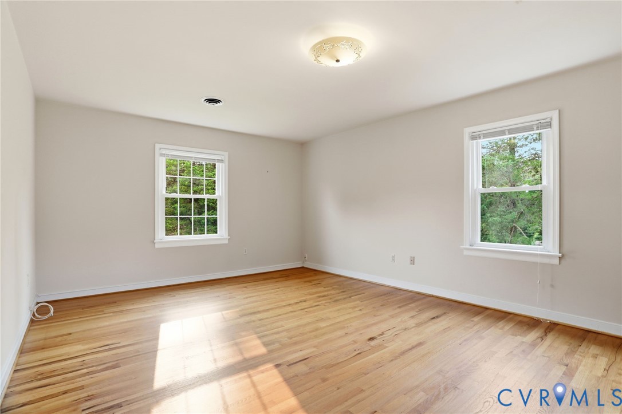
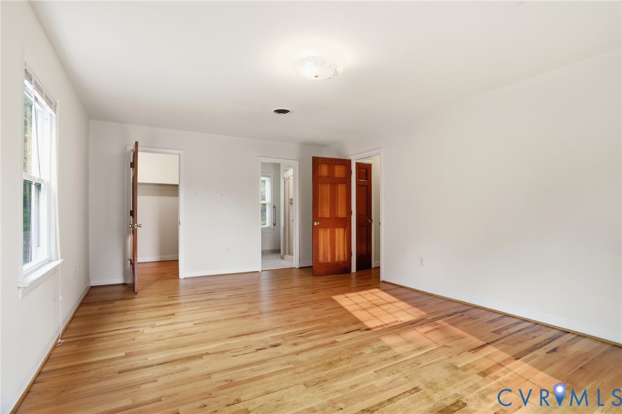
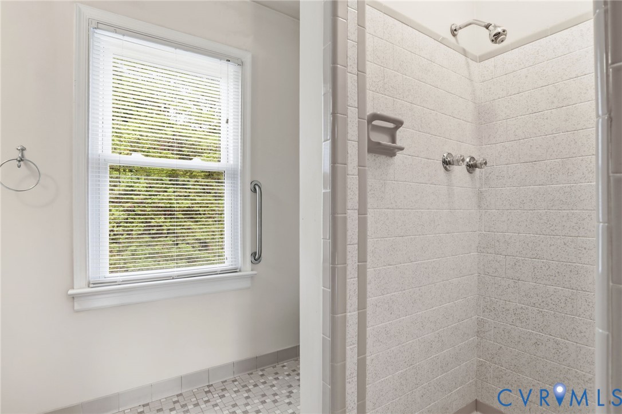
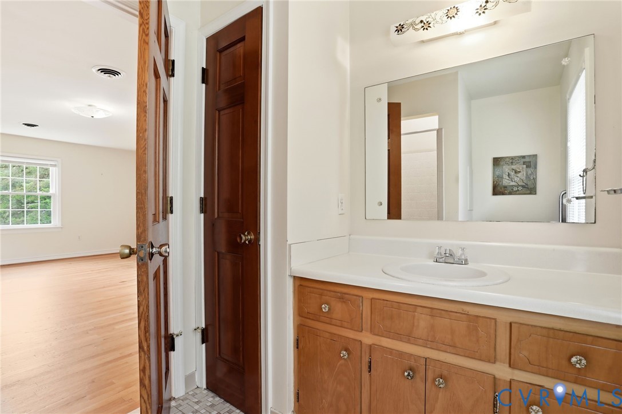
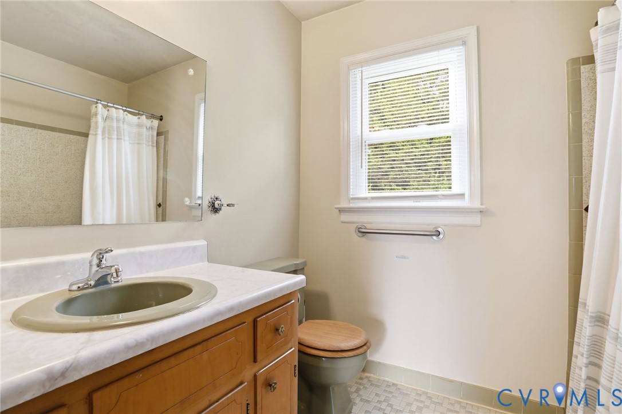
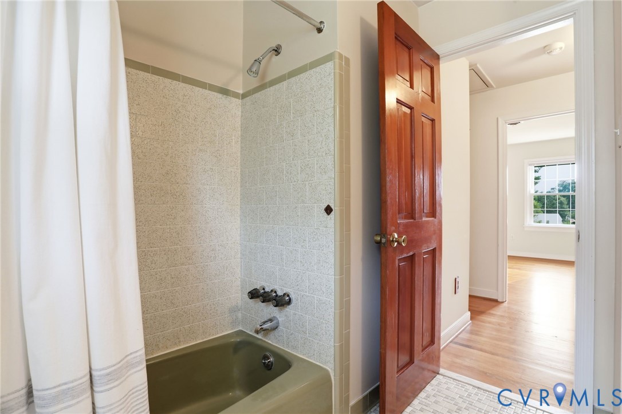
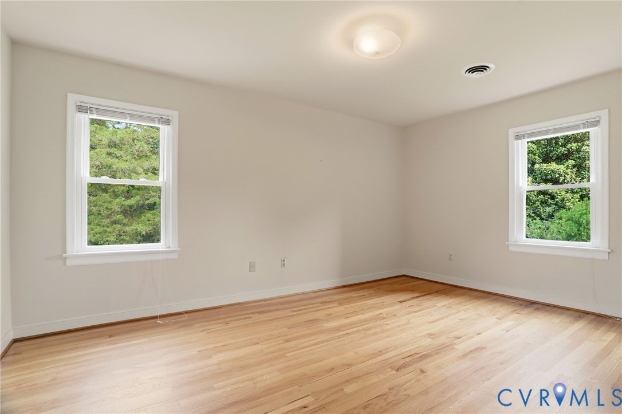
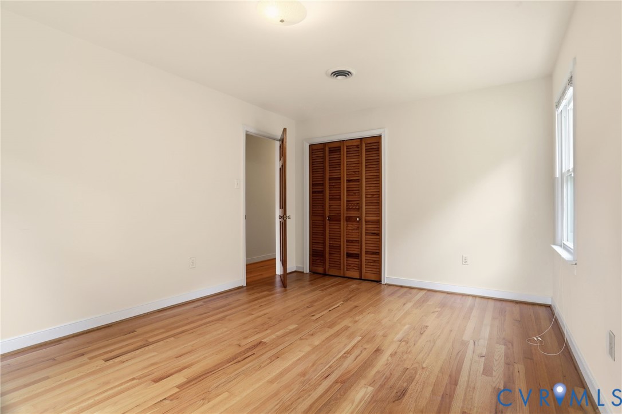
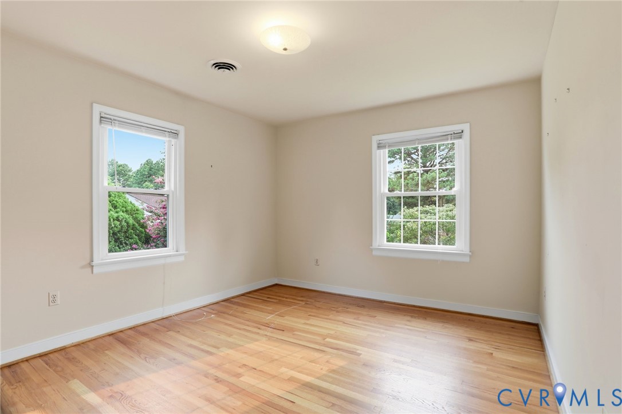
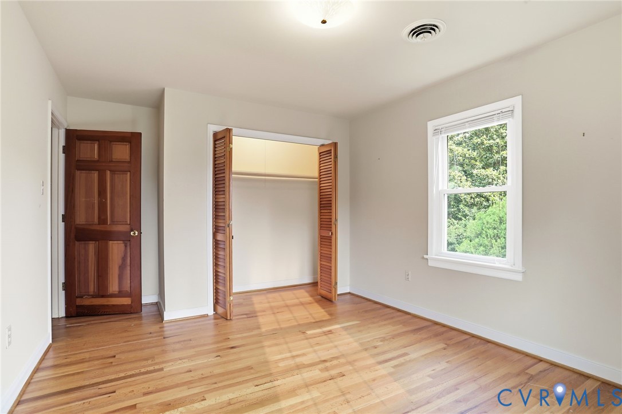
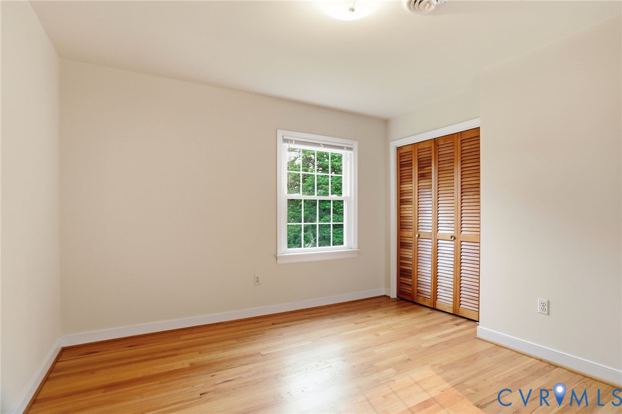
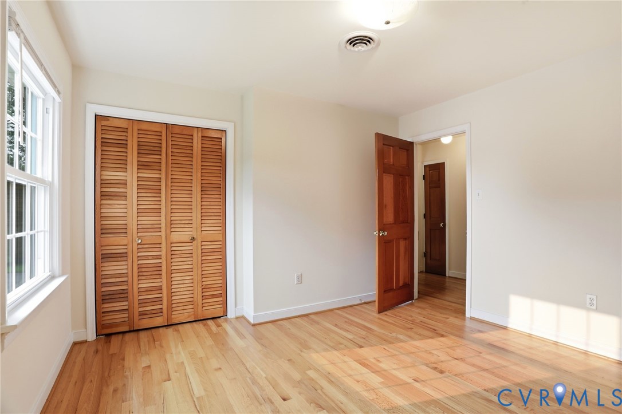
Upstairs, the private primary suite provides a peaceful retreat, accompanied by three additional bedrooms and two full bathrooms, offering comfortable accommodations for family, guests, or a home office.

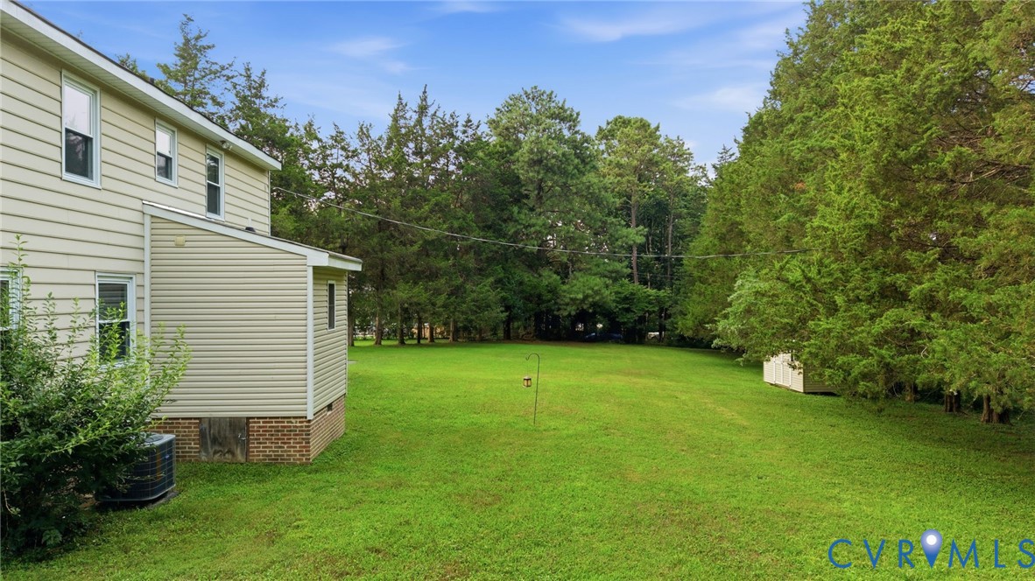
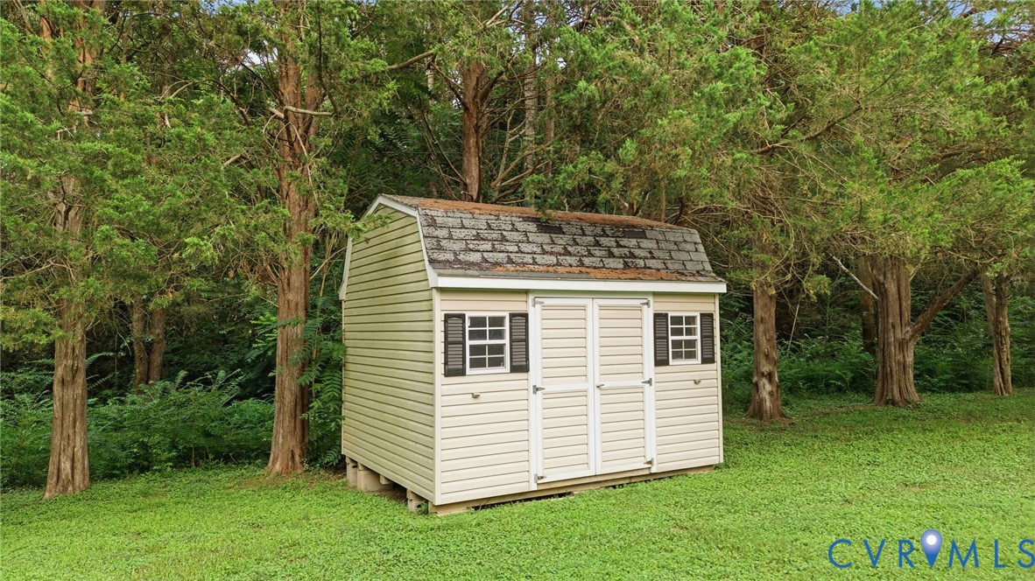
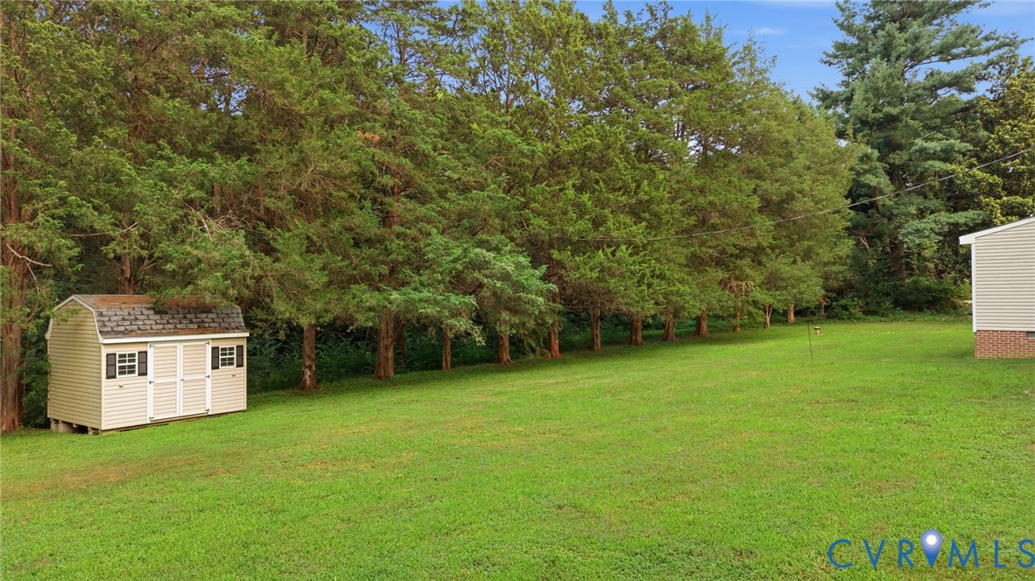
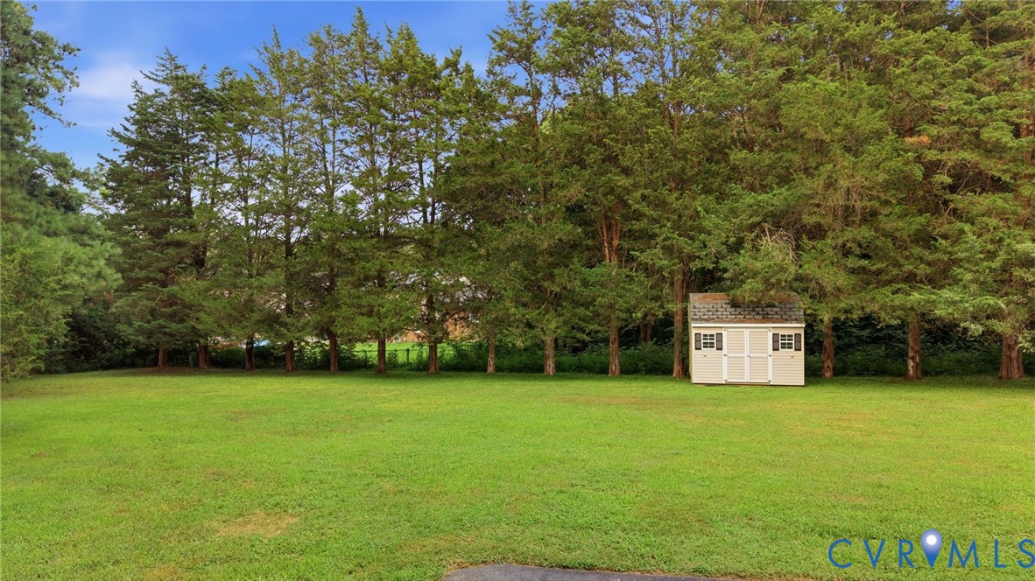
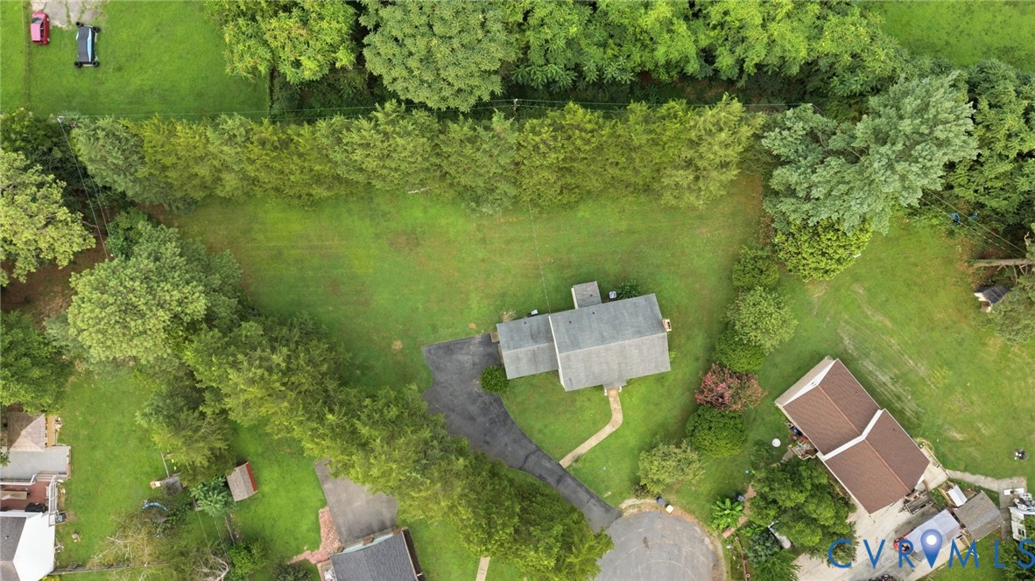
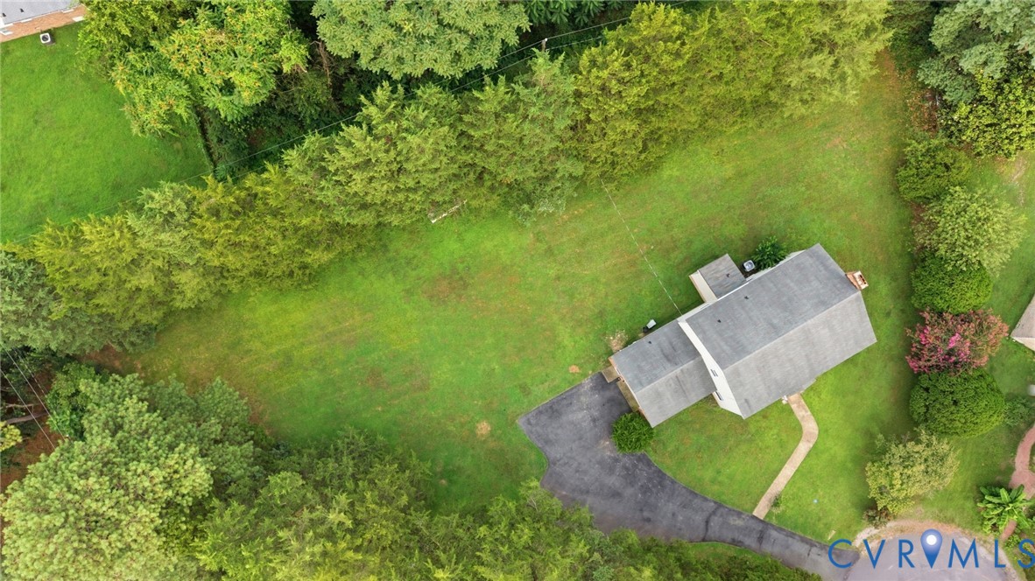
Step outside to discover the expansive backyard, providing endless opportunities for entertaining, outdoor games, gardening, or creating your own private oasis.

From its classic charm and character to its light-filled interiors and spacious floor plan, this home offers the perfect blend of comfort, functionality, and timeless appeal.

4
beds

4
baths

2,321 Sq.Ft. LIVING AREA

0.65 Acres lot

image

Schedule a Showing

We would love to show you our beautiful property. Please select your preferred date and time below. An agent will be in touch shortly to confirm your appointment.

Schedule a Showing

We would love to show you our beautiful property. Please select your preferred date and time below. An agent will be in touch shortly to confirm your appointment.
Thank you for your interest in 6200 Tandem Ct, North Chesterfield, VA 23234. We are reviewing your request and will be in touch shortly!
Annemarie Hensley

Annemarie Hensley

Features & Amenities

Interior

  • total bedrooms4
  • Total bathrooms4
  • full bathrooms3
  • half bathroom1
  • Laundry room Washer Hookup, Dryer Hookup
  • Flooring Tile, Wood
  • Fireplace Masonry
  • other interior Features Dining Area, Fireplace, Pantry

Area & Lot

  • Status Pending
  • Living Area2,321 Sq.Ft.
  • Lot Area0.65 Acres
  • MLS® ID2619079
  • TypeResidential
  • YEAR BUILT1973
  • Architecture StylesTwo Story
  • Elementary SchoolHening
  • Middle SchoolManchester
  • High SchoolMeadowbrook

Exterior

  • STORIES2
  • Garage Space2.0
  • water SourcePublic
  • PoolNone
  • roofComposition, Shingle
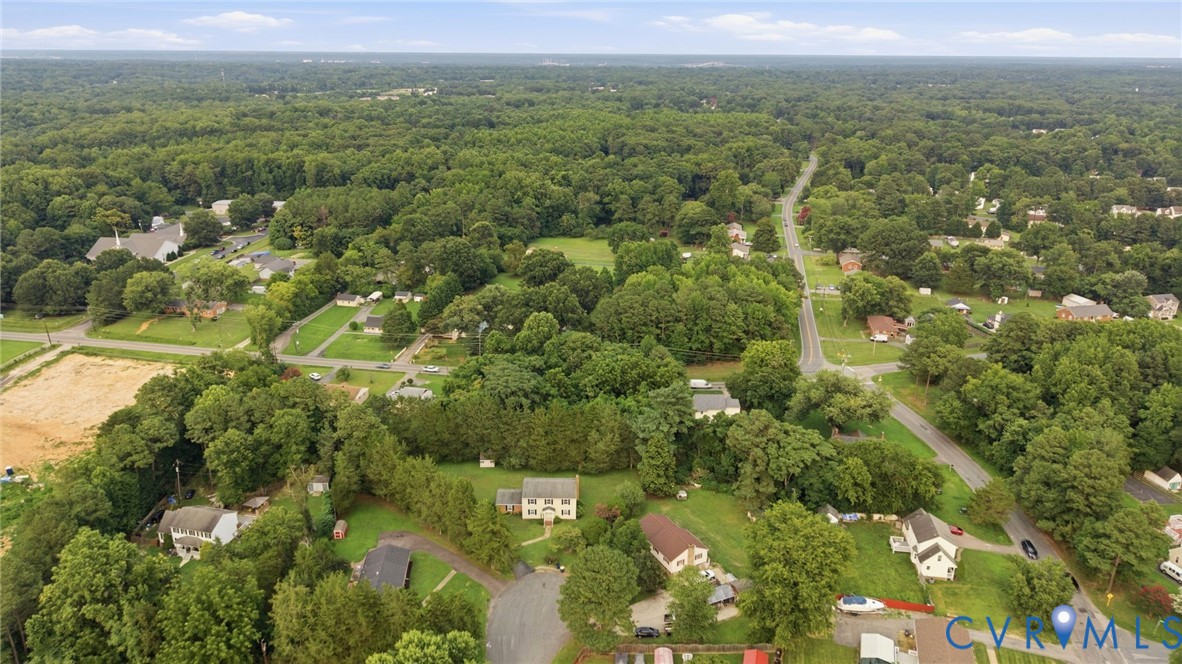
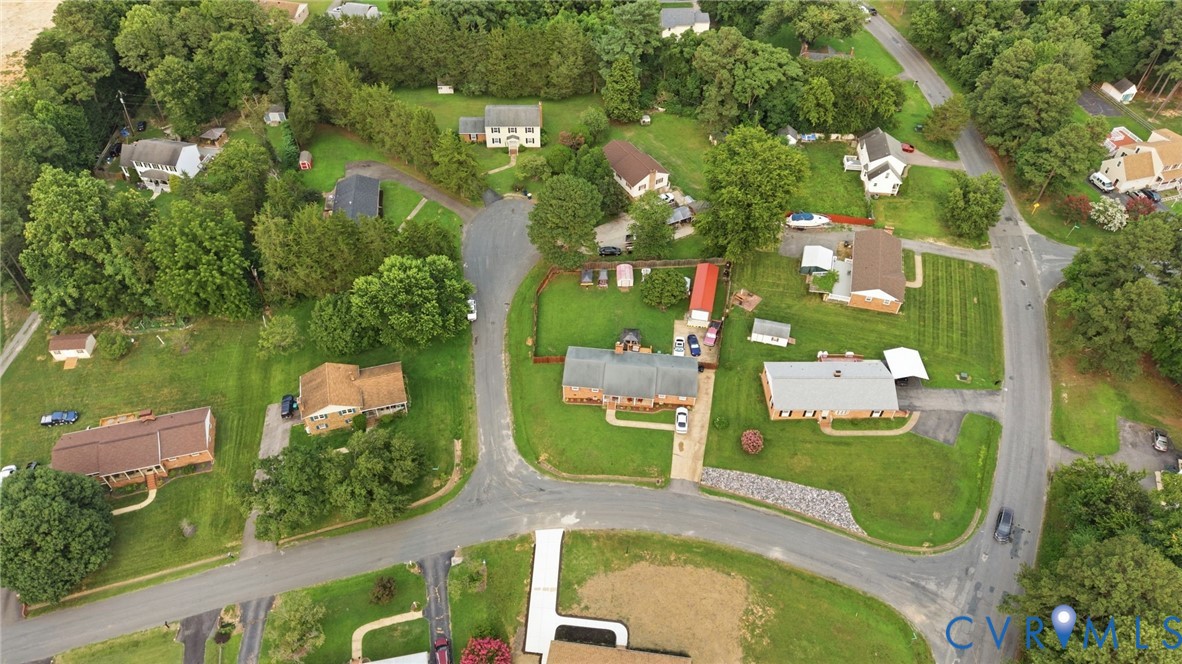
  • lot featuresCul-De-Sac
  • parkingAttached, Direct Access, Driveway, Garage, Garage Door Opener, Paved, Two Spaces
  • HEAT TYPEElectric, Heat Pump
  • AIR CONDITIONINGHeat Pump
  • sewerSeptic Tank
  • other exterior FeaturesPaved Driveway

Financial

  • Sales Price$350,000
  • Real Estate Tax $2,817/yr
View Virtual Tour

Mortgage Calculator

Estimate your monthly mortgage payment, including the principal and interest, property taxes, and HOA. Adjust the values to generate a more accurate rate.
All estimates are provided for informational purposes only. Actual amounts may vary.
$0,000 Your Payment 20 15 65
$0,000 Your Payment

Work With Us

At Team Hensley, we are a group of local real estate professionals, each with years of experience in their field. Whether it is first-time home buyers, online marketing, transaction management, or the latest in pricing strategies for your home, we have you covered.
Follow Team Hensley