
6158 Stronghold Dr
6158 Stronghold Dr
6158 Stronghold Dr
6158 Stronghold Dr
6158 Stronghold Dr
6158 Stronghold Dr
6158 Stronghold Dr
6158 Stronghold Dr
6158 Stronghold Dr
6158 Stronghold Dr
6158 Stronghold Dr
6158 Stronghold Dr
6158 Stronghold Dr
6158 Stronghold Dr
6158 Stronghold Dr
6158 Stronghold Dr
6158 Stronghold Dr
6158 Stronghold Dr
6158 Stronghold Dr
6158 Stronghold Dr
6158 Stronghold Dr
6158 Stronghold Dr
6158 Stronghold Dr
6158 Stronghold Dr
6158 Stronghold Dr
6158 Stronghold Dr
6158 Stronghold Dr
6158 Stronghold Dr
6158 Stronghold Dr
6158 Stronghold Dr
6158 Stronghold Dr
6158 Stronghold Dr
6158 Stronghold Dr
6158 Stronghold Dr
6158 Stronghold Dr
6158 Stronghold Dr
6158 Stronghold Dr
6158 Stronghold Dr
6158 Stronghold Dr
6158 Stronghold Dr
6158 Stronghold Dr
6158 Stronghold Dr
6158 Stronghold Dr
6158 Stronghold Dr
6158 Stronghold Dr
6158 Stronghold Dr
6158 Stronghold Dr
6158 Stronghold Dr
6158 Stronghold Dr
6158 Stronghold Dr
6158 Stronghold Dr
6158 Stronghold Dr
6158 Stronghold Dr
6158 Stronghold Dr
6158 Stronghold Dr
6158 Stronghold Dr
6158 Stronghold Dr
6158 Stronghold Dr
6158 Stronghold Dr
6158 Stronghold Dr
6158 Stronghold Dr
SEE ALL PHOTOS
6158 Stronghold Dr
6158 Stronghold Dr
6158 Stronghold Dr
6158 Stronghold Dr
6158 Stronghold Dr
6158 Stronghold Dr
6158 Stronghold Dr
6158 Stronghold Dr
6158 Stronghold Dr
6158 Stronghold Dr
6158 Stronghold Dr
6158 Stronghold Dr
6158 Stronghold Dr
6158 Stronghold Dr
6158 Stronghold Dr
6158 Stronghold Dr
6158 Stronghold Dr
6158 Stronghold Dr
6158 Stronghold Dr
6158 Stronghold Dr
6158 Stronghold Dr
6158 Stronghold Dr
6158 Stronghold Dr
6158 Stronghold Dr
6158 Stronghold Dr
6158 Stronghold Dr
6158 Stronghold Dr
6158 Stronghold Dr
6158 Stronghold Dr
6158 Stronghold Dr
6158 Stronghold Dr
6158 Stronghold Dr
6158 Stronghold Dr
6158 Stronghold Dr
6158 Stronghold Dr
6158 Stronghold Dr
6158 Stronghold Dr
6158 Stronghold Dr
6158 Stronghold Dr
6158 Stronghold Dr
6158 Stronghold Dr
6158 Stronghold Dr
6158 Stronghold Dr
6158 Stronghold Dr
6158 Stronghold Dr
6158 Stronghold Dr
6158 Stronghold Dr
6158 Stronghold Dr
6158 Stronghold Dr
6158 Stronghold Dr
6158 Stronghold Dr
6158 Stronghold Dr
6158 Stronghold Dr
6158 Stronghold Dr
6158 Stronghold Dr
6158 Stronghold Dr
6158 Stronghold Dr
6158 Stronghold Dr
6158 Stronghold Dr
6158 Stronghold Dr
6158 Stronghold Dr
Sold

6158 Stronghold Dr

6158 Stronghold Dr, Mechanicsville, VA 23111

$345,000
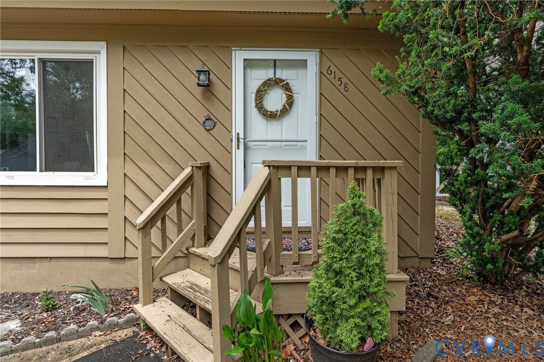
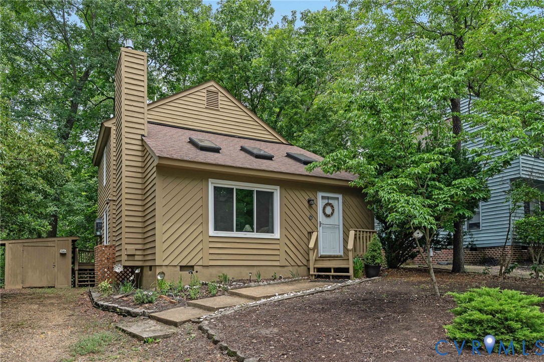
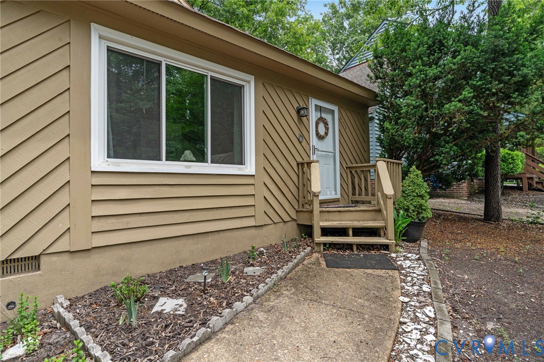
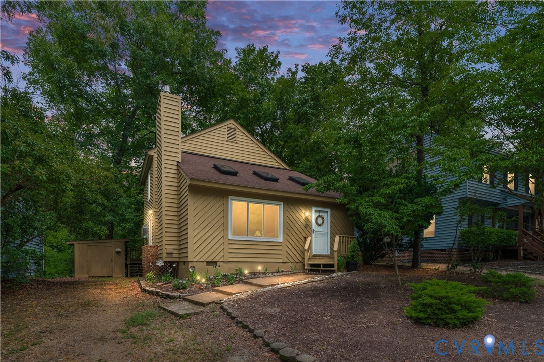
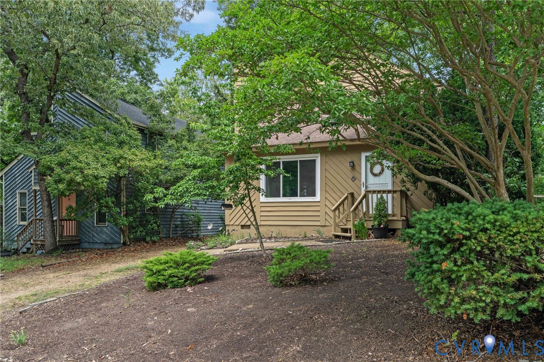
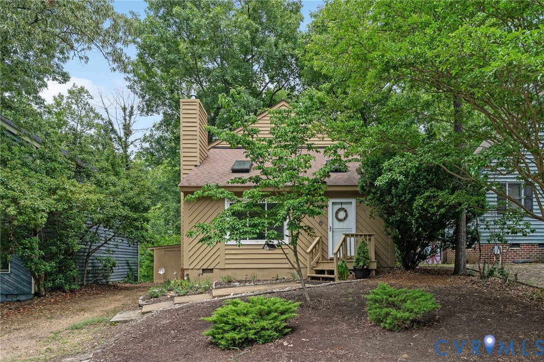
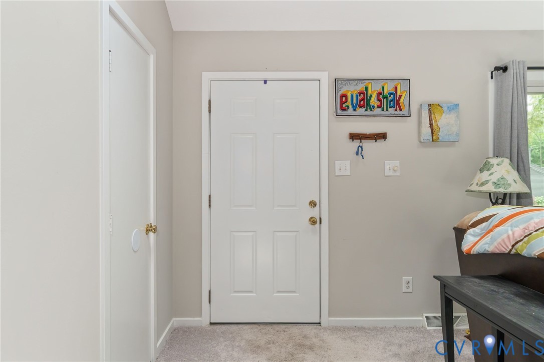
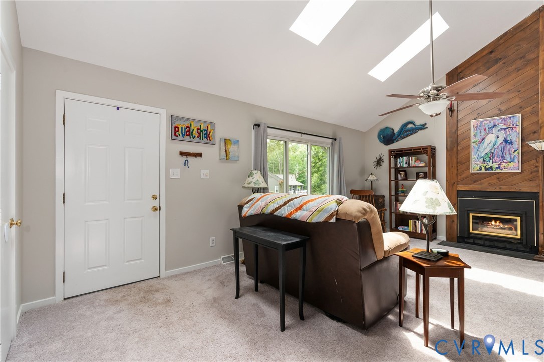
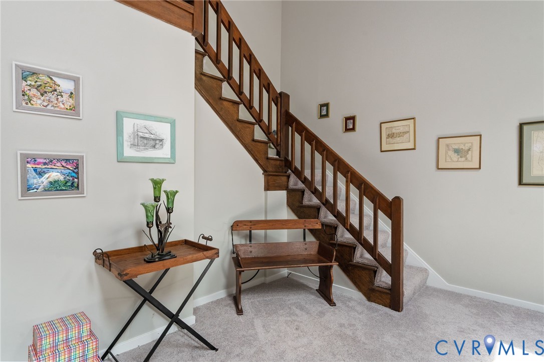
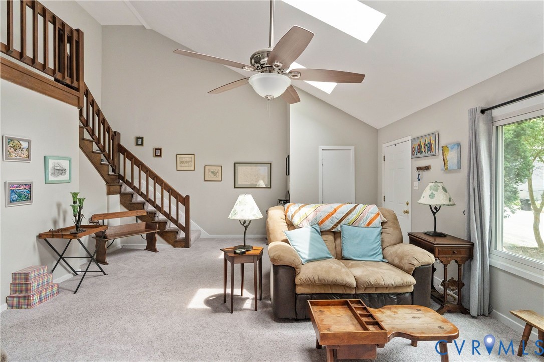
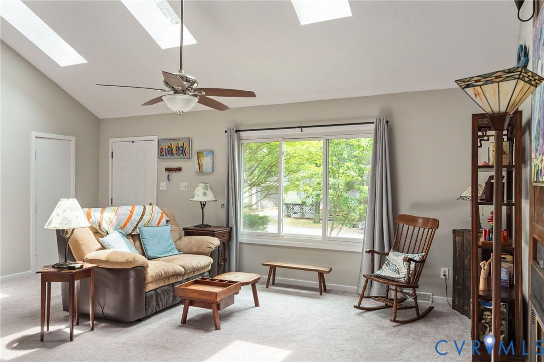
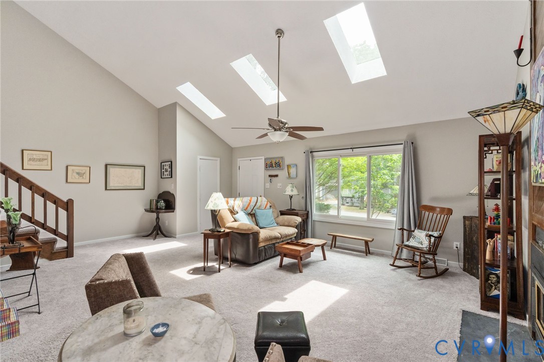
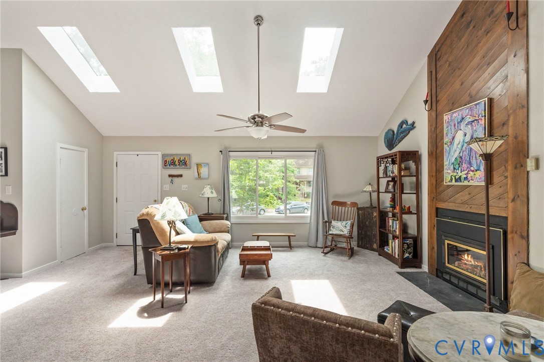
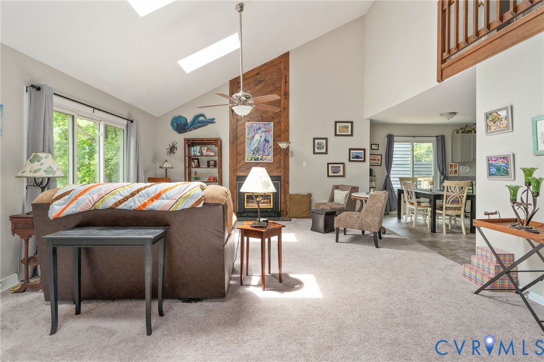
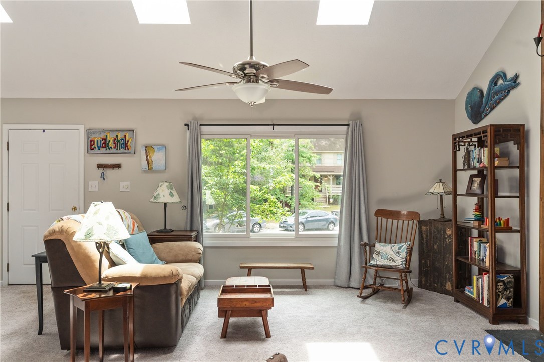
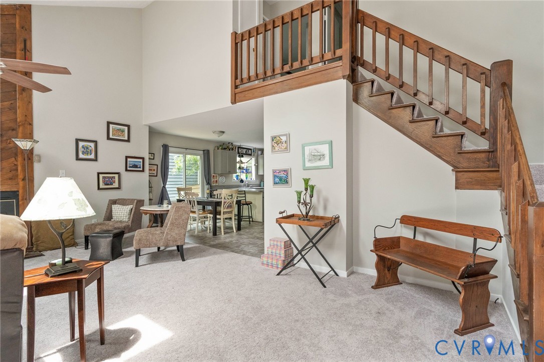
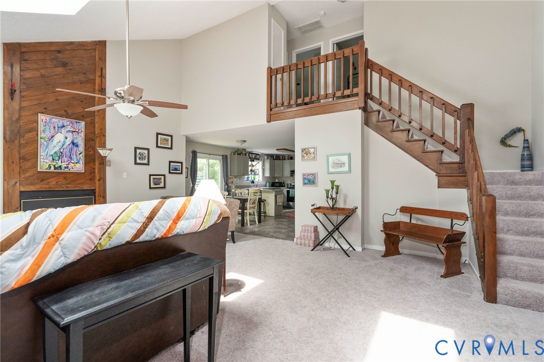
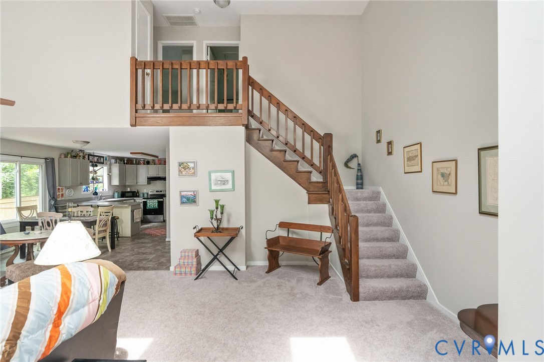
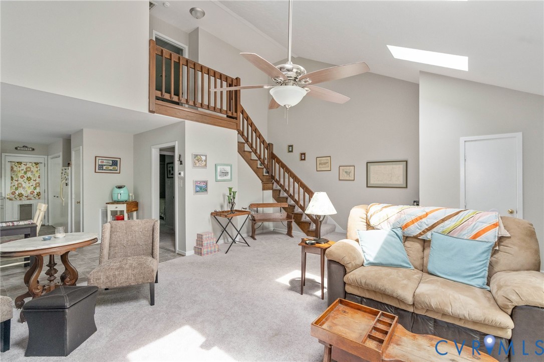
Welcome home to this beautifully updated contemporary in the sought-after Battlefield Green community! Offering 3 bedrooms, 2 full bathrooms, and approximately 1,448 square feet, this move-in ready home combines modern updates with an open, airy floor plan.

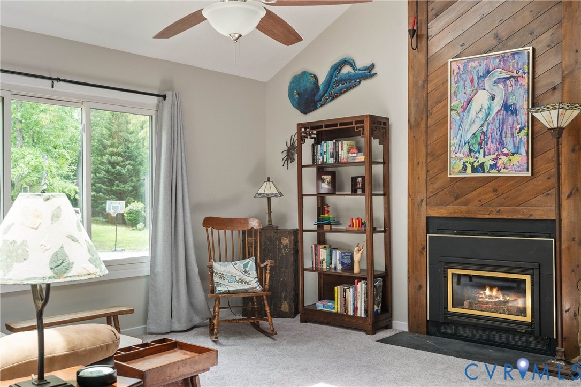
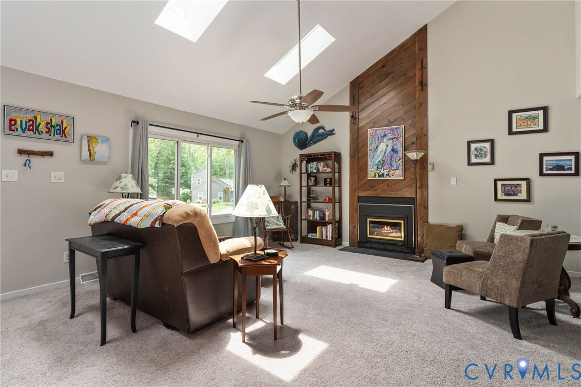
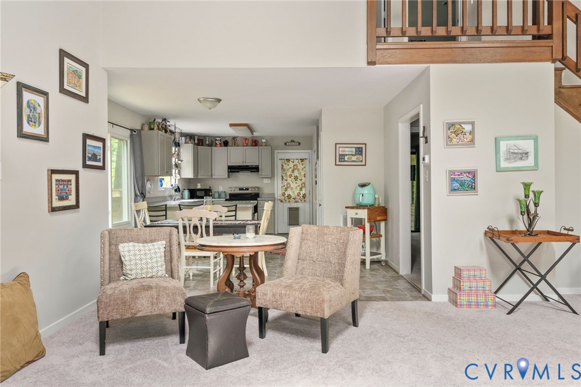
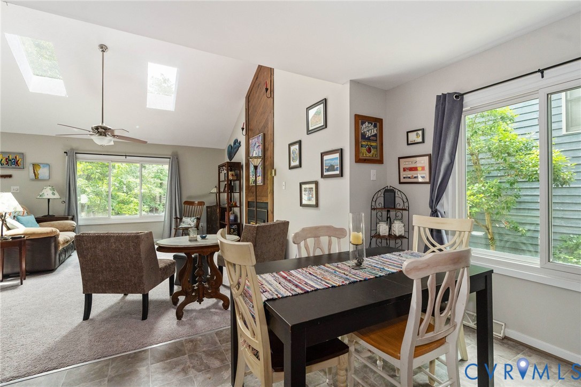
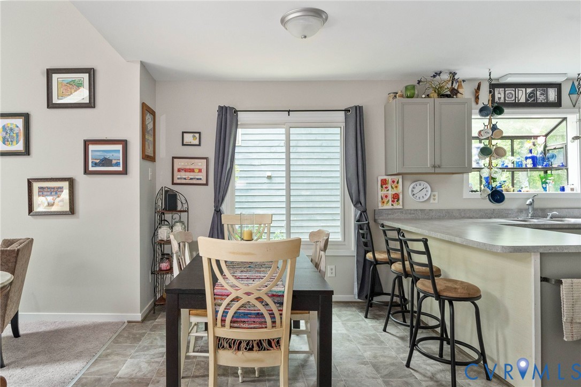
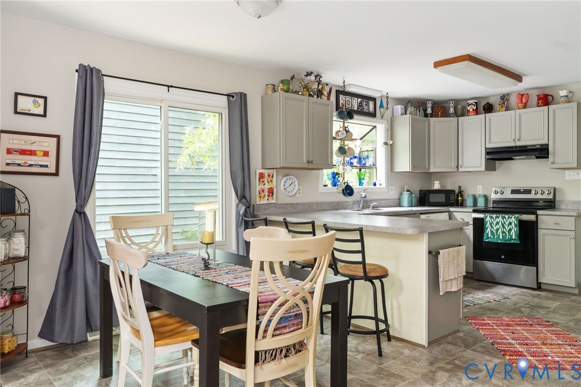
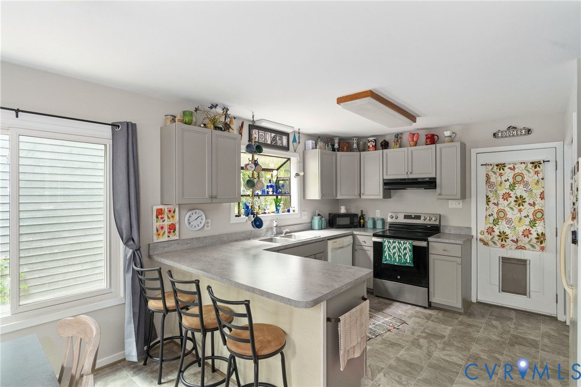
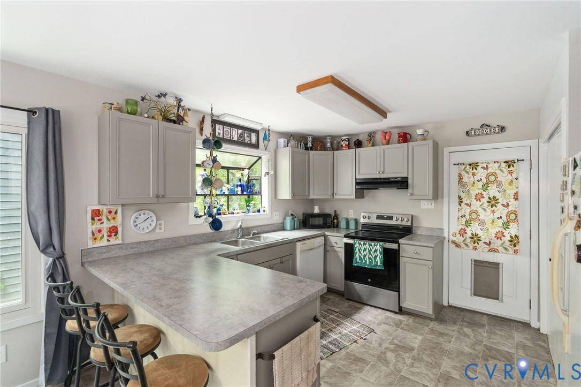
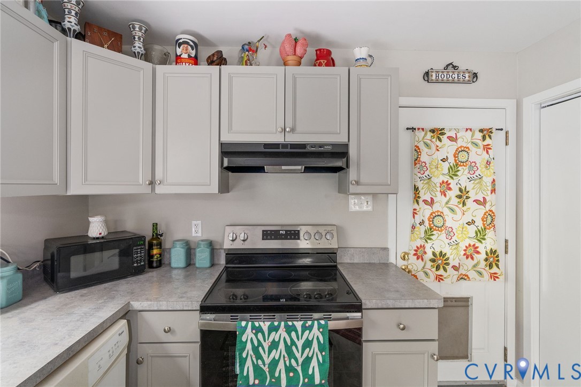
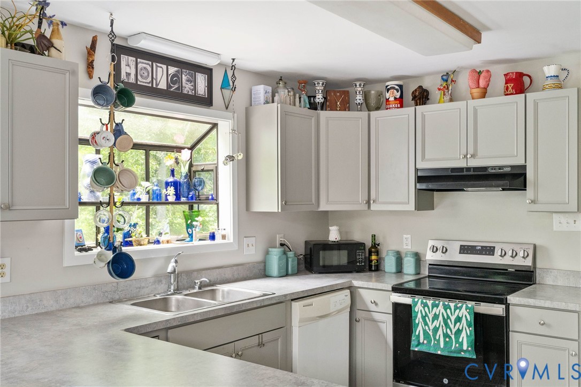
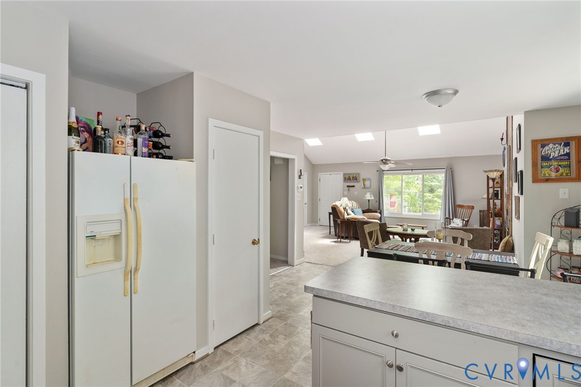
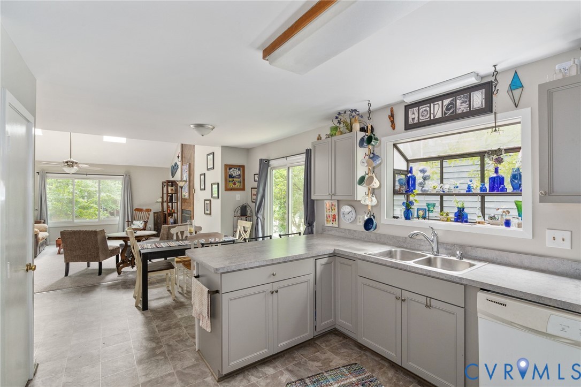
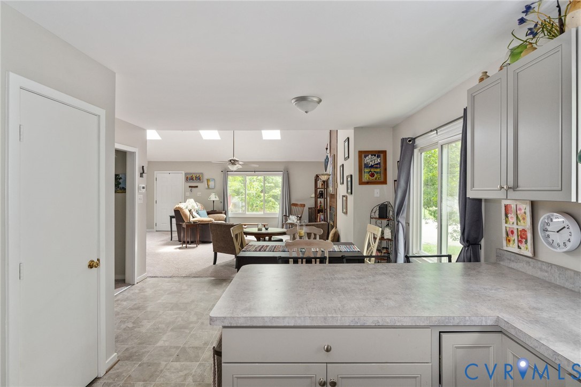
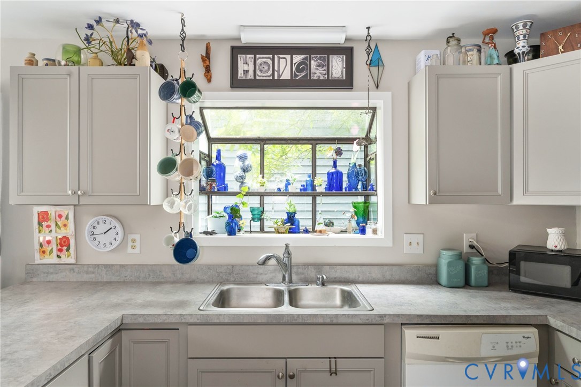
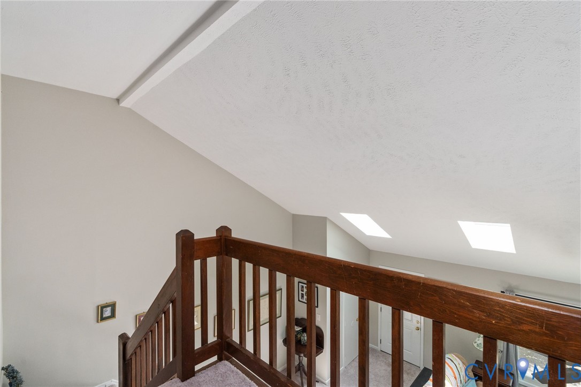
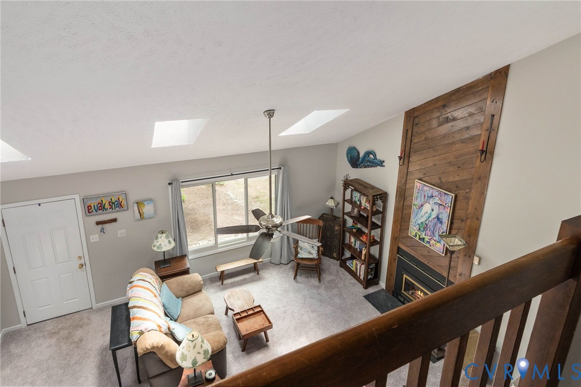
Step inside to discover the newly updated kitchen (2024) with fresh paint, updated flooring throughout, new lighting fixtures, and a spacious great room featuring soaring cathedral ceilings, skylights, and abundant natural light. The kitchen boasts ample cabinetry, countertops, and appliances, creating a stylish and functional space for everyday living.

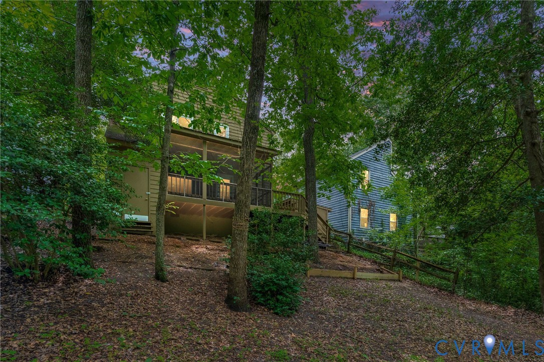
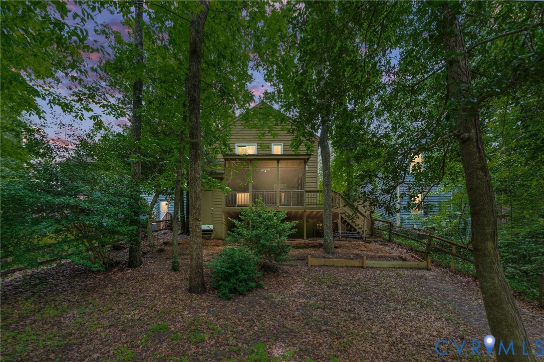
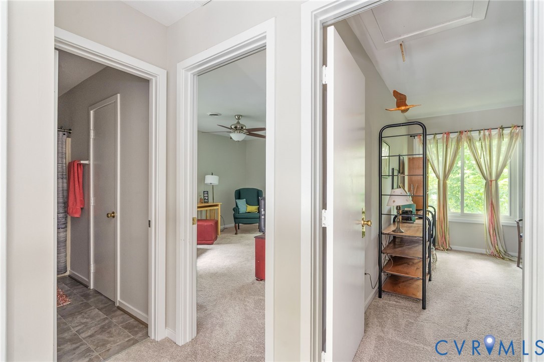
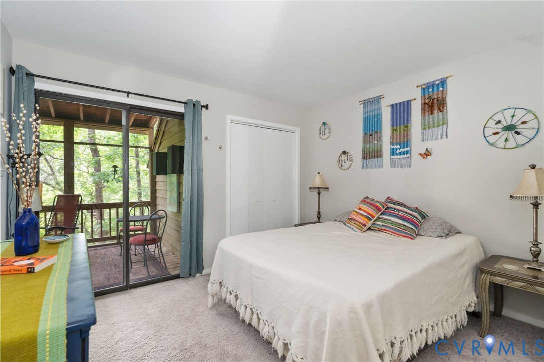
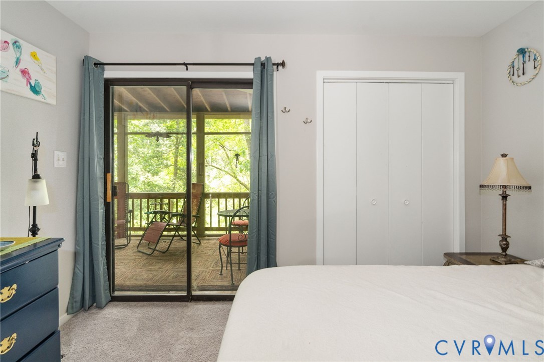
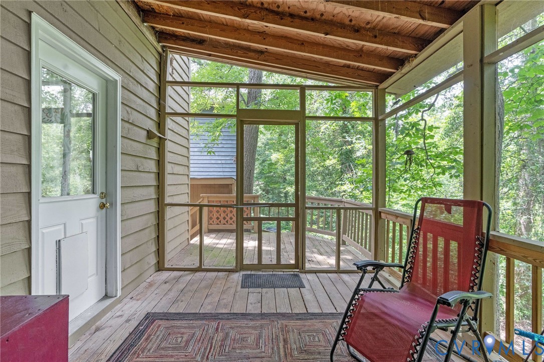
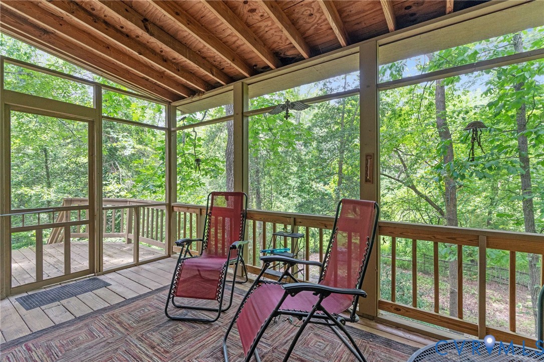
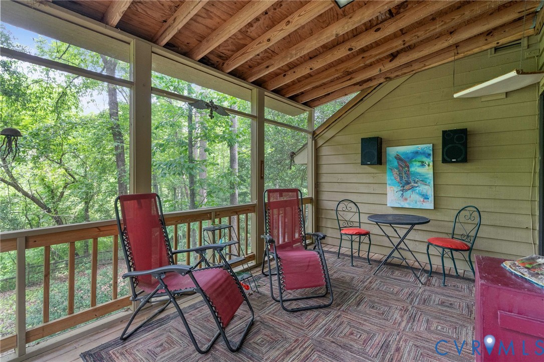
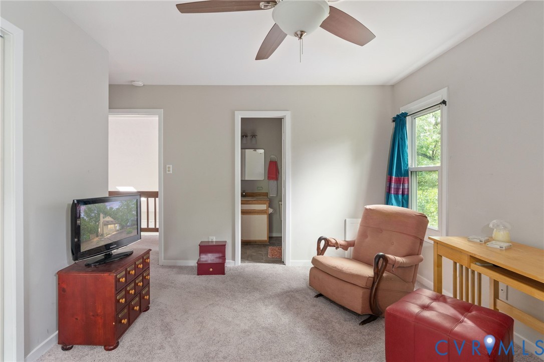
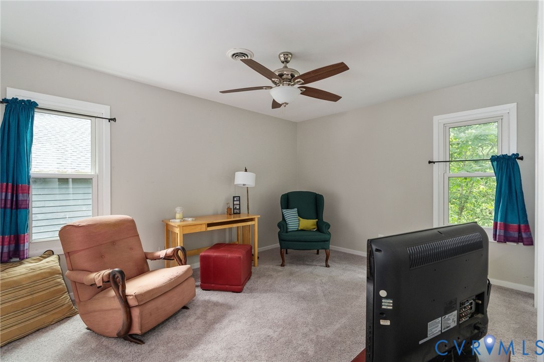
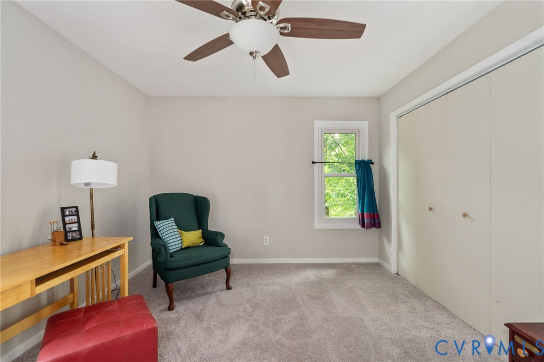
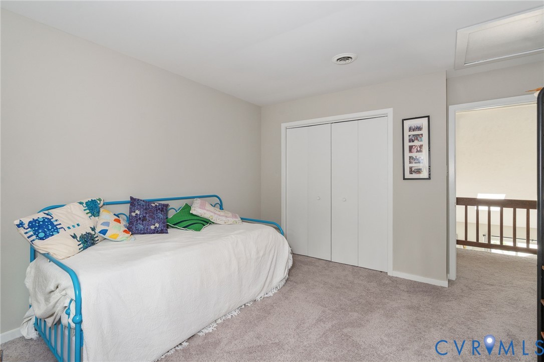
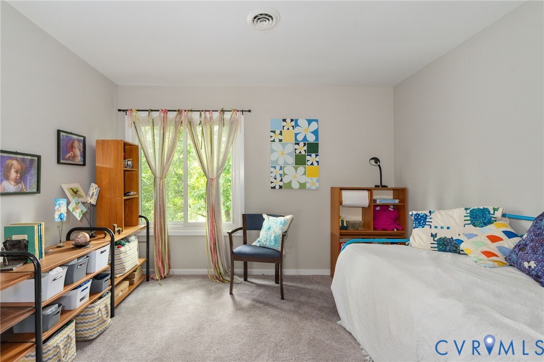
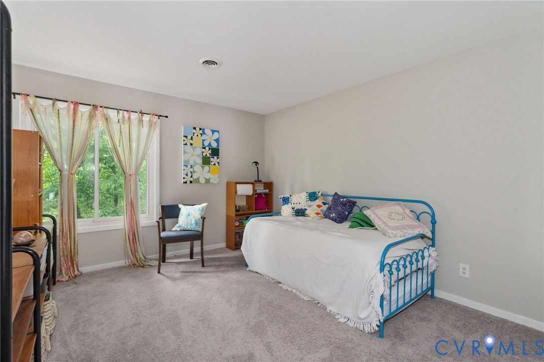
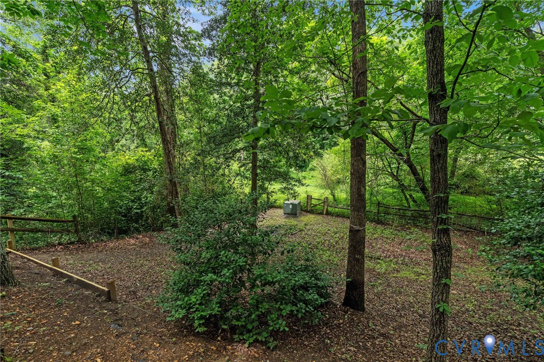
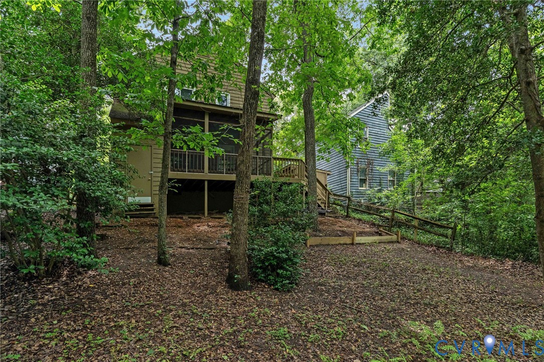
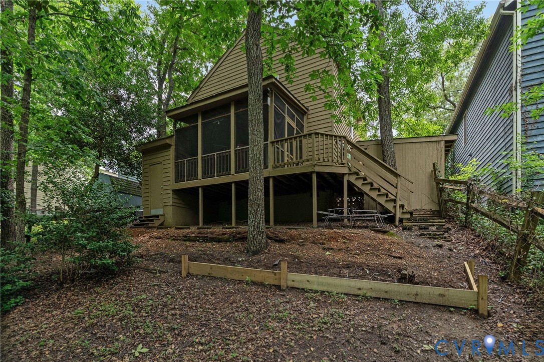
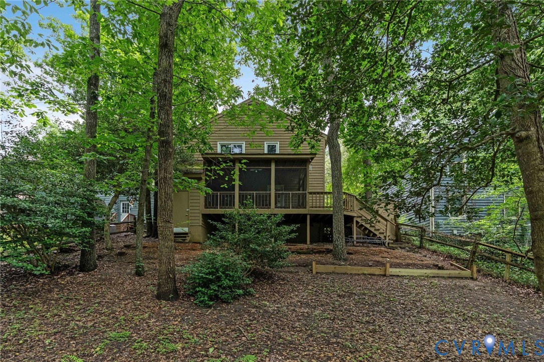
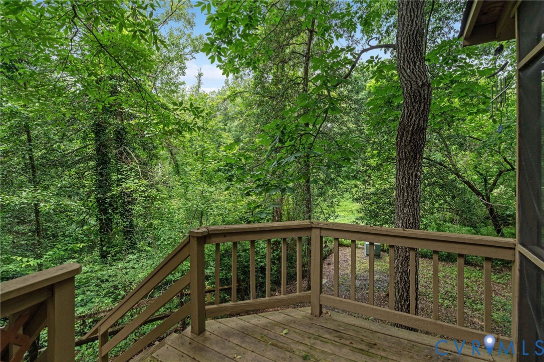
The primary suite offers comfort and privacy, while two additional bedrooms provide flexibility for guests, a home office, or hobbies. Enjoy your morning coffee or evening gatherings on the screened porch overlooking the rear deck and backyard.

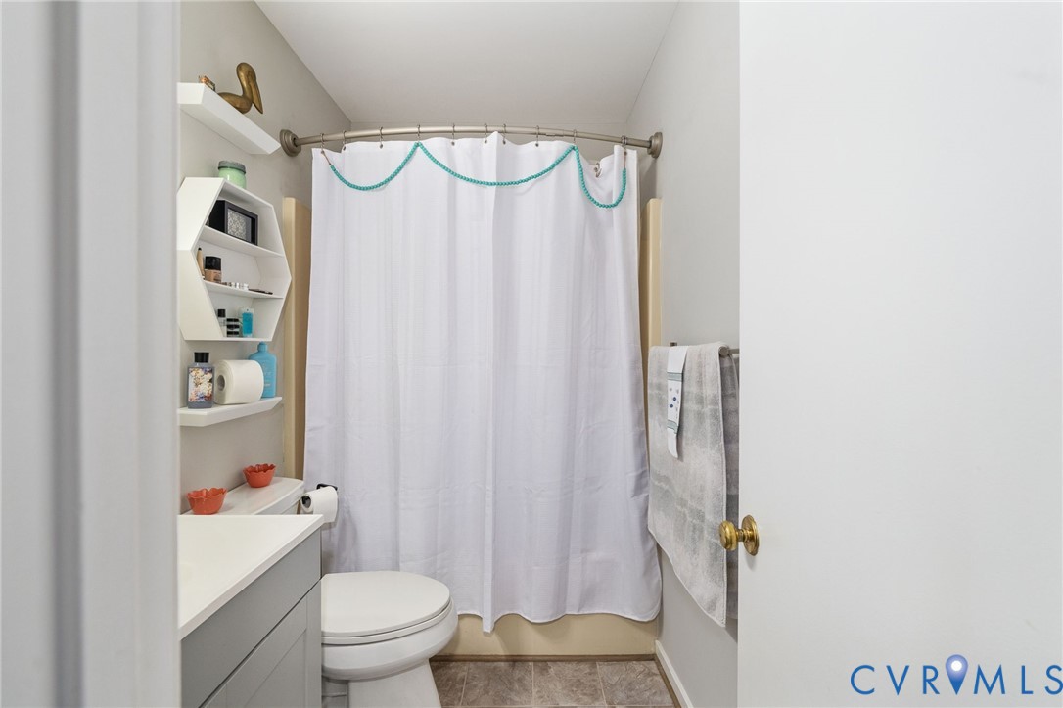
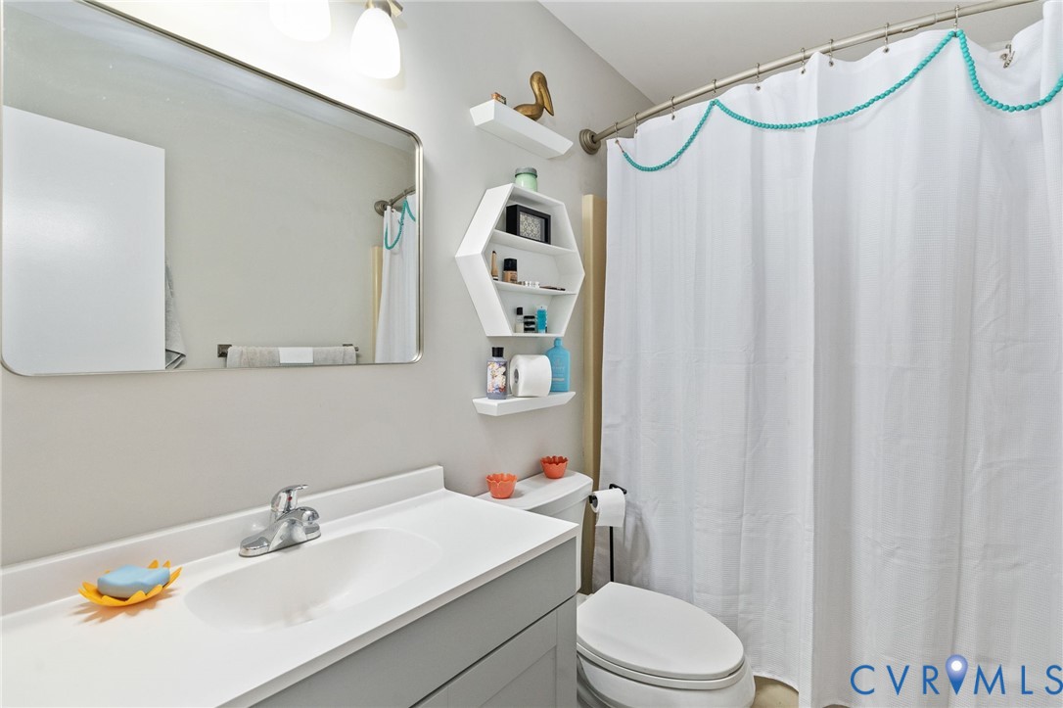
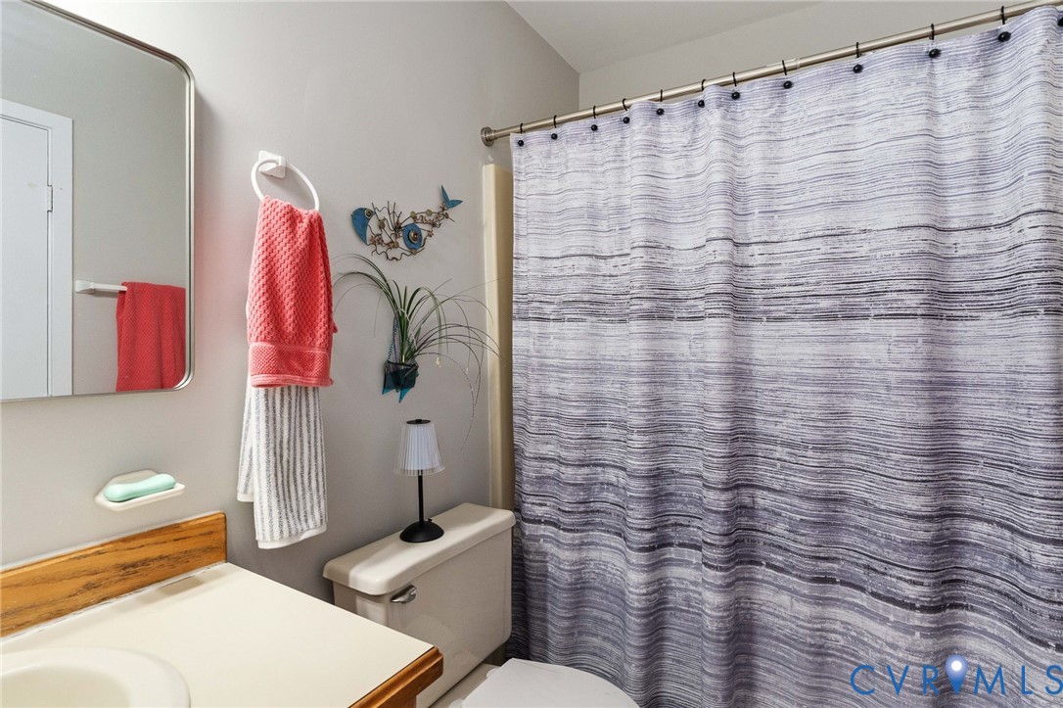
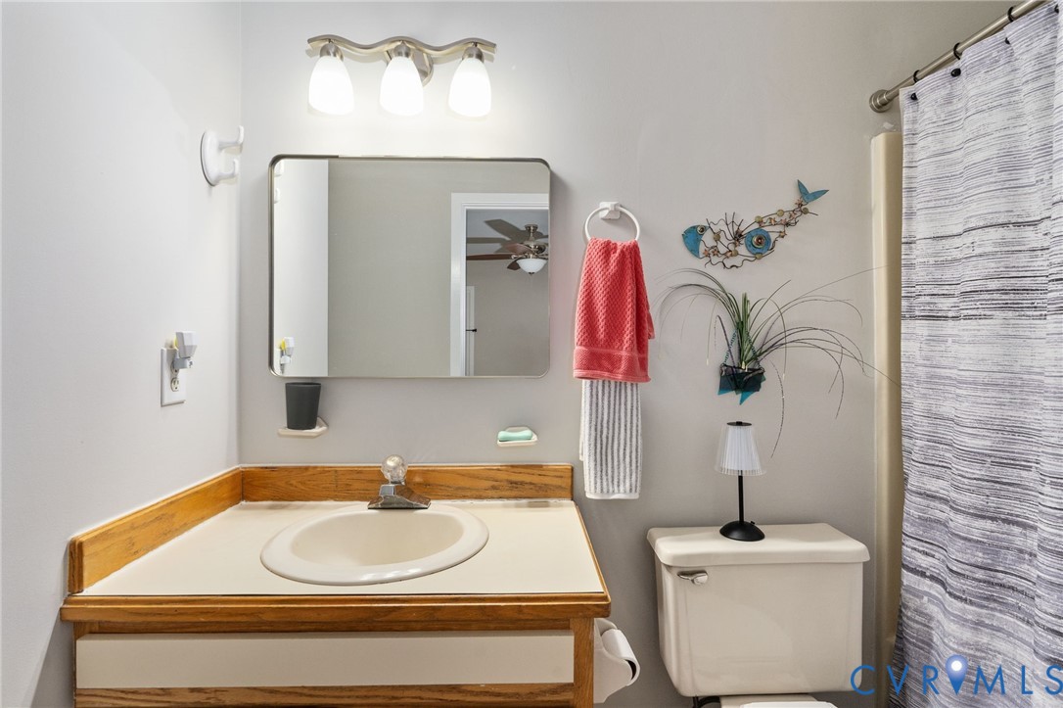
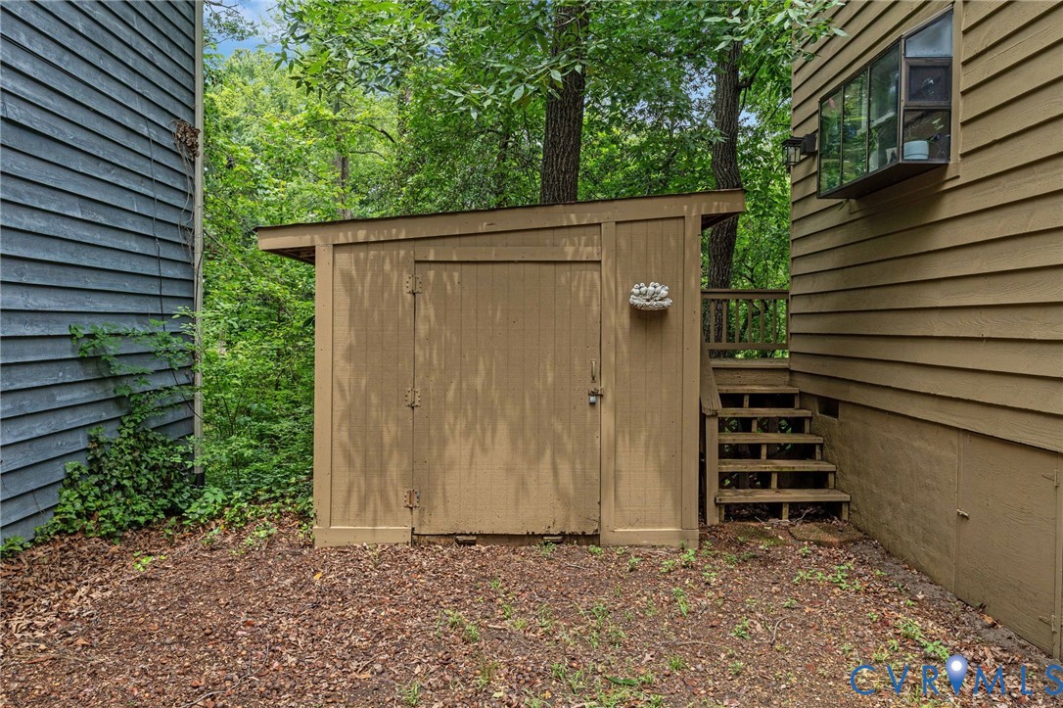
Additional updates include a new (2025) Carrier heat pump, updated bathroom vanity, ceiling fans, and replacement windows. Exterior features include a double-width driveway and storage shed for added convenience.

Battlefield Green residents enjoy outstanding neighborhood amenities including sidewalks, a community pool, tennis courts, playgrounds, and clubhouse. Conveniently located near shopping, dining, schools, and major commuter routes, this home offers the perfect blend of comfort, convenience, and community. Don't miss your opportunity to make this one yours!

3
beds

2
baths

1,448 Sq.Ft. LIVING AREA

5,967.72 Sq.Ft. lot

Sheila Stanley

Sheila Stanley

Features & Amenities

Interior

  • total bedrooms3
  • Total bathrooms2
  • full bathrooms2
  • Laundry room Dryer Hookup
  • Flooring Carpet, Vinyl
  • Fireplace Gas, Masonry
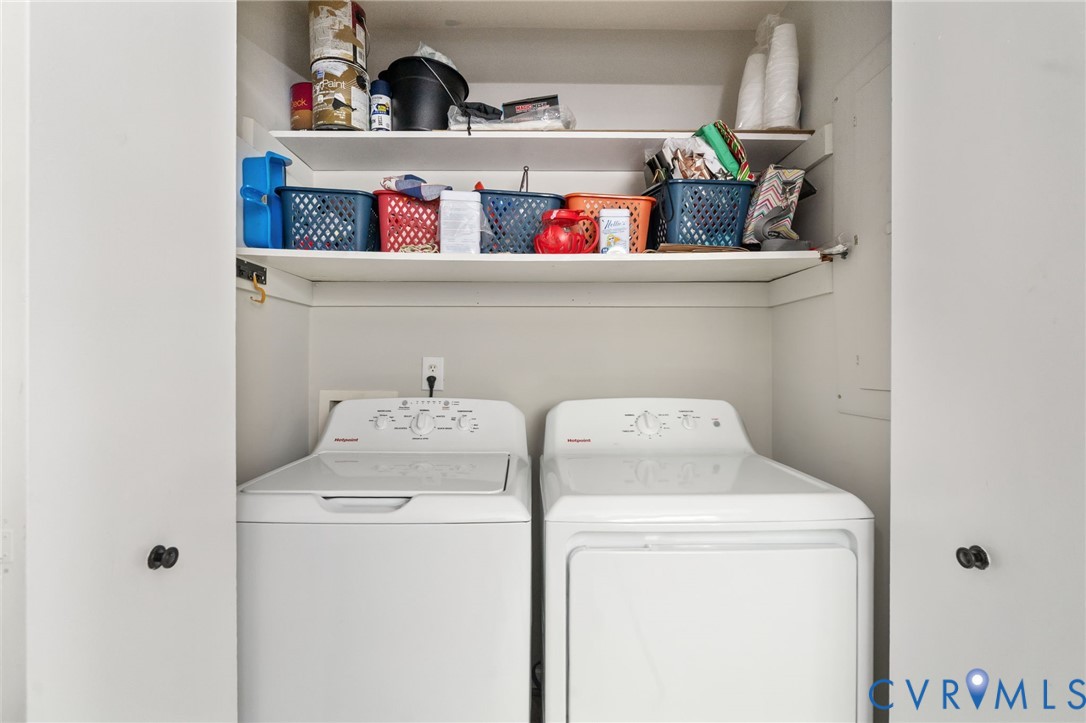
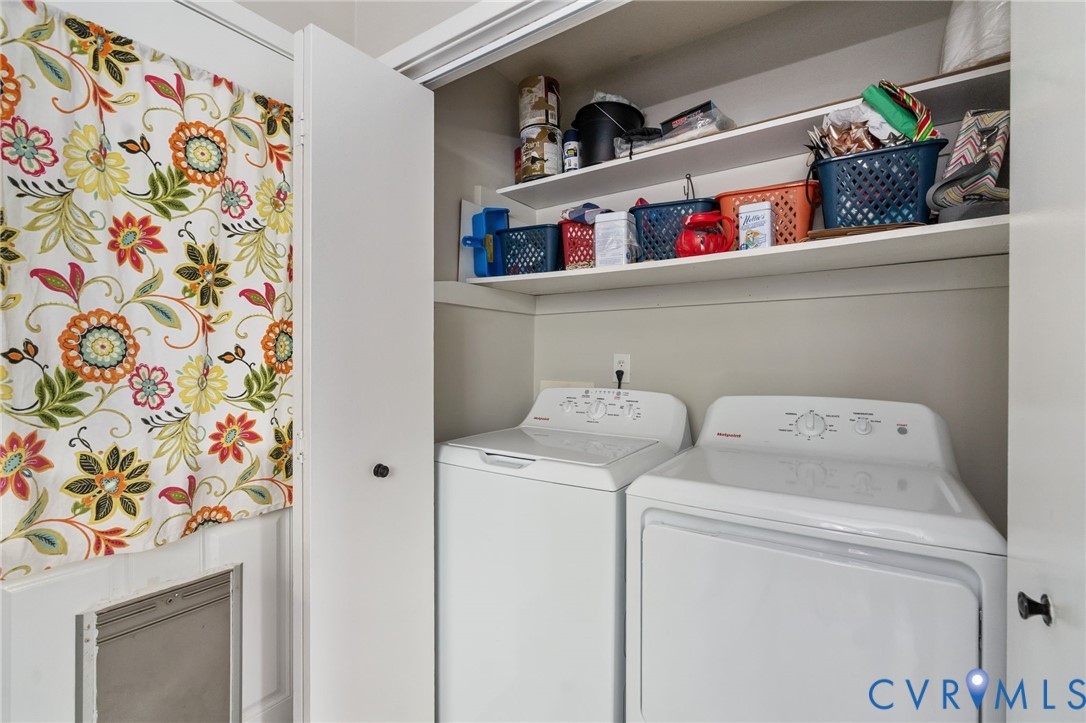
  • APPLIANCES Dryer, Dishwasher, Electric Cooking, Electric Water Heater, Disposal, Oven, Refrigerator, Stove, Washer
  • other interior Features Bedroom on Main Level, Eat-in Kitchen, Fireplace, High Ceilings, Skylights

Area & Lot

  • Status Sold
  • Date Sold August 13, 2026
  • Living Area1,448 Sq.Ft.
  • Lot Area5,967.72 Sq.Ft.
  • MLS® ID2614503
  • TypeResidential
  • YEAR BUILT1987
  • Architecture StylesBungalow, Cottage, Contemporary
  • Elementary SchoolPole Green
  • Middle SchoolOak Knoll
  • High SchoolHanover

Exterior

  • STORIES1
  • water SourcePublic
  • PoolCommunity, None
  • roofShingle
  • lot featuresCul-De-Sac
  • parkingDriveway, On Street, Unpaved
  • HEAT TYPEElectric, Heat Pump
  • AIR CONDITIONINGCentral Air, Electric
  • sewerPublic Sewer
  • other exterior FeaturesDeck, Storage, Shed, Unpaved Driveway

Financial

  • Sales Price$345,000
  • Real Estate Tax $2,575/yr
  • HOA $147/3 mos
View Virtual Tour

Work With Us

At Team Hensley, we are a group of local real estate professionals, each with years of experience in their field. Whether it is first-time home buyers, online marketing, transaction management, or the latest in pricing strategies for your home, we have you covered.
Follow Team Hensley