
Team Hensley
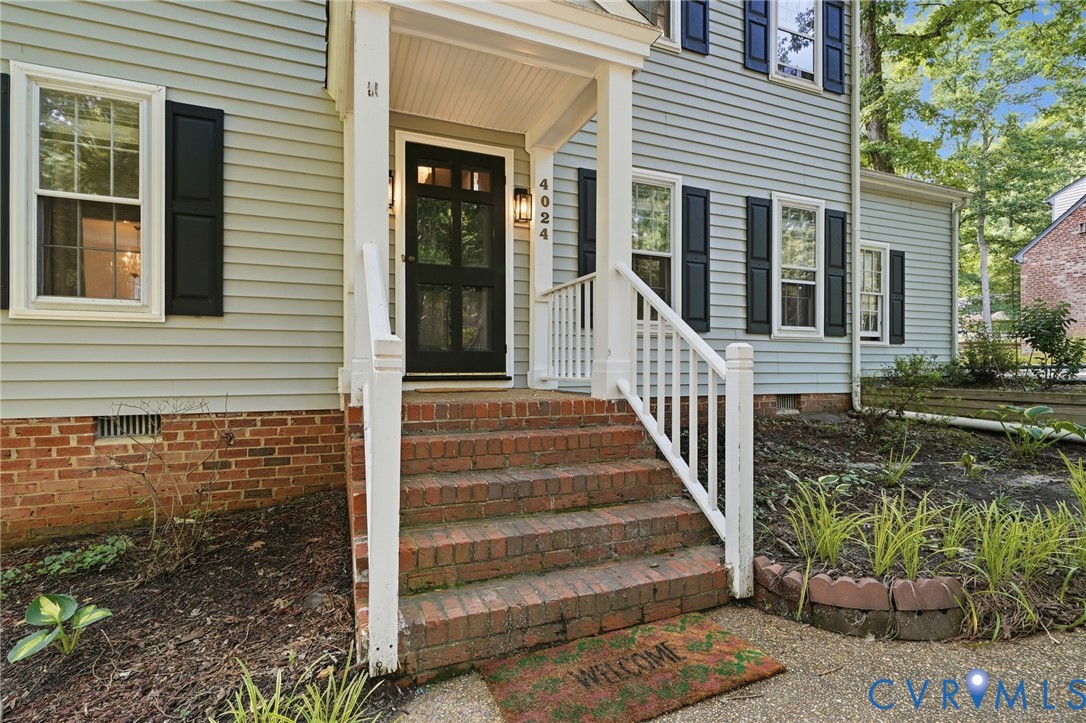
4024 Litchfield Dr
4024 Litchfield Dr
4024 Litchfield Dr
4024 Litchfield Dr
4024 Litchfield Dr
4024 Litchfield Dr
4024 Litchfield Dr
4024 Litchfield Dr
4024 Litchfield Dr
4024 Litchfield Dr
4024 Litchfield Dr
4024 Litchfield Dr
4024 Litchfield Dr
4024 Litchfield Dr
4024 Litchfield Dr
4024 Litchfield Dr
4024 Litchfield Dr
4024 Litchfield Dr
4024 Litchfield Dr
4024 Litchfield Dr
4024 Litchfield Dr
4024 Litchfield Dr
4024 Litchfield Dr
4024 Litchfield Dr
4024 Litchfield Dr
4024 Litchfield Dr
4024 Litchfield Dr
4024 Litchfield Dr
4024 Litchfield Dr
4024 Litchfield Dr
4024 Litchfield Dr
4024 Litchfield Dr
4024 Litchfield Dr
4024 Litchfield Dr
4024 Litchfield Dr
4024 Litchfield Dr
4024 Litchfield Dr
SEE ALL PHOTOS
4024 Litchfield Dr
4024 Litchfield Dr
4024 Litchfield Dr
4024 Litchfield Dr
4024 Litchfield Dr
4024 Litchfield Dr
4024 Litchfield Dr
4024 Litchfield Dr
4024 Litchfield Dr
4024 Litchfield Dr
4024 Litchfield Dr
4024 Litchfield Dr
4024 Litchfield Dr
4024 Litchfield Dr
4024 Litchfield Dr
4024 Litchfield Dr
4024 Litchfield Dr
4024 Litchfield Dr
4024 Litchfield Dr
4024 Litchfield Dr
4024 Litchfield Dr
4024 Litchfield Dr
4024 Litchfield Dr
4024 Litchfield Dr
4024 Litchfield Dr
4024 Litchfield Dr
4024 Litchfield Dr
4024 Litchfield Dr
4024 Litchfield Dr
4024 Litchfield Dr
4024 Litchfield Dr
4024 Litchfield Dr
4024 Litchfield Dr
4024 Litchfield Dr
4024 Litchfield Dr
4024 Litchfield Dr
4024 Litchfield Dr
Sold

4024 Litchfield Dr

4024 Litchfield Dr, Chesterfield, VA 23832

$386,000
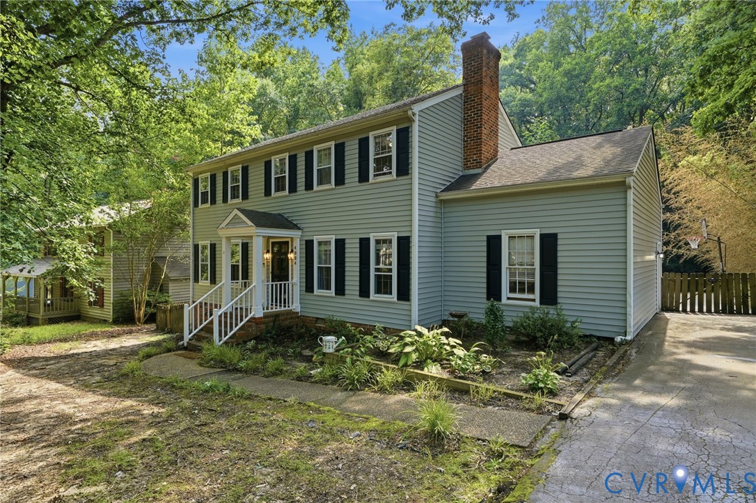
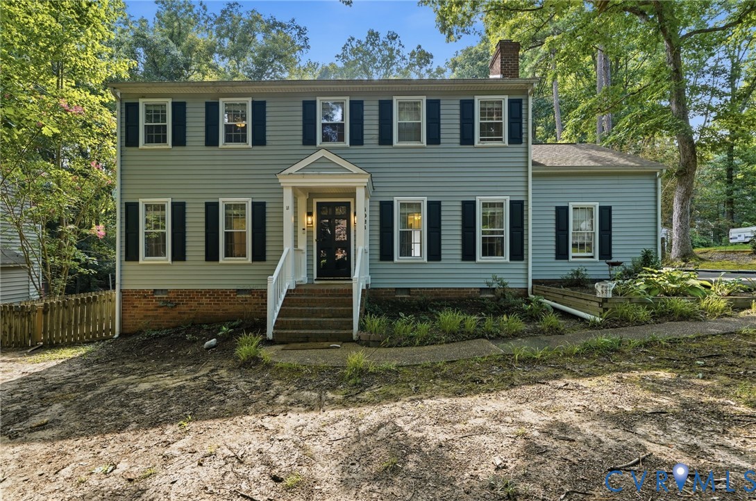
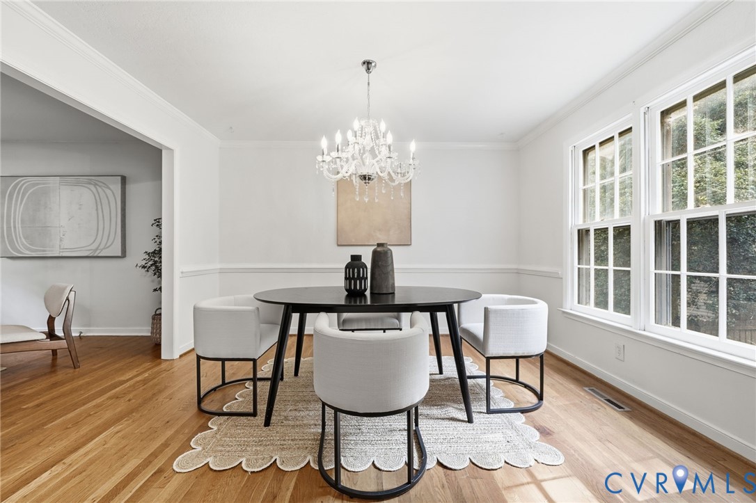
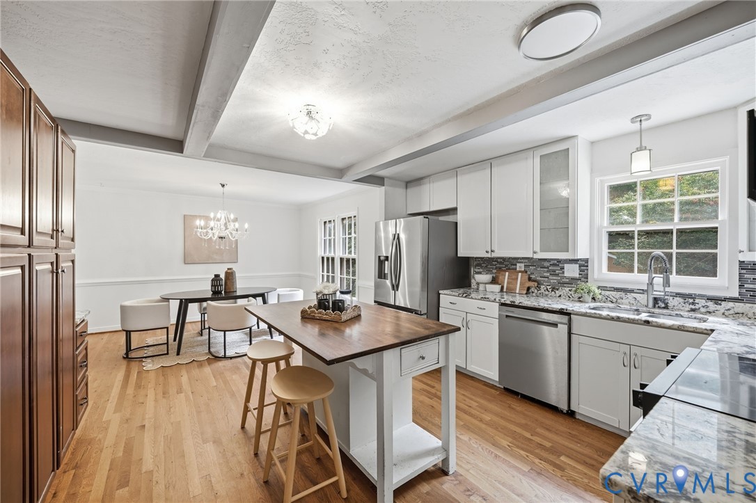
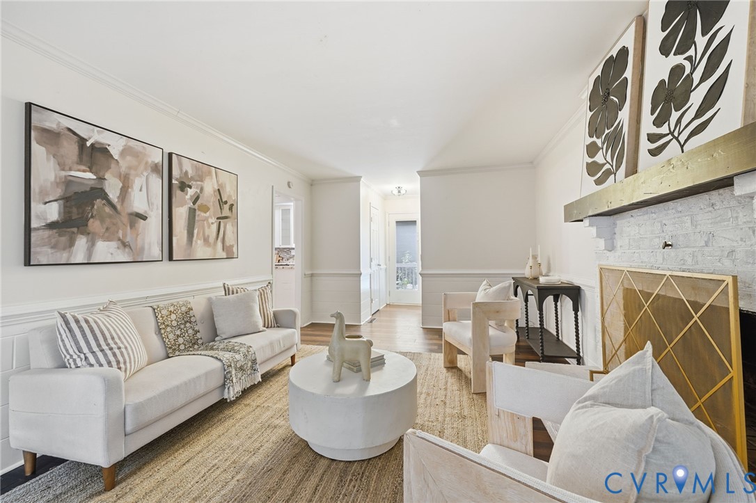
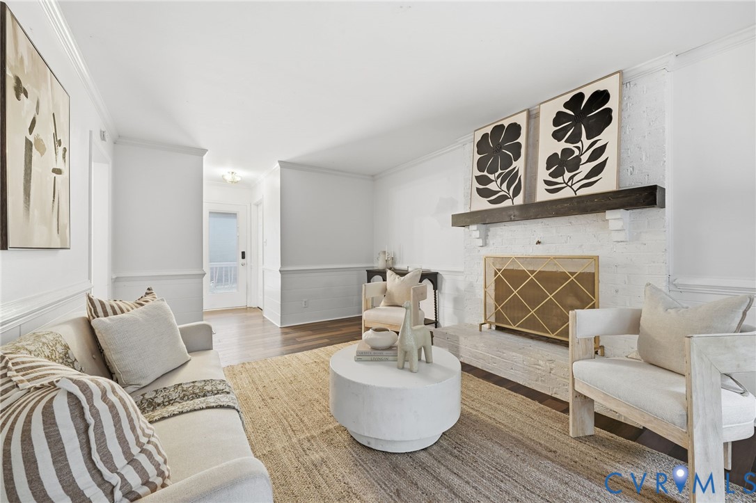
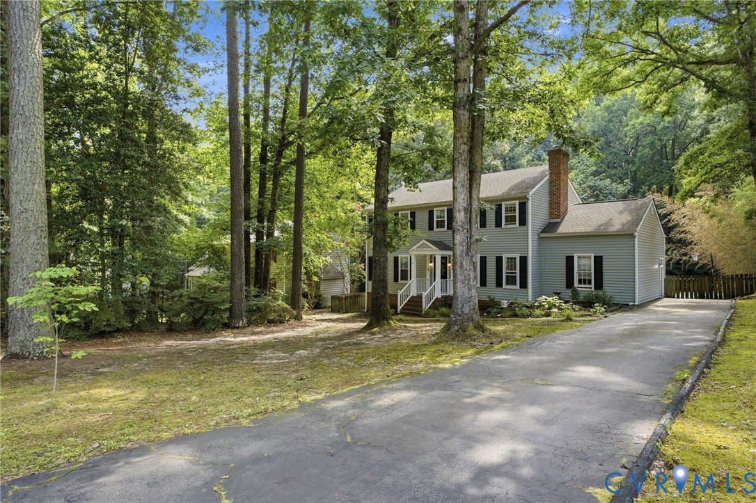
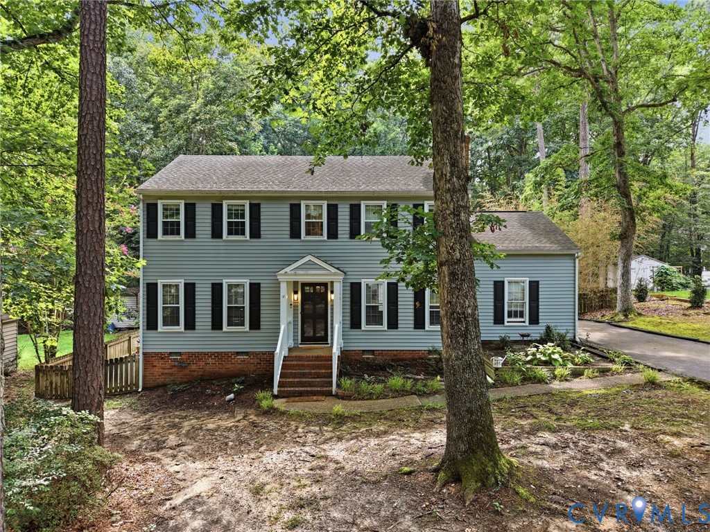
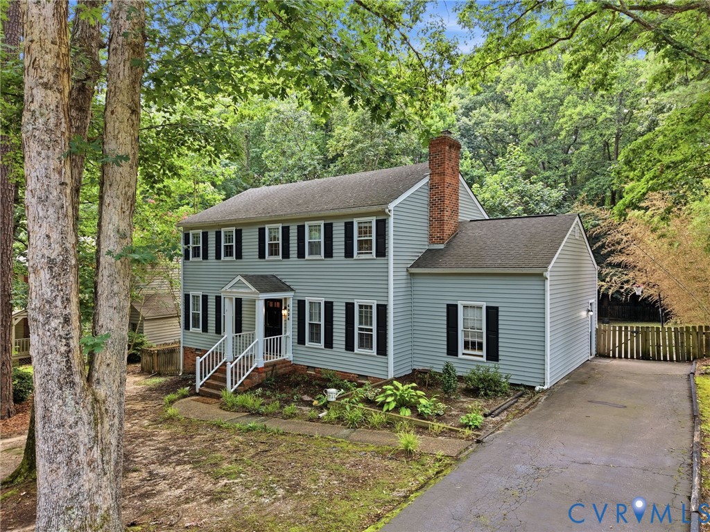
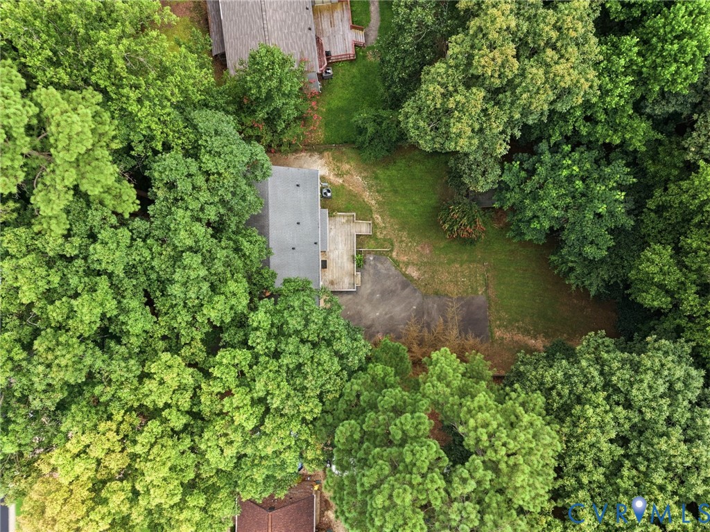
Welcome home to sought-after Creekwood, where mature landscaping, larger lots, and a convenient location come together. Situated on nearly a half-acre, this property offers a level of privacy rarely found in a neighborhood setting and is one of the few homes featuring a rear-entry garage.

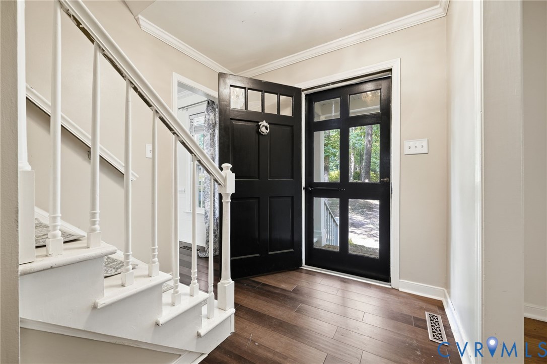
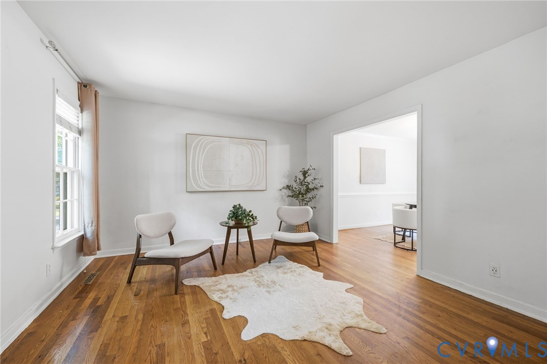
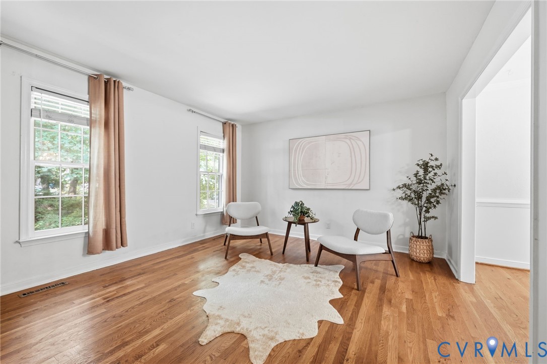
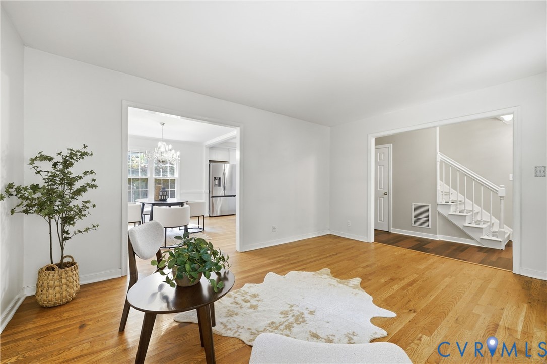
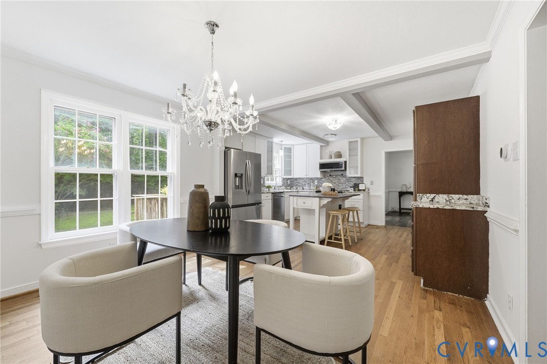
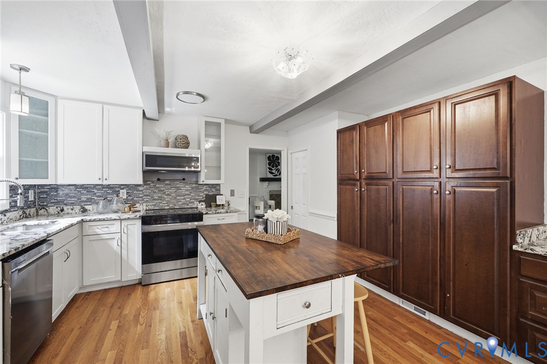
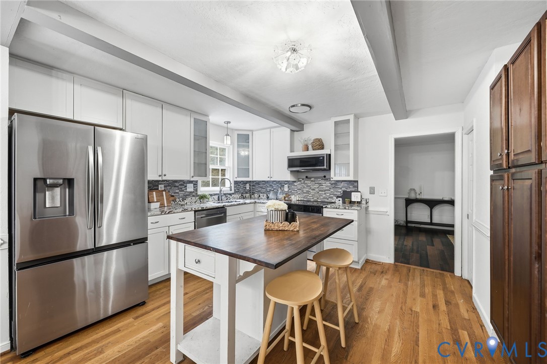
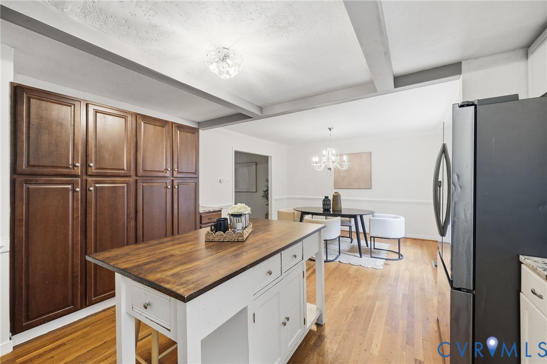
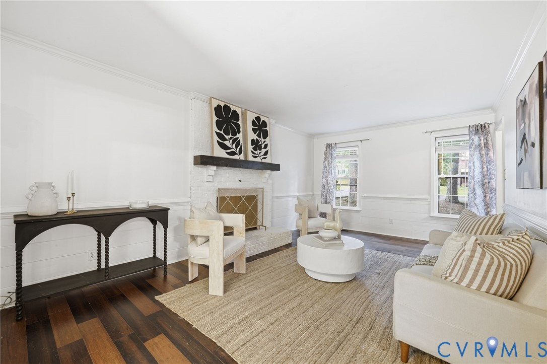
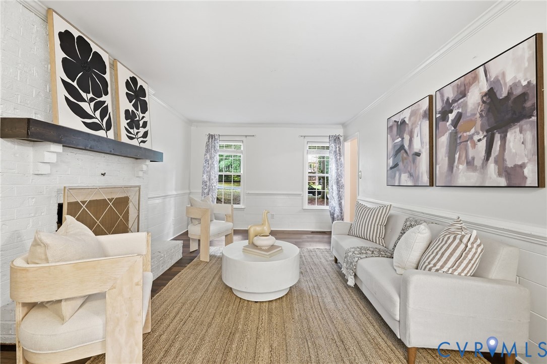
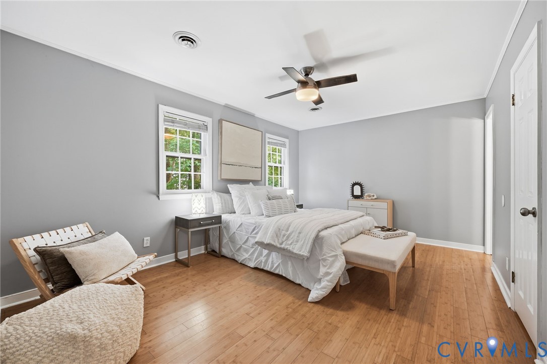
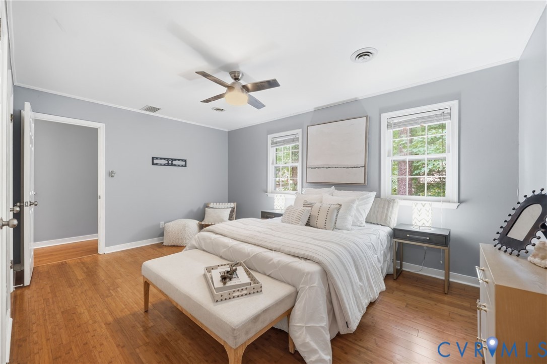
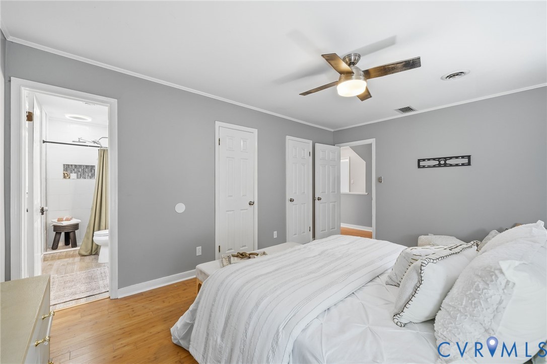
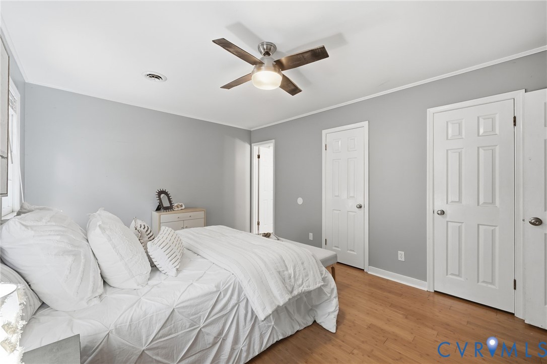
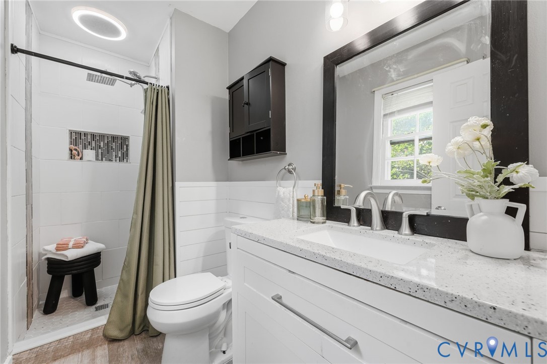
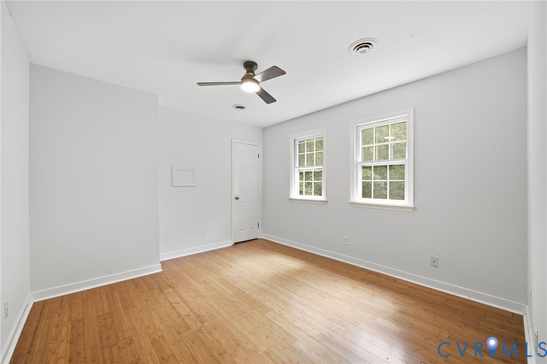
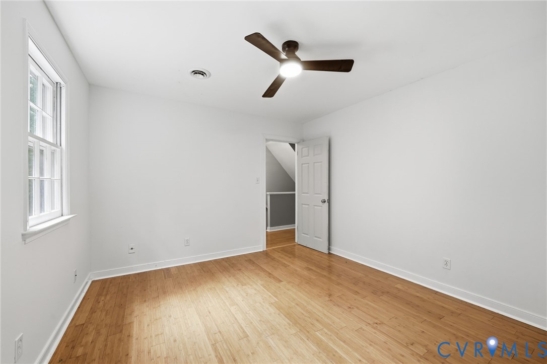
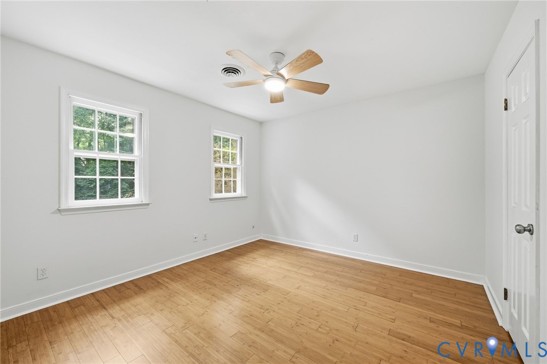
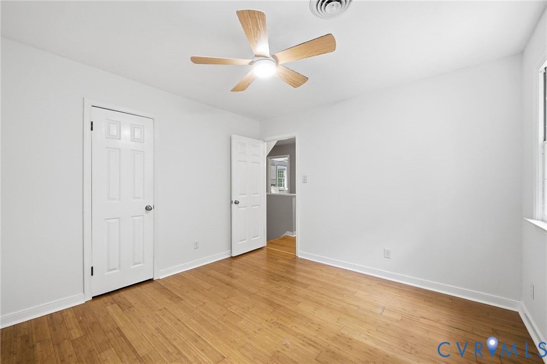
Inside, thoughtful updates including upgraded flooring, fresh paint, and an inviting layout create a home that's move-in ready while offering comfortable spaces for everyday living and entertaining. The spacious primary suite features an updated shower with built-in speakers, adding a touch of luxury to your daily routine. Additional peace of mind comes with a new HVAC system installed in 2026.

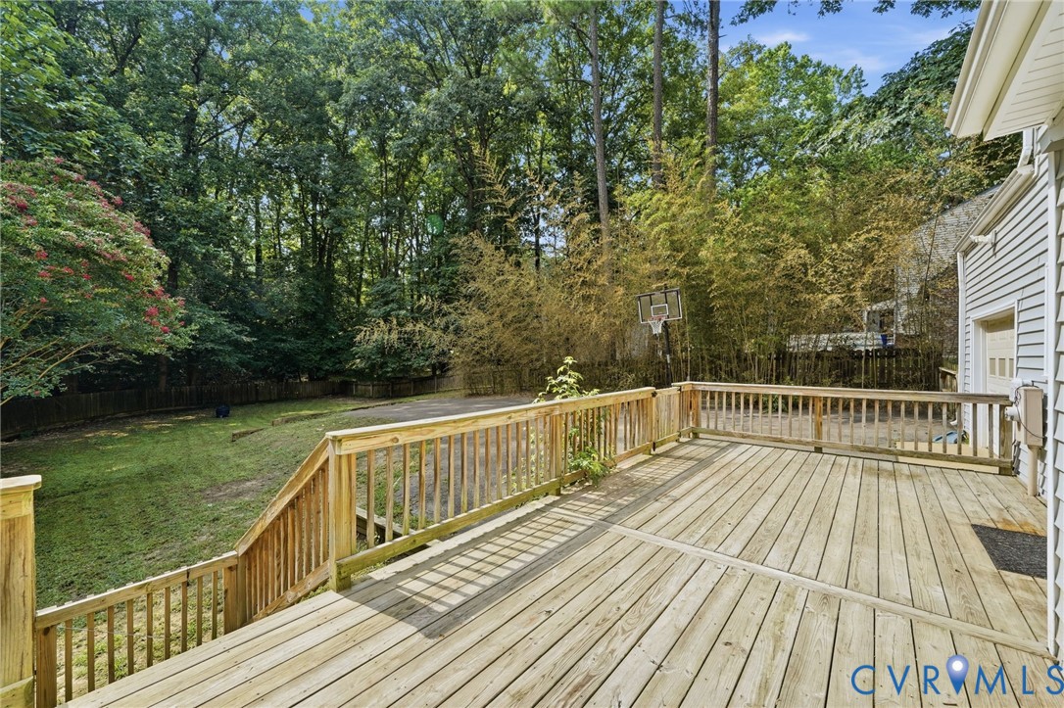
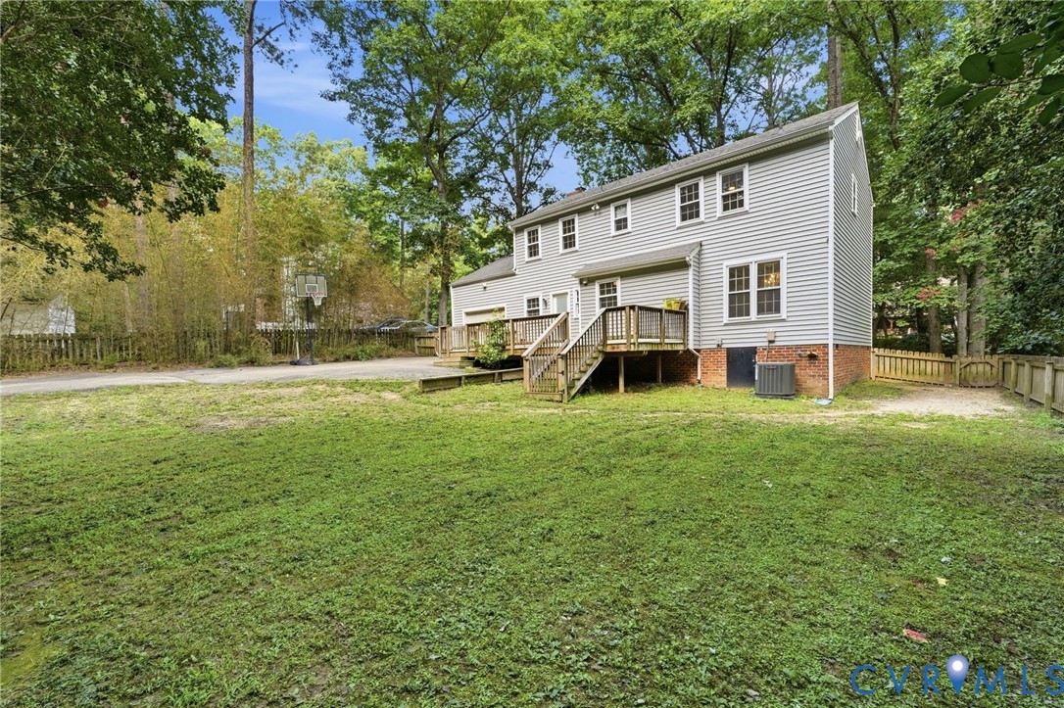
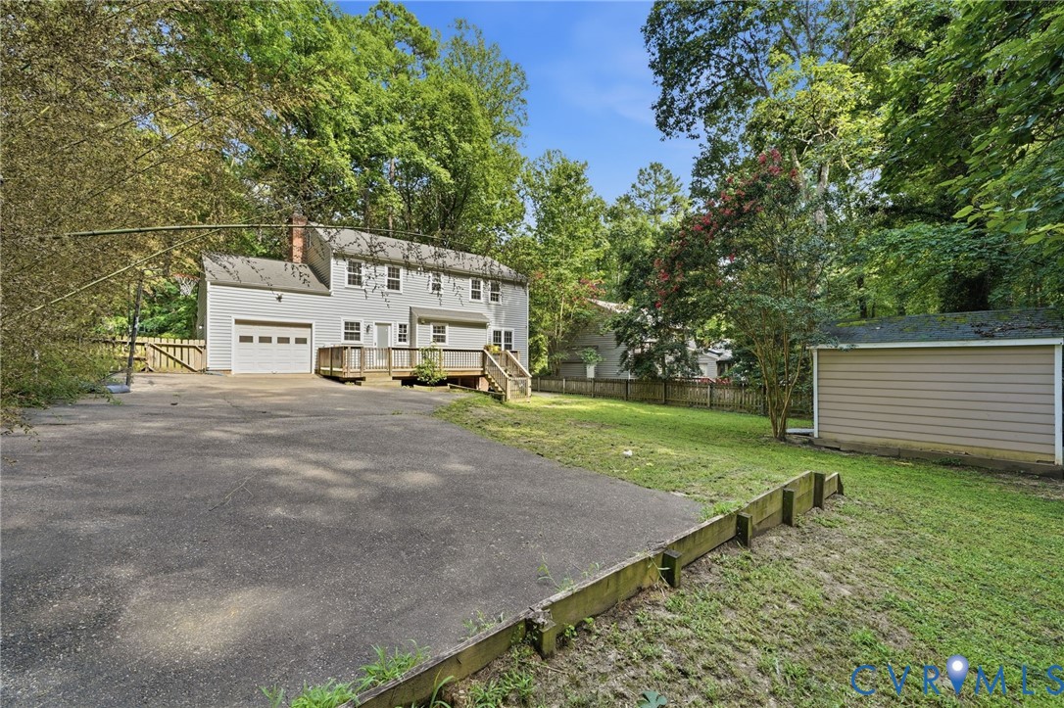
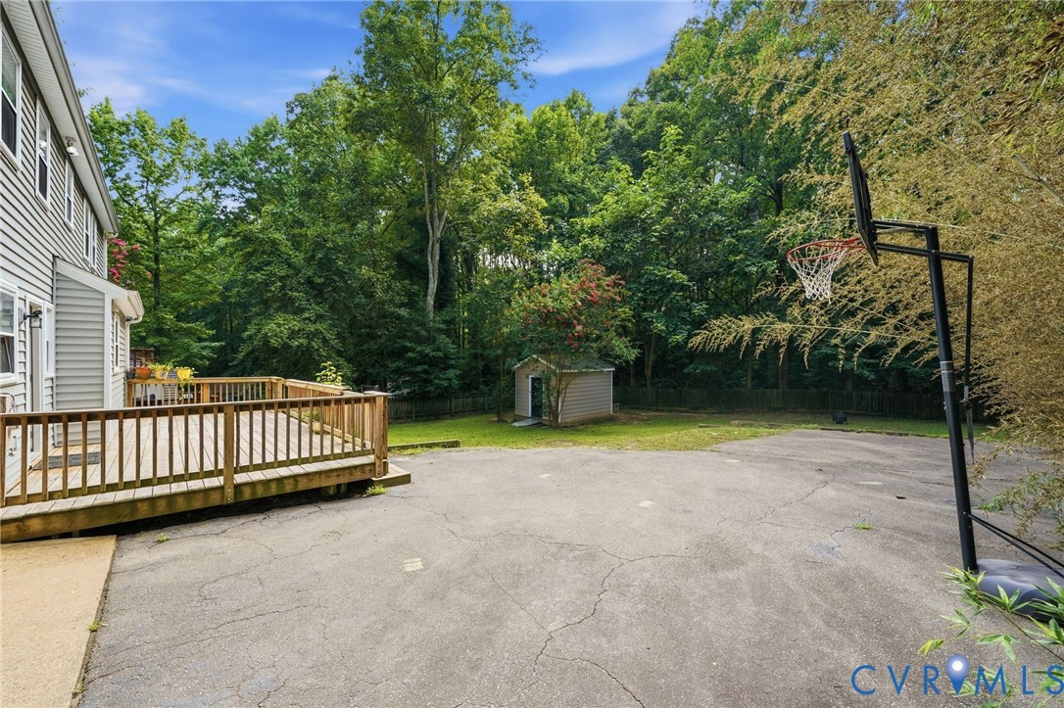
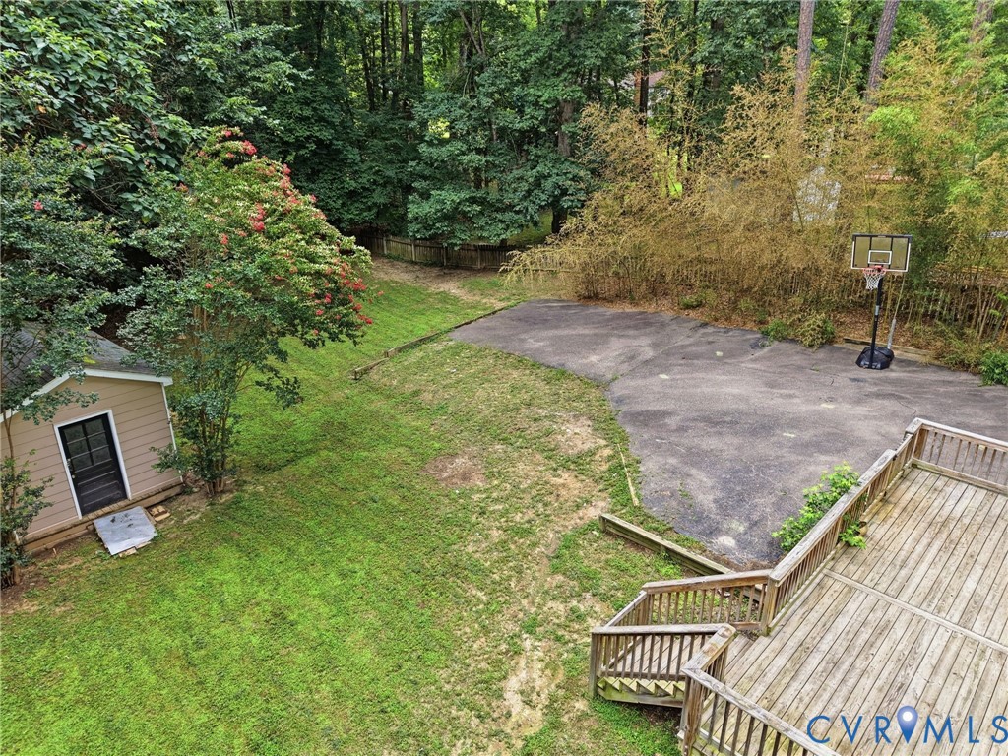
Step outside to enjoy the fully fenced backyard, where the expansive lot provides plenty of room for pets, play, gardening, or entertaining. A rear deck and detached storage shed further enhance the outdoor living space, making it easy to enjoy the peaceful surroundings.

Conveniently located just minutes from shopping, dining, schools, and major commuter routes, while still enjoying the quiet charm of an established neighborhood (and the pool too!), this home offers the perfect balance of privacy, functionality, and location.

4
beds

3
baths

1,900 Sq.Ft. LIVING AREA

0.47 Acres lot

Carey Kelly

Carey Kelly

Features & Amenities

Interior

  • total bedrooms4
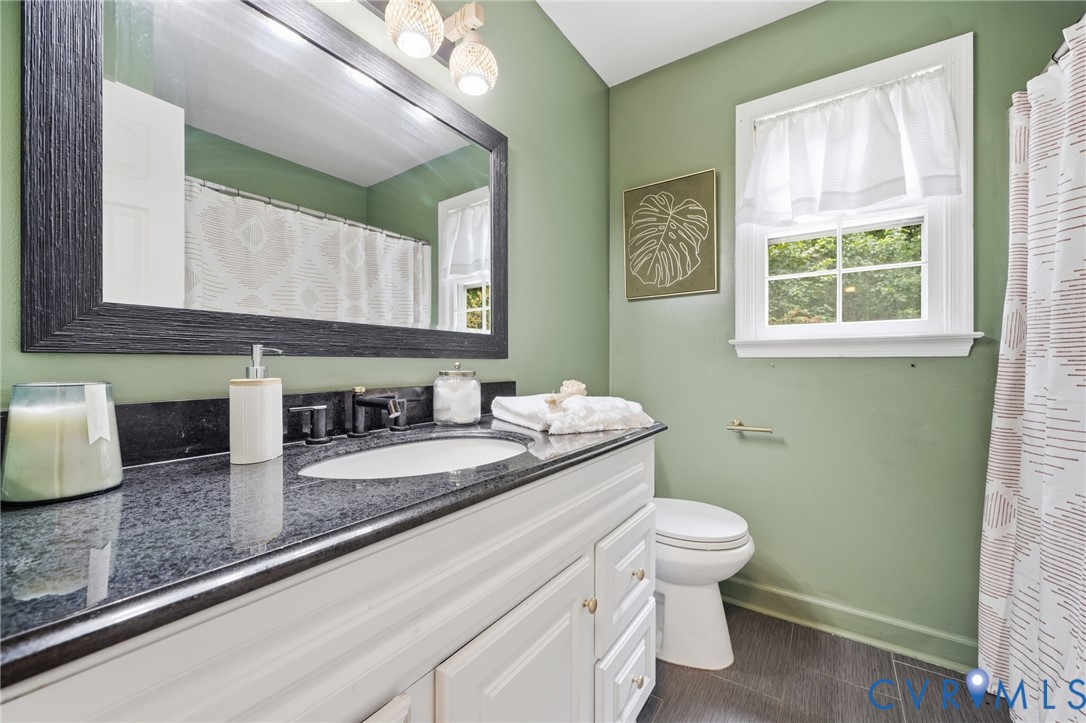
  • Total bathrooms3
  • full bathrooms2
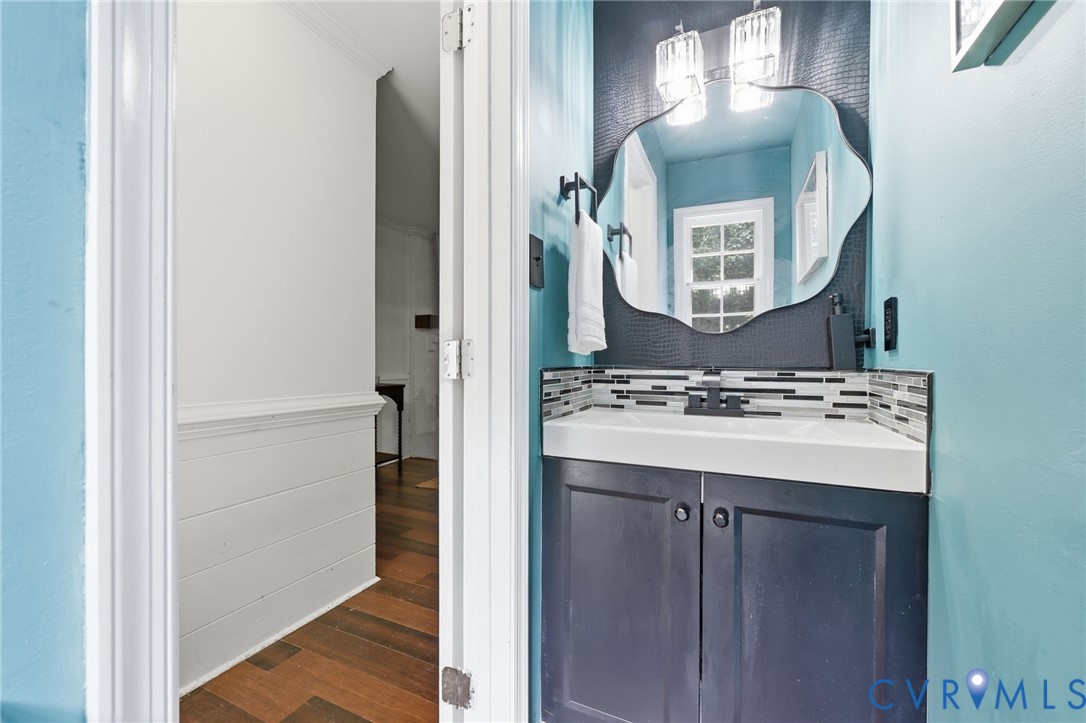
  • half bathroom1
  • Laundry room Washer Hookup, Dryer Hookup
  • Flooring Bamboo, Tile, Wood
  • APPLIANCES Dryer, Dishwasher, Electric Cooking, Electric Water Heater, Microwave, Refrigerator, Stove, Washer
  • other interior Features Ceiling Fan(s), Separate/Formal Dining Room, Granite Counters, Pantry

Area & Lot

  • Status Sold
  • Date Sold September 9, 2026
  • Living Area1,900 Sq.Ft.
  • Lot Area0.47 Acres
  • MLS® ID2619853
  • TypeResidential
  • YEAR BUILT1980
  • Architecture StylesColonial
  • Elementary SchoolJacobs Road
  • Middle SchoolManchester
  • High SchoolClover Hill

Exterior

  • STORIES2
  • Garage Space1.0
  • water SourcePublic
  • PoolPool, Community
  • roofShingle
  • parkingAttached, Driveway, Garage, Paved, Garage Faces Rear, Garage Faces Side
  • HEAT TYPEElectric, Heat Pump
  • AIR CONDITIONINGCentral Air
  • sewerPublic Sewer
  • other exterior FeaturesDeck, Storage, Shed, Paved Driveway

Financial

  • Sales Price$386,000
  • Real Estate Tax $2,829/yr
  • HOA $600/yr

Work With Us

At Team Hensley, we are a group of local real estate professionals, each with years of experience in their field. Whether it is first-time home buyers, online marketing, transaction management, or the latest in pricing strategies for your home, we have you covered.
Follow Team Hensley