
Team Hensley
3618 Dupuy Rd
3618 Dupuy Rd
3618 Dupuy Rd
3618 Dupuy Rd
3618 Dupuy Rd
3618 Dupuy Rd
3618 Dupuy Rd
3618 Dupuy Rd
3618 Dupuy Rd
3618 Dupuy Rd
3618 Dupuy Rd
3618 Dupuy Rd
3618 Dupuy Rd
3618 Dupuy Rd
3618 Dupuy Rd
3618 Dupuy Rd
3618 Dupuy Rd
3618 Dupuy Rd
3618 Dupuy Rd
3618 Dupuy Rd
3618 Dupuy Rd
3618 Dupuy Rd
3618 Dupuy Rd
3618 Dupuy Rd
3618 Dupuy Rd
3618 Dupuy Rd
3618 Dupuy Rd
3618 Dupuy Rd
3618 Dupuy Rd
3618 Dupuy Rd
3618 Dupuy Rd
3618 Dupuy Rd
3618 Dupuy Rd
3618 Dupuy Rd
3618 Dupuy Rd
3618 Dupuy Rd
3618 Dupuy Rd
3618 Dupuy Rd
3618 Dupuy Rd
3618 Dupuy Rd
3618 Dupuy Rd
3618 Dupuy Rd
3618 Dupuy Rd
3618 Dupuy Rd
3618 Dupuy Rd
3618 Dupuy Rd
3618 Dupuy Rd
3618 Dupuy Rd
3618 Dupuy Rd
3618 Dupuy Rd
3618 Dupuy Rd
3618 Dupuy Rd
3618 Dupuy Rd
3618 Dupuy Rd
3618 Dupuy Rd
3618 Dupuy Rd
3618 Dupuy Rd
3618 Dupuy Rd
3618 Dupuy Rd
3618 Dupuy Rd
SEE ALL PHOTOS
3618 Dupuy Rd
3618 Dupuy Rd
3618 Dupuy Rd
3618 Dupuy Rd
3618 Dupuy Rd
3618 Dupuy Rd
3618 Dupuy Rd
3618 Dupuy Rd
3618 Dupuy Rd
3618 Dupuy Rd
3618 Dupuy Rd
3618 Dupuy Rd
3618 Dupuy Rd
3618 Dupuy Rd
3618 Dupuy Rd
3618 Dupuy Rd
3618 Dupuy Rd
3618 Dupuy Rd
3618 Dupuy Rd
3618 Dupuy Rd
3618 Dupuy Rd
3618 Dupuy Rd
3618 Dupuy Rd
3618 Dupuy Rd
3618 Dupuy Rd
3618 Dupuy Rd
3618 Dupuy Rd
3618 Dupuy Rd
3618 Dupuy Rd
3618 Dupuy Rd
3618 Dupuy Rd
3618 Dupuy Rd
3618 Dupuy Rd
3618 Dupuy Rd
3618 Dupuy Rd
3618 Dupuy Rd
3618 Dupuy Rd
3618 Dupuy Rd
3618 Dupuy Rd
3618 Dupuy Rd
3618 Dupuy Rd
3618 Dupuy Rd
3618 Dupuy Rd
3618 Dupuy Rd
3618 Dupuy Rd
3618 Dupuy Rd
3618 Dupuy Rd
3618 Dupuy Rd
3618 Dupuy Rd
3618 Dupuy Rd
3618 Dupuy Rd
3618 Dupuy Rd
3618 Dupuy Rd
3618 Dupuy Rd
3618 Dupuy Rd
3618 Dupuy Rd
3618 Dupuy Rd
3618 Dupuy Rd
3618 Dupuy Rd
3618 Dupuy Rd
For Sale

3618 Dupuy Rd

3618 Dupuy Rd, Chester, VA 23803

$429,950
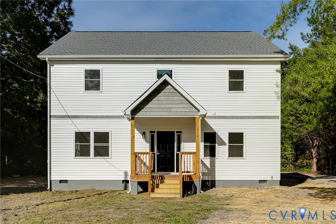
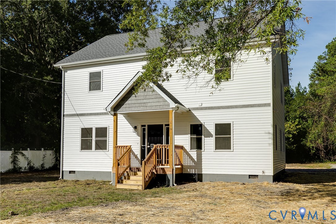
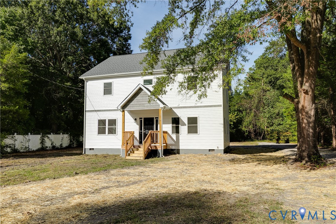
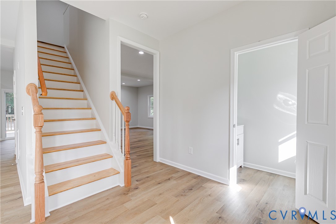
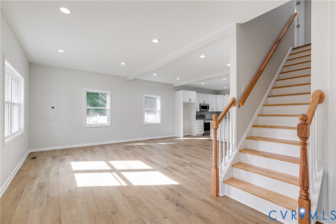
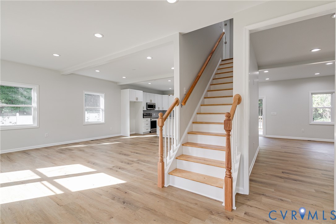
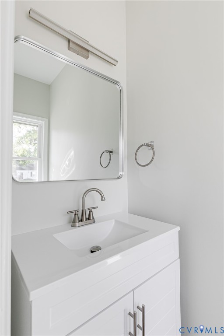
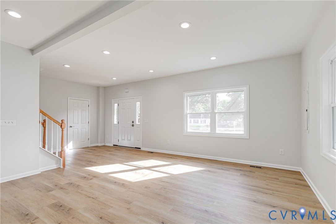
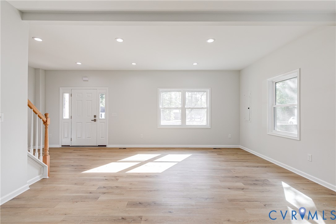
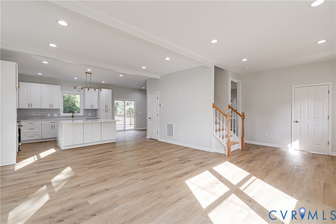
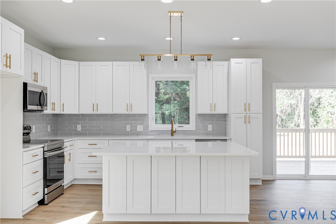
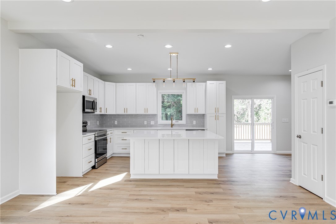
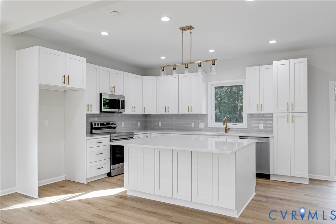
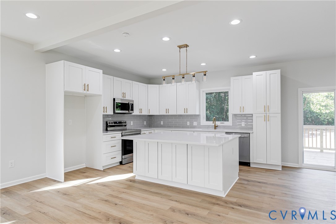
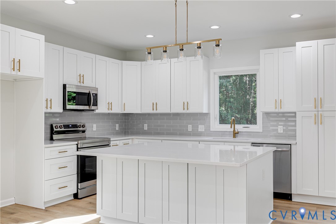
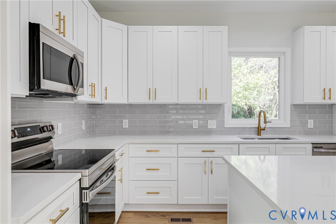
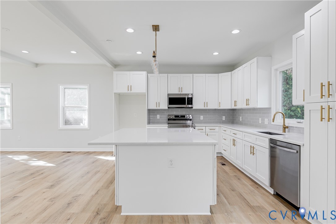
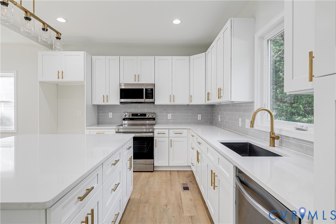
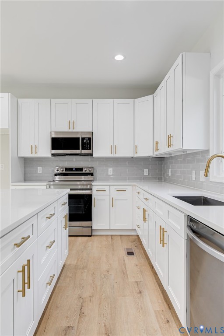
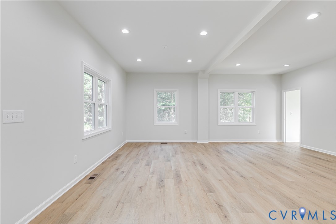
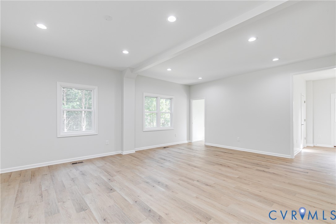
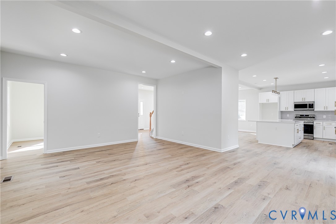
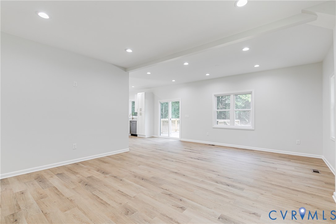
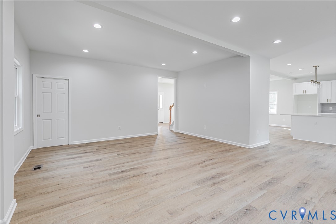
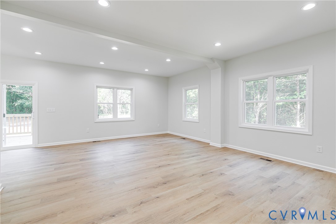
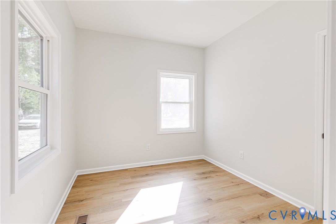
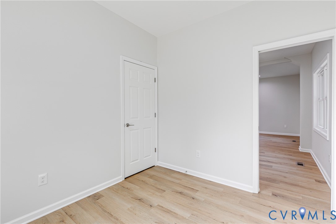
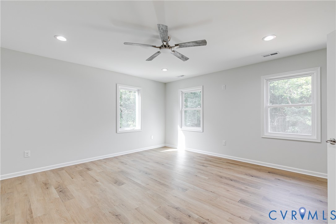
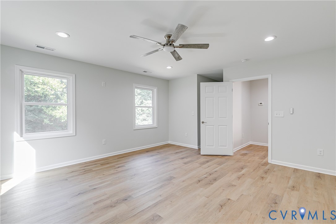
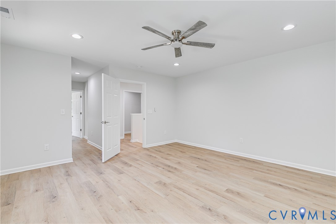
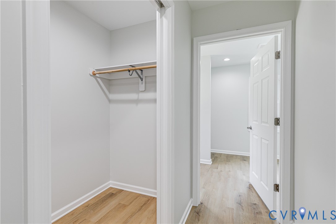
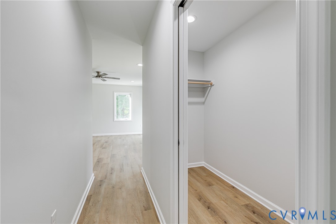
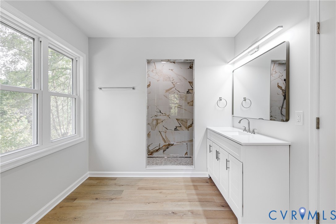
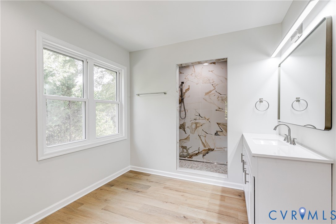
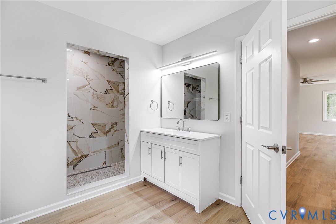
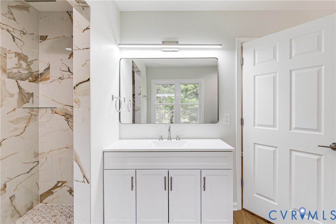
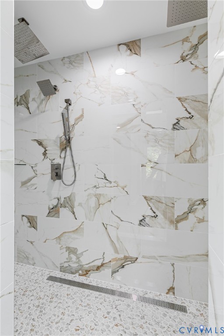
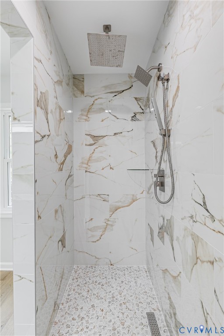
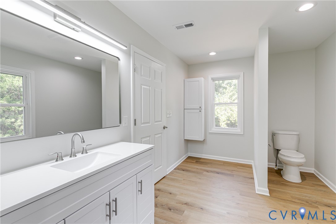
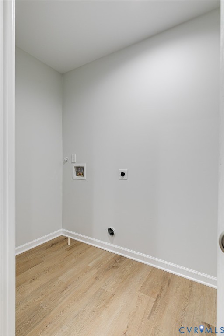
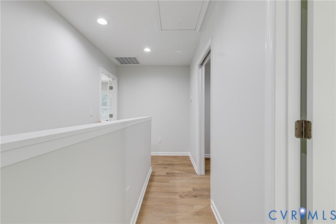
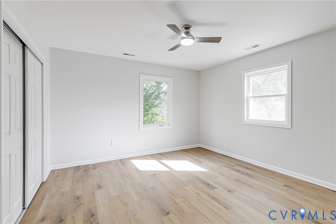
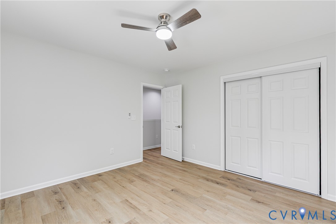
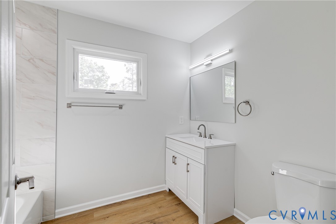
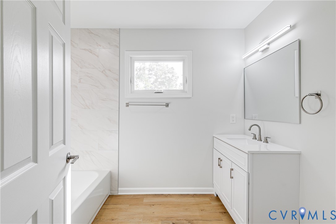
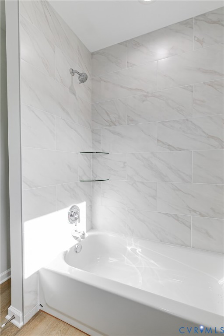
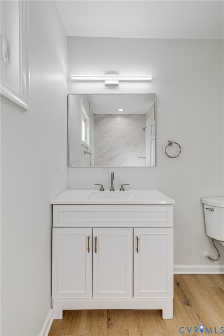
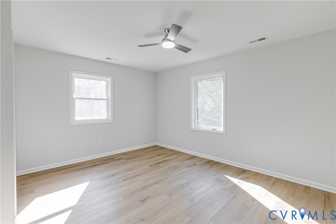
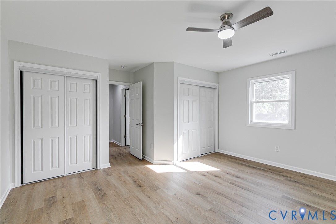
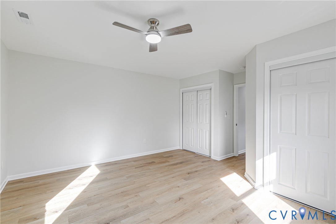
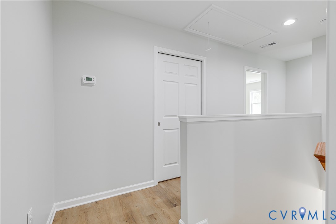
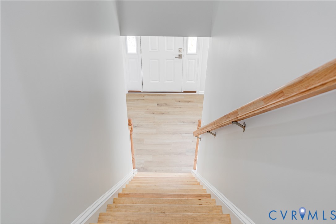
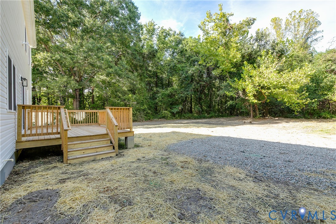
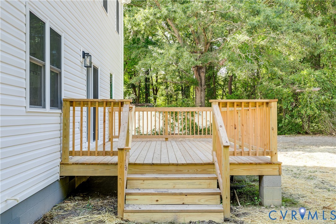
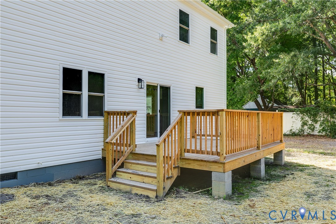
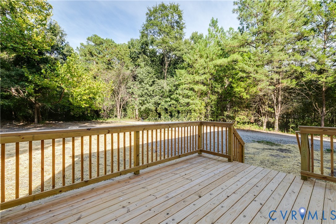
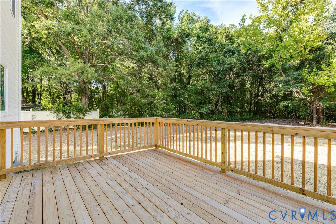
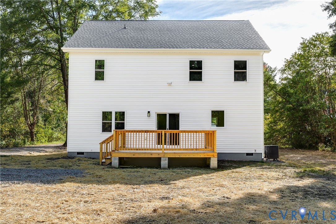
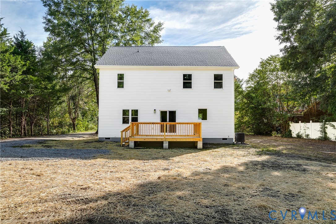
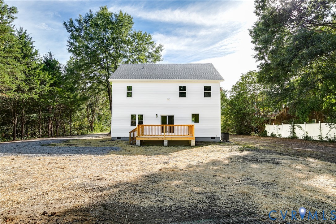
MAJOR PRICE IMPROVEMENT! MOVE-IN READY NEW CONSTRUCTION WITH BUILDER CLOSING COST INCENTIVES! Welcome to Laurel Branch Farms in Chesterfield County, where modern design meets peaceful, spacious living! Situated on over 1.5 acres of cleared, level land, this beautiful two-story home offers an inviting open floor plan, stylish finishes, and plenty of room to make your own. Take advantage of the builder's closing cost incentive, which can be used toward buying down your interest rate! Inside, natural light pours through abundant windows, highlighting upgraded luxury vinyl plank flooring and LED recessed lighting throughout. The spacious great room features 9-foot ceilings and flows effortlessly into the kitchen, showcasing quartz countertops, a custom tile backsplash, a large island with additional storage, ample cabinetry, and a pantry. The main level also features a dining room, flexible living space, and a bedroom that could easily double as a home office. Upstairs, the generously sized primary suite offers a walk-in closet and a private bath featuring an oversized shower with multiple shower heads and a separate water closet. Two additional spacious bedrooms and a large walk-in laundry room complete the second floor. Step outside to enjoy the rear deck overlooking the expansive, park-like backyard, offering endless possibilities for entertaining, outdoor activities, or simply enjoying the peaceful setting. With modern finishes, a versatile layout, an incredible lot, and valuable builder incentives, this move-in-ready home is an opportunity you don't want to miss!

4
beds

3
baths

2,368 Sq.Ft. LIVING AREA

1.7 Acres lot

image

Schedule a Showing

We would love to show you our beautiful property. Please select your preferred date and time below. An agent will be in touch shortly to confirm your appointment.

Schedule a Showing

We would love to show you our beautiful property. Please select your preferred date and time below. An agent will be in touch shortly to confirm your appointment.
Thank you for your interest in 3618 Dupuy Rd, Chester, VA 23803. We are reviewing your request and will be in touch shortly!
Annemarie Hensley

Annemarie Hensley

Features & Amenities

Interior

  • total bedrooms4
  • Total bathrooms3
  • full bathrooms2
  • half bathroom1
  • Laundry room Washer Hookup, Dryer Hookup
  • Flooring Ceramic Tile, Laminate
  • APPLIANCES Dishwasher, Electric Water Heater, Disposal, Microwave, Oven, Refrigerator, Smooth Cooktop
  • other interior Features Bedroom on Main Level, Breakfast Area, Dining Area, Double Vanity, Eat-in Kitchen, Granite Counters, High Ceilings, Kitchen Island, Bath in Primary Bedroom, Pantry, Recessed Lighting, Walk-In Closet(s)

Area & Lot

  • Status For Sale
  • Living Area2,368 Sq.Ft.
  • Lot Area1.7 Acres
  • MLS® ID2630662
  • TypeResidential
  • YEAR BUILT2026
  • Architecture StylesTwo Story, Transitional
  • Elementary SchoolEttrick
  • Middle SchoolMatoaca
  • High SchoolMatoaca

Exterior

  • STORIES2
  • water SourcePublic
  • PoolNone
  • roofShingle
  • parkingDriveway, Off Street, Paved
  • HEAT TYPEElectric, Heat Pump, Zoned
  • AIR CONDITIONINGHeat Pump, Zoned
  • sewerPublic Sewer
  • security FeaturesSmoke Detector(s)
  • other exterior FeaturesDeck, Paved Driveway

Financial

  • Sales Price$429,950
  • Real Estate Tax $968/yr

Mortgage Calculator

Estimate your monthly mortgage payment, including the principal and interest, property taxes, and HOA. Adjust the values to generate a more accurate rate.
All estimates are provided for informational purposes only. Actual amounts may vary.
$0,000 Your Payment 20 15 65
$0,000 Your Payment

Work With Us

At Team Hensley, we are a group of local real estate professionals, each with years of experience in their field. Whether it is first-time home buyers, online marketing, transaction management, or the latest in pricing strategies for your home, we have you covered.
Follow Team Hensley