
Team Hensley
340 Starview Ln
340 Starview Ln
340 Starview Ln
340 Starview Ln
340 Starview Ln
340 Starview Ln
340 Starview Ln
340 Starview Ln
340 Starview Ln
340 Starview Ln
340 Starview Ln
340 Starview Ln
340 Starview Ln
340 Starview Ln
340 Starview Ln
340 Starview Ln
340 Starview Ln
340 Starview Ln
340 Starview Ln
340 Starview Ln
340 Starview Ln
340 Starview Ln
340 Starview Ln
340 Starview Ln
340 Starview Ln
340 Starview Ln
340 Starview Ln
340 Starview Ln
340 Starview Ln
340 Starview Ln
340 Starview Ln
340 Starview Ln
340 Starview Ln
340 Starview Ln
340 Starview Ln
340 Starview Ln
340 Starview Ln
340 Starview Ln
340 Starview Ln
340 Starview Ln
340 Starview Ln
340 Starview Ln
340 Starview Ln
340 Starview Ln
340 Starview Ln
340 Starview Ln
340 Starview Ln
340 Starview Ln
340 Starview Ln
340 Starview Ln
340 Starview Ln
340 Starview Ln
340 Starview Ln
SEE ALL PHOTOS
340 Starview Ln
340 Starview Ln
340 Starview Ln
340 Starview Ln
340 Starview Ln
340 Starview Ln
340 Starview Ln
340 Starview Ln
340 Starview Ln
340 Starview Ln
340 Starview Ln
340 Starview Ln
340 Starview Ln
340 Starview Ln
340 Starview Ln
340 Starview Ln
340 Starview Ln
340 Starview Ln
340 Starview Ln
340 Starview Ln
340 Starview Ln
340 Starview Ln
340 Starview Ln
340 Starview Ln
340 Starview Ln
340 Starview Ln
340 Starview Ln
340 Starview Ln
340 Starview Ln
340 Starview Ln
340 Starview Ln
340 Starview Ln
340 Starview Ln
340 Starview Ln
340 Starview Ln
340 Starview Ln
340 Starview Ln
340 Starview Ln
340 Starview Ln
340 Starview Ln
340 Starview Ln
340 Starview Ln
340 Starview Ln
340 Starview Ln
340 Starview Ln
340 Starview Ln
340 Starview Ln
340 Starview Ln
340 Starview Ln
340 Starview Ln
340 Starview Ln
340 Starview Ln
340 Starview Ln
Pending

340 Starview Ln

340 Starview Ln, Louisa, VA 23065

$390,000
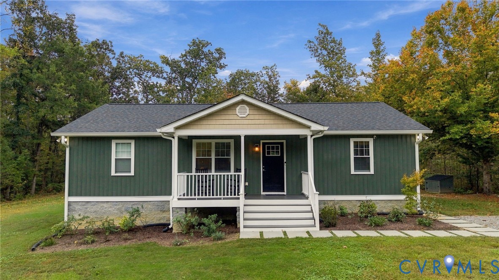
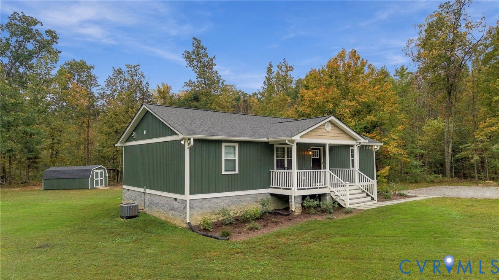
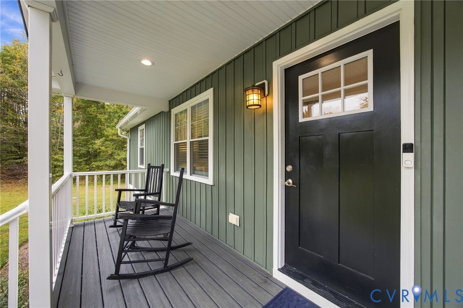
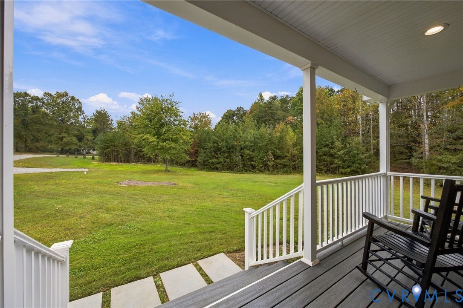
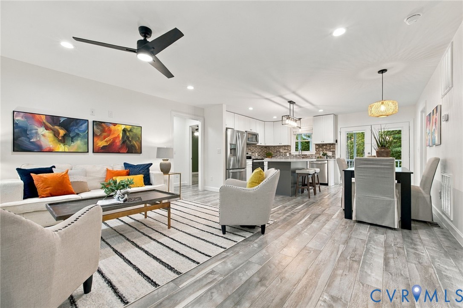
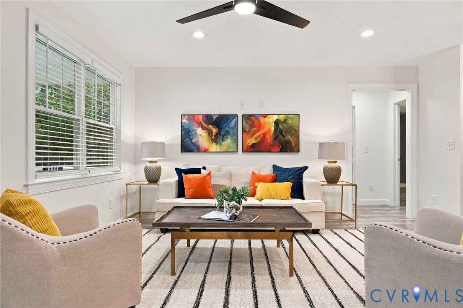
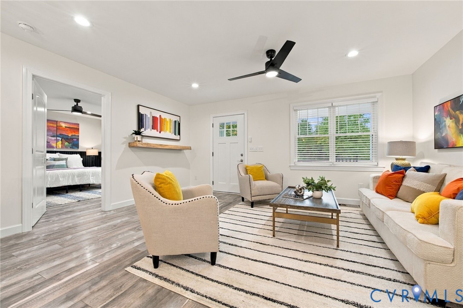
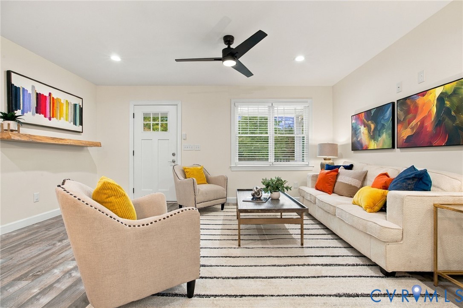
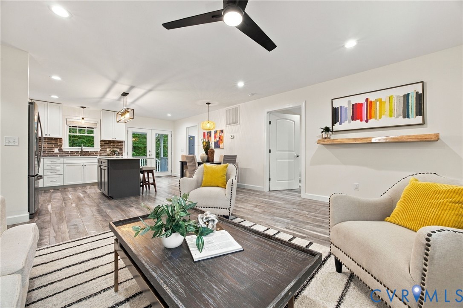
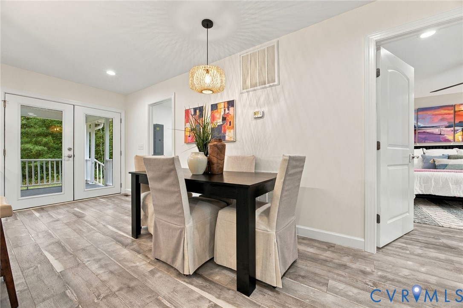
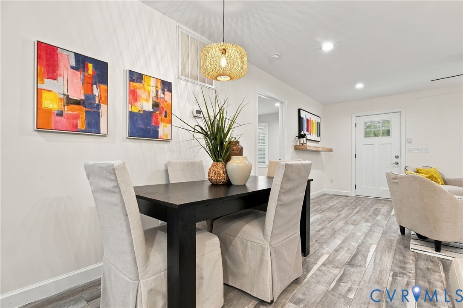
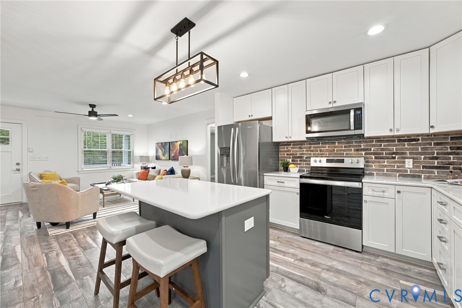
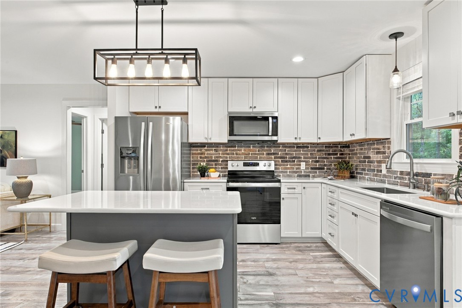
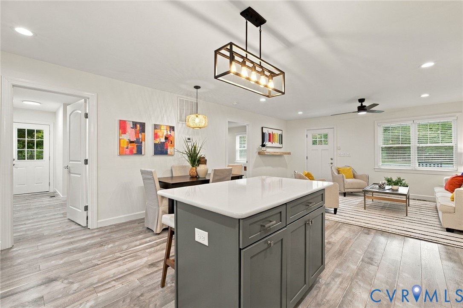
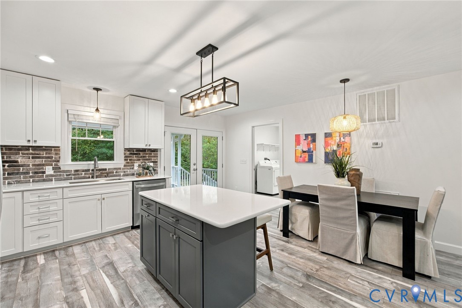
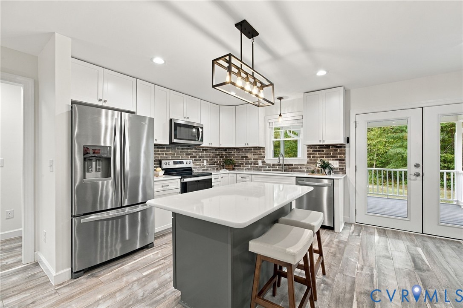
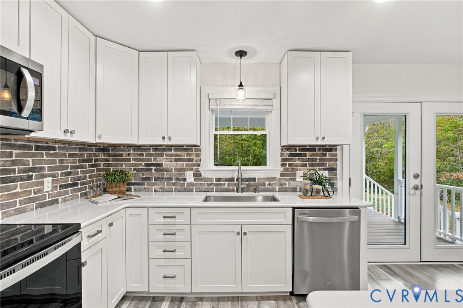
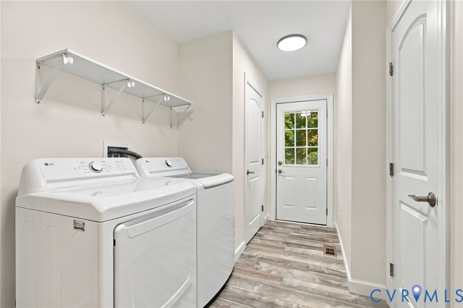
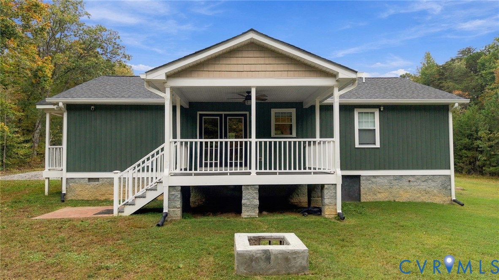
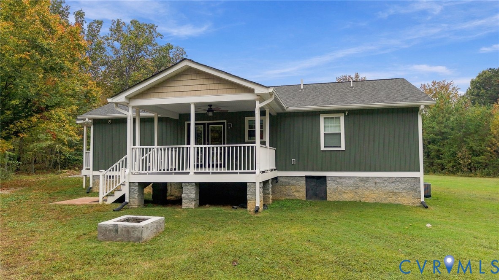
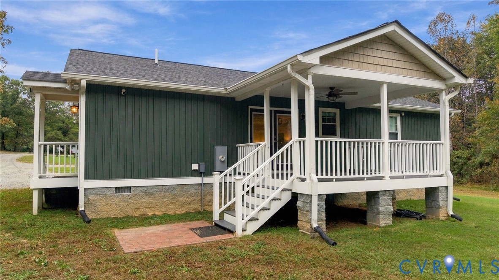
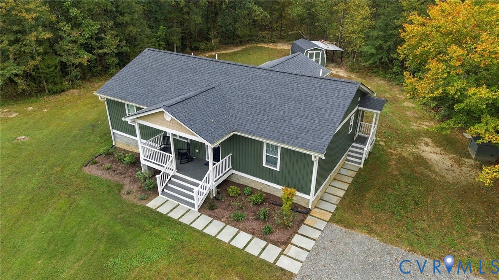
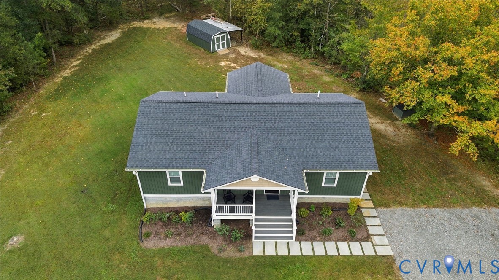
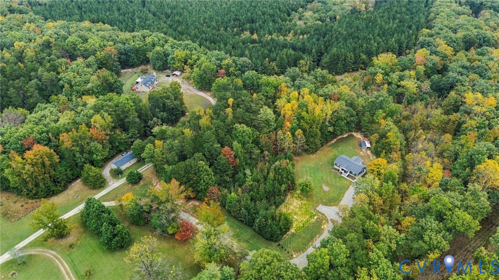
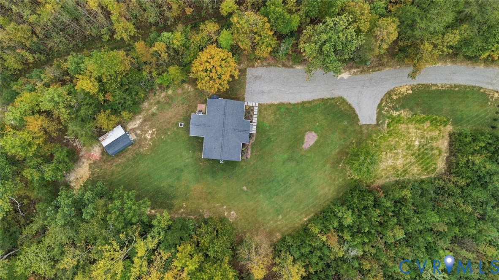
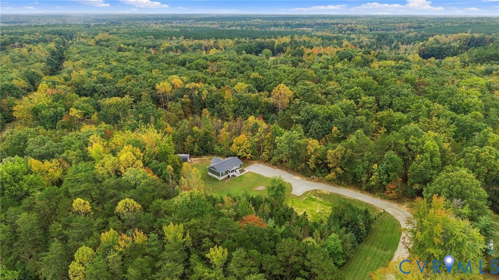
Welcome to this bright and inviting 3-bedroom, 2-bath ranch offering 1,242 square feet of comfortable, single-level living. A charming front porch welcomes you home and provides the perfect spot to enjoy your morning coffee. Step inside to an open-concept family room filled with natural light that flows seamlessly into the dining area, creating a warm and welcoming layout ideal for both everyday living and entertaining. The updated kitchen features beautiful white cabinetry, a brick backsplash, a center island perfect for meal prep, and a spacious pantry offering plenty of shelving and storage. Just off the kitchen, a conveniently located laundry room doubles as a spacious mudroom, adding functionality to the home.

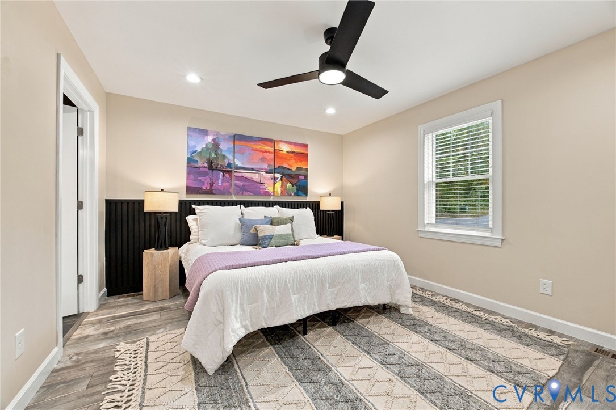
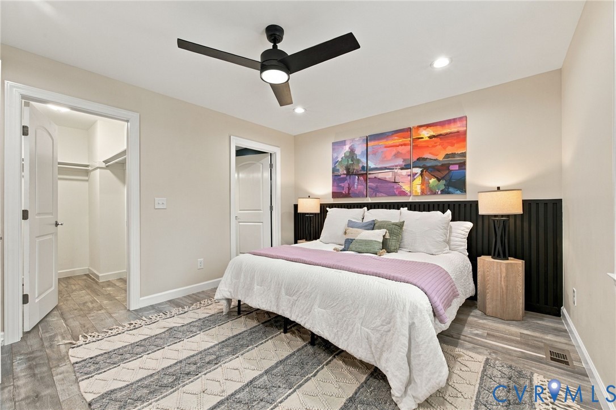
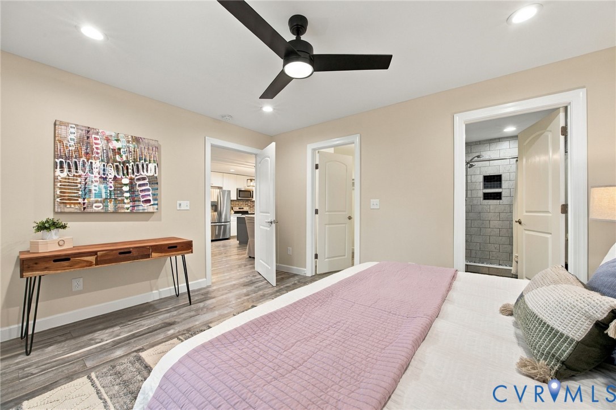
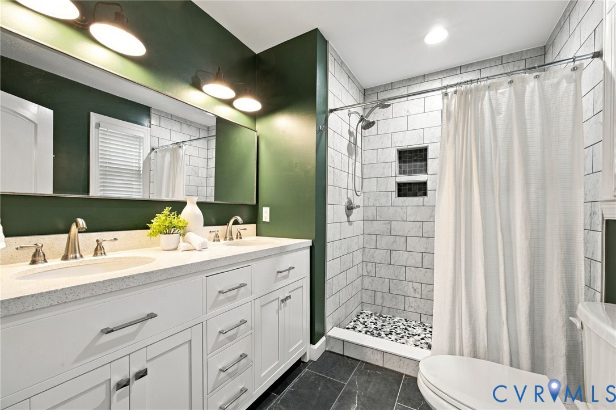
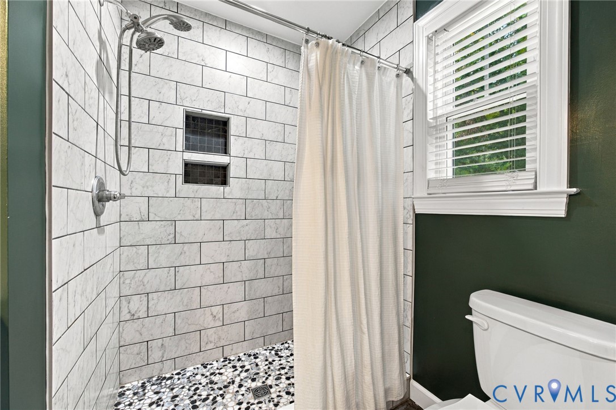
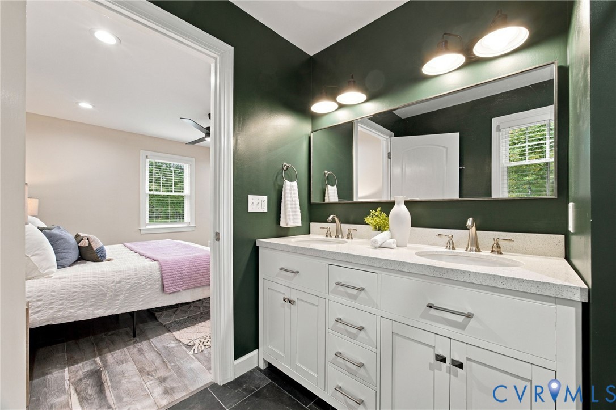
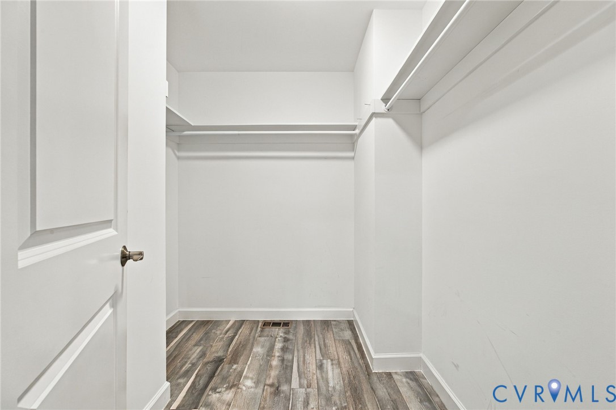
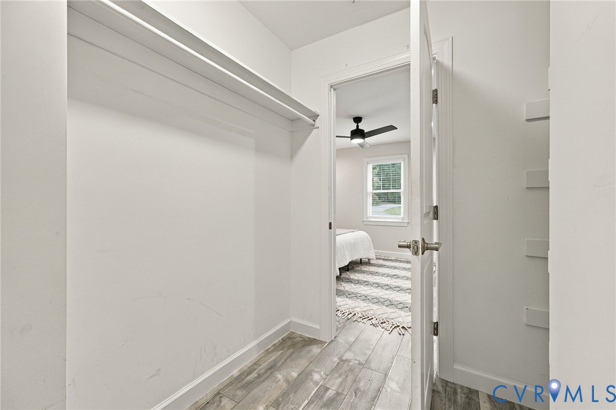
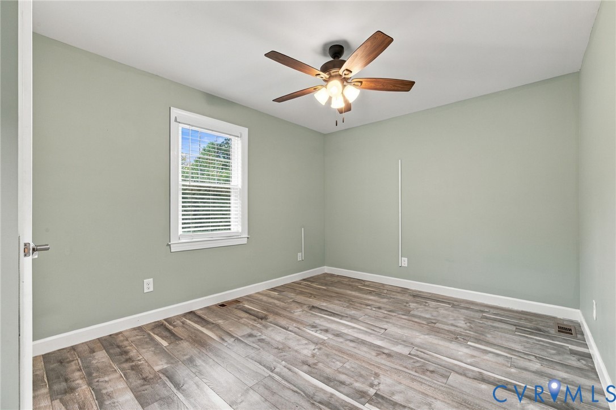
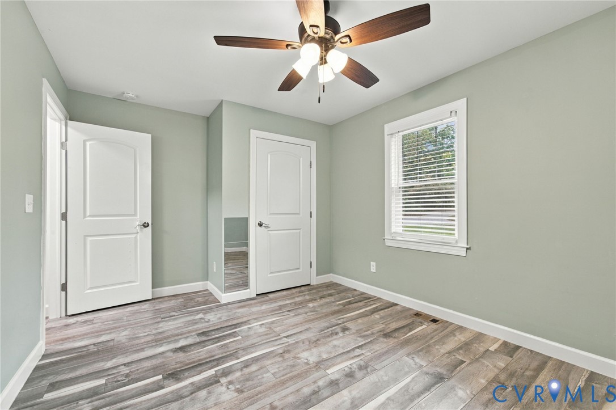
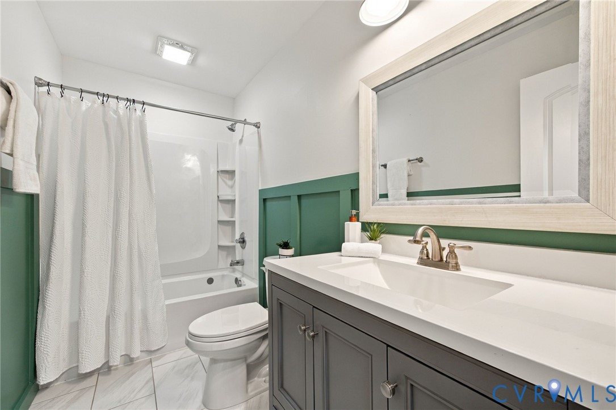
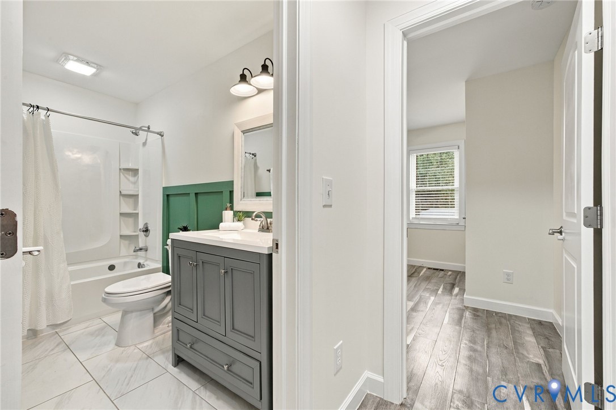
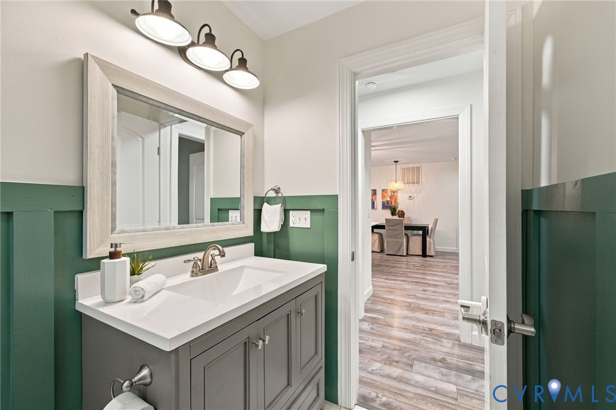
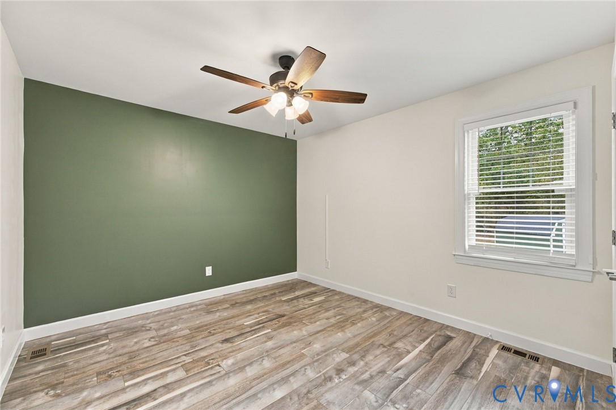
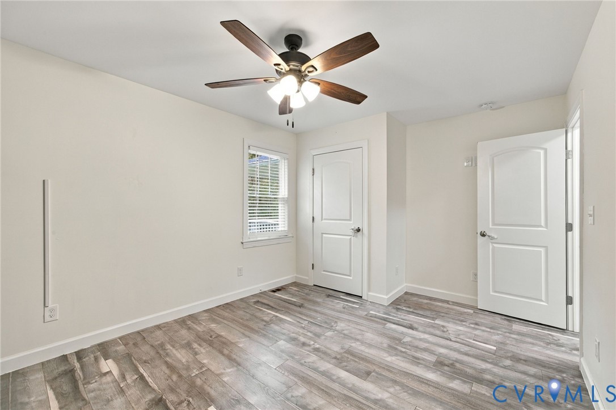
The spacious primary bedroom features a ceiling fan, walk-in closet, and private ensuite bath with a double vanity and beautifully tiled shower with a pebble floor. Two additional bedrooms provide comfortable space for family, guests, or a home office, while a full hall bath adds convenience.

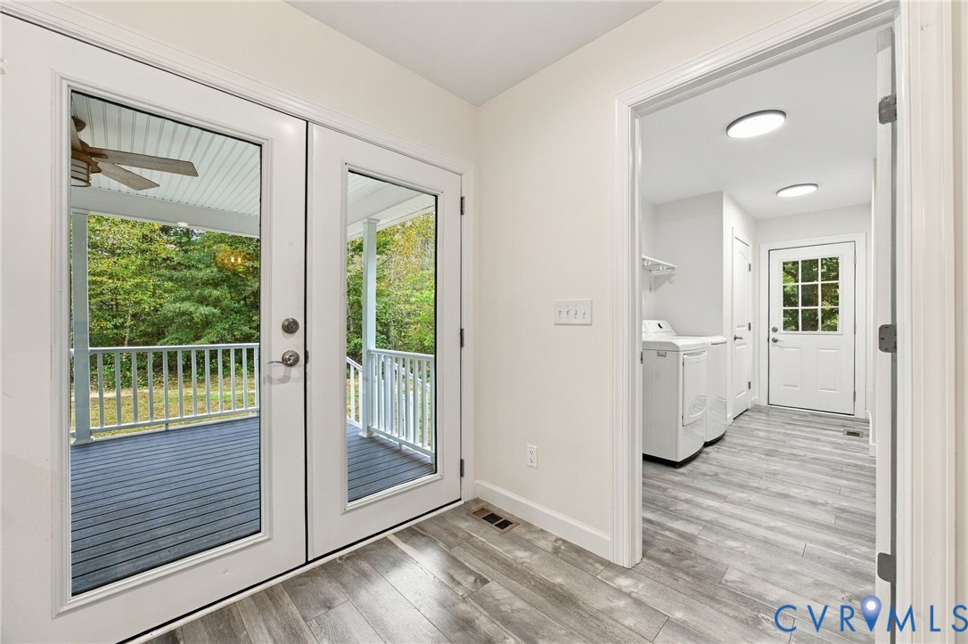
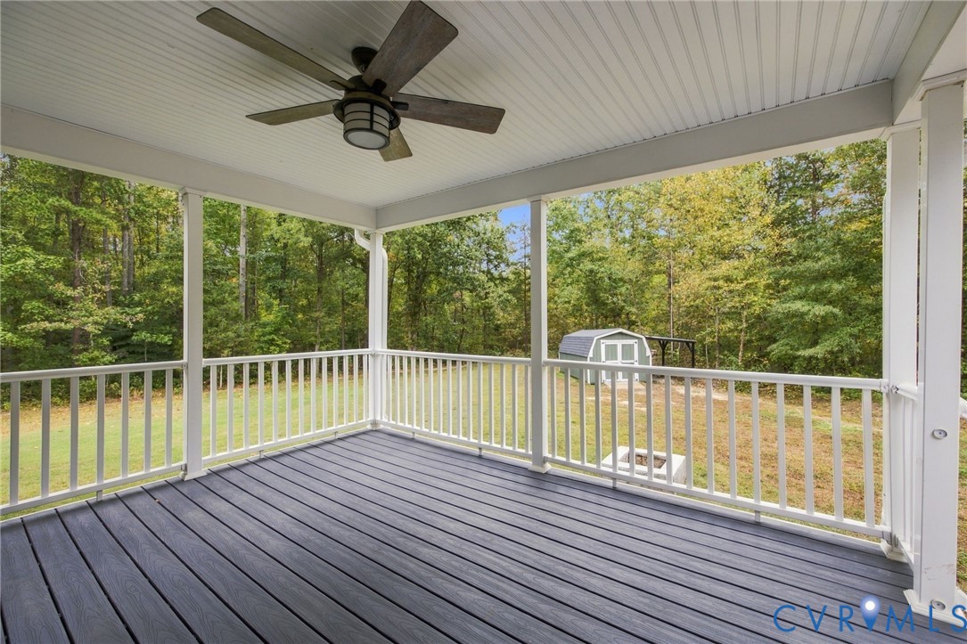
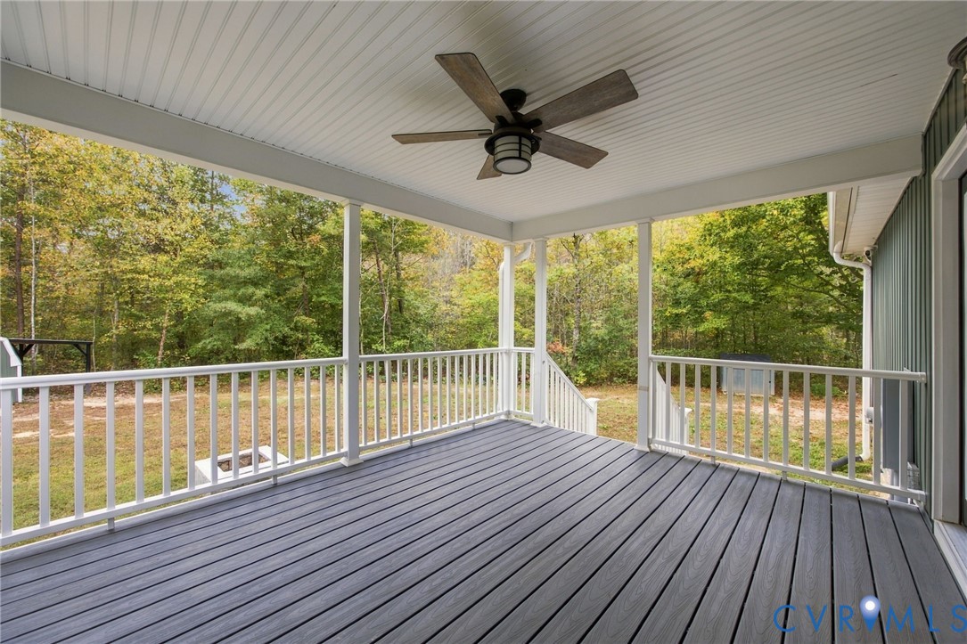
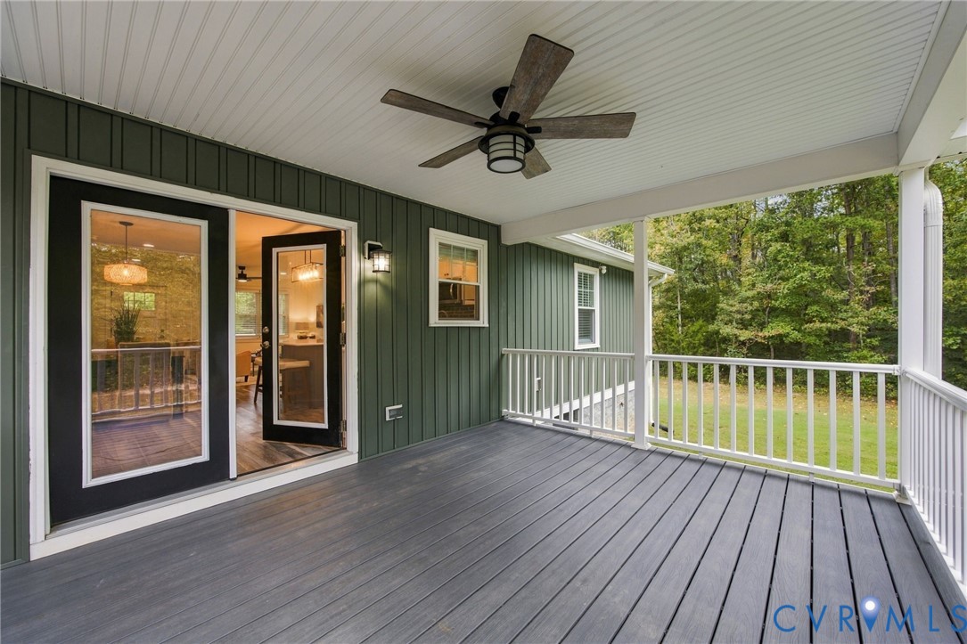
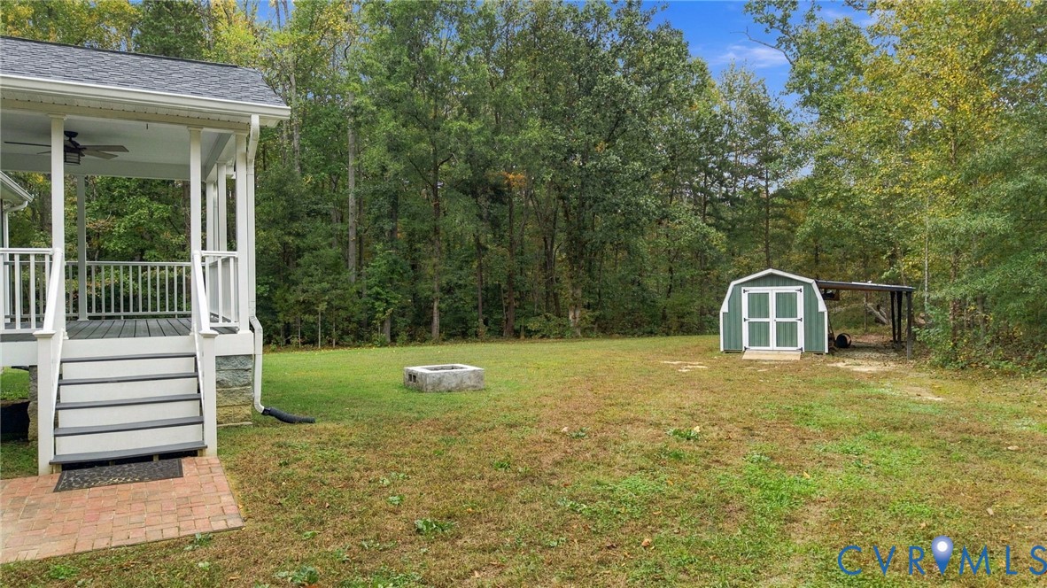
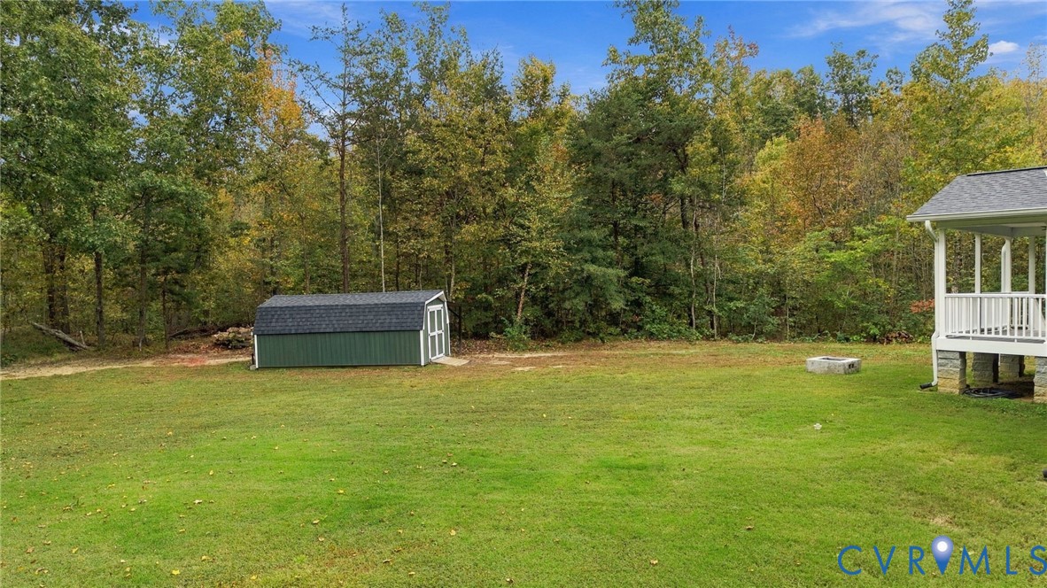
Just off the main living area, French doors open to a covered porch overlooking the expansive, private backyard--an ideal spot for relaxing, entertaining, or enjoying the outdoors. For added convenience, the home is prewired for a standby generator and has a generator enclosure. Also, the crawlspace is conditioned and encapsulated. With its bright and inviting interior, functional layout, and effortless one-level living, this charming ranch is ready to welcome you home!

3
beds

2
baths

1,242 Sq.Ft. LIVING AREA

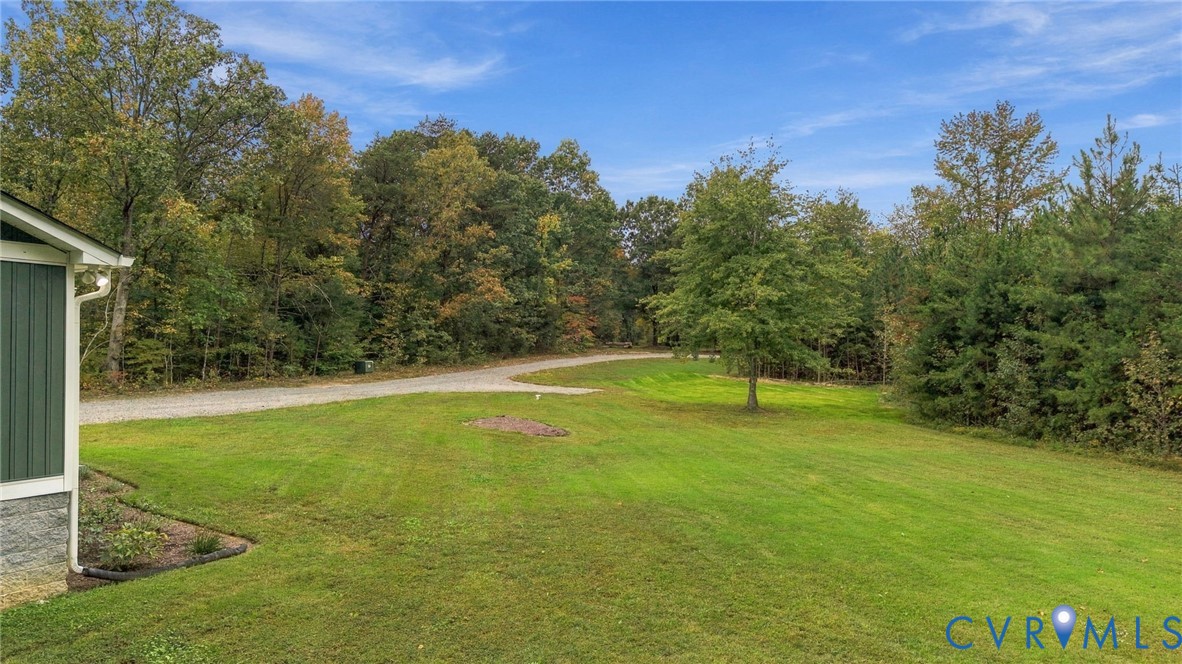
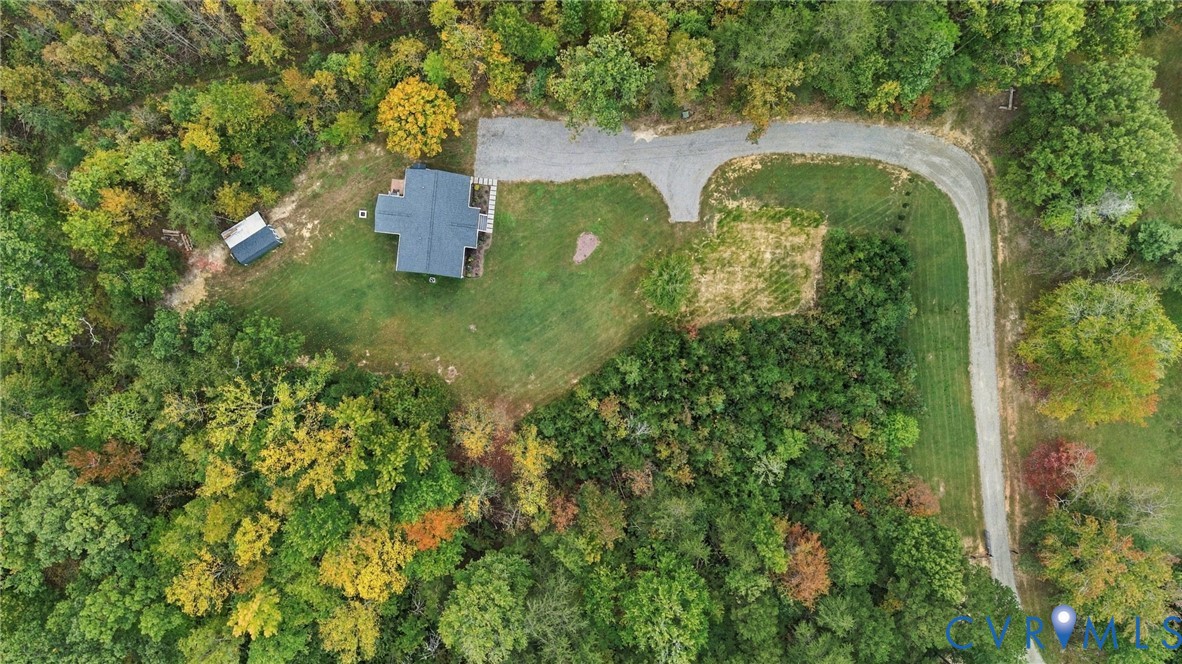
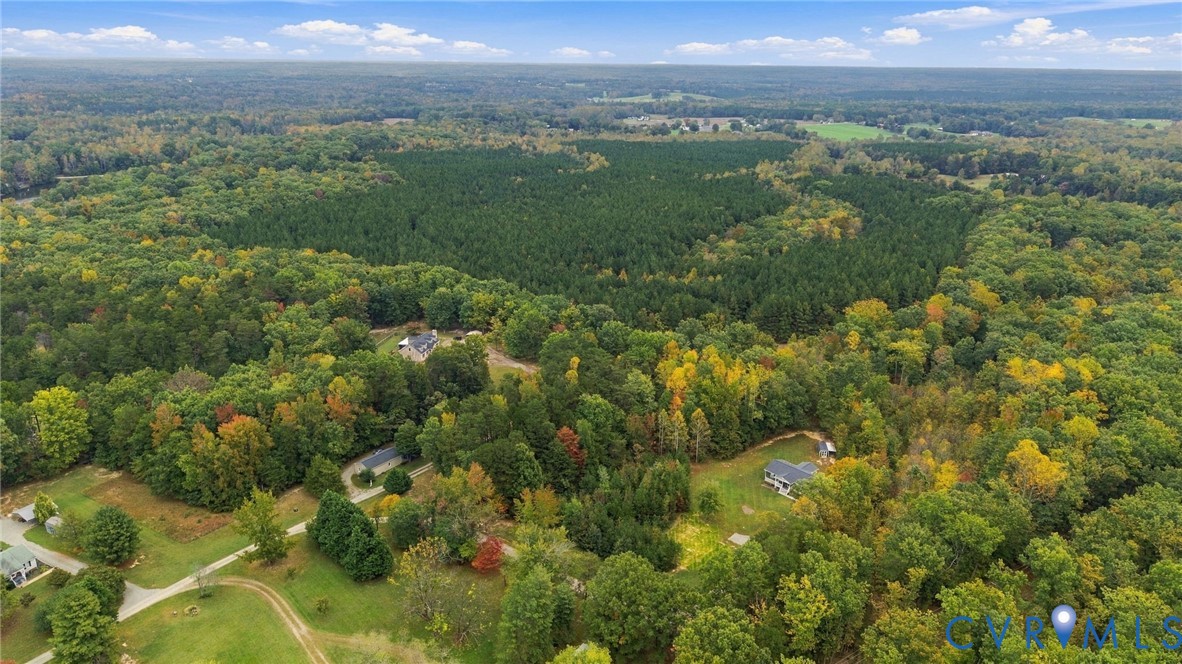
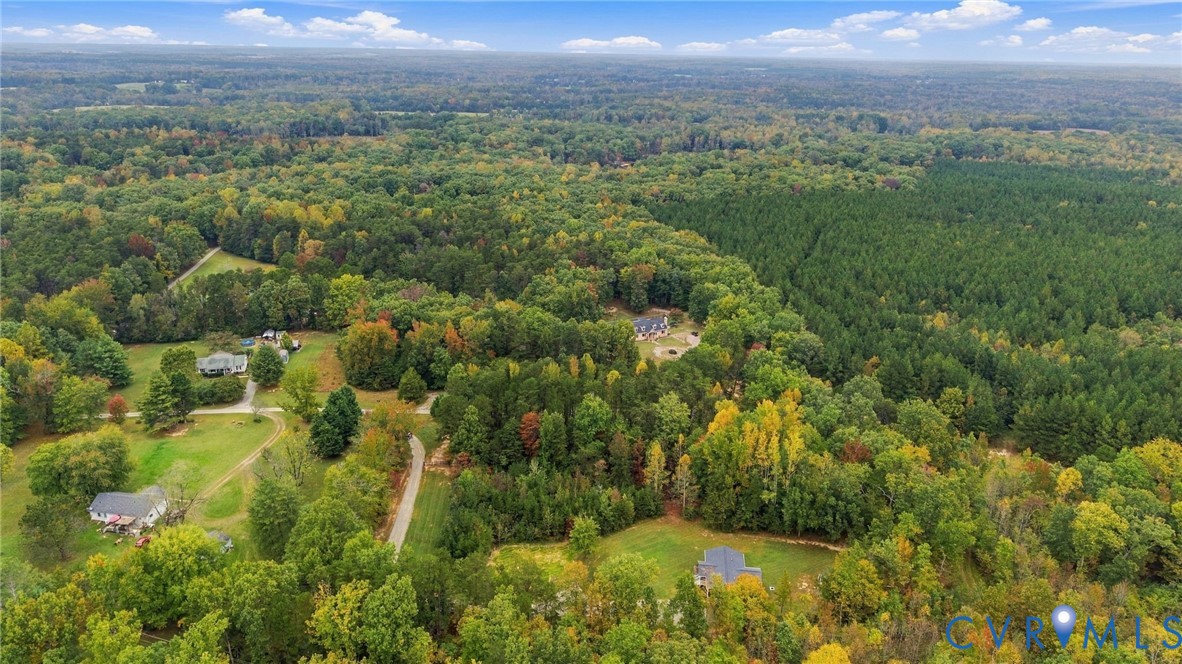
3.73 Acres lot

image

Schedule a Showing

We would love to show you our beautiful property. Please select your preferred date and time below. An agent will be in touch shortly to confirm your appointment.

Schedule a Showing

We would love to show you our beautiful property. Please select your preferred date and time below. An agent will be in touch shortly to confirm your appointment.
Thank you for your interest in 340 Starview Ln, Louisa, VA 23065. We are reviewing your request and will be in touch shortly!
Sheila Stanley

Sheila Stanley

Features & Amenities

Interior

  • total bedrooms3
  • Total bathrooms2
  • full bathrooms2
  • Flooring Tile, Vinyl
  • APPLIANCES Electric Water Heater, Water Heater
  • other interior Features Ceiling Fan(s), Dining Area, Double Vanity, Eat-in Kitchen, Granite Counters, Kitchen Island, Bath in Primary Bedroom, Main Level Primary, Pantry, Recessed Lighting, Walk-In Closet(s)

Area & Lot

  • Status Pending
  • Living Area1,242 Sq.Ft.
  • Lot Area3.73 Acres
  • MLS® ID2627357
  • TypeResidential
  • YEAR BUILT2022
  • Architecture StylesRanch
  • Elementary SchoolJouett
  • Middle SchoolLouisa
  • High SchoolLouisa

Exterior

  • STORIES1
  • water SourceWell
  • PoolNone
  • roofShingle
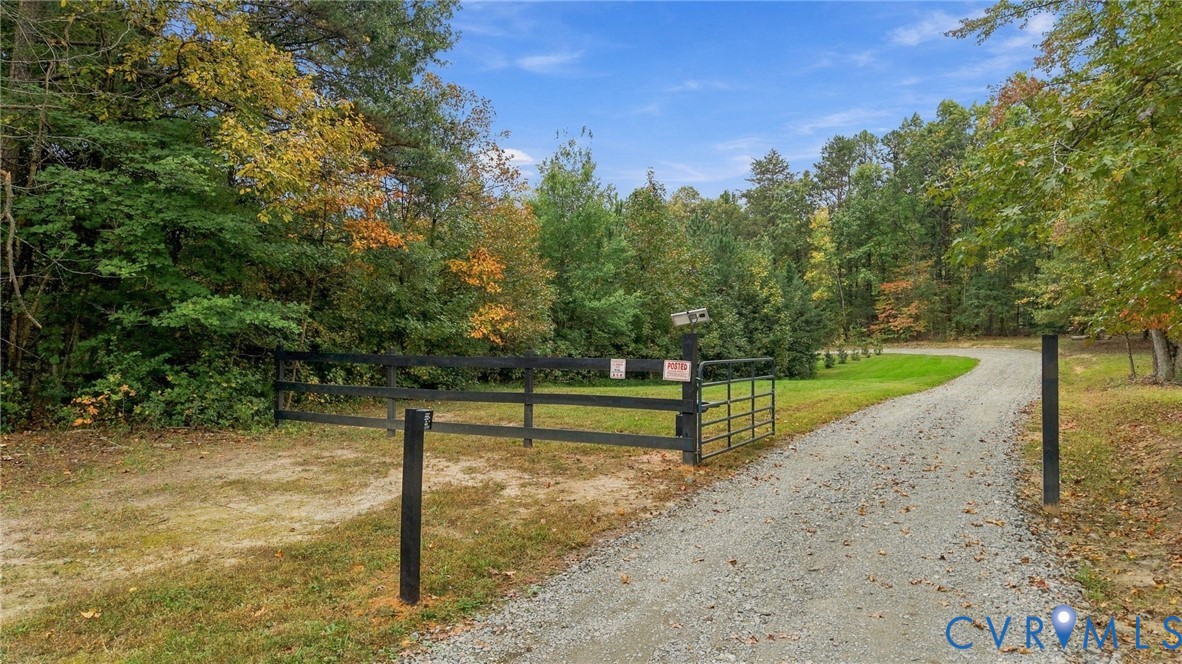
  • parkingDriveway, Oversized, Unpaved
  • HEAT TYPEElectric
  • AIR CONDITIONINGCentral Air, Electric
  • sewerSeptic Tank
  • other exterior FeaturesDeck, Porch, Unpaved Driveway

Financial

  • Sales Price$390,000
  • Real Estate Tax $2,518/yr
View Virtual Tour

Mortgage Calculator

Estimate your monthly mortgage payment, including the principal and interest, property taxes, and HOA. Adjust the values to generate a more accurate rate.
All estimates are provided for informational purposes only. Actual amounts may vary.
$0,000 Your Payment 20 15 65
$0,000 Your Payment

Work With Us

At Team Hensley, we are a group of local real estate professionals, each with years of experience in their field. Whether it is first-time home buyers, online marketing, transaction management, or the latest in pricing strategies for your home, we have you covered.
Follow Team Hensley