
3231 Queens Grant Dr
Courtesy of Compass
Coming Soon

3231 Queens Grant Dr

3231 Queens Grant Dr, Midlothian, VA 23113

$1,125,000
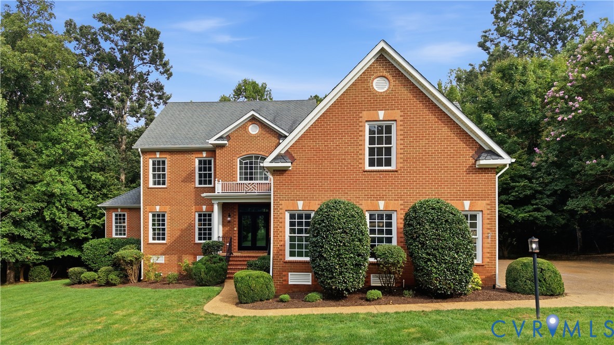
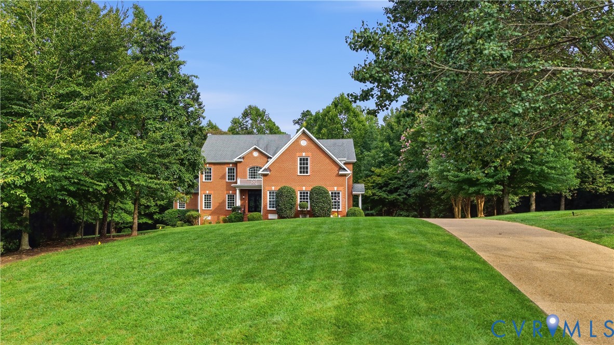
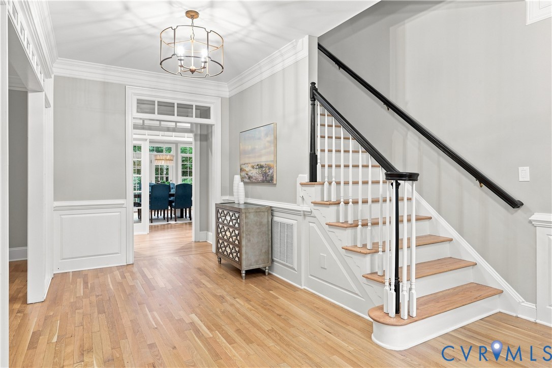
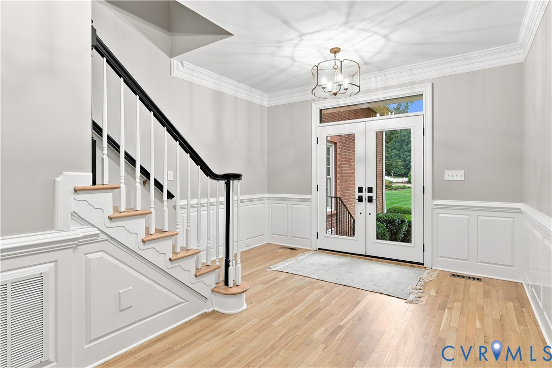
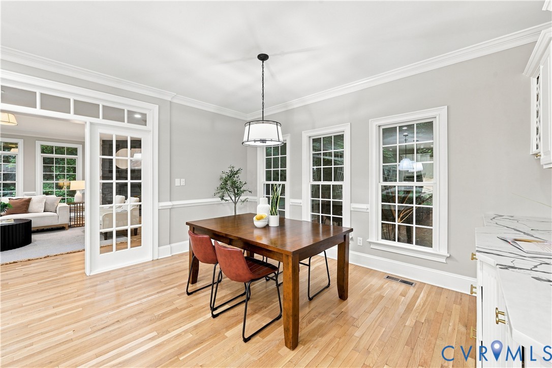
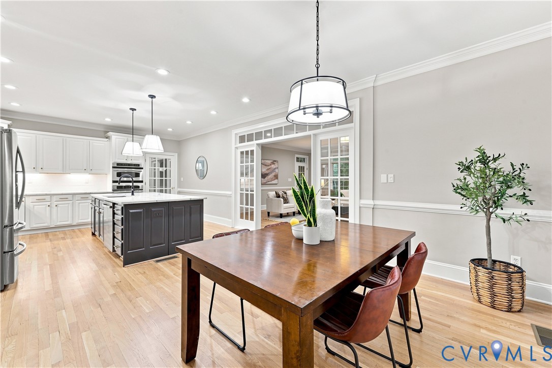
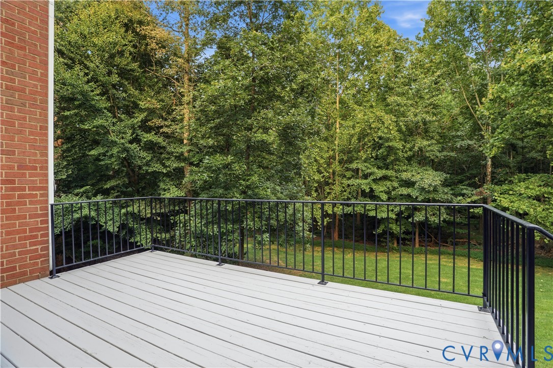
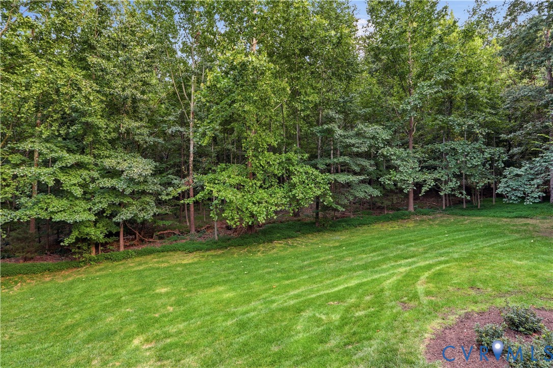
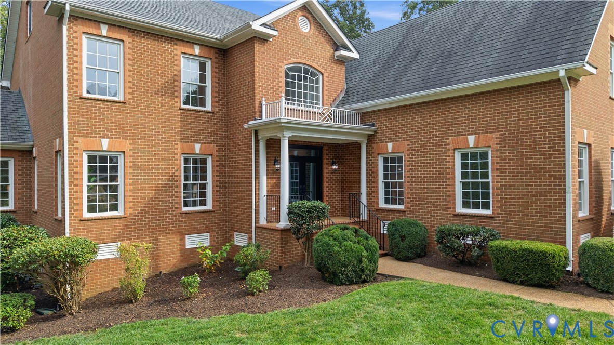
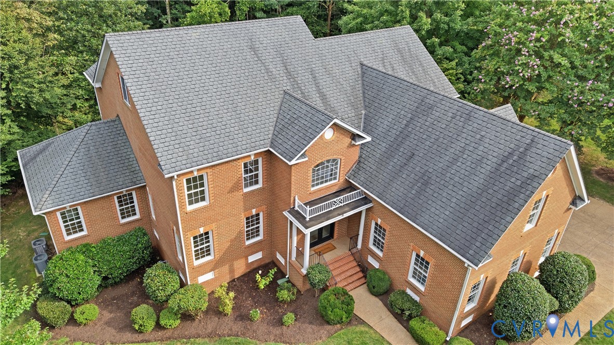
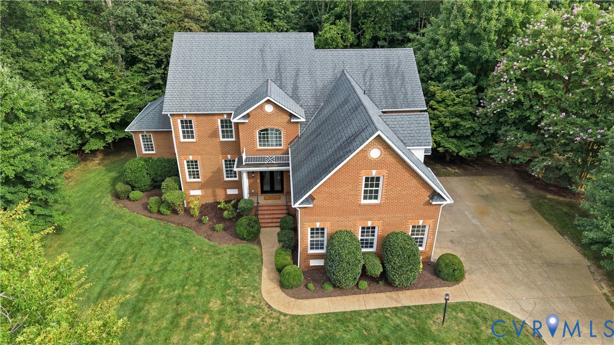
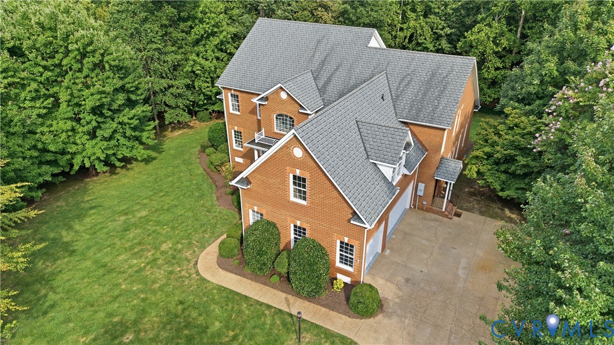
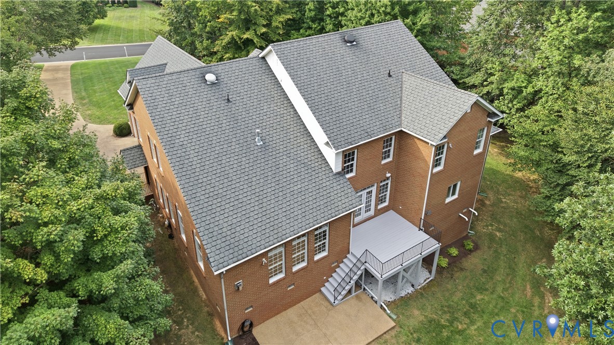
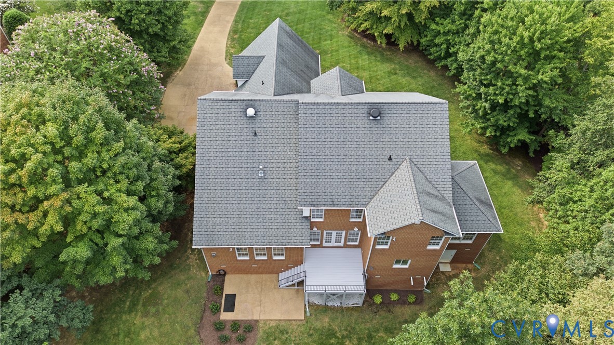
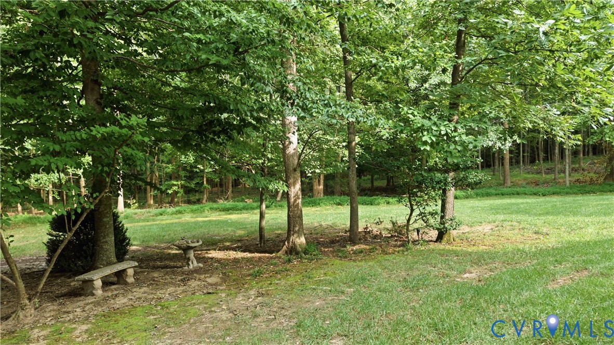
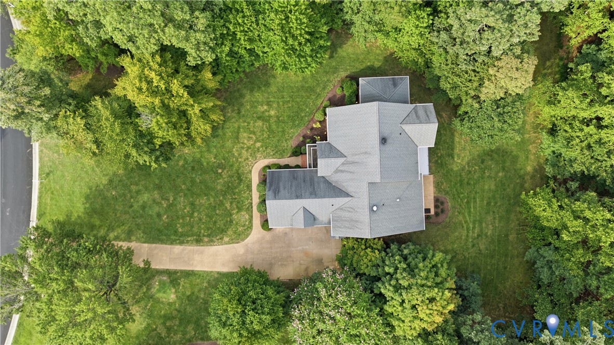
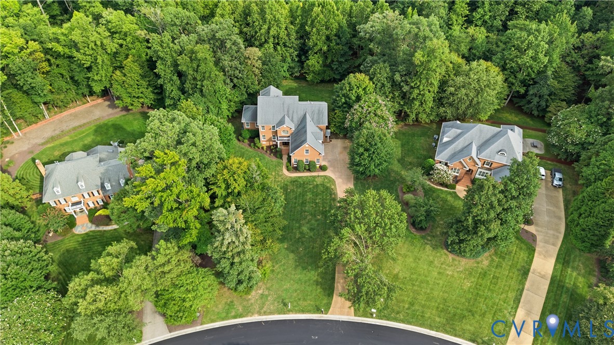
Elegant and spacious, this all-brick River Downs residence offers 5,276 square feet of beautifully refreshed living space on a private 2.5-acre lot. A double front door opens to a large, welcoming foyer that sets the tone for the generously proportioned rooms throughout the home. Freshly painted throughout, with newly refinished hardwood floors, the home offers a floor plan designed for both everyday living and entertaining.

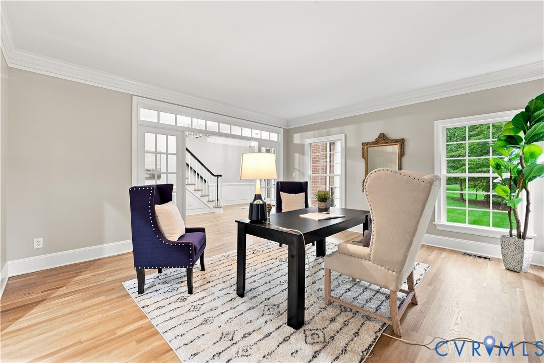
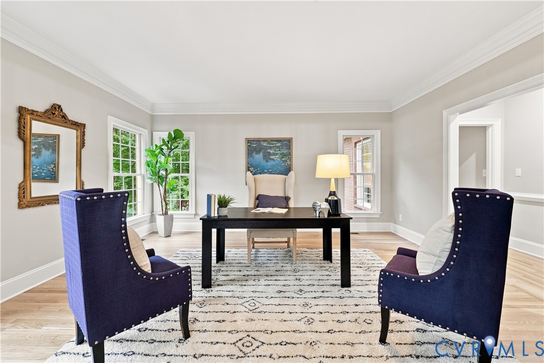
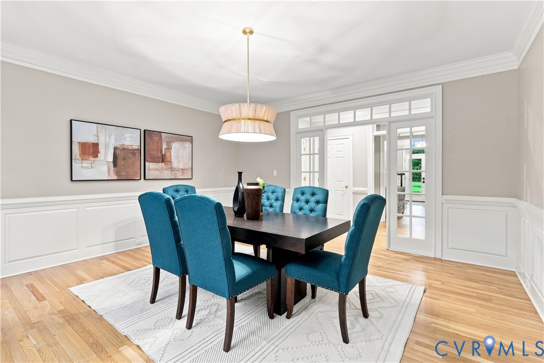
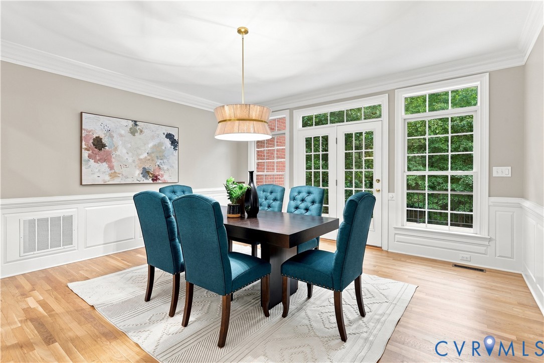
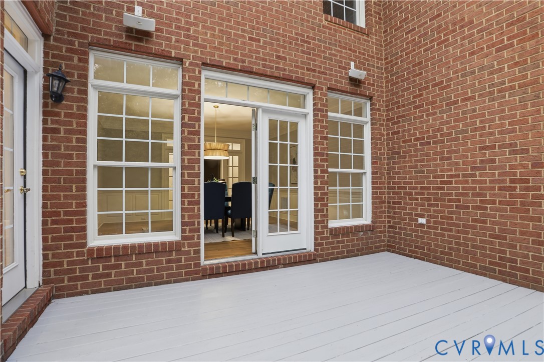
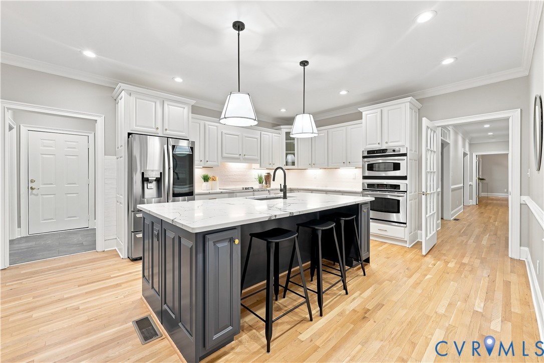
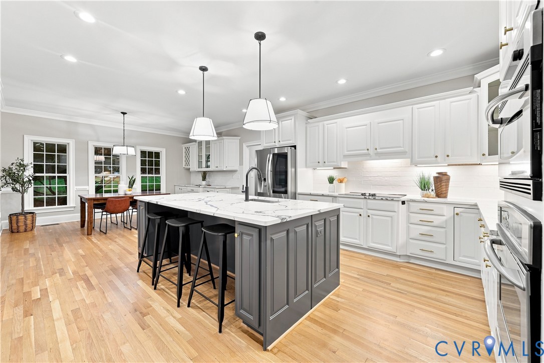
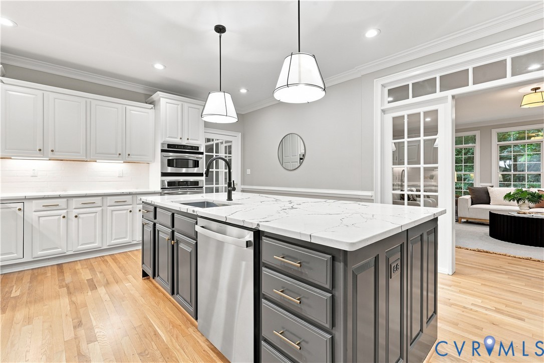
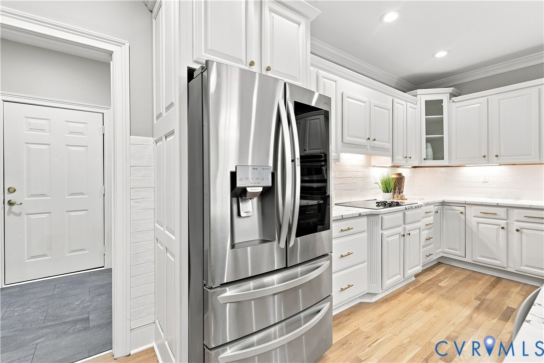
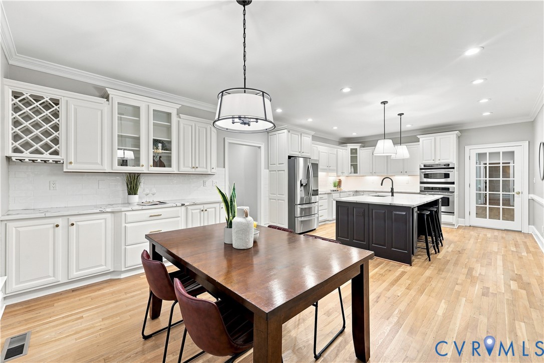
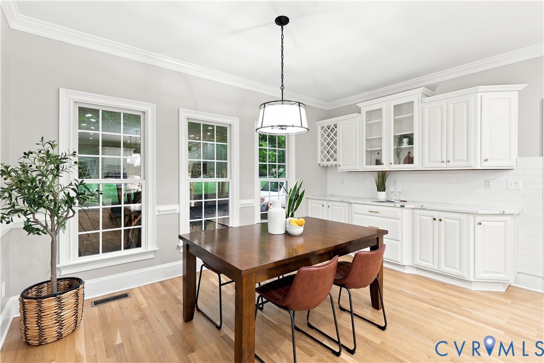
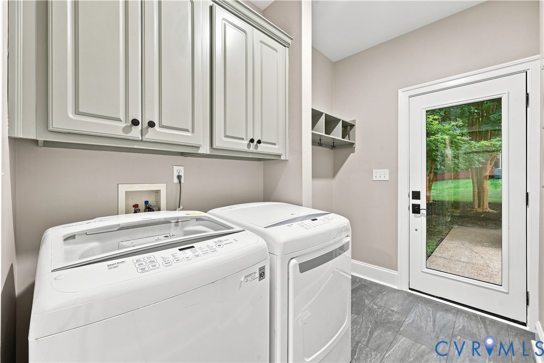
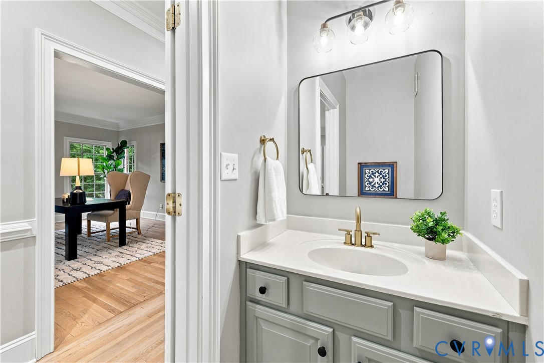
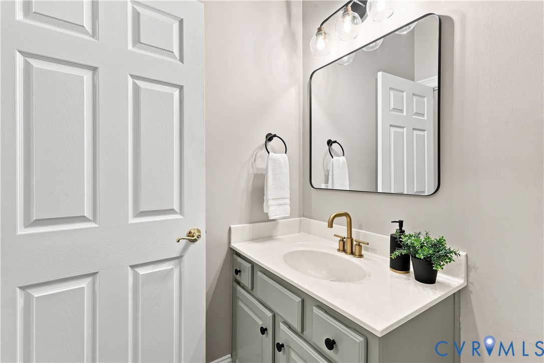
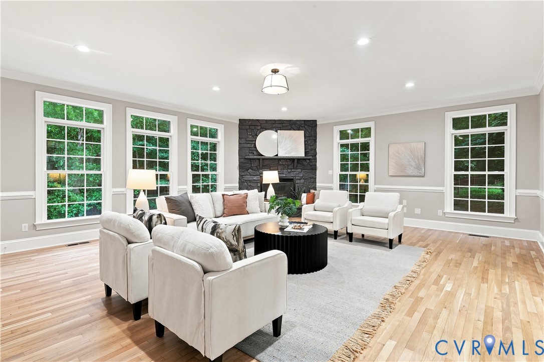
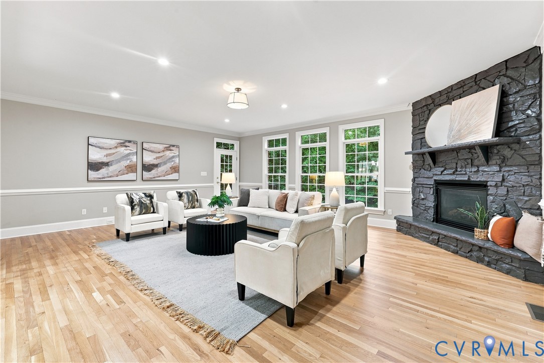
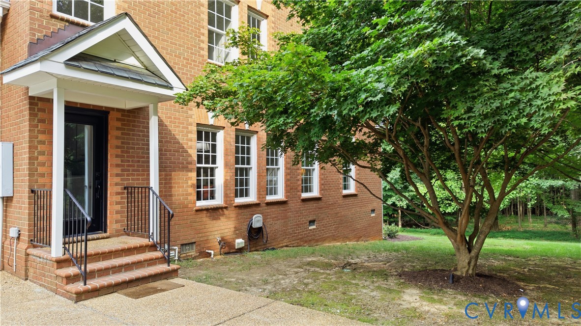
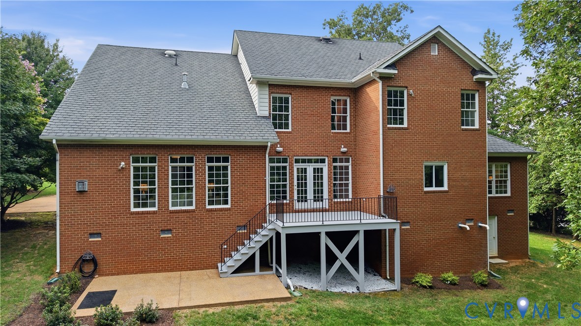
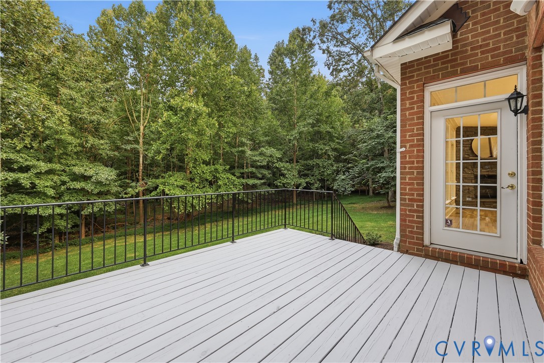
The main level includes a gracious living room and formal dining room with French doors opening to the rear deck. The huge family room features a striking stone fireplace and another door to the deck, creating an easy connection to the outdoors. The well-appointed kitchen offers an abundance of cabinetry, quartz countertops and ample workspace. Two half baths are conveniently located on opposite sides of the first floor, while the spacious mudroom includes laundry, storage and direct access to the driveway.

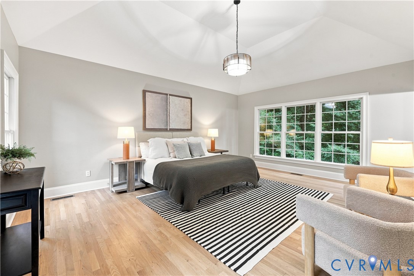
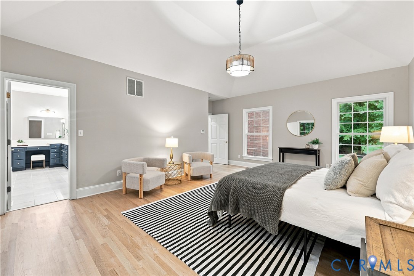
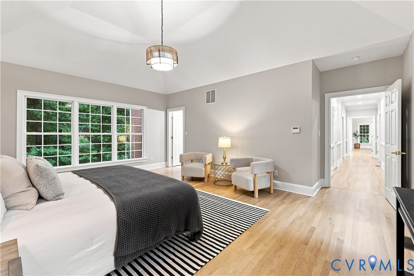
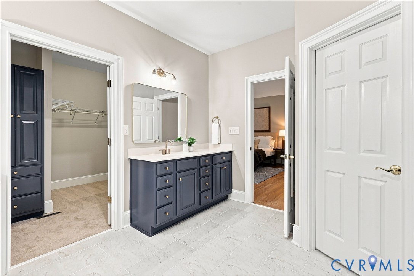
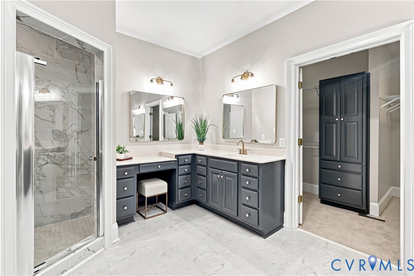
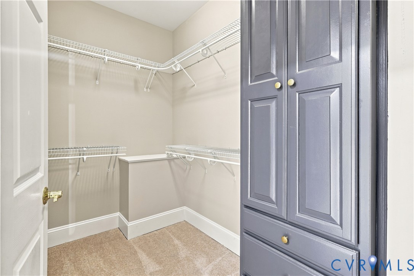
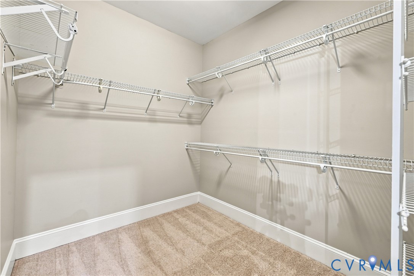
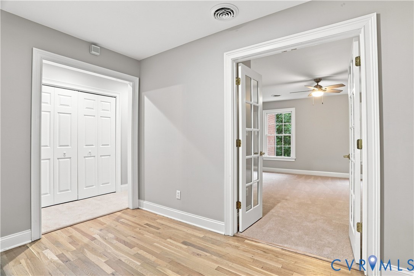
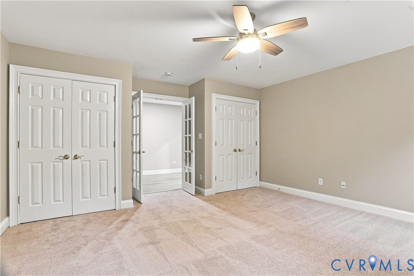
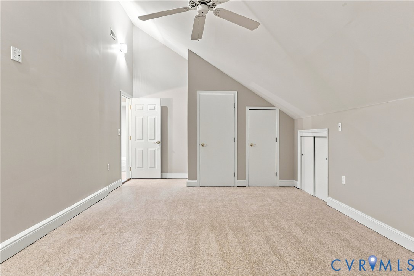
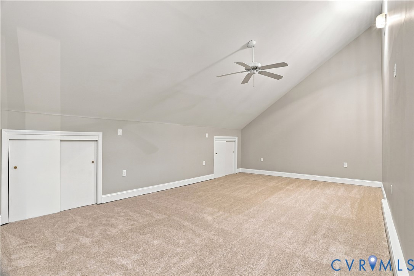
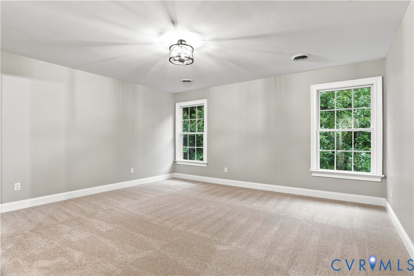
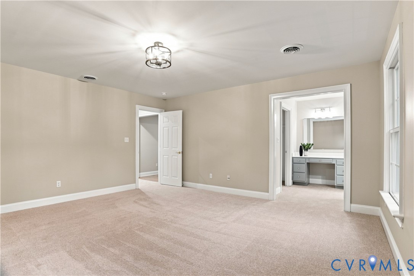
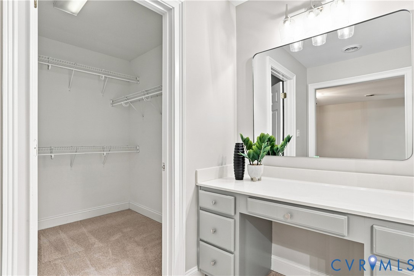
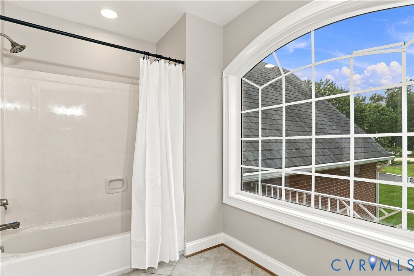
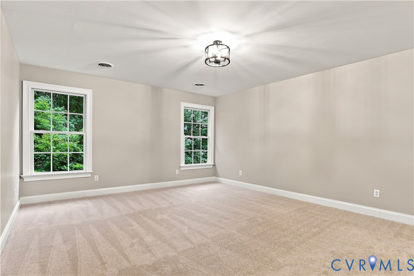
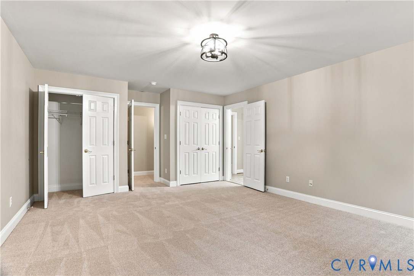
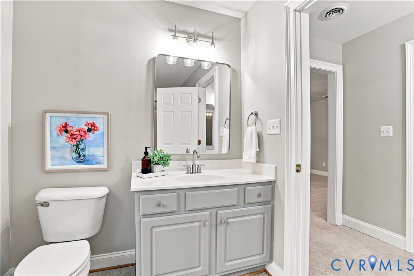
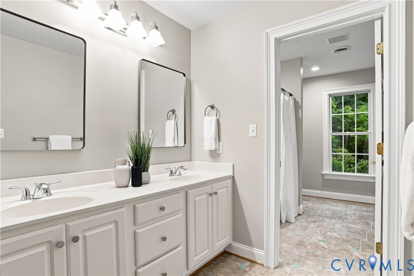
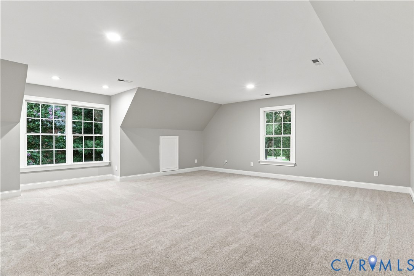
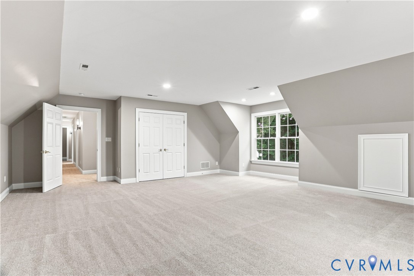
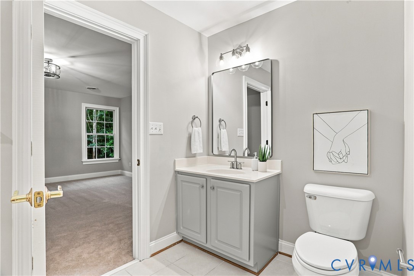
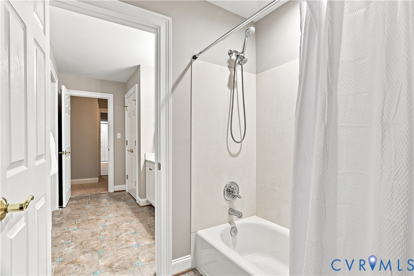
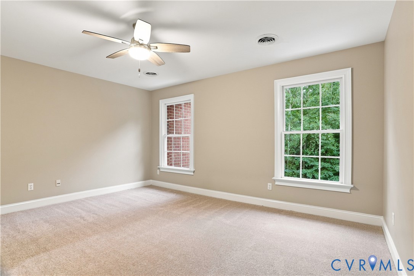
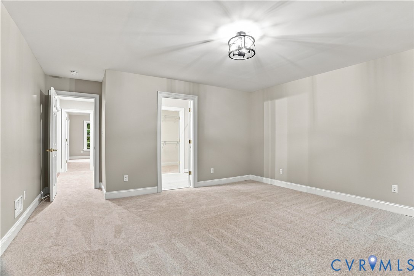
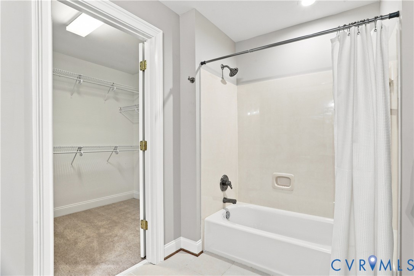
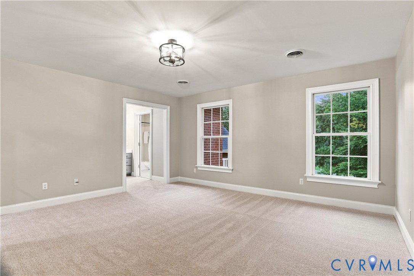
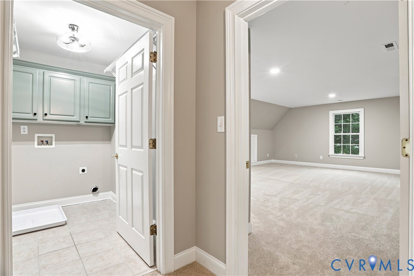
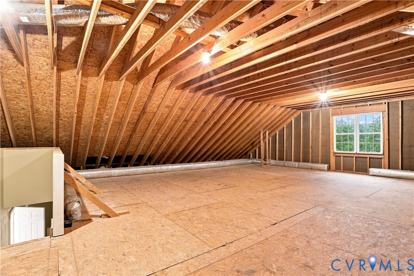
The first-floor primary suite is a true retreat, featuring vaulted ceilings, hardwood floors and a private bath. Upstairs, the flexible floor plan offers two additional bedroom suites, each with its own bath, plus an additional bedroom connected to the hall bathroom. A private office provides a quiet workspace, while the bonus room offers excellent flexibility as a bedroom, media room, playroom or hobby space. A second-floor laundry room adds convenience, and a walk-up attic provides excellent storage. An additional finished flex room offers even more versatility.

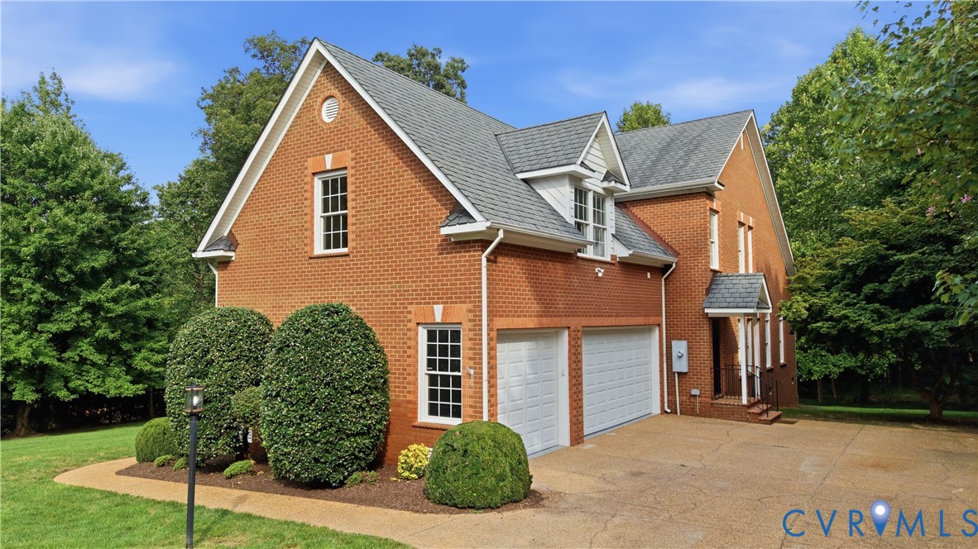
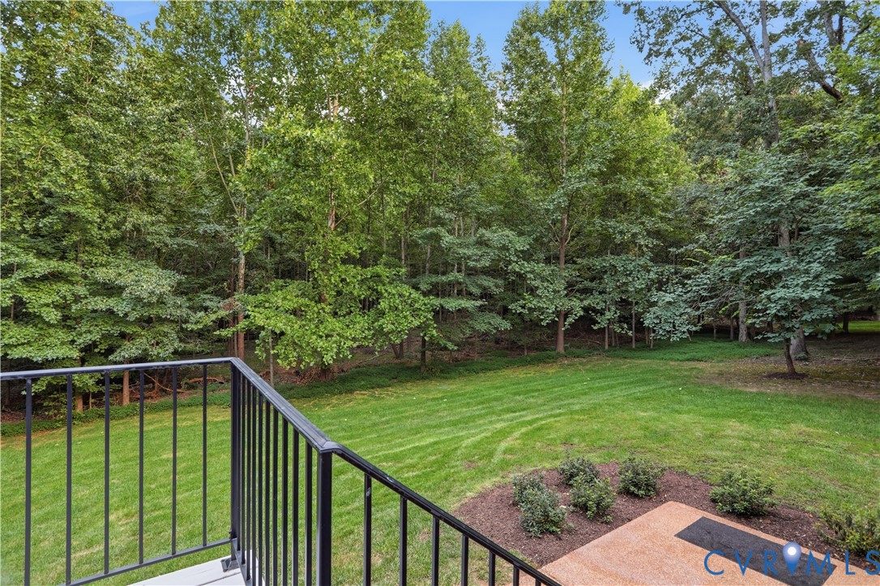
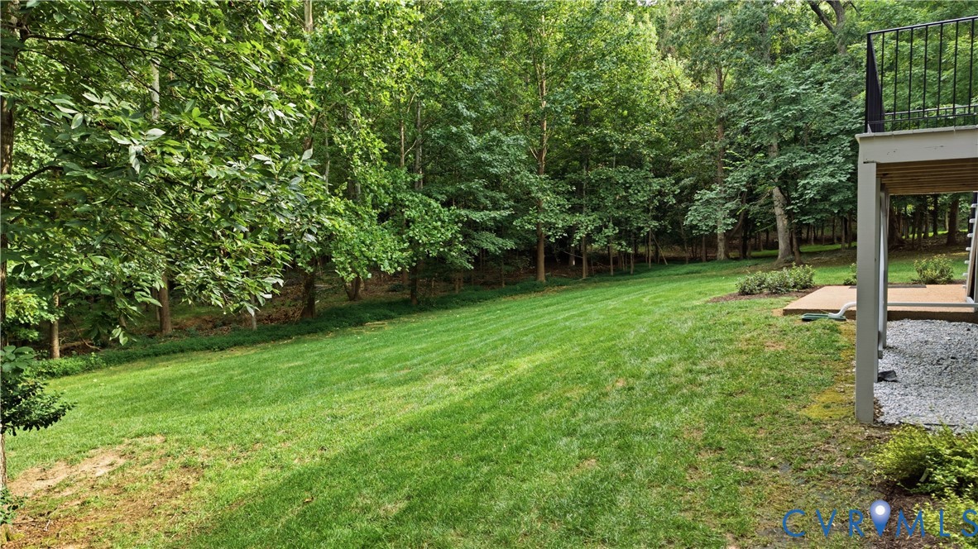
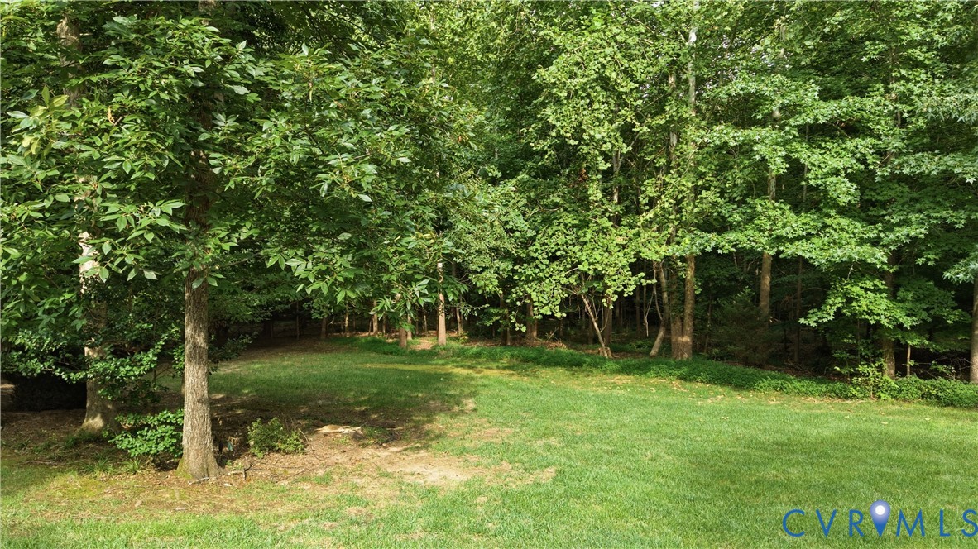
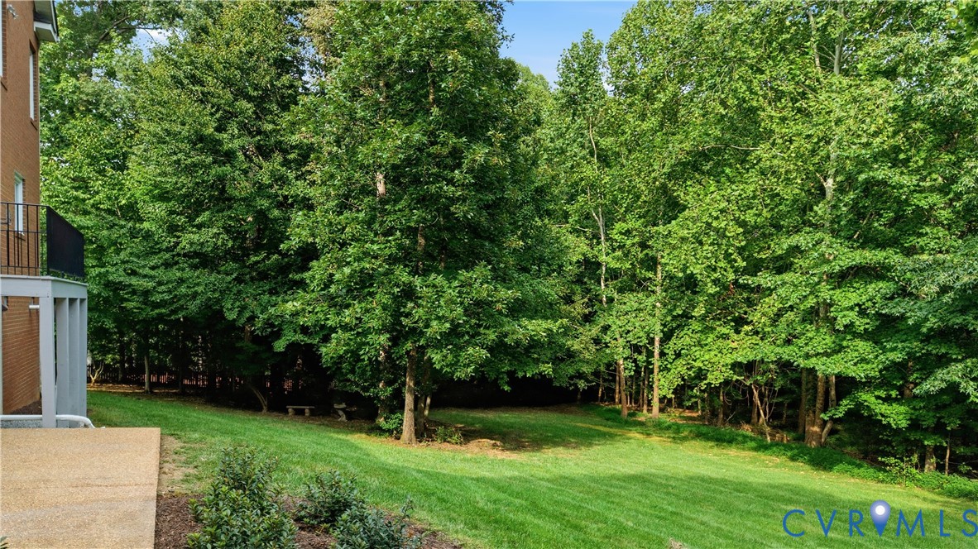
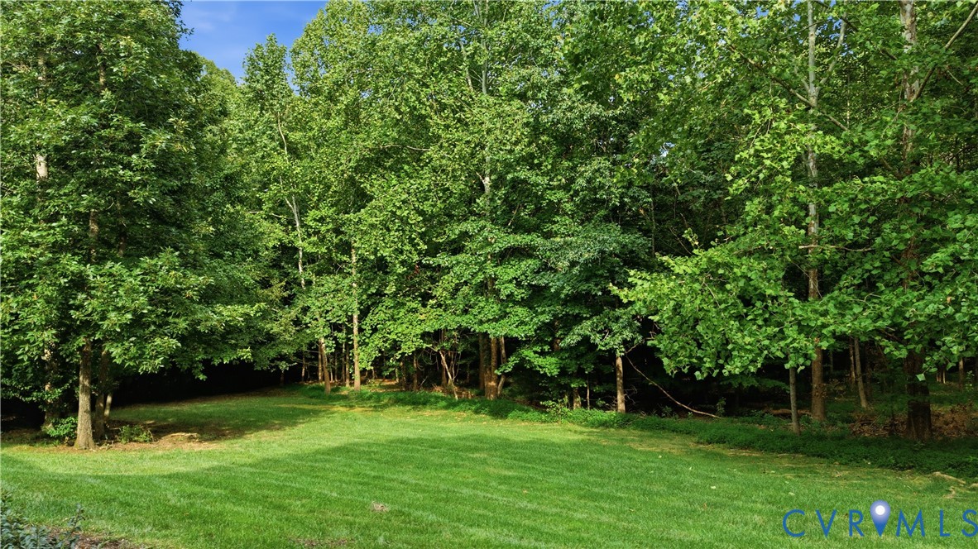
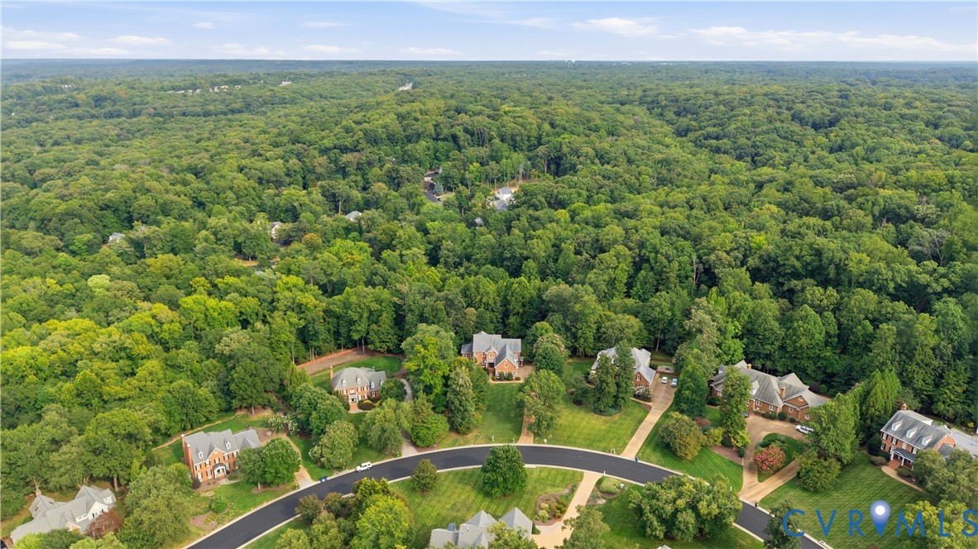
Outside, enjoy the expansive 2.5-acre setting from the rear deck or smaller patio. A three-car garage provides abundant parking and storage. Ideally located in River Downs with convenient access to Route 288, this home combines space, privacy and a highly versatile floor plan in a sought-after location.

6
beds

6
baths

5,276 Sq.Ft. LIVING AREA

2.5 Acres lot

Annemarie Hensley

Annemarie Hensley

Features & Amenities

Interior

  • total bedrooms6
  • Total bathrooms6
  • full bathrooms4
  • half bathrooms2
  • Laundry room Washer Hookup, Dryer Hookup
  • Flooring Partially Carpeted, Tile, Wood
  • Fireplace Gas
  • APPLIANCES Electric Water Heater, Water Heater
  • other interior Features Eat-in Kitchen, Granite Counters, Kitchen Island, Bath in Primary Bedroom, Main Level Primary, Pantry, Walk-In Closet(s)

Area & Lot

  • Status Coming Soon
  • Living Area5,276 Sq.Ft.
  • Lot Area2.5 Acres
  • MLS® ID2622664
  • TypeResidential
  • YEAR BUILT2004
  • NeighborhoodMidlothian, VA
  • Architecture StylesTransitional
  • Elementary SchoolBettie Weaver
  • Middle SchoolRobious
  • High SchoolJames River

Exterior

  • STORIES2
  • Garage Space3.0
  • water SourcePublic
  • PoolNone
  • roofComposition, Shingle
  • parkingAttached, Direct Access, Driveway, Garage, Garage Door Opener, Paved
  • HEAT TYPEElectric, Natural Gas, Zoned
  • AIR CONDITIONINGZoned
  • sewerPublic Sewer
  • other exterior FeaturesPaved Driveway

Financial

  • Sales Price$1,125,000
  • Real Estate Tax $9,567/yr
  • HOA $400/yr

Mortgage Calculator

Estimate your monthly mortgage payment, including the principal and interest, property taxes, and HOA. Adjust the values to generate a more accurate rate.
All estimates are provided for informational purposes only. Actual amounts may vary.
$0,000 Your Payment 20 15 65
$0,000 Your Payment

Midlothian, VA

Our clients love Midlothian, VA for the highly sought-after school systems, family friendly neighborhoods, and living a "small-town" lifestyle while just being 20 minutes from Virginia's capital city.

Explore

Work With Us

At Team Hensley, we are a group of local real estate professionals, each with years of experience in their field. Whether it is first-time home buyers, online marketing, transaction management, or the latest in pricing strategies for your home, we have you covered.
Follow Team Hensley