2912 Bensley Rd
Coming Soon

2912 Bensley Rd

2912 Bensley Rd, North Chesterfield, VA 23237

$290,000
Welcome to this beautifully updated 4-bedroom, 2-bath home in Chesterfield, offering a comfortable layout, stylish finishes, and plenty of space inside and out. Step inside to a bright and inviting living room featuring a vaulted ceiling, recessed lighting, LVP flooring, and an open feel that carries throughout the main living spaces.

Continue into the kitchen, where white cabinetry, granite countertops, stainless steel appliances, and generous workspace create a functional space for both everyday living and entertaining. The adjoining dining area provides an easy place to gather and features sliding glass doors that open directly to the back deck.

Outside, the Trex deck overlooks a spacious, fully fenced backyard with plenty of green space for entertaining, pets, gardening, or relaxing outdoors. A backyard shed offers convenient additional storage.

Back inside, the primary bedroom features ample closet space and a private en-suite bath with updated finishes. Three additional bedrooms provide flexibility for family, guests, or a home office, while a second updated full bath serves the remainder of the home.

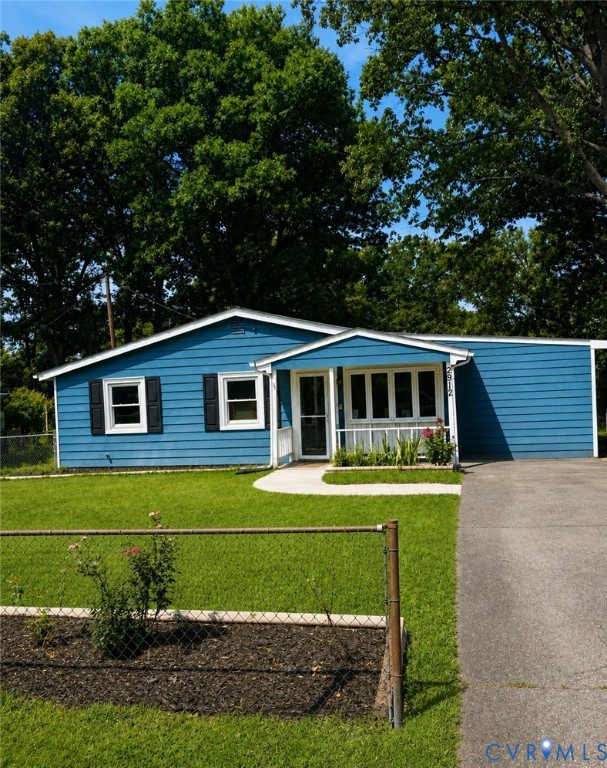
Additional highlights include a dedicated laundry room, paved driveway, newer roof and windows, HVAC system, water heater, gutters, and updated siding. With a functional floor plan, generous outdoor space, and numerous improvements throughout, this Chesterfield home is ready to welcome its next owner.

4
beds

2
baths

1,240 Sq.Ft. LIVING AREA

0.26 Acres lot

Sheila Stanley

Sheila Stanley

Features & Amenities

Interior

  • total bedrooms4
  • Total bathrooms2
  • full bathrooms2
  • Laundry room Washer Hookup, Dryer Hookup
  • Flooring Ceramic Tile, Vinyl
  • other interior Features Bedroom on Main Level, Ceiling Fan(s), Dining Area, En Suite Bathroom, Full Bath on Main Level, Granite Counters, High Ceilings, Kitchen Island, Main Level Primary, Recessed Lighting

Area & Lot

  • Status Coming Soon
  • Living Area1,240 Sq.Ft.
  • Lot Area0.26 Acres
  • MLS® ID2623058
  • TypeResidential
  • YEAR BUILT1956
  • Architecture StylesRanch
  • Elementary SchoolBensley
  • Middle SchoolFalling Creek
  • High SchoolMeadowbrook

Exterior

  • STORIES1
  • water SourcePublic
  • PoolNone
  • roofShingle
  • parkingDriveway, Paved
  • HEAT TYPEElectric, Forced Air, Heat Pump
  • AIR CONDITIONINGCentral Air
  • sewerPublic Sewer
  • other exterior FeaturesDeck, Porch, Storage, Shed, Paved Driveway

Financial

  • Sales Price$290,000
  • Real Estate Tax $2,257/yr

Mortgage Calculator

Estimate your monthly mortgage payment, including the principal and interest, property taxes, and HOA. Adjust the values to generate a more accurate rate.
All estimates are provided for informational purposes only. Actual amounts may vary.
$0,000 Your Payment 20 15 65
$0,000 Your Payment

Work With Us

At Team Hensley, we are a group of local real estate professionals, each with years of experience in their field. Whether it is first-time home buyers, online marketing, transaction management, or the latest in pricing strategies for your home, we have you covered.
Follow Team Hensley