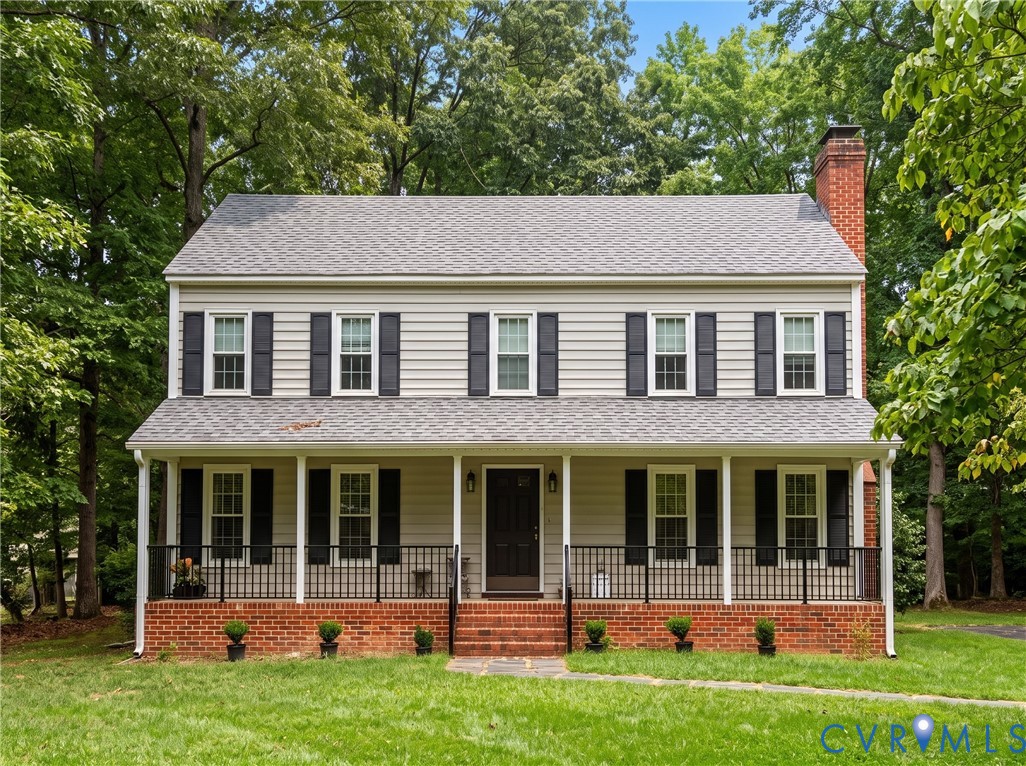
Two-story house with a covered brick-front porch, black shutters, and mature trees.
Coming Soon

2910 Ellesmere Dr

2910 Ellesmere Dr, Midlothian, VA 23113

$625,000
Welcome to 2910 Ellesmere Drive in Midlothian! Offering 4 bedrooms, 2.5 bathrooms, and 2,530 square feet, this inviting home blends timeless charm and thoughtful updates on nearly an acre of land. The welcoming foyer opens toward the kitchen, with the living room to the left and family room to the right. The living room features elegant crown molding and room to relax or entertain, while the family room boasts a beautiful brick wood-burning fireplace and built-in cabinetry and shelving for extra storage.

The formal dining room is perfect for family gatherings and holidays, accented by beautiful double crown molding. The updated kitchen is filled with natural light and features crisp white cabinetry, granite countertops, stainless steel appliances, and a gorgeous white subway tile backsplash. A window above the sink overlooks the backyard, while the adjoining eat-in area is ideal for everyday meals. The nearby laundry room, pantry, and half bath add everyday convenience.

The spacious Florida room offers abundant natural light and endless possibilities for a home gym, media room, playroom, or game room. Upstairs, the primary suite features a stylish, designer-inspired accent wall, walk-in closet, and refreshed ensuite bath. The hall bathroom has recently undergone a renovation, creating a beautiful, elevated space with a luxurious feel and a tub/shower combination. Three additional bedrooms provide flexibility for family, guests, or a home office.

Outside, enjoy a large backyard with plenty of room to relax, entertain, or play, plus a detached storage shed. Additional driveway parking offers flexibility for multiple vehicles and guests. For added peace of mind, the first- and second-floor HVAC units were completely replaced in October 2026.

With its classic architectural details, thoughtful updates, and inviting spaces, this home offers a wonderful combination of comfort, style, and functionality in a desirable Midlothian location!

4
beds

3
baths

2,530 Sq.Ft. LIVING AREA

0.91 Acres lot

Sheila Stanley

Sheila Stanley

Annemarie Hensley

Annemarie Hensley

Features & Amenities

Interior

  • total bedrooms4
  • Total bathrooms3
  • full bathrooms2
  • half bathroom1
  • Laundry room Washer Hookup, Dryer Hookup
  • Flooring Tile, Wood
  • Fireplace Masonry, Wood Burning
  • APPLIANCES Electric Water Heater, Water Heater
  • other interior Features Bookcases, Built-in Features, Ceiling Fan(s), Dining Area, Separate/Formal Dining Room, Eat-in Kitchen, Fireplace, Granite Counters, Bath in Primary Bedroom, Pantry, Walk-In Closet(s)

Area & Lot

  • Status Coming Soon
  • Living Area2,530 Sq.Ft.
  • Lot Area0.91 Acres
  • MLS® ID2627420
  • TypeResidential
  • YEAR BUILT1978
  • NeighborhoodSalisbury
  • Architecture StylesColonial
  • Elementary SchoolRobious
  • Middle SchoolRobious
  • High SchoolJames River

Exterior

  • STORIES2
  • water SourcePublic
  • PoolNone
  • roofComposition, Shingle
  • lot featuresLevel
  • parkingDriveway, Paved
  • HEAT TYPEElectric, Heat Pump
  • AIR CONDITIONINGZoned
  • sewerSeptic Tank
  • other exterior FeaturesPorch, Storage, Shed, Paved Driveway

Financial

  • Sales Price$625,000
  • Real Estate Tax $4,662/yr

Mortgage Calculator

Estimate your monthly mortgage payment, including the principal and interest, property taxes, and HOA. Adjust the values to generate a more accurate rate.
All estimates are provided for informational purposes only. Actual amounts may vary.
$0,000 Your Payment 20 15 65
$0,000 Your Payment

Salisbury

Salisbury is one of Midlothian's most established neighborhoods situated within the heart of the community not far from major roadways, shopping, and a wealth of outdoor activities. Residents enjoy immediate access to great amenities such as Lake Salisbury, Wishing Well Park, and many country clubs and golf courses. 

Explore

Work With Us

At Team Hensley, we are a group of local real estate professionals, each with years of experience in their field. Whether it is first-time home buyers, online marketing, transaction management, or the latest in pricing strategies for your home, we have you covered.
Follow Team Hensley