
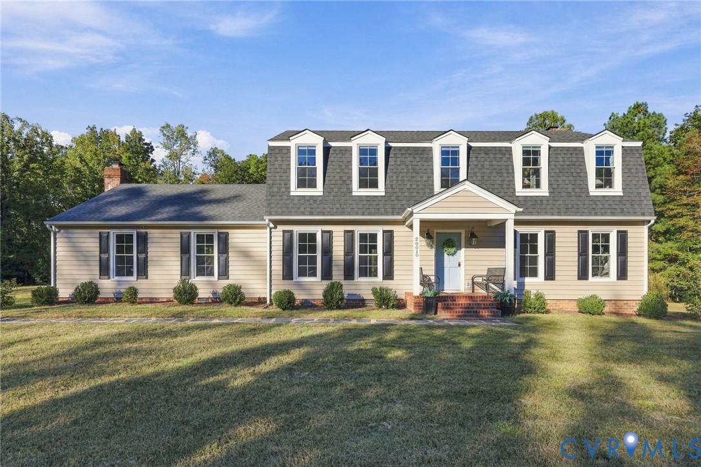
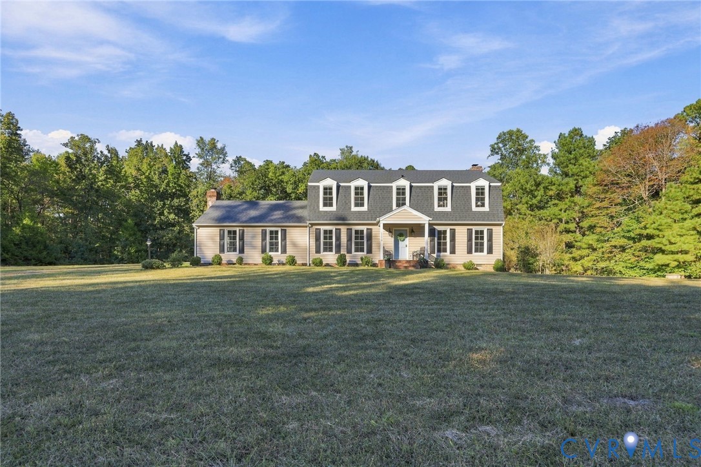
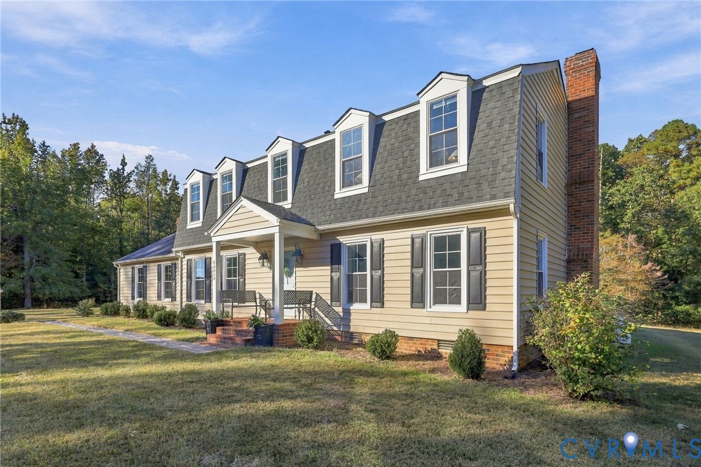
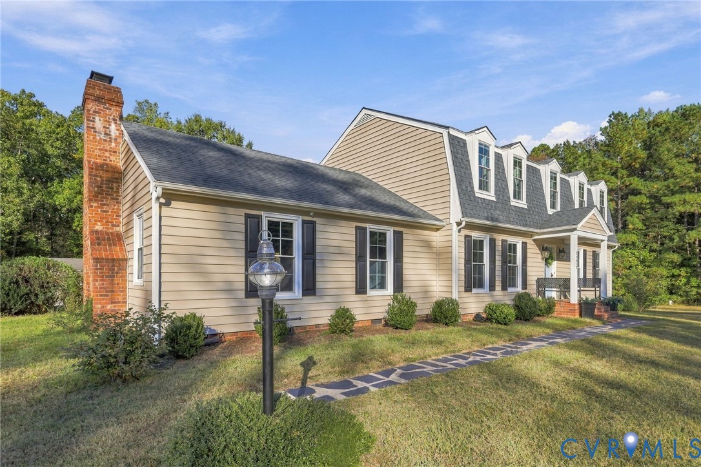
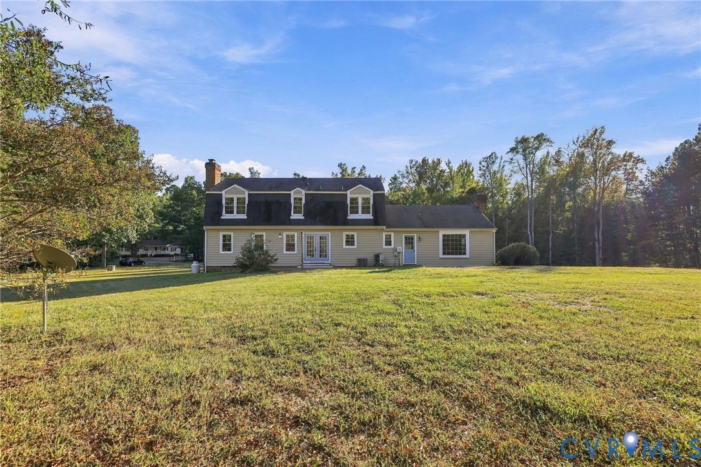
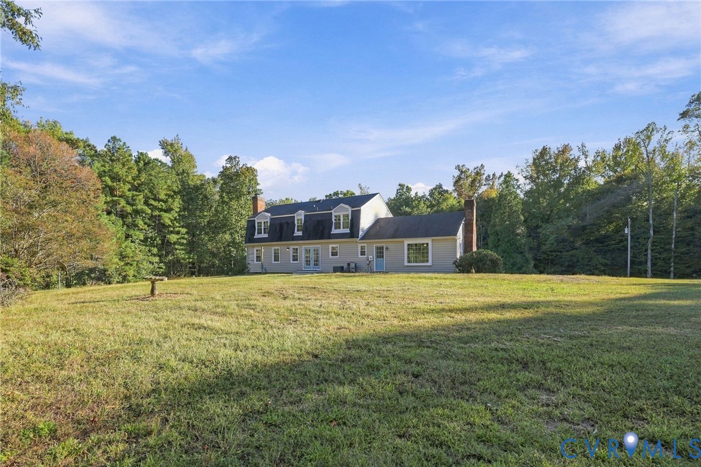
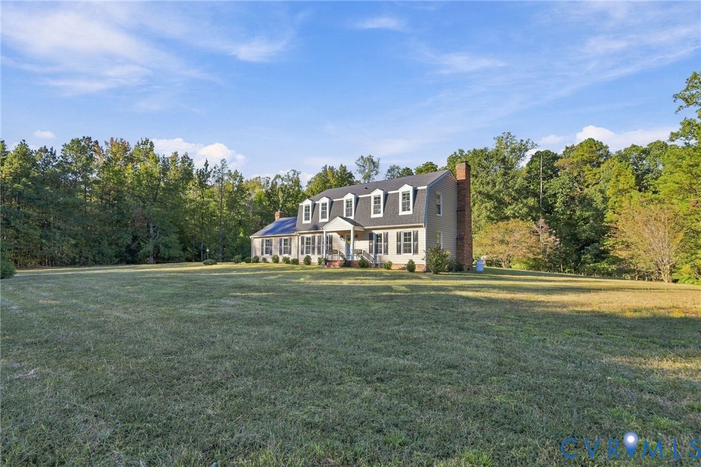
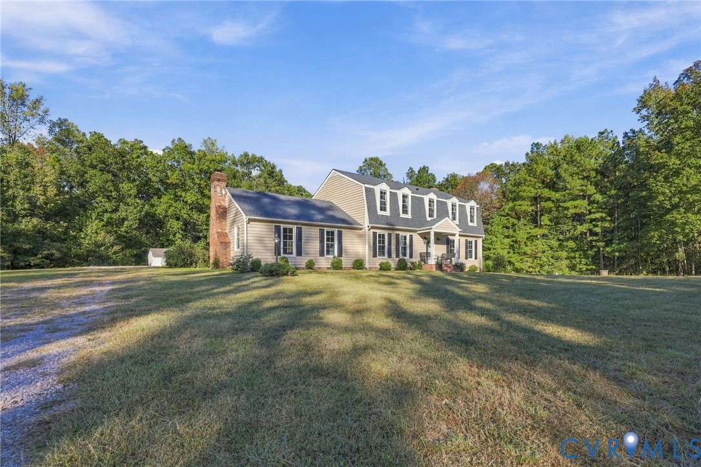
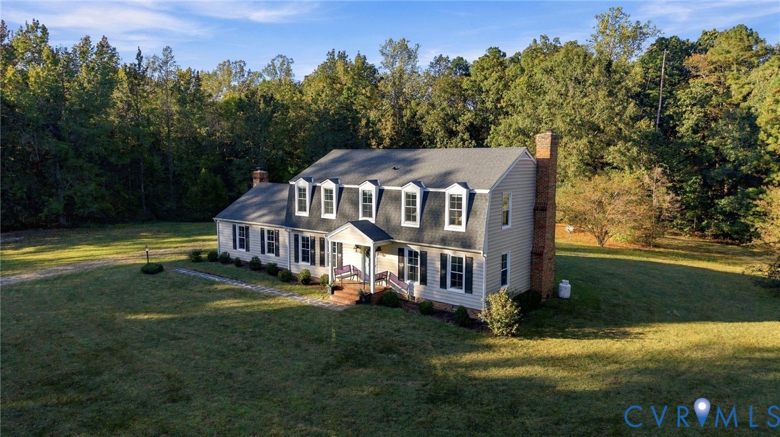
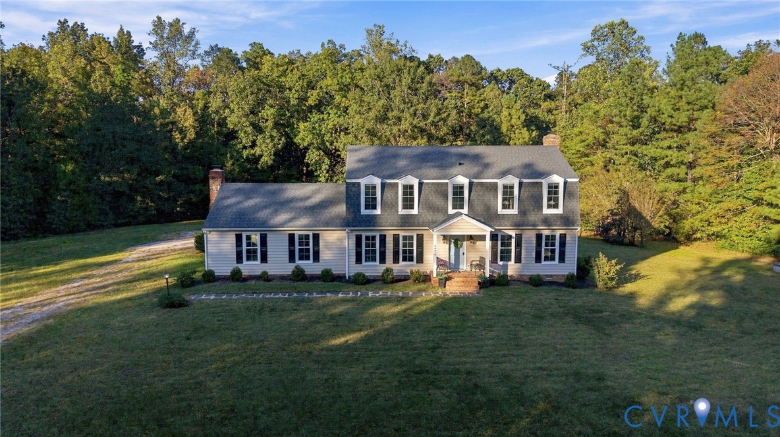
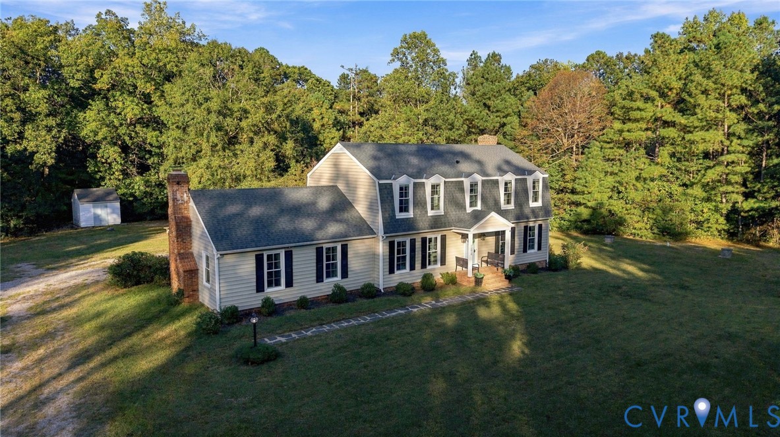
Beige house with five roof dormers, black shutters, and a covered entrance facing a broad lawn.
20010 River Rd
20010 River Rd
20010 River Rd
20010 River Rd
20010 River Rd
20010 River Rd
20010 River Rd
20010 River Rd
20010 River Rd
20010 River Rd
20010 River Rd
20010 River Rd
20010 River Rd
20010 River Rd
20010 River Rd
20010 River Rd
20010 River Rd
20010 River Rd
20010 River Rd
20010 River Rd
20010 River Rd
20010 River Rd
20010 River Rd
20010 River Rd
20010 River Rd
20010 River Rd
20010 River Rd
20010 River Rd
20010 River Rd
20010 River Rd
20010 River Rd
20010 River Rd
20010 River Rd
20010 River Rd
20010 River Rd
20010 River Rd
20010 River Rd
20010 River Rd
20010 River Rd
20010 River Rd
20010 River Rd
20010 River Rd
20010 River Rd
20010 River Rd
20010 River Rd
20010 River Rd
20010 River Rd
20010 River Rd
20010 River Rd
20010 River Rd
20010 River Rd
20010 River Rd
20010 River Rd
20010 River Rd
SEE ALL PHOTOS
Beige house with five roof dormers, black shutters, and a covered entrance facing a broad lawn.
20010 River Rd
20010 River Rd
20010 River Rd
20010 River Rd
20010 River Rd
20010 River Rd
20010 River Rd
20010 River Rd
20010 River Rd
20010 River Rd
20010 River Rd
20010 River Rd
20010 River Rd
20010 River Rd
20010 River Rd
20010 River Rd
20010 River Rd
20010 River Rd
20010 River Rd
20010 River Rd
20010 River Rd
20010 River Rd
20010 River Rd
20010 River Rd
20010 River Rd
20010 River Rd
20010 River Rd
20010 River Rd
20010 River Rd
20010 River Rd
20010 River Rd
20010 River Rd
20010 River Rd
20010 River Rd
20010 River Rd
20010 River Rd
20010 River Rd
20010 River Rd
20010 River Rd
20010 River Rd
20010 River Rd
20010 River Rd
20010 River Rd
20010 River Rd
20010 River Rd
20010 River Rd
20010 River Rd
20010 River Rd
20010 River Rd
20010 River Rd
20010 River Rd
20010 River Rd
20010 River Rd
20010 River Rd
For Sale

20010 River Rd

20010 River Rd, Chesterfield, VA 23838

$540,000
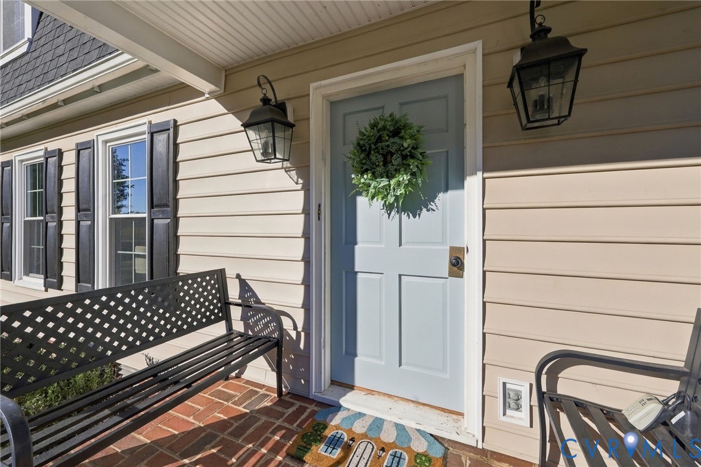
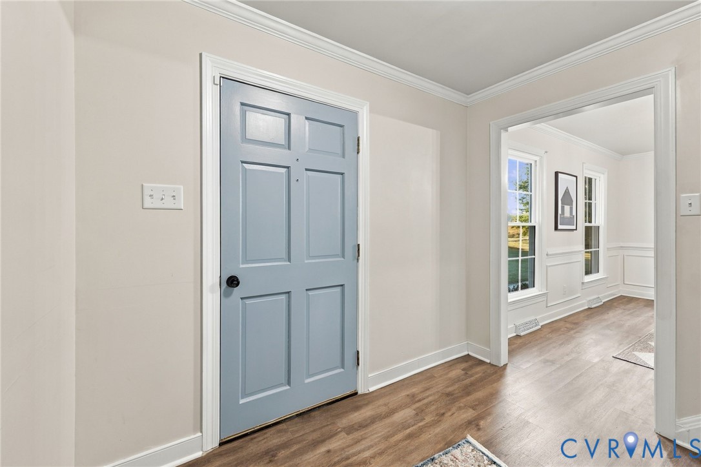
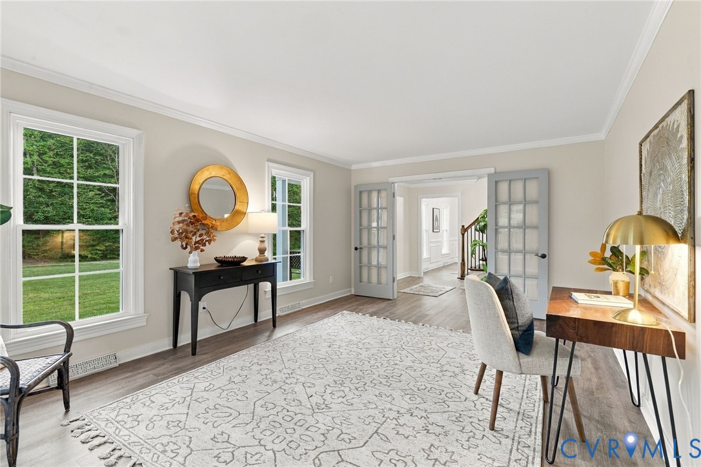
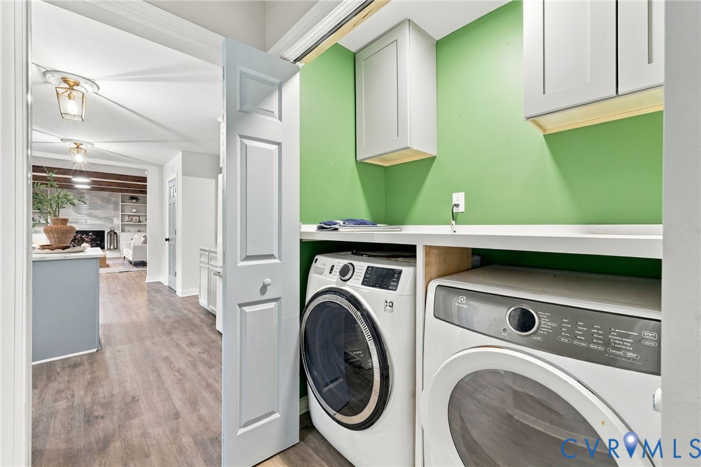
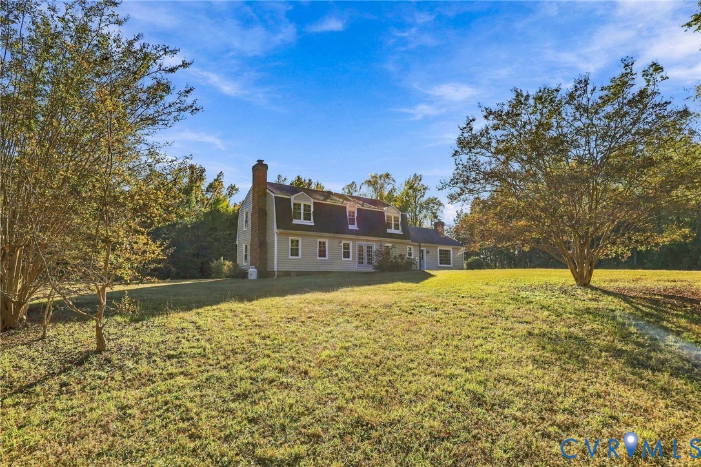
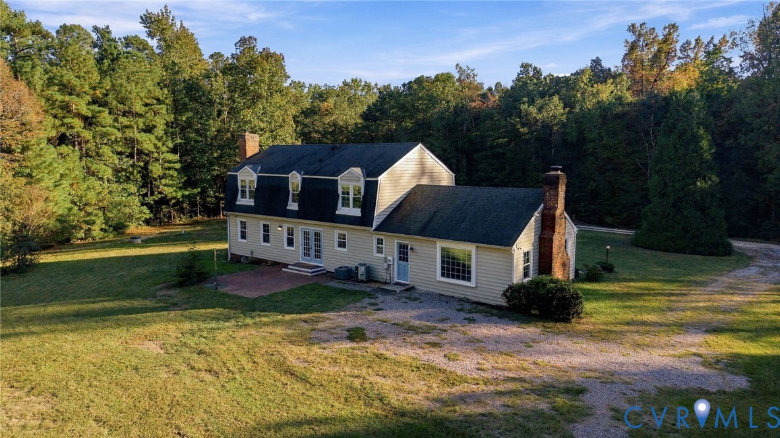
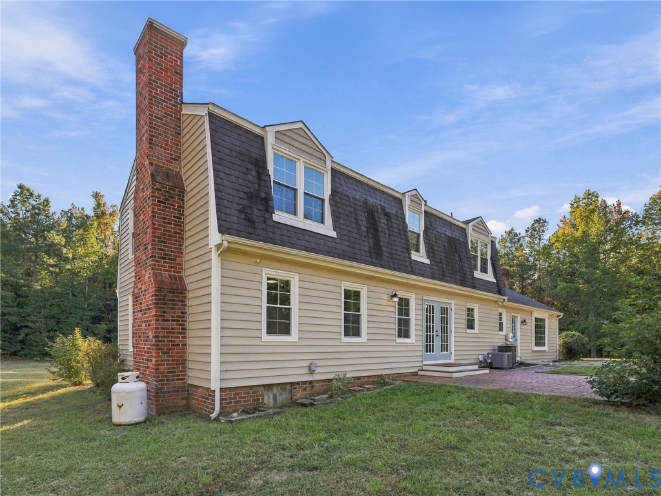
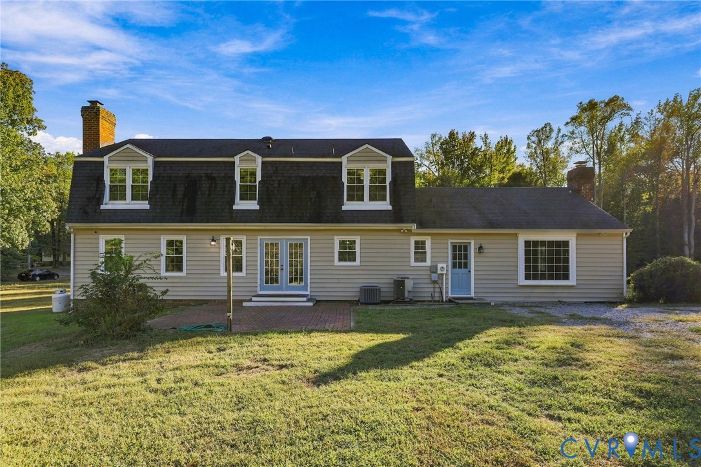
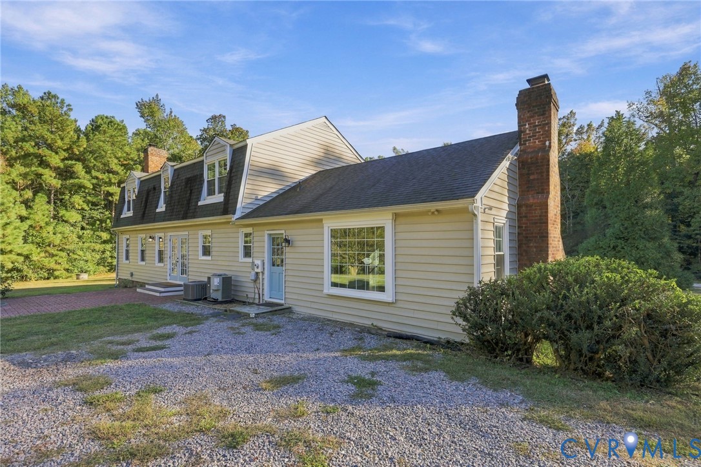
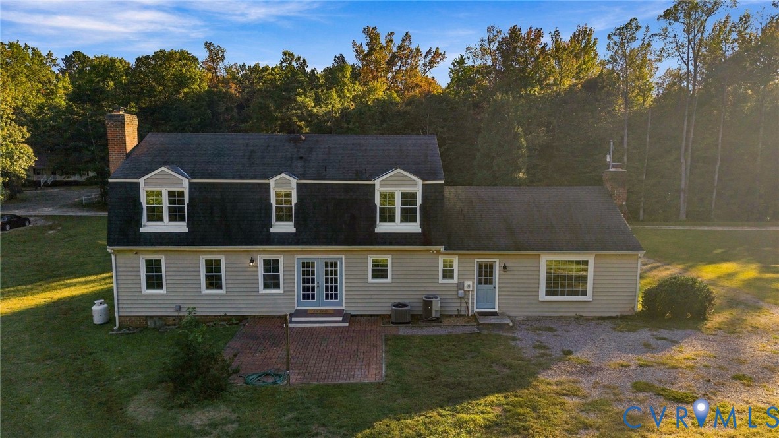
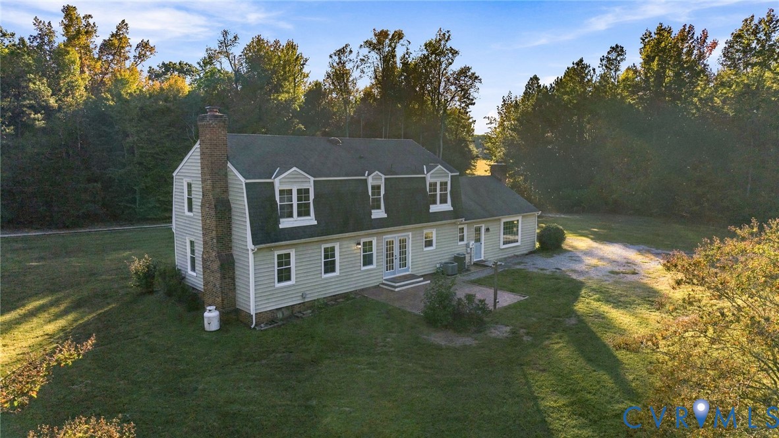
Thoughtfully redesigned and extensively updated in 2022 with modern living in mind, this 4-bedroom, 2.5-bath Dutch Colonial sits on 2 beautiful acres in Chesterfield's scenic horse country and is zoned for Cosby High School. Truly move-in ready, the home features a low-maintenance exterior with new siding, windows, exterior doors, gutters, and a new deep-water well (2026), along with stylish upgrades throughout.

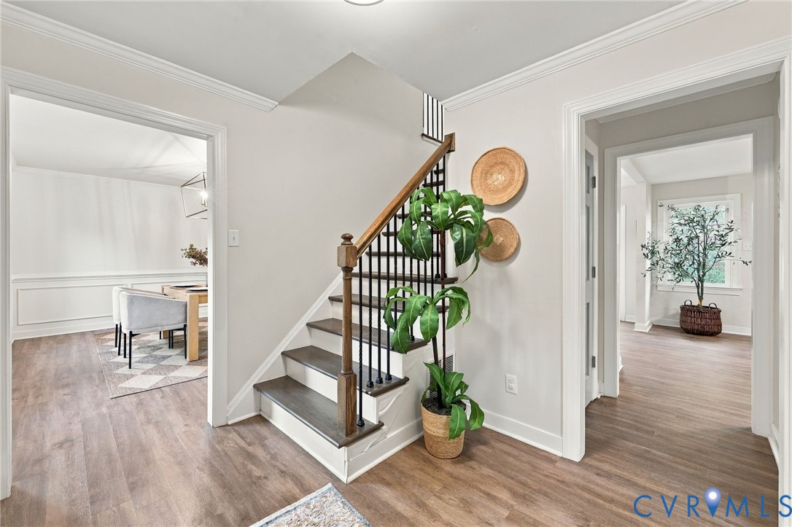
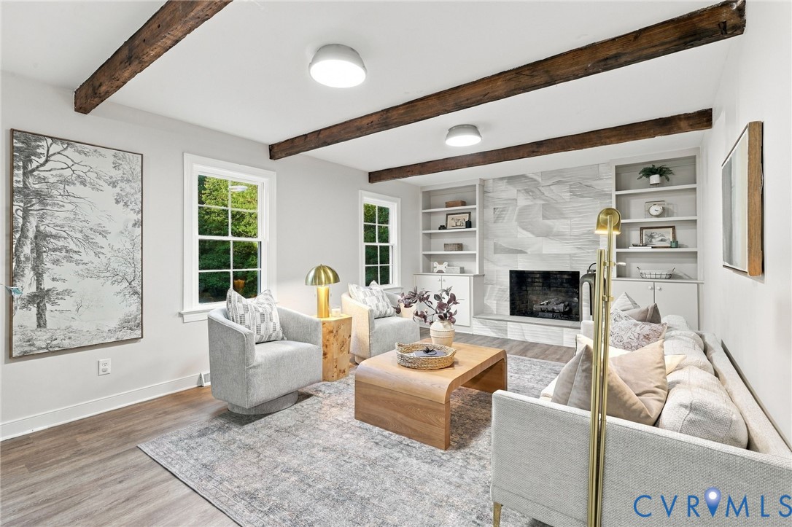
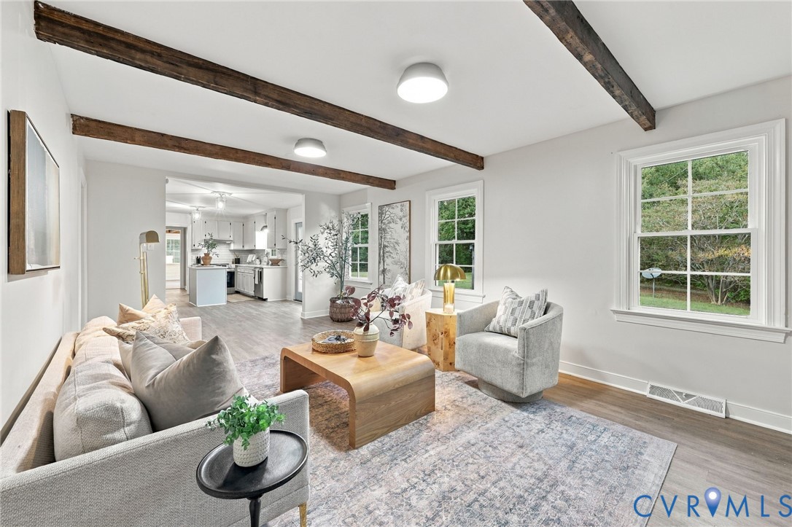
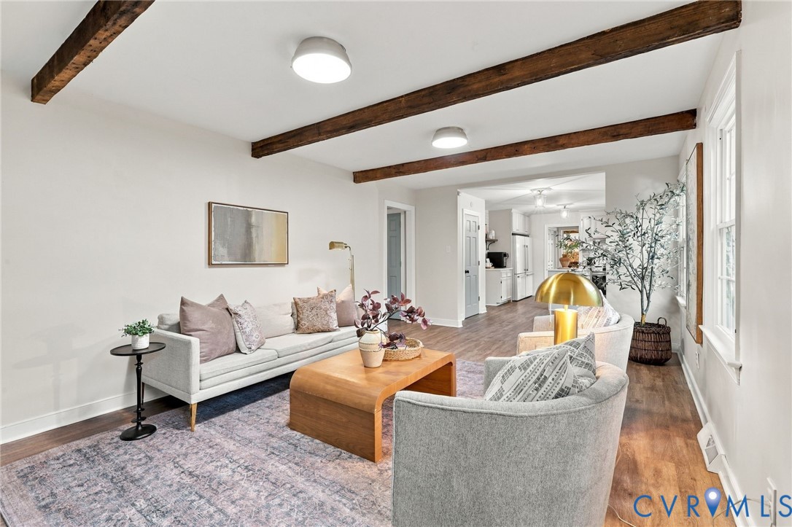
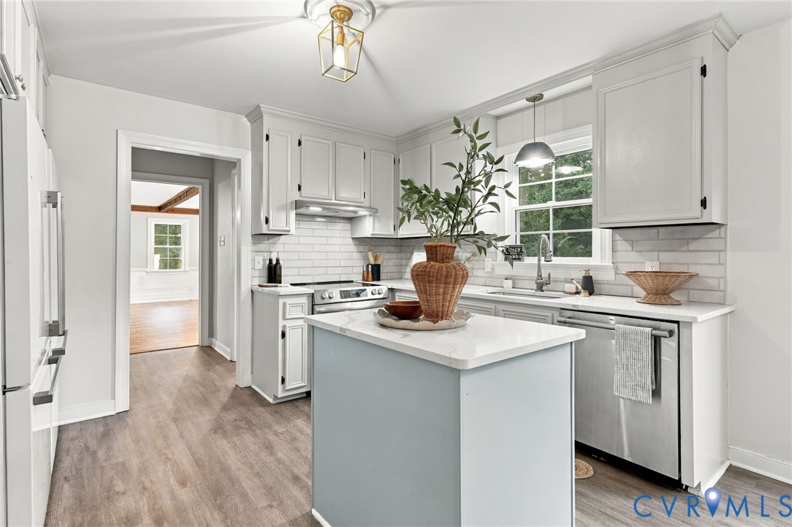
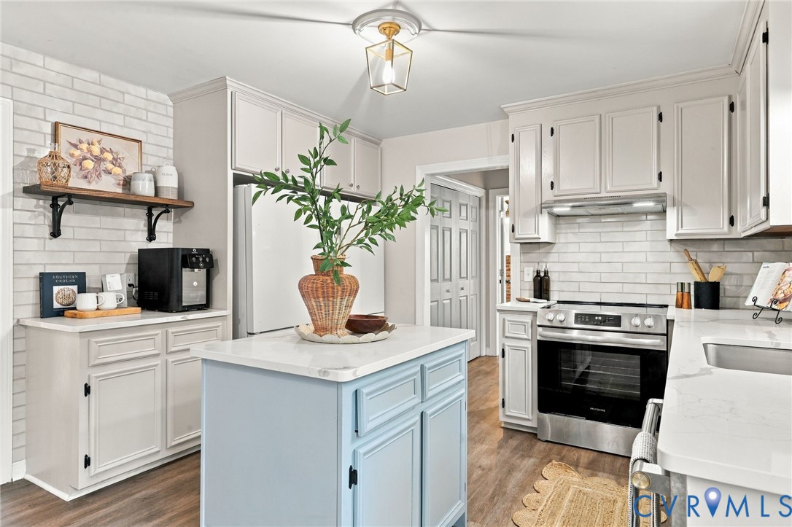
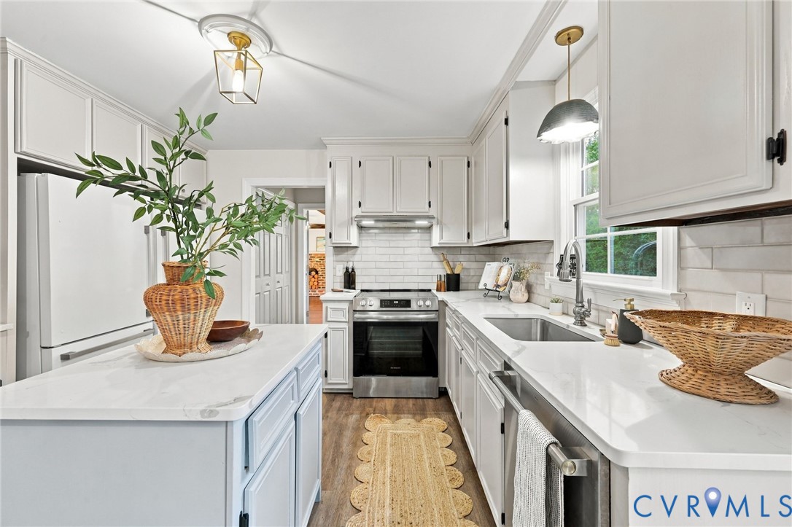
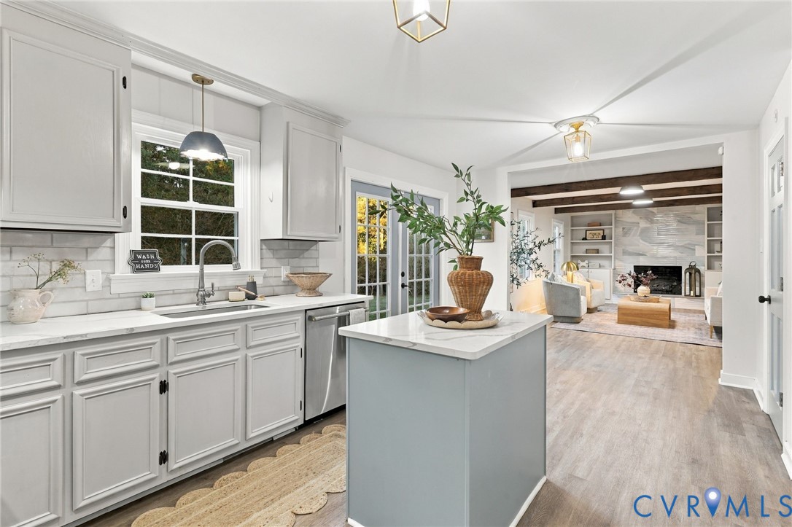
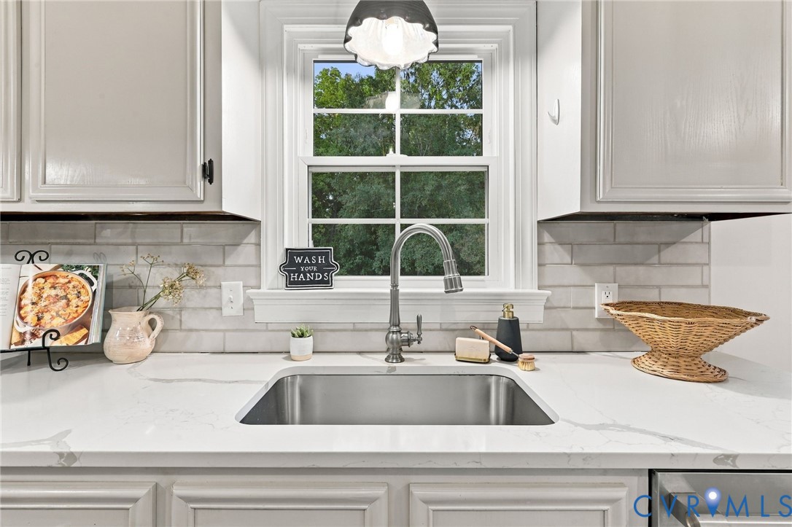
Inside, premium LVP flooring creates a seamless flow through the main living spaces. The beautifully updated kitchen features quartz countertops, dual refrigerators, a smart faucet, generous workspace, and French doors opening to the patio. The kitchen flows directly into the inviting family room, where a striking floor-to-ceiling fireplace with custom built-ins creates an impressive focal point.

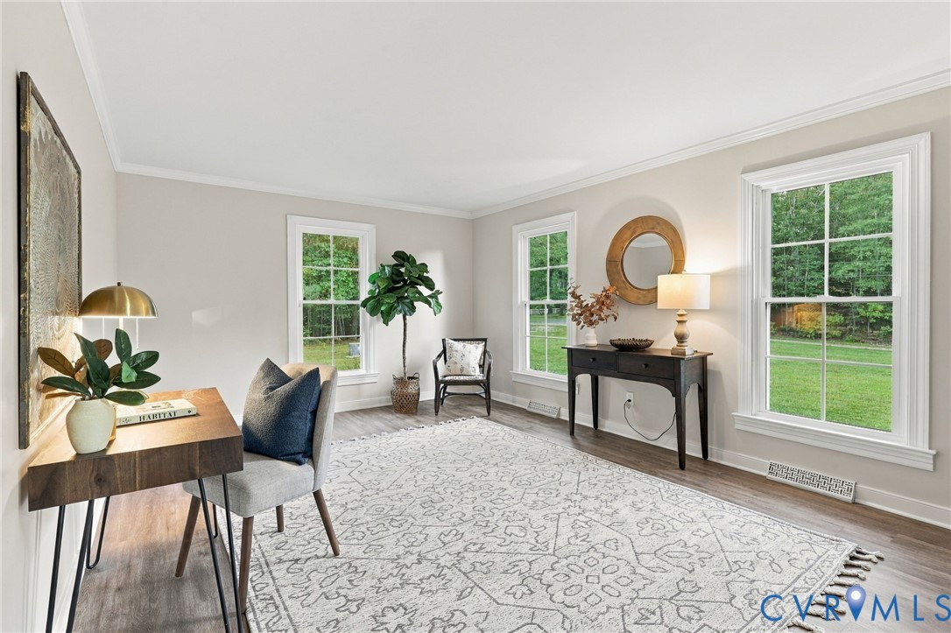
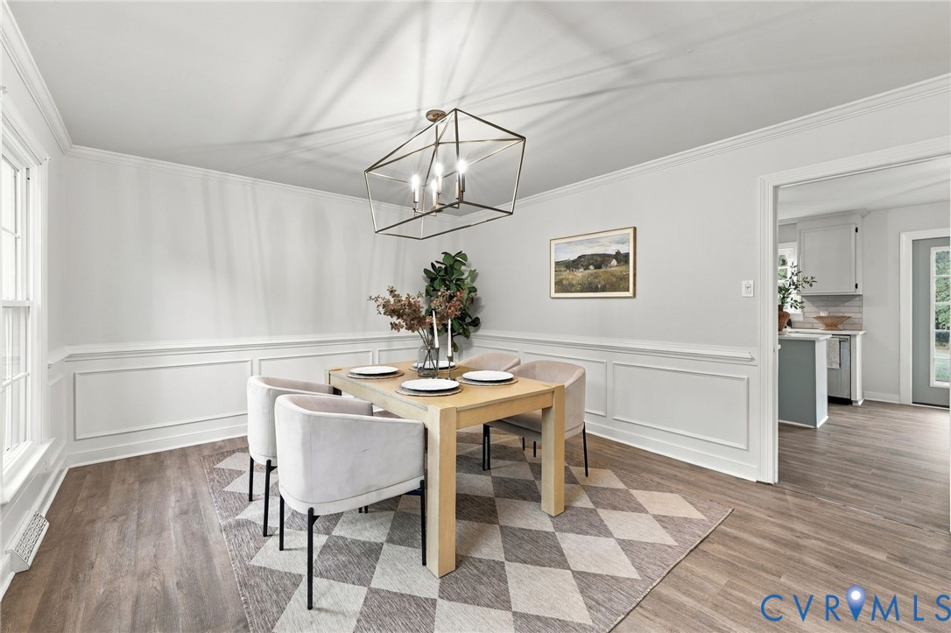
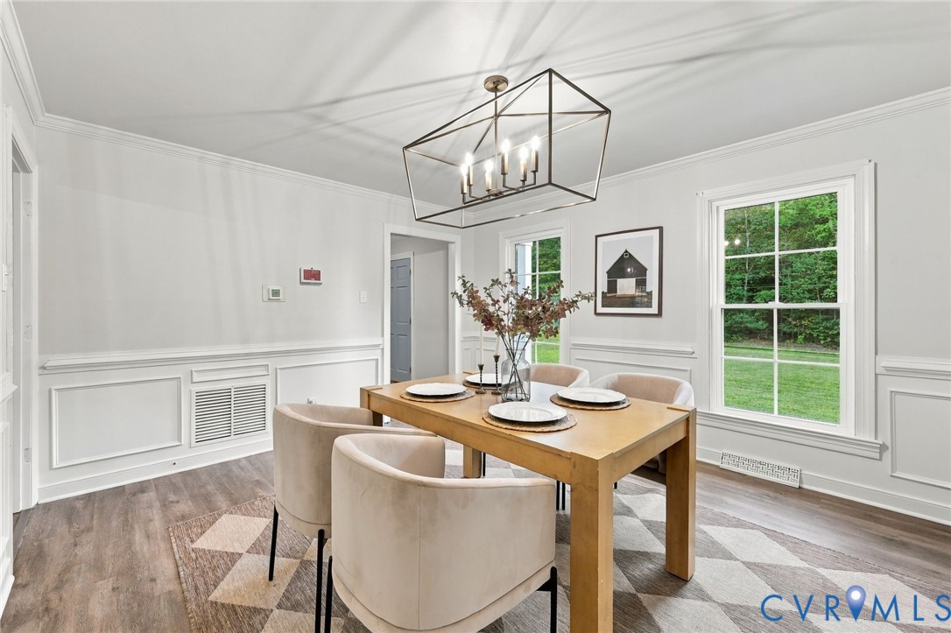
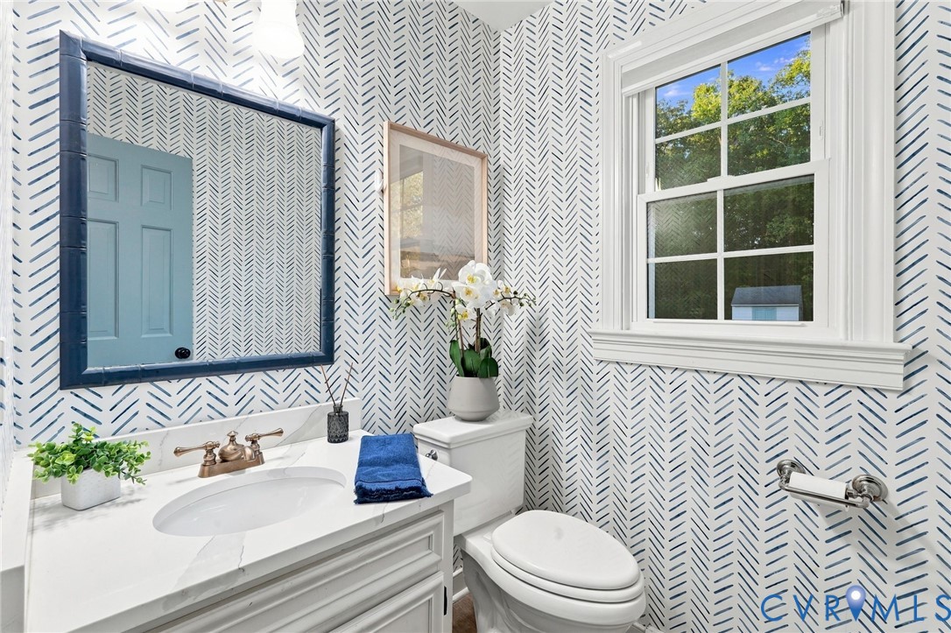
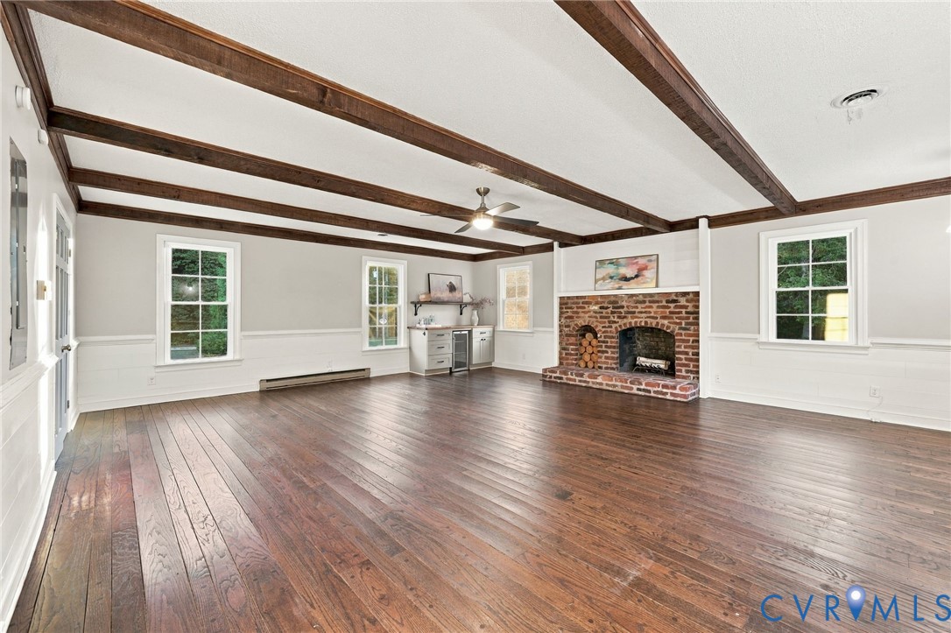
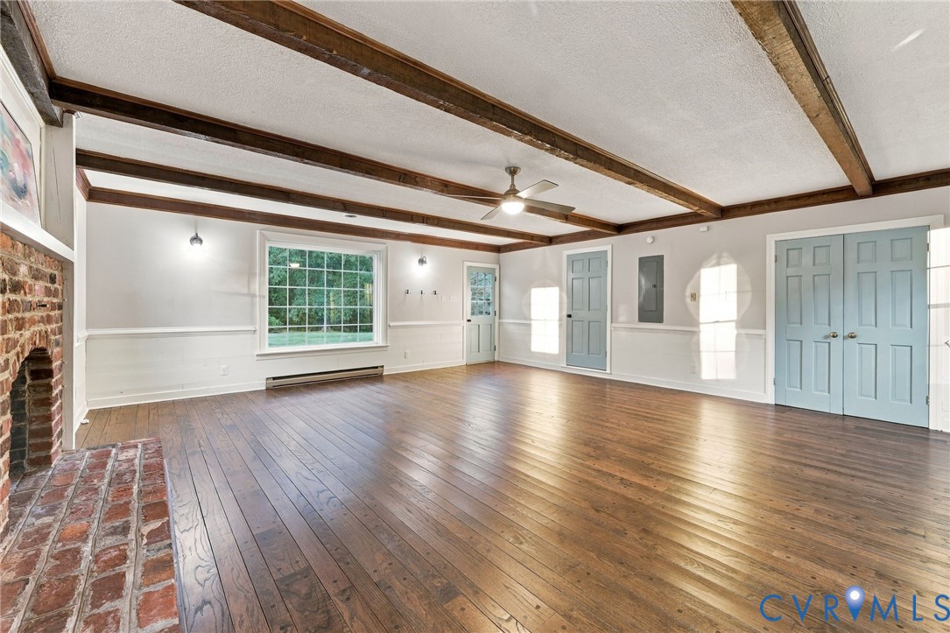
For even more room to gather, the spacious great room offers a built-in bar with live-edge countertops and plenty of space for movie nights, entertaining, or relaxing at home. A dedicated office and formal dining room provide additional flexibility, while the updated powder room features new flooring and updated fixtures.

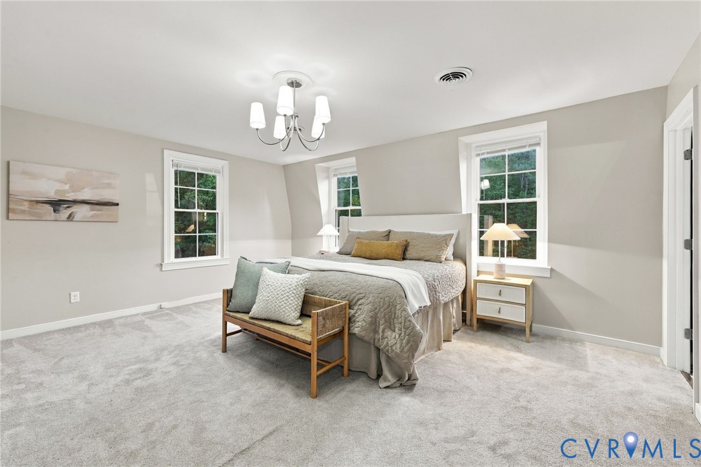
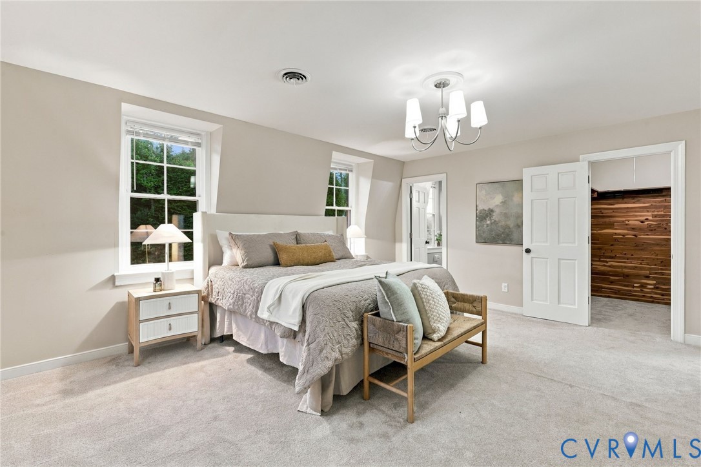
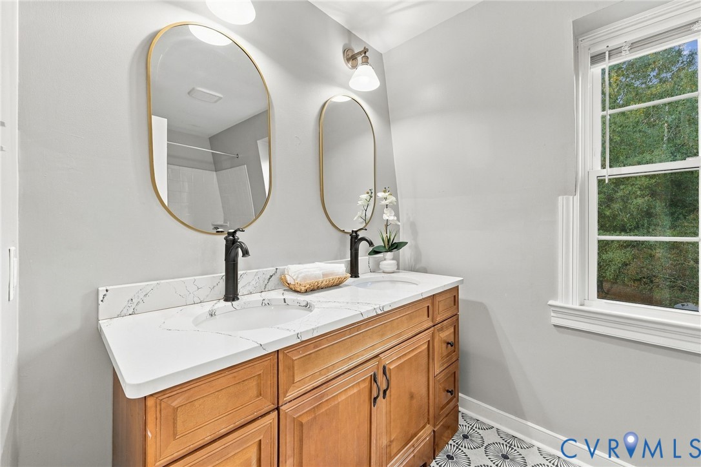
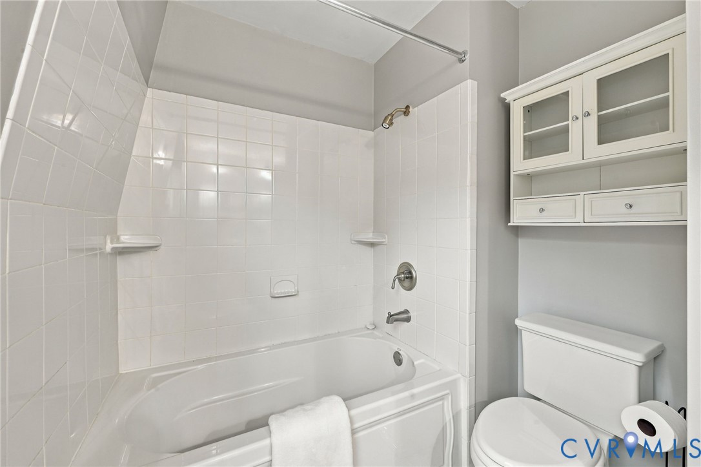
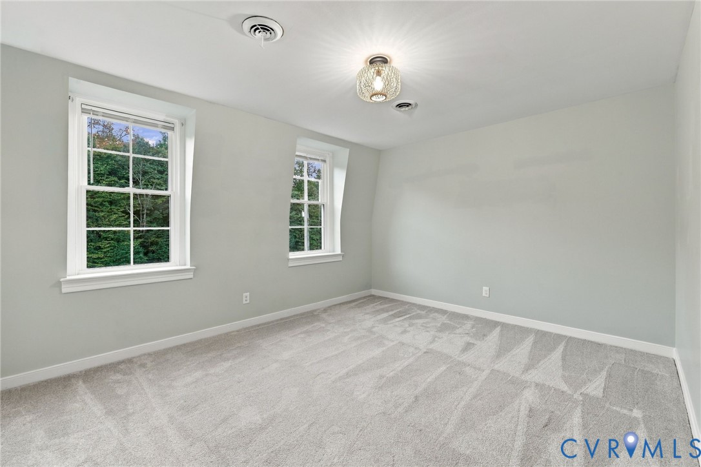
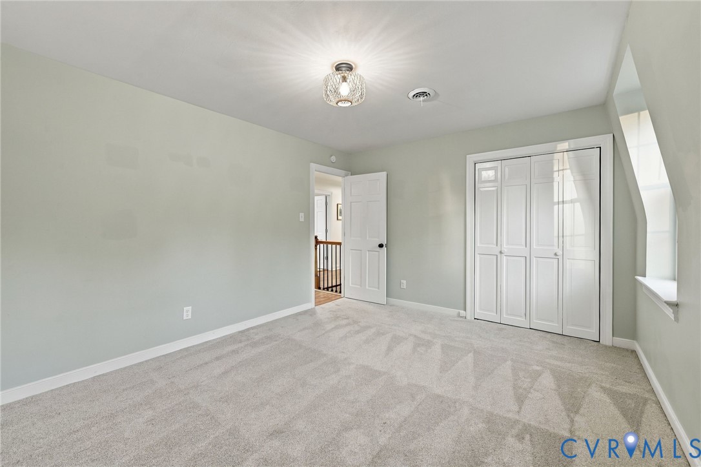
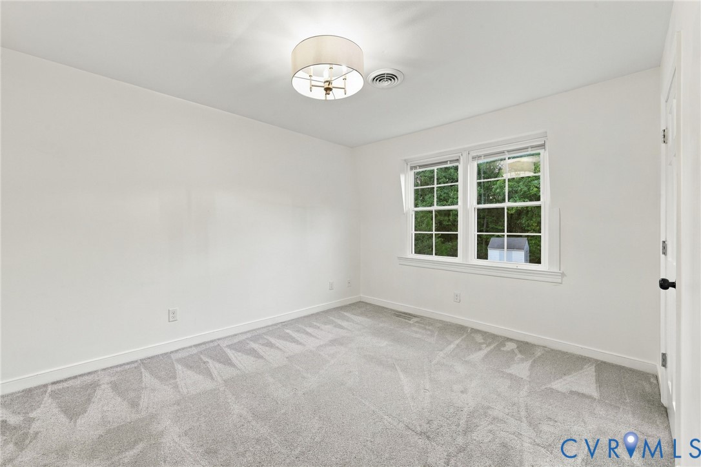
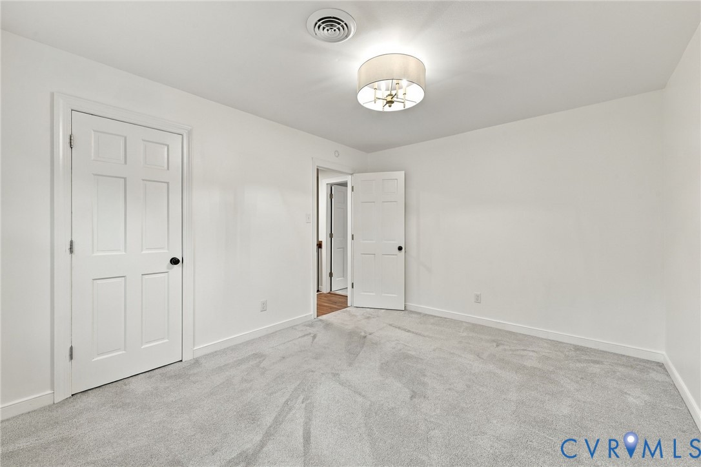
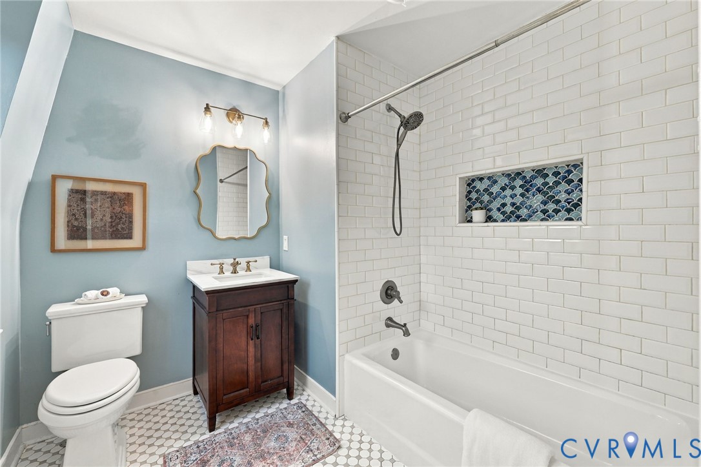
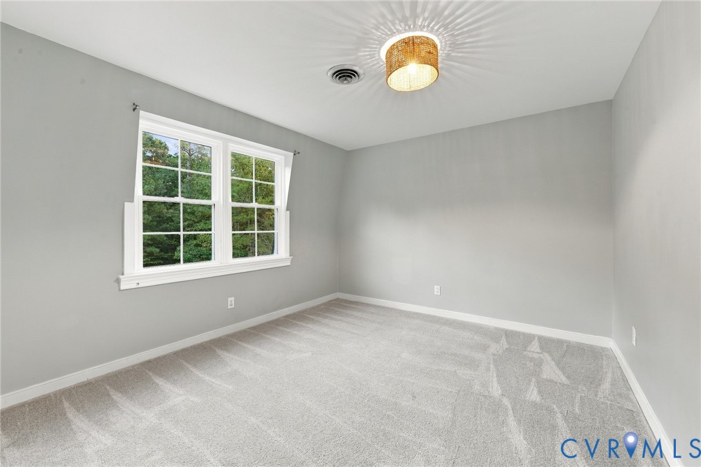
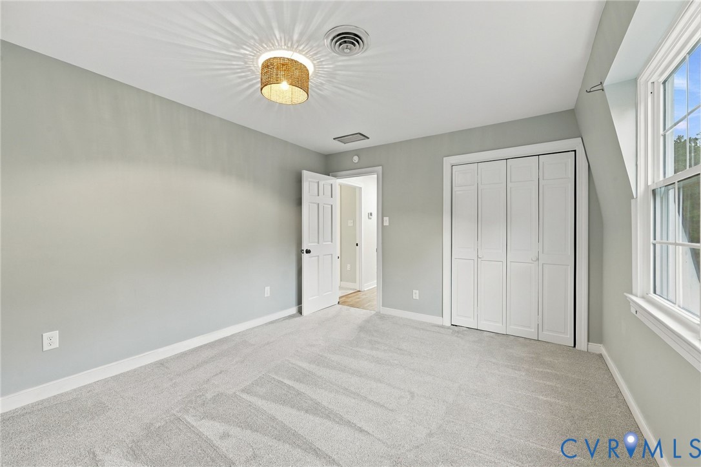
Upstairs, you'll find four generously sized bedrooms, including a spacious primary suite with a freshly updated private bath. The hall bathroom has also been beautifully renovated with Cambria quartz double-sink countertops and a deep soaking tub.

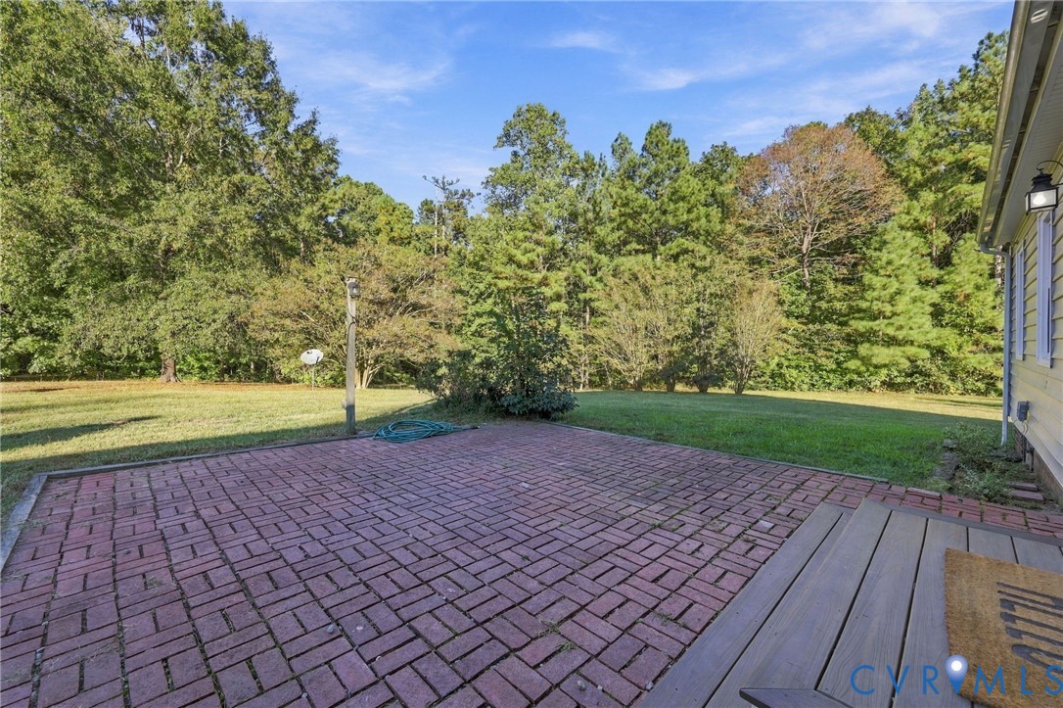
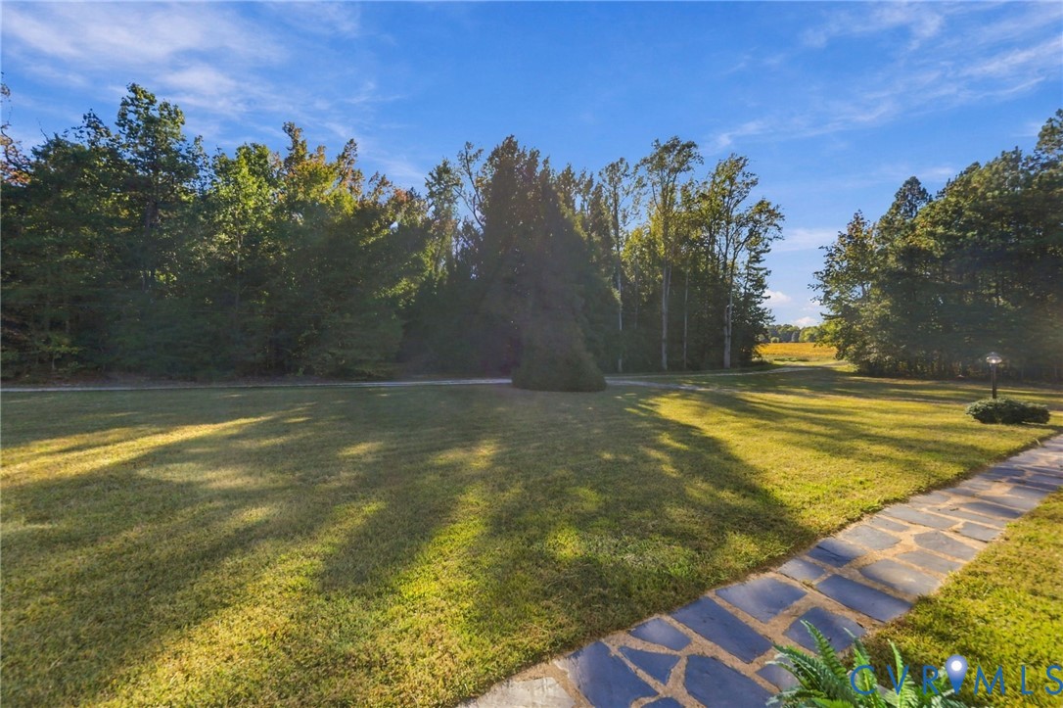
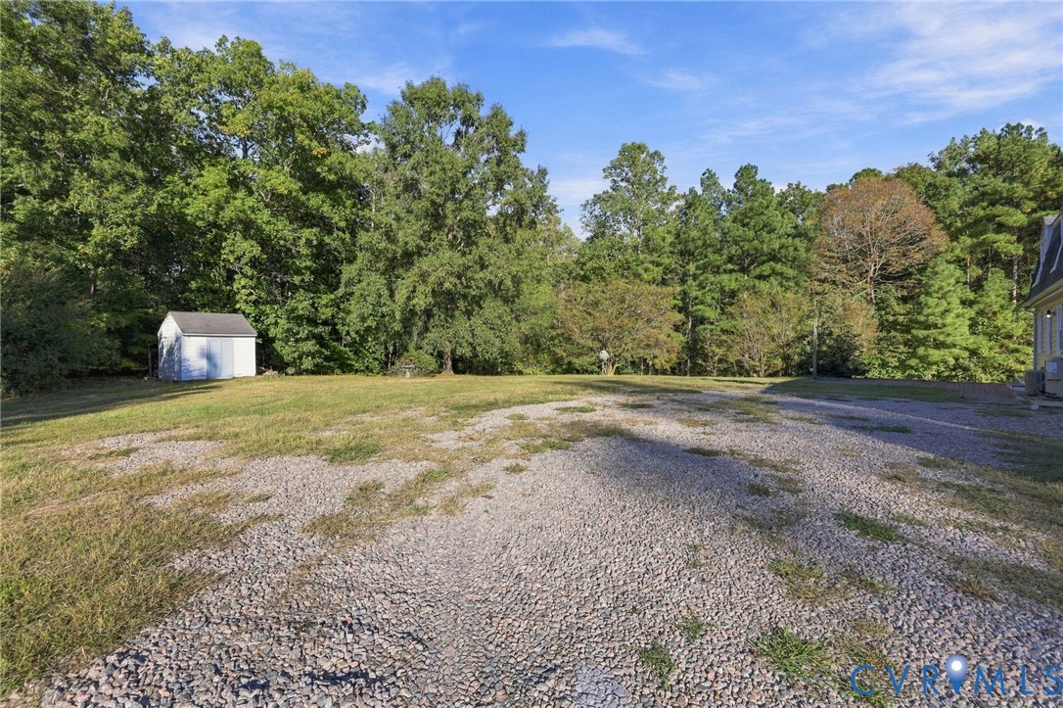
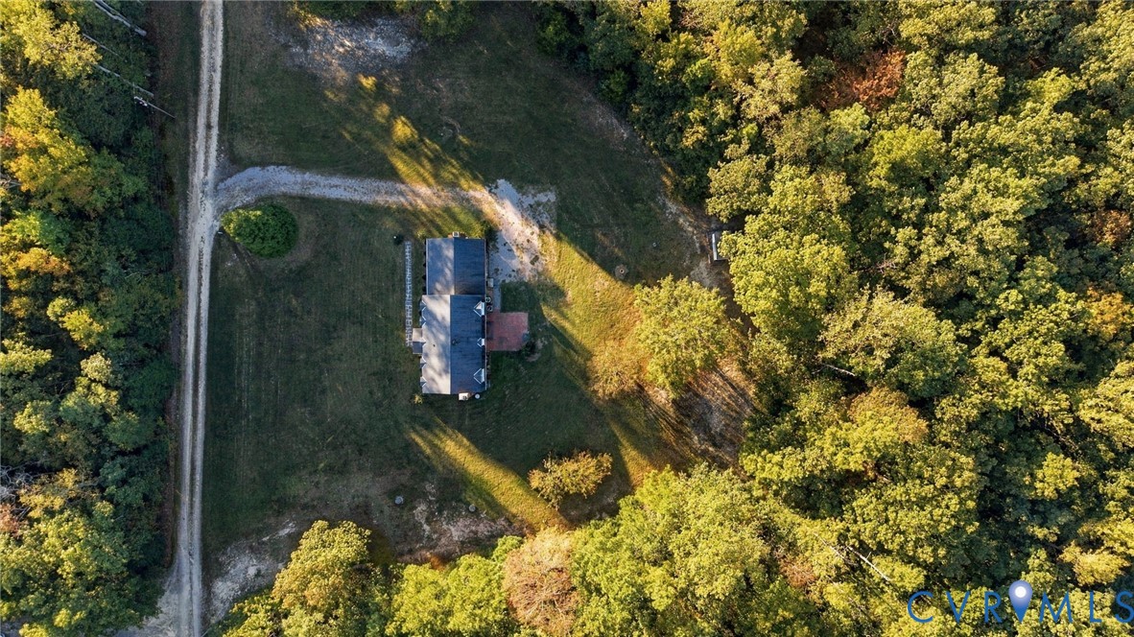
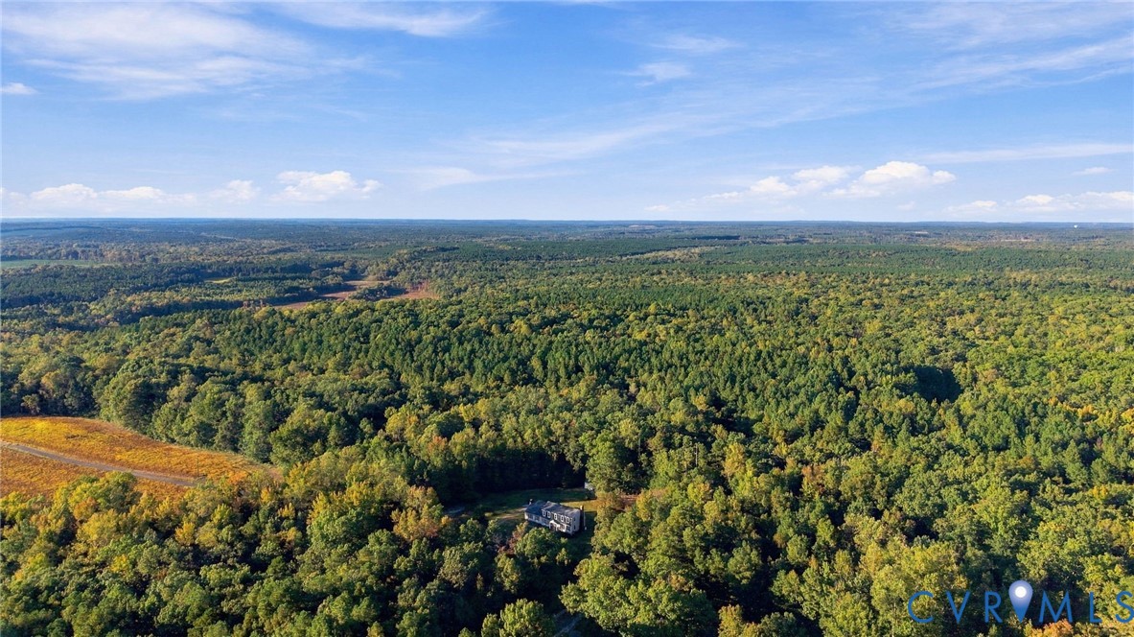
Outside, the expansive 2-acre property offers endless possibilities for gardening, outdoor entertaining, recreation, or simply enjoying the peaceful surroundings. With extensive updates, generous living spaces, and a beautiful setting, this Chesterfield home blends classic Dutch Colonial character with the modern features and functionality today's buyers are looking for.

4
beds

3
baths

2,860 Sq.Ft. LIVING AREA

2 Acres lot

image

Schedule a Showing

We would love to show you our beautiful property. Please select your preferred date and time below. An agent will be in touch shortly to confirm your appointment.

Schedule a Showing

We would love to show you our beautiful property. Please select your preferred date and time below. An agent will be in touch shortly to confirm your appointment.
Thank you for your interest in 20010 River Rd, Chesterfield, VA 23838. We are reviewing your request and will be in touch shortly!
Sheila Stanley

Sheila Stanley

Annemarie Hensley

Annemarie Hensley

Features & Amenities

Interior

  • total bedrooms4
  • Total bathrooms3
  • full bathrooms2
  • half bathroom1
  • Flooring Laminate, Partially Carpeted, Tile, Wood
  • Fireplace Gas, Wood Burning
  • APPLIANCES Electric Water Heater
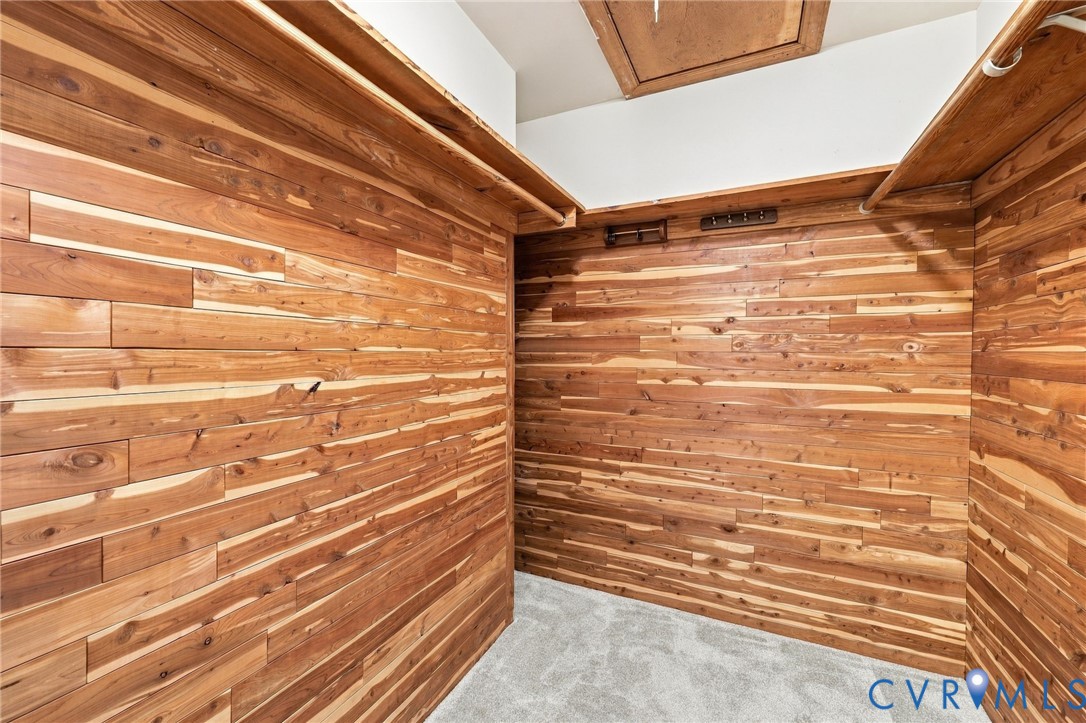
  • other interior Features Wet Bar, Bookcases, Built-in Features, Breakfast Area, Ceiling Fan(s), Dining Area, Separate/Formal Dining Room, French Door(s)/Atrium Door(s), Kitchen Island, Bath in Primary Bedroom, Pantry, Walk-In Closet(s)

Area & Lot

  • Status For Sale
  • Living Area2,860 Sq.Ft.
  • Lot Area2 Acres
  • MLS® ID2626992
  • TypeResidential
  • YEAR BUILT1974
  • Architecture StylesDutch Colonial, Two Story
  • Elementary SchoolGrange Hall
  • Middle SchoolBailey Bridge
  • High SchoolCosby

Exterior

  • STORIES2
  • water SourceWell
  • PoolNone
  • roofShingle
  • parkingOversized
  • HEAT TYPEElectric, Heat Pump, Zoned
  • AIR CONDITIONINGElectric, Heat Pump, Zoned
  • sewerSeptic Tank
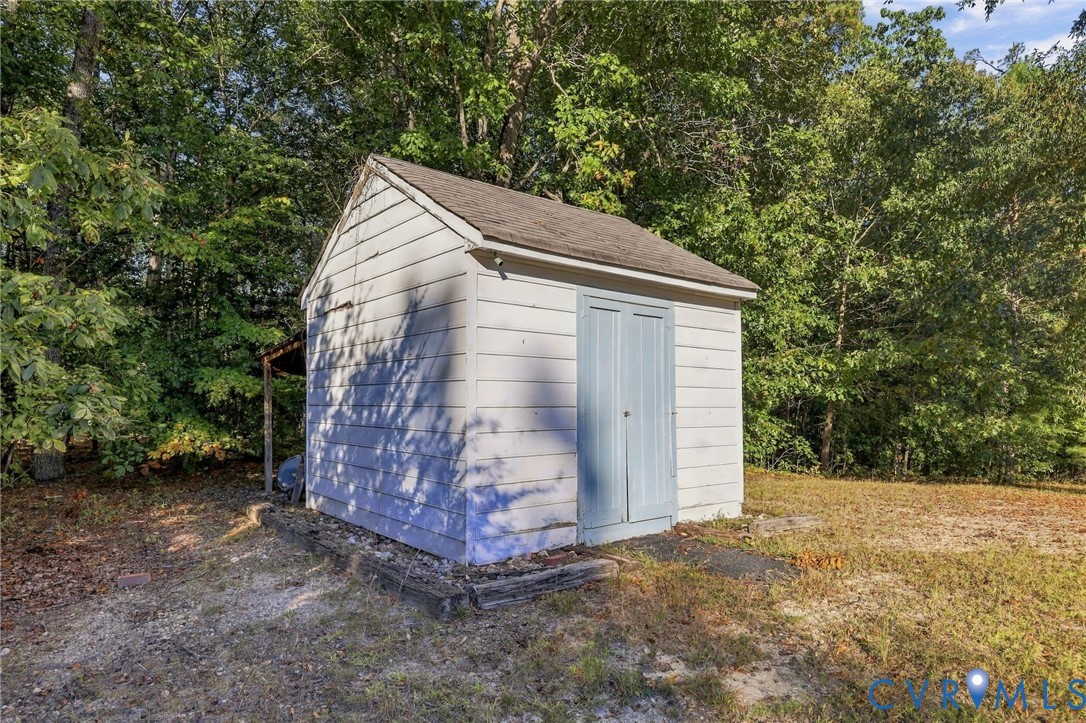
  • other exterior FeaturesStorage, Shed

Financial

  • Sales Price$540,000
  • Real Estate Tax $3,827/yr
View Virtual Tour

Mortgage Calculator

Estimate your monthly mortgage payment, including the principal and interest, property taxes, and HOA. Adjust the values to generate a more accurate rate.
All estimates are provided for informational purposes only. Actual amounts may vary.
$0,000 Your Payment 20 15 65
$0,000 Your Payment

Work With Us

At Team Hensley, we are a group of local real estate professionals, each with years of experience in their field. Whether it is first-time home buyers, online marketing, transaction management, or the latest in pricing strategies for your home, we have you covered.
Follow Team Hensley