
19620 Ahern Rd
19620 Ahern Rd
19620 Ahern Rd
19620 Ahern Rd
19620 Ahern Rd
19620 Ahern Rd
19620 Ahern Rd
19620 Ahern Rd
19620 Ahern Rd
19620 Ahern Rd
19620 Ahern Rd
19620 Ahern Rd
19620 Ahern Rd
19620 Ahern Rd
19620 Ahern Rd
19620 Ahern Rd
19620 Ahern Rd
19620 Ahern Rd
19620 Ahern Rd
19620 Ahern Rd
19620 Ahern Rd
19620 Ahern Rd
19620 Ahern Rd
19620 Ahern Rd
19620 Ahern Rd
19620 Ahern Rd
19620 Ahern Rd
19620 Ahern Rd
19620 Ahern Rd
19620 Ahern Rd
19620 Ahern Rd
19620 Ahern Rd
19620 Ahern Rd
19620 Ahern Rd
19620 Ahern Rd
19620 Ahern Rd
19620 Ahern Rd
19620 Ahern Rd
19620 Ahern Rd
19620 Ahern Rd
19620 Ahern Rd
19620 Ahern Rd
19620 Ahern Rd
19620 Ahern Rd
19620 Ahern Rd
19620 Ahern Rd
19620 Ahern Rd
19620 Ahern Rd
19620 Ahern Rd
19620 Ahern Rd
19620 Ahern Rd
SEE ALL PHOTOS
19620 Ahern Rd
19620 Ahern Rd
19620 Ahern Rd
19620 Ahern Rd
19620 Ahern Rd
19620 Ahern Rd
19620 Ahern Rd
19620 Ahern Rd
19620 Ahern Rd
19620 Ahern Rd
19620 Ahern Rd
19620 Ahern Rd
19620 Ahern Rd
19620 Ahern Rd
19620 Ahern Rd
19620 Ahern Rd
19620 Ahern Rd
19620 Ahern Rd
19620 Ahern Rd
19620 Ahern Rd
19620 Ahern Rd
19620 Ahern Rd
19620 Ahern Rd
19620 Ahern Rd
19620 Ahern Rd
19620 Ahern Rd
19620 Ahern Rd
19620 Ahern Rd
19620 Ahern Rd
19620 Ahern Rd
19620 Ahern Rd
19620 Ahern Rd
19620 Ahern Rd
19620 Ahern Rd
19620 Ahern Rd
19620 Ahern Rd
19620 Ahern Rd
19620 Ahern Rd
19620 Ahern Rd
19620 Ahern Rd
19620 Ahern Rd
19620 Ahern Rd
19620 Ahern Rd
19620 Ahern Rd
19620 Ahern Rd
19620 Ahern Rd
19620 Ahern Rd
19620 Ahern Rd
19620 Ahern Rd
19620 Ahern Rd
19620 Ahern Rd
Courtesy of Long & Foster REALTORS
Sold

19620 Ahern Rd

19620 Ahern Rd, Moseley, VA 23120

$838,000
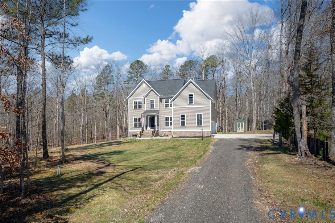
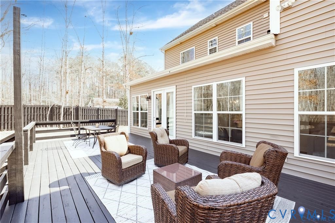
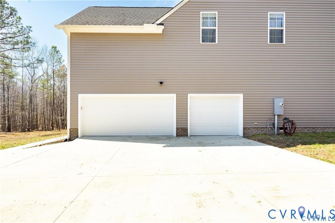
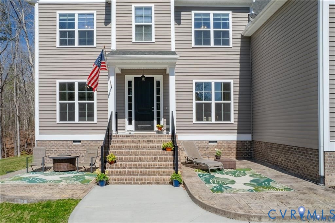
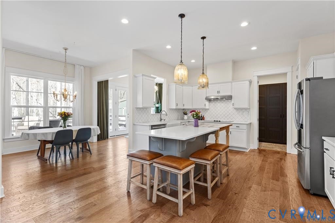
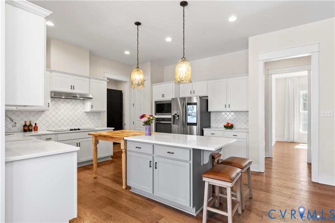
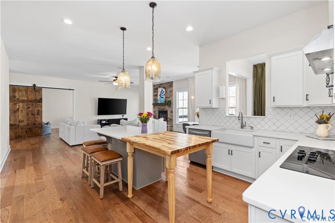
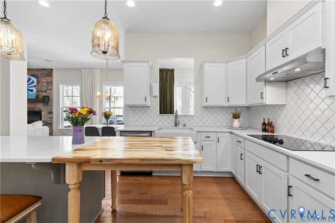
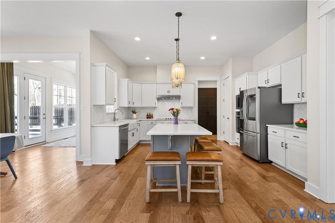
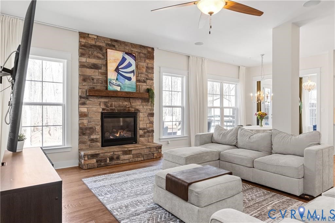
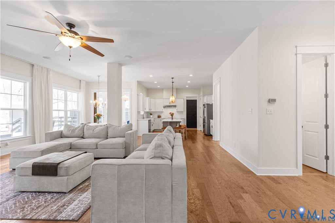
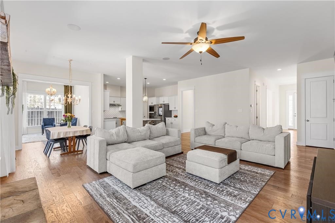
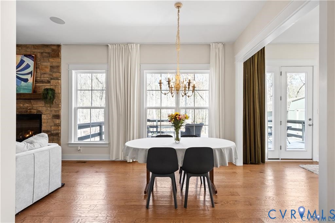
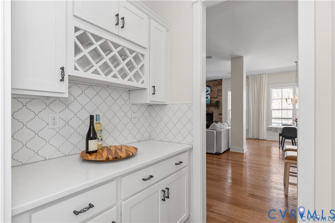
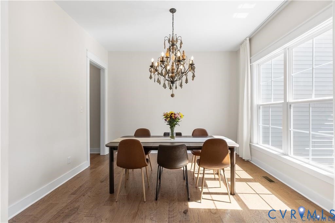
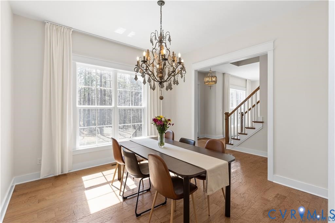
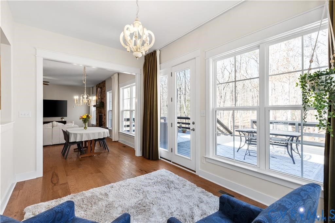
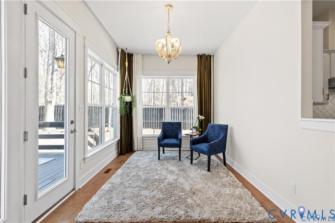
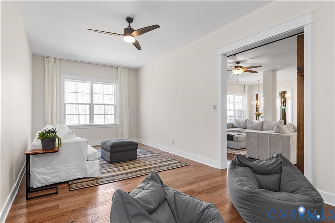
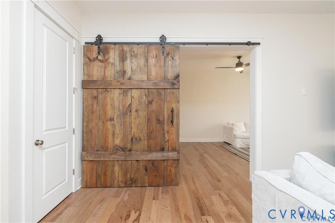
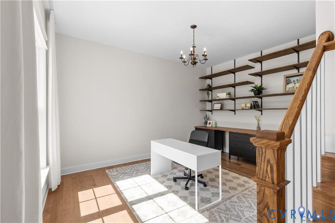
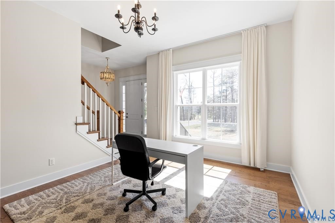
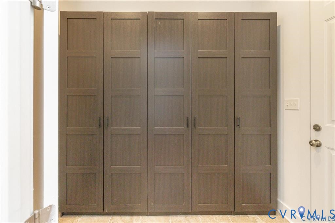
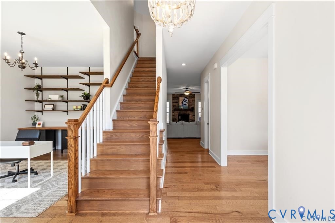
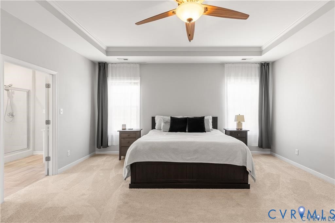
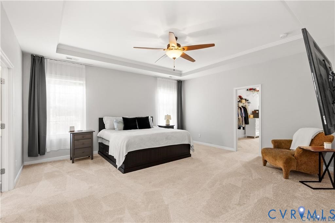
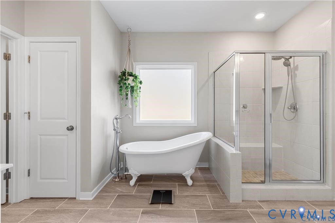
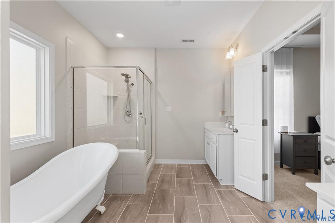
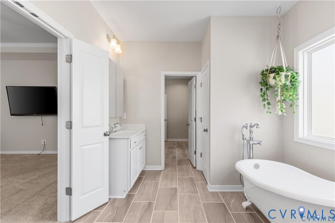
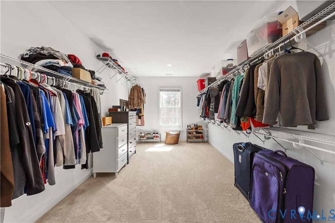
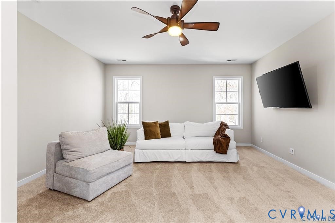
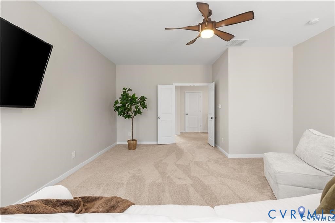
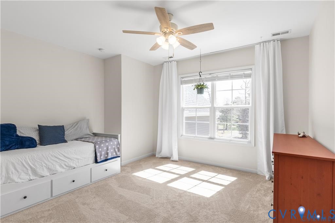
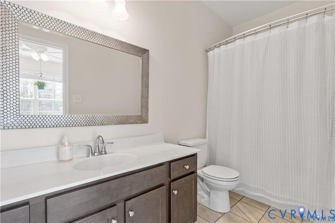
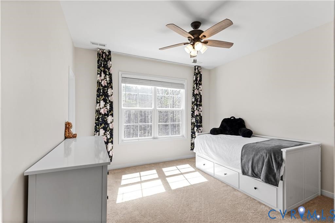
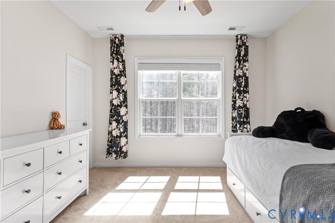
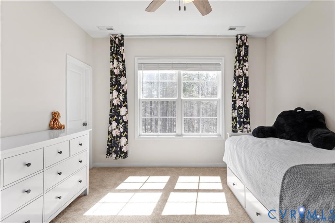
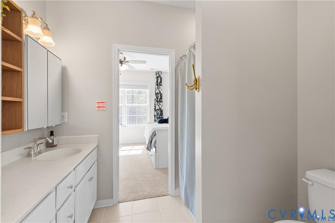
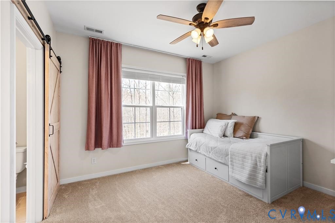
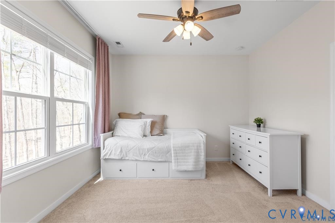
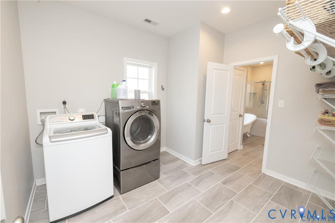
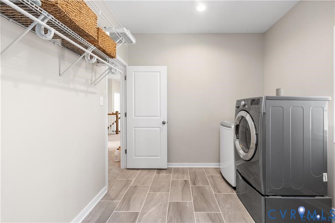
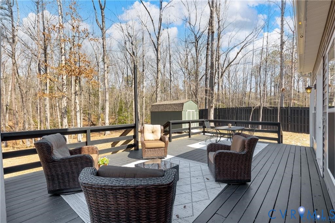
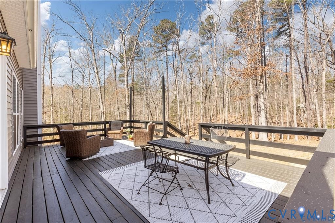
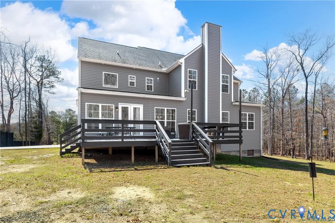
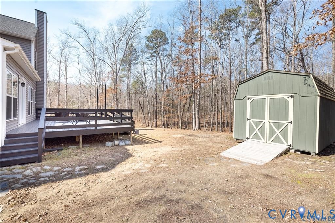
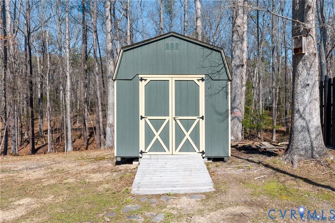
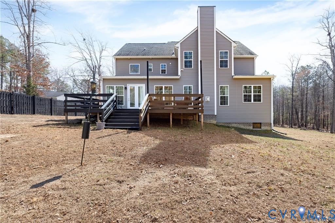
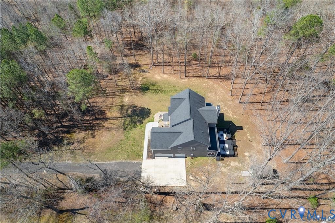
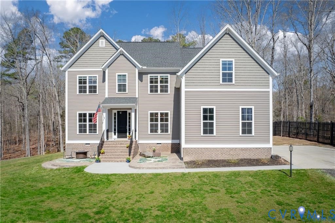
Stunning 4000sqft newer construction in the Cosby High district just 15 minutes from Westchester Commons and less than 10 minutes to the 1600 acre Swift Creek Reservoir, 3 minutes to Tuckmar Farms. This home is nestled on over 2.5 acres, offers a 3 car garage, 2 stamped concrete patios, maintenance free vinyl siding, 10' ceilings down and 9' ceilings up, huge rear deck, detached shed, laundry on both floors, and much much more. The open and spacious first floor plan is quite inviting boasting the tall ceilings, hardwoods, and tons of natural light pouring in. Kitchen has quartz counters, large island, stainless appliances, classic backsplash, pendant and recessed lighting, farmhouse sink, and large pantry area. Spacious family room w/ gas fireplace, formal dining room, front living room/office w/ built ins, a florida room overlooking rear yard, and an incredible flex space perfect for so many things such as a golf simulator, kids play room, or media room rounds out this incredible first floor. Second floor master suite boasting a closet that you can fit a car in, new carpet, tray ceiling, ensuite bath w/tiled floors, walk in shower, dual sinks, and claw foot soaking tub. There are three other huge bedrooms on this floor one being a jack and jill, all offering brand new carpet and large closets. There is another flex space on this second floor perfect for whatever your needs may be. Other features include Shades of Light Fixtures, new hot water heater with booster, freshly painted interior, mudroom, and don't forget all the friendly deer. A country living feel just minutes from it all and surely one you do not wanna miss. This home has it all and its ready for its newest owner. **Note, Current schools: Grange Hall Elementary, Deep Creek Middle, and Cosby High. Beginning next school year, the home is zoned for the brand-new Deep Creek Elementary (with potential to be rezoned to the new "West Area High" in 27/28.)** Schedule your appointment today!!

4
beds

4
baths

4,033 Sq.Ft. LIVING AREA

2.63 Acres lot

Features & Amenities

Interior

  • total bedrooms4
  • Total bathrooms4
  • full bathrooms3
  • half bathroom1
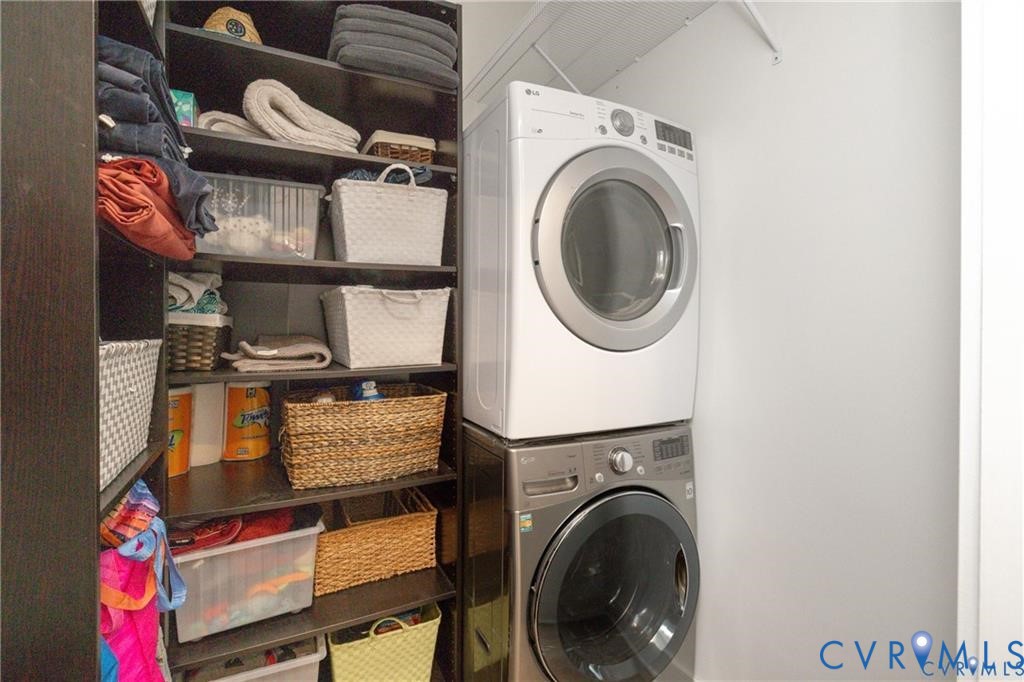
  • Laundry room Washer Hookup, Dryer Hookup, Stacked
  • Flooring Ceramic Tile, Partially Carpeted, Vinyl, Wood
  • Fireplace Gas, Stone
  • APPLIANCES Built-In Oven, Dryer, Dishwasher, Exhaust Fan, Electric Cooking, Electric Water Heater, Microwave, Smooth Cooktop, Water Purifier
  • other interior Features Tray Ceiling(s), Ceiling Fan(s), Dining Area, Separate/Formal Dining Room, Double Vanity, Eat-in Kitchen, Fireplace, Granite Counters, Garden Tub/Roman Tub, High Ceilings, Kitchen Island, Bath in Primary Bedroom, Pantry, Recessed Lighting, Skylights, Walk-In Closet(s)

Area & Lot

  • Status Sold
  • Date Sold July 10, 2026
  • Living Area4,033 Sq.Ft.
  • Lot Area2.63 Acres
  • MLS® ID2610765
  • TypeResidential
  • YEAR BUILT2018
  • NeighborhoodPowhatan, VA
  • Architecture StylesTwo Story, Transitional
  • Elementary SchoolGrange Hall
  • Middle SchoolDeep Creek
  • High SchoolCosby

Exterior

  • STORIES2
  • Garage Space3.0
  • water SourceWell
  • PoolNone
  • roofComposition
  • parkingAttached, Driveway, Garage, Garage Door Opener, Oversized, Paved, Garage Faces Rear, Garage Faces Side
  • HEAT TYPEElectric, Zoned
  • AIR CONDITIONINGZoned
  • sewerSeptic Tank
  • security FeaturesSmoke Detector(s)
  • other exterior FeaturesDeck, Lighting, Out Building(s), Porch, Storage, Shed, Paved Driveway

Financial

  • Sales Price$838,000
  • Real Estate Tax $6,913/yr

Powhatan, VA

Powhatan County is an up-and-coming location to call home in the Metro Richmond area. If you are looking for a great place to make a long-term investment, country living, and small-town qualities, this is the place for your family.

Explore

Work With Us

At Team Hensley, we are a group of local real estate professionals, each with years of experience in their field. Whether it is first-time home buyers, online marketing, transaction management, or the latest in pricing strategies for your home, we have you covered.
Follow Team Hensley