1954 Norwood Creek Ter
SEE ALL PHOTOS
1954 Norwood Creek Ter
Coming Soon

1954 Norwood Creek Ter

1954 Norwood Creek Ter, Powhatan, VA 23139

$589,000
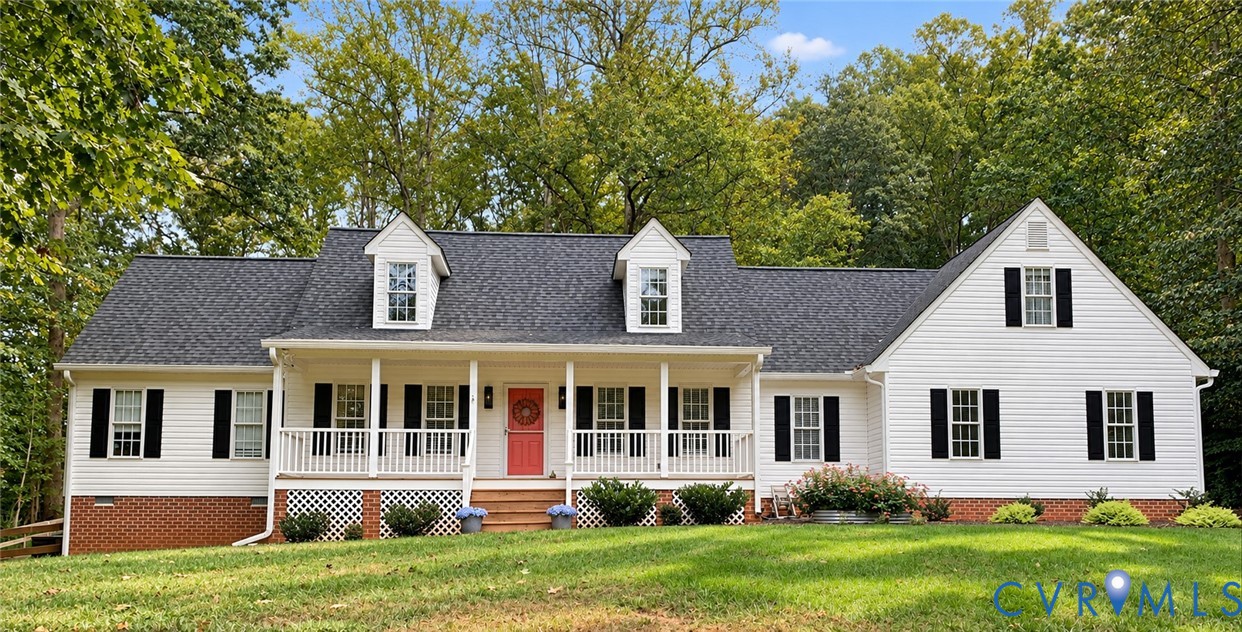
Welcome to 1954 Norwood Creek Terrace! Situated on 2 acres with beautiful mature trees, this 4-bedroom, 2.5-bath home offers 2,260 square feet of comfortable living space, exceptional storage, and endless possibilities! A spacious front porch welcomes you home, offering the perfect spot to relax and enjoy the peaceful surroundings.

Inside, LVP flooring flows throughout the main level, leading to an updated kitchen featuring quartz countertops, subway tile backsplash, stainless steel appliances, and a pantry with ample storage. The inviting family room features a cozy fireplace and sliding glass doors opening to an oversized screened-in porch, complete with a bar area, perfect for entertaining or enjoying the outdoors. The first-floor primary suite offers the ease of main-level living with crown molding, a walk-in closet, and an ensuite bath featuring two separate vanities. A convenient first-floor laundry room with sink and cabinetry, along with a half bath, adds everyday functionality.

Upstairs, three additional bedrooms, a full bathroom with double vanity, and a large storage closet provide plenty of room for guests, hobbies, and organization. Outside, the expansive, fully fenced backyard offers even more space to enjoy.

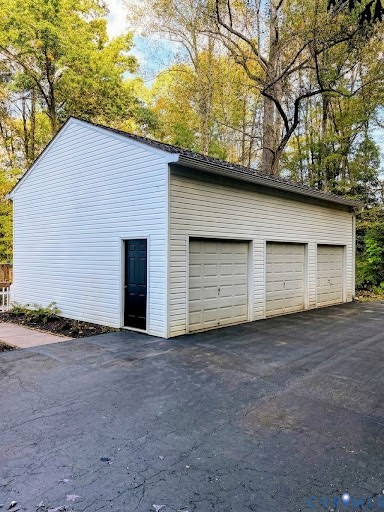
A true standout is the detached three-car garage, offering incredible versatility beyond parking! Imagine creating the ultimate man cave, entertainment retreat, workshop, or hobby space, with potential to explore conversion into guest quarters or multigenerational living space. Combined with the attached two-car garage, the property offers five garage spaces and exceptional storage. Additional highlights include a roof replaced in 2025, gutter guards, wiring for a portable generator, and a water filtration system. With its flexible spaces, impressive outdoor living areas, and convenient first-floor layout, this home truly has something for everyone!

4
beds

3
baths

2,260 Sq.Ft. LIVING AREA

2 Acres lot

Sheila Stanley

Sheila Stanley

Features & Amenities

Interior

  • total bedrooms4
  • Total bathrooms3
  • full bathrooms2
  • half bathroom1
  • Flooring Carpet, Wood
  • Fireplace Gas
  • APPLIANCES Electric Water Heater
  • other interior Features Ceiling Fan(s), Separate/Formal Dining Room, Double Vanity, Eat-in Kitchen, Fireplace, Main Level Primary, Pantry, Walk-In Closet(s)

Area & Lot

  • Status Coming Soon
  • Living Area2,260 Sq.Ft.
  • Lot Area2 Acres
  • MLS® ID2627859
  • TypeResidential
  • YEAR BUILT2002
  • NeighborhoodPowhatan, VA
  • Architecture StylesCape Cod, Two Story
  • Elementary SchoolFlat Rock
  • Middle SchoolPowhatan
  • High SchoolPowhatan

Exterior

  • STORIES1
  • Garage Space4.0
  • water SourceWell
  • PoolNone
  • roofAsphalt
  • lot featuresCul-De-Sac
  • parkingAttached, Direct Access, Detached, Garage, Garage Door Opener, Oversized
  • HEAT TYPEElectric, Zoned
  • AIR CONDITIONINGCentral Air, Heat Pump, Zoned
  • sewerSeptic Tank
  • other exterior FeaturesLighting, Storage, Shed

Financial

  • Sales Price$589,000
  • Real Estate Tax $3,618/yr

Mortgage Calculator

Estimate your monthly mortgage payment, including the principal and interest, property taxes, and HOA. Adjust the values to generate a more accurate rate.
All estimates are provided for informational purposes only. Actual amounts may vary.
$0,000 Your Payment 20 15 65
$0,000 Your Payment

Powhatan, VA

Powhatan County is an up-and-coming location to call home in the Metro Richmond area. If you are looking for a great place to make a long-term investment, country living, and small-town qualities, this is the place for your family.

Explore

Work With Us

At Team Hensley, we are a group of local real estate professionals, each with years of experience in their field. Whether it is first-time home buyers, online marketing, transaction management, or the latest in pricing strategies for your home, we have you covered.
Follow Team Hensley