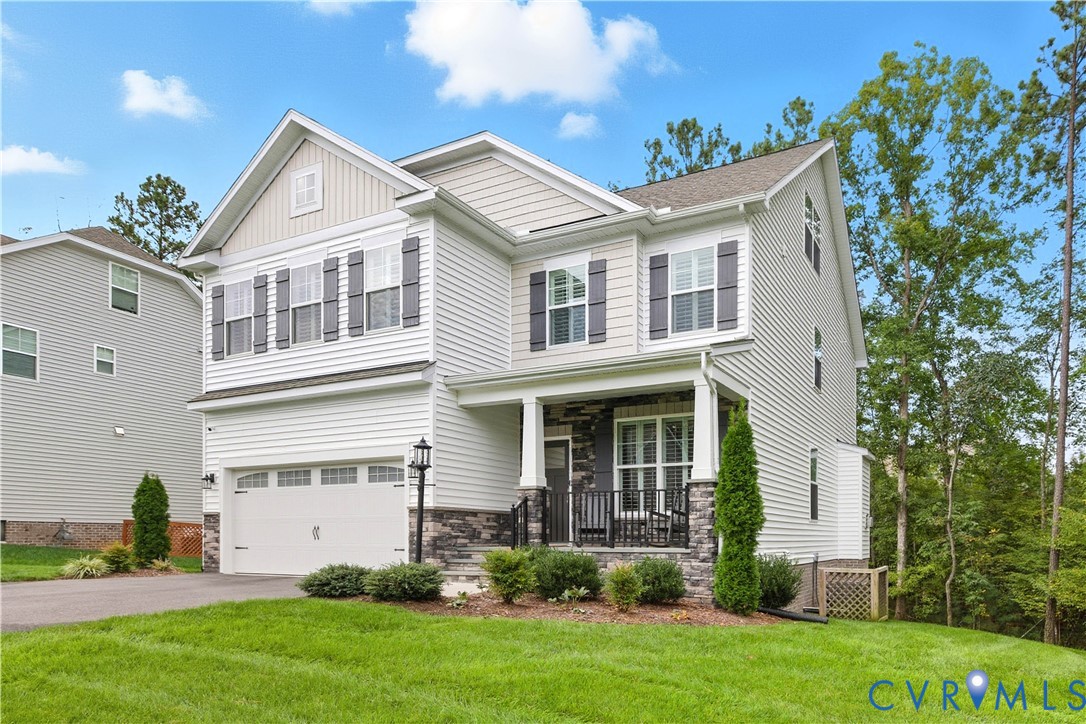
Welcome to 15613 Morocco Lane, an architectural masterpiece of space & versatility located in the Harpers Mill community. This impeccably maintained residence spans four fully finished levels, offering a rare combination of grand entertaining areas & private retreats tailored for modern living.
The main level welcomes you with a sophisticated front living room perfect for a quiet reading nook or greeting guests, leading into an expansive, light-filled open floor plan. The heart of the home is a gourmet kitchen featuring sleek countertops, a massive island, & premium stainless steel appliances, all flowing seamlessly into a spacious family room anchored by a cozy fireplace.
The 2nd level is designed for comfort & flexibility, anchored by a sprawling central loft that serves as an ideal media hub, playroom, or study. The serene primary suite offers a generous walk-in closet & a well-appointed ensuite bath, while three additional bedrooms, a full bath, & a dedicated laundry room provide ample space. Ascend to the finished 3rd level to discover a private sanctuary featuring a fifth bedroom & full bath, perfect for a secluded home office or guest room. The living space extends even further in the finished walk-out basement with a sixth bedroom, full bath, & a massive recreation zone ideal for multi-generational living or a home theater.
Outdoor living is equally impressive, featuring a large deck overlooking a private, quiet backyard designed for weekend entertaining. As a Harpers Mill resident, you will enjoy a resort-style lifestyle with access to a designer clubhouse, pool, miles of walking trails, & vibrant community events. This lot is oversized & extends into the wooded area to the right of the home, offering the ability to extend the yard substantially if desired.
Situated in a prime Chesterfield location near top-tier shopping, dining, and commuter routes, this home delivers unparalleled luxury & convenience in one of the region's most sought-after neighborhoods.