Team Hensley
1335 Turnmill Dr
1335 Turnmill Dr
1335 Turnmill Dr
1335 Turnmill Dr
1335 Turnmill Dr
1335 Turnmill Dr
1335 Turnmill Dr
1335 Turnmill Dr
1335 Turnmill Dr
1335 Turnmill Dr
1335 Turnmill Dr
1335 Turnmill Dr
1335 Turnmill Dr
1335 Turnmill Dr
1335 Turnmill Dr
1335 Turnmill Dr
1335 Turnmill Dr
1335 Turnmill Dr
1335 Turnmill Dr
1335 Turnmill Dr
1335 Turnmill Dr
1335 Turnmill Dr
1335 Turnmill Dr
1335 Turnmill Dr
1335 Turnmill Dr
1335 Turnmill Dr
1335 Turnmill Dr
1335 Turnmill Dr
1335 Turnmill Dr
1335 Turnmill Dr
1335 Turnmill Dr
1335 Turnmill Dr
1335 Turnmill Dr
1335 Turnmill Dr
1335 Turnmill Dr
1335 Turnmill Dr
1335 Turnmill Dr
1335 Turnmill Dr
1335 Turnmill Dr
1335 Turnmill Dr
1335 Turnmill Dr
1335 Turnmill Dr
1335 Turnmill Dr
1335 Turnmill Dr
1335 Turnmill Dr
1335 Turnmill Dr
SEE ALL PHOTOS
1335 Turnmill Dr
1335 Turnmill Dr
1335 Turnmill Dr
1335 Turnmill Dr
1335 Turnmill Dr
1335 Turnmill Dr
1335 Turnmill Dr
1335 Turnmill Dr
1335 Turnmill Dr
1335 Turnmill Dr
1335 Turnmill Dr
1335 Turnmill Dr
1335 Turnmill Dr
1335 Turnmill Dr
1335 Turnmill Dr
1335 Turnmill Dr
1335 Turnmill Dr
1335 Turnmill Dr
1335 Turnmill Dr
1335 Turnmill Dr
1335 Turnmill Dr
1335 Turnmill Dr
1335 Turnmill Dr
1335 Turnmill Dr
1335 Turnmill Dr
1335 Turnmill Dr
1335 Turnmill Dr
1335 Turnmill Dr
1335 Turnmill Dr
1335 Turnmill Dr
1335 Turnmill Dr
1335 Turnmill Dr
1335 Turnmill Dr
1335 Turnmill Dr
1335 Turnmill Dr
1335 Turnmill Dr
1335 Turnmill Dr
1335 Turnmill Dr
1335 Turnmill Dr
1335 Turnmill Dr
1335 Turnmill Dr
1335 Turnmill Dr
1335 Turnmill Dr
1335 Turnmill Dr
1335 Turnmill Dr
1335 Turnmill Dr
Pending

1335 Turnmill Dr

1335 Turnmill Dr, North Chesterfield, VA 23235

$350,000
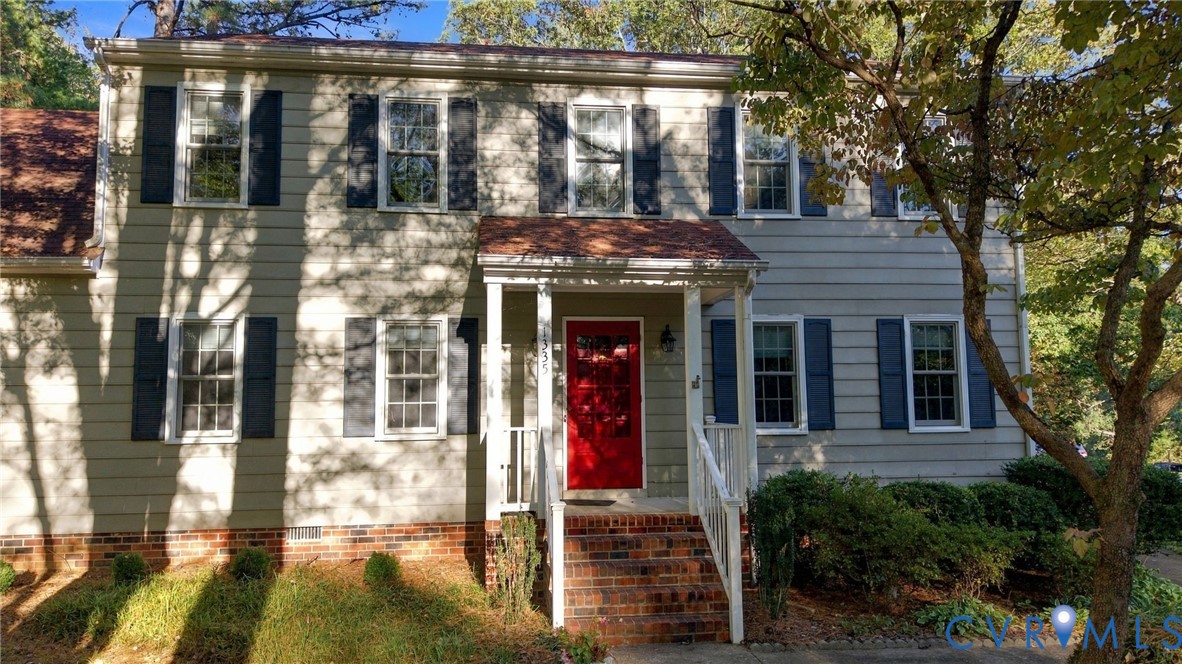
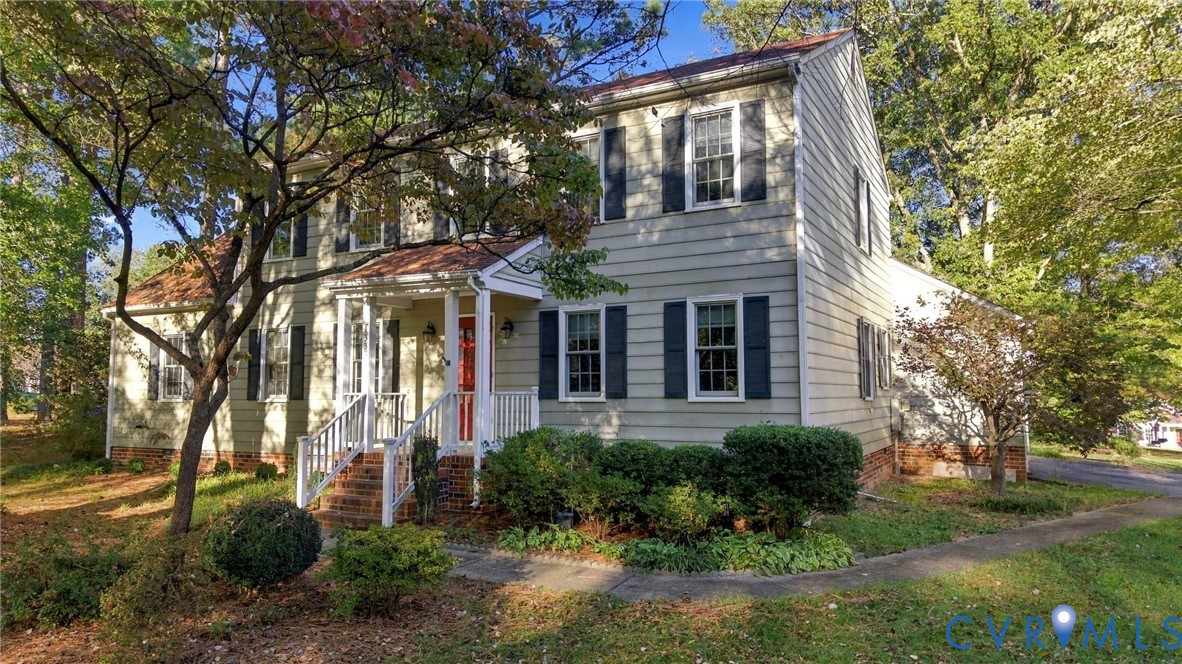
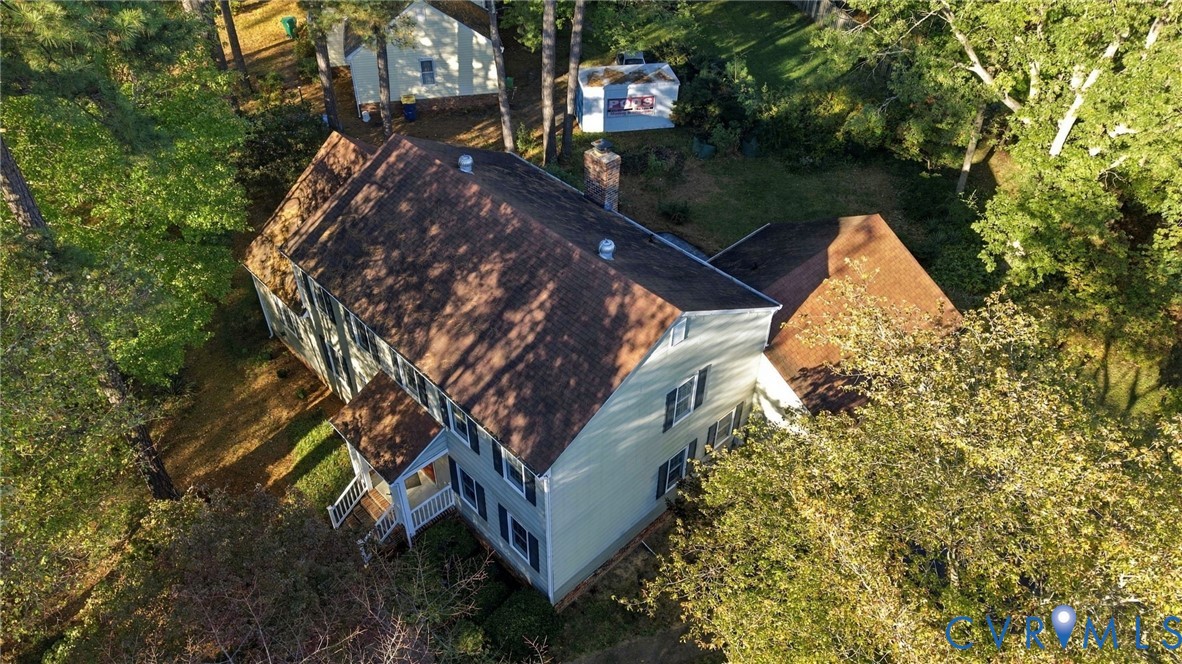
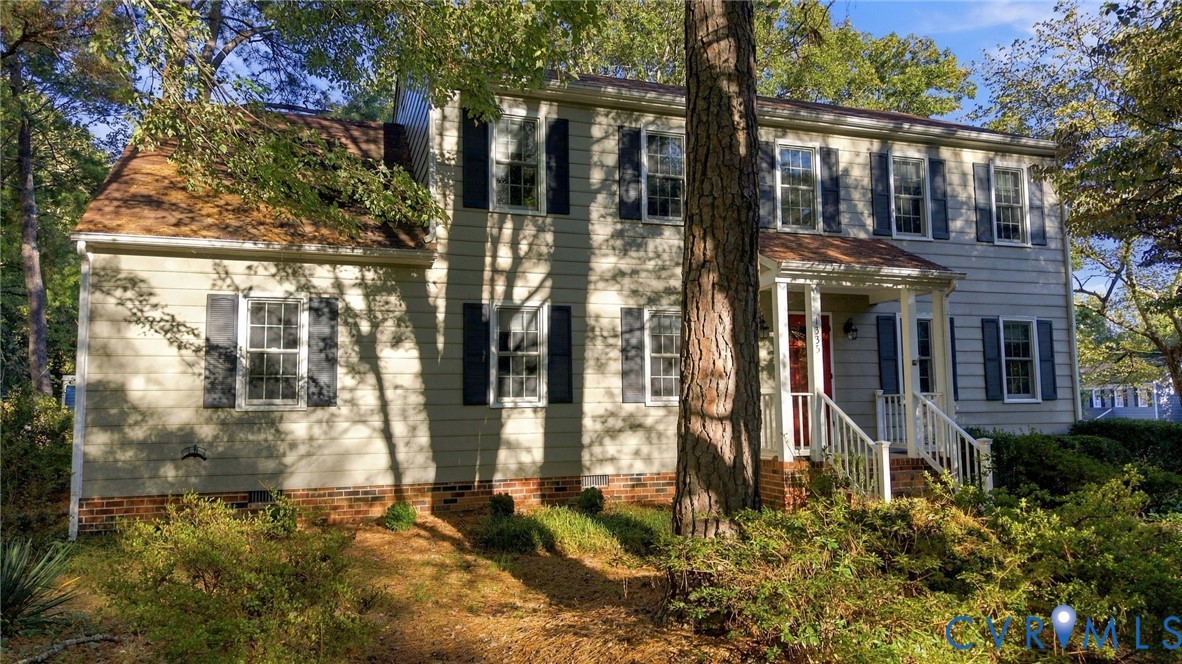
Popular Surreywood home, offering 4 bedrooms and 3 full bathrooms, presents an opportunity to make a spacious floor plan your own while adding value through updates and personal touches.

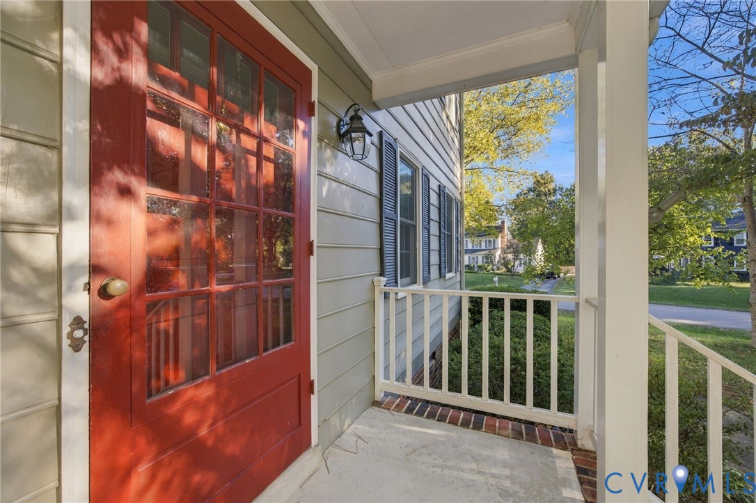
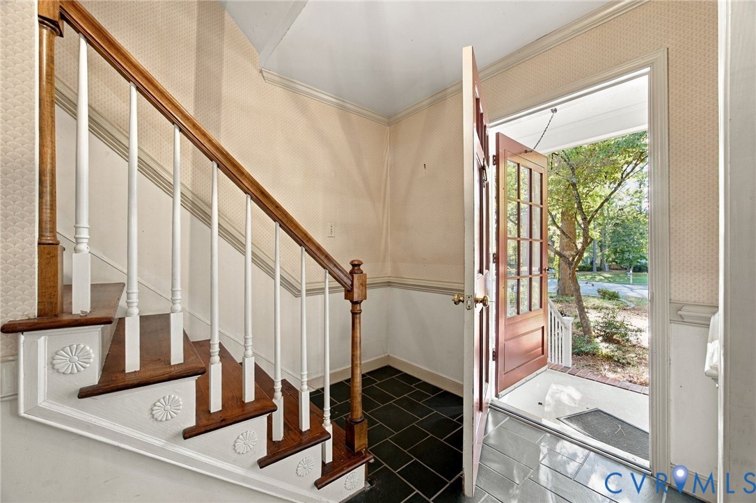
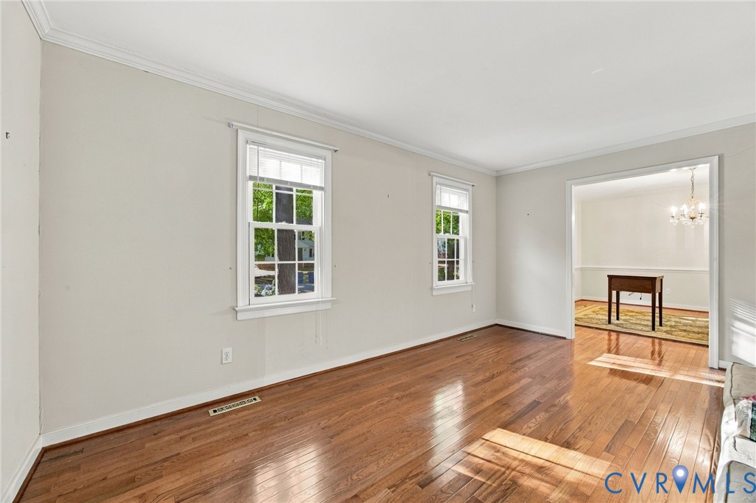
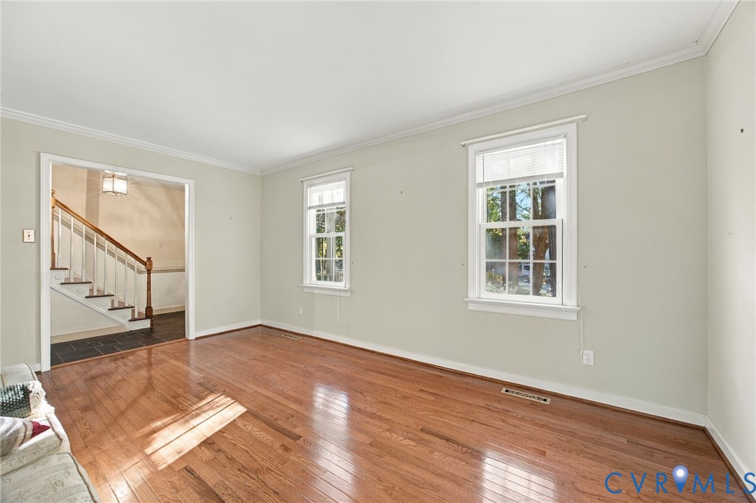
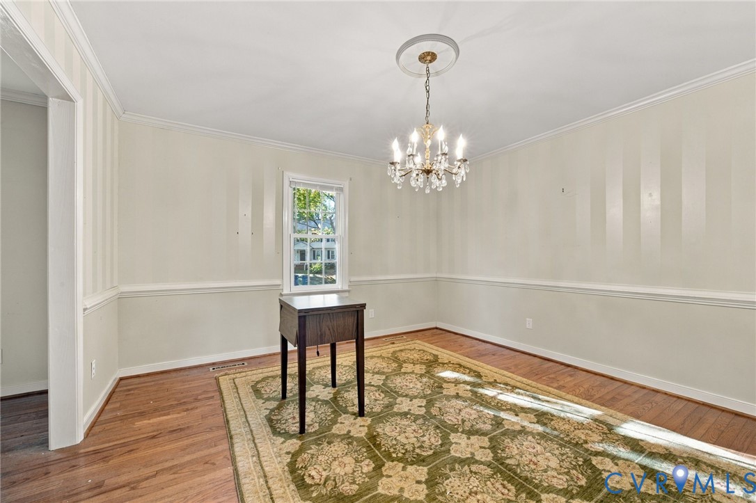
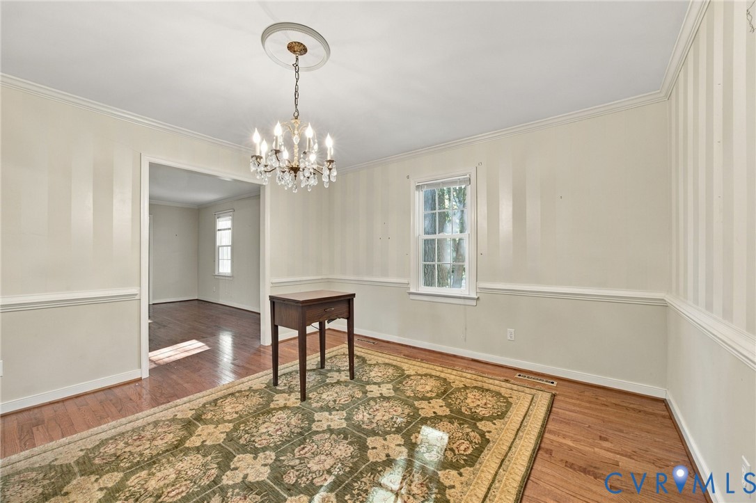
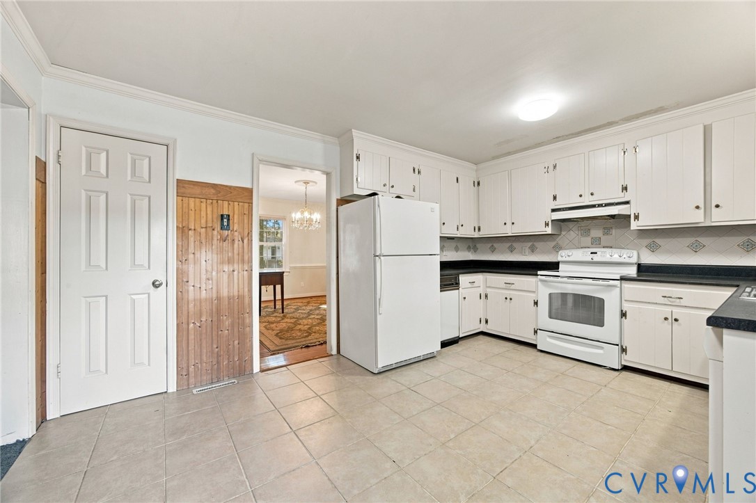
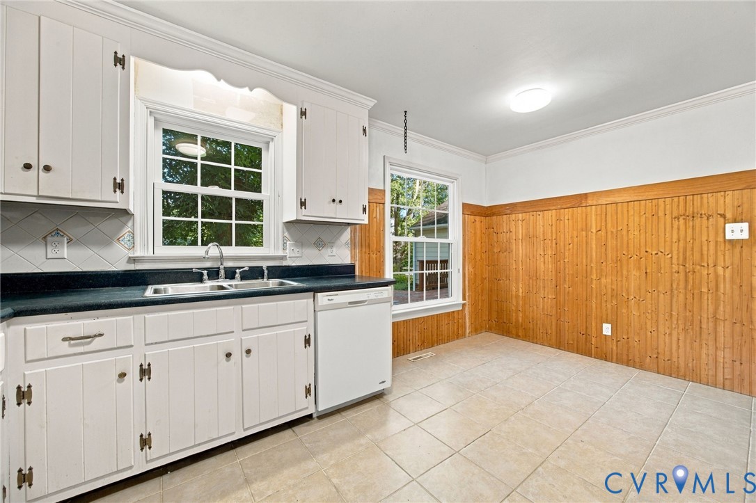
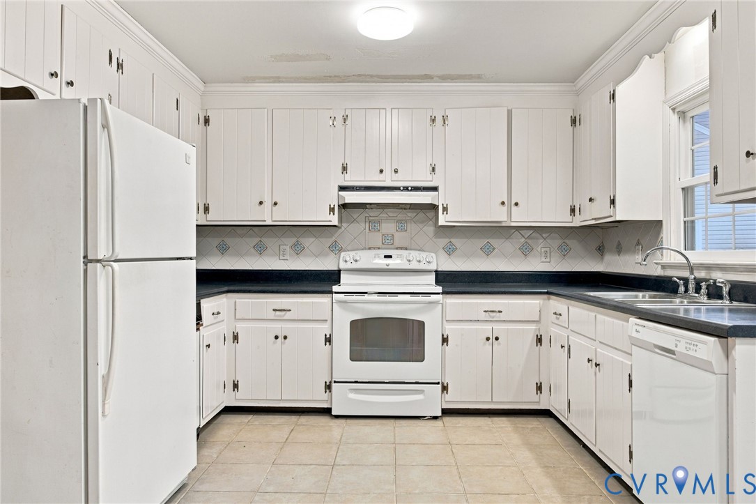
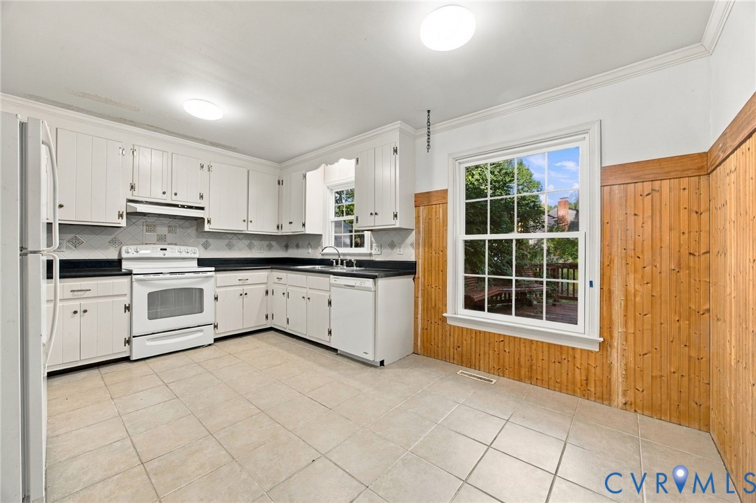
Step inside to a welcoming foyer with a classic wood staircase. To the left, a living room with hardwood floors offers flexible space for a sitting area, reading nook, or home office. The formal dining room connects to the eat-in kitchen, which features ample cabinetry, room for a breakfast table, and a window overlooking the backyard.

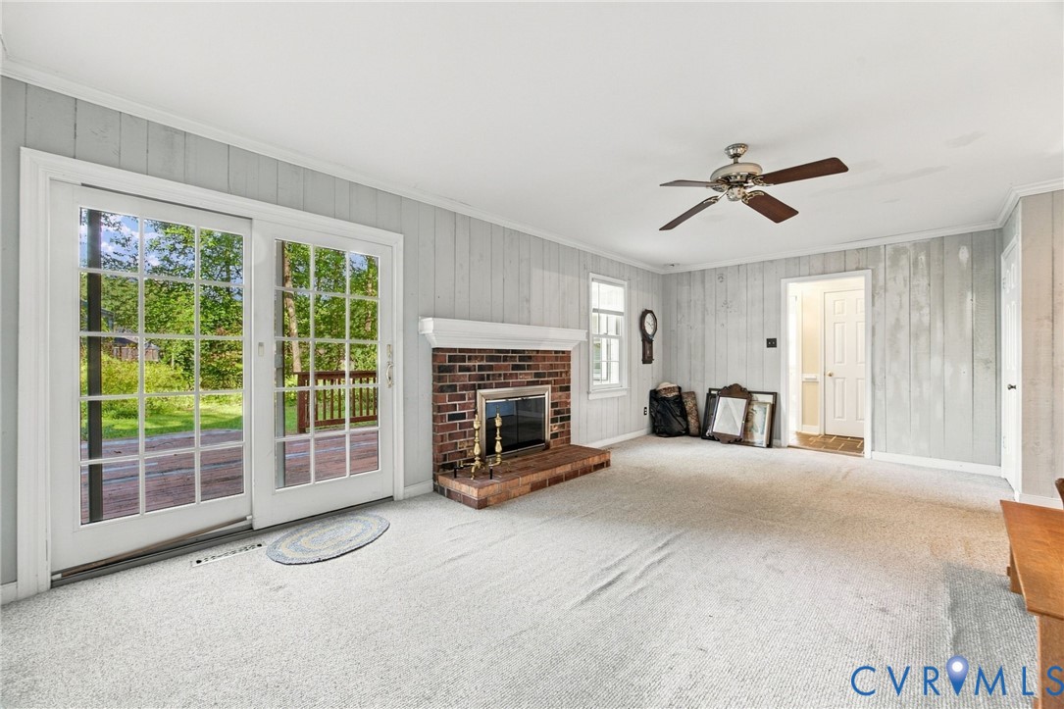
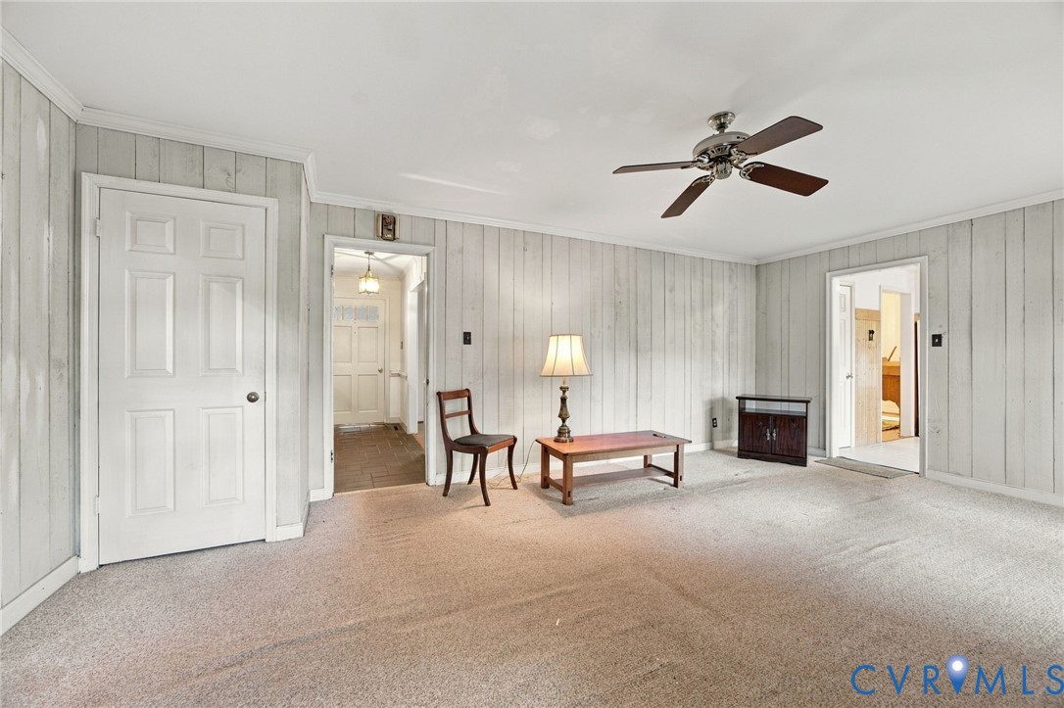
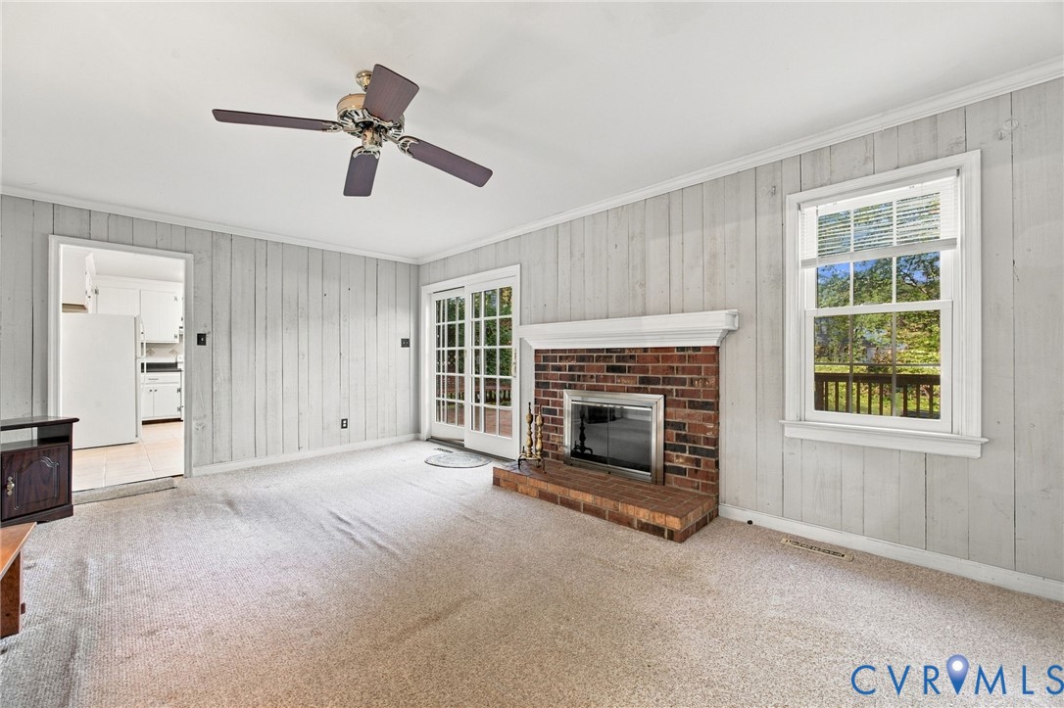
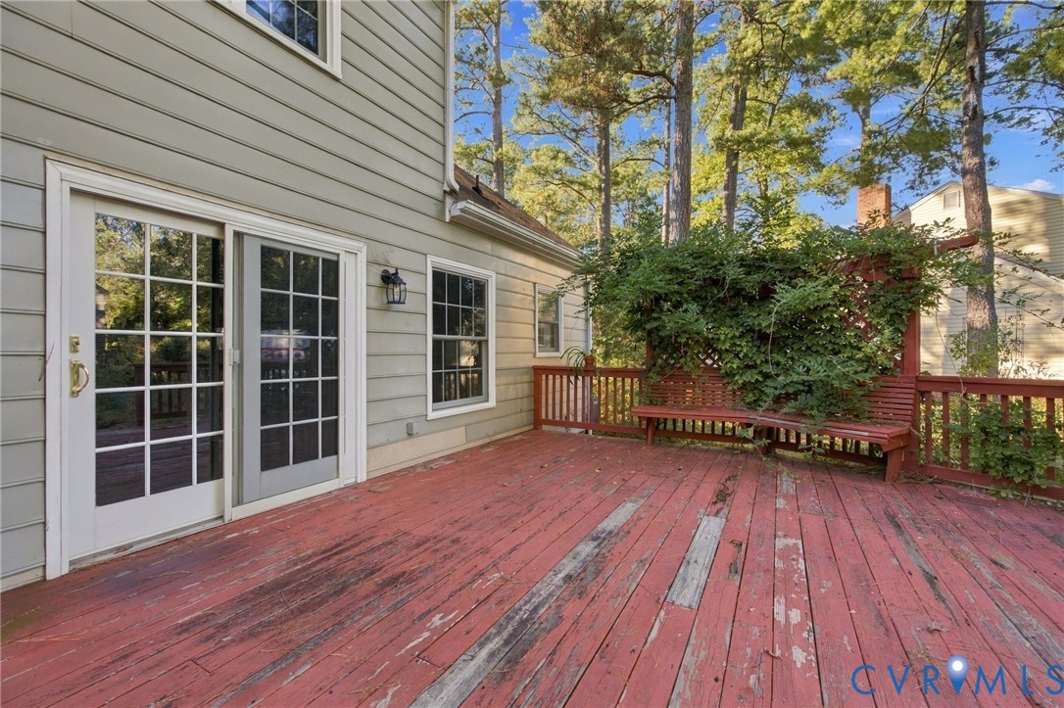
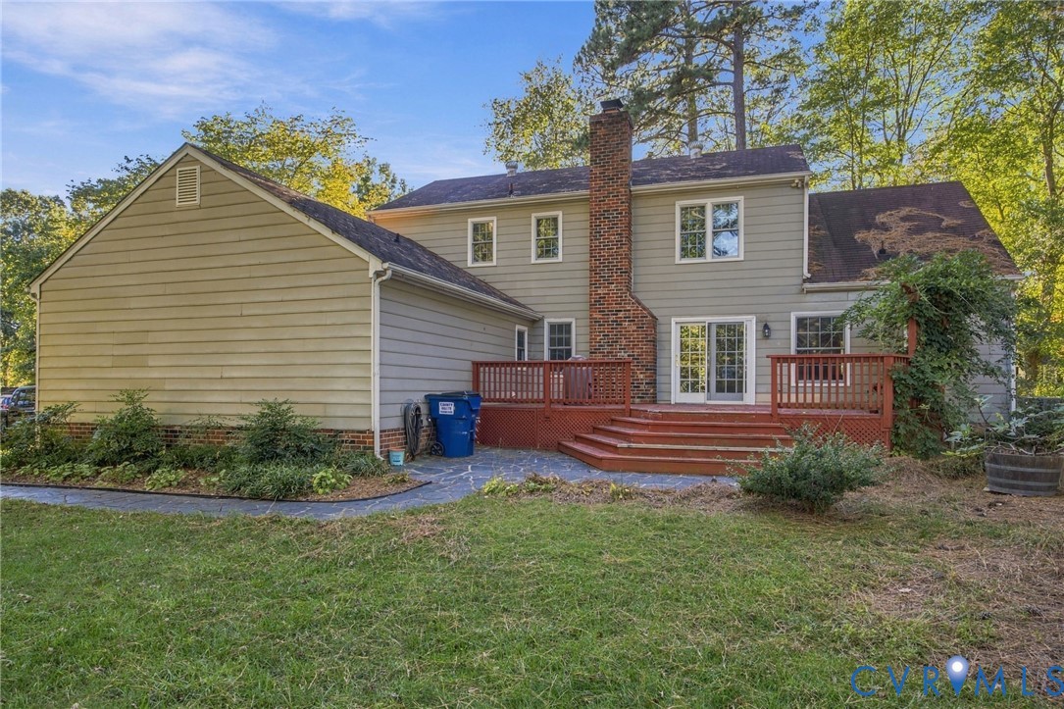
At the heart of the home, the family room features a brick, wood-burning fireplace and glass doors leading to the rear deck. With room to gather, relax, and entertain, this space offers a great foundation for creating a comfortable everyday living area with easy access to the outdoors.

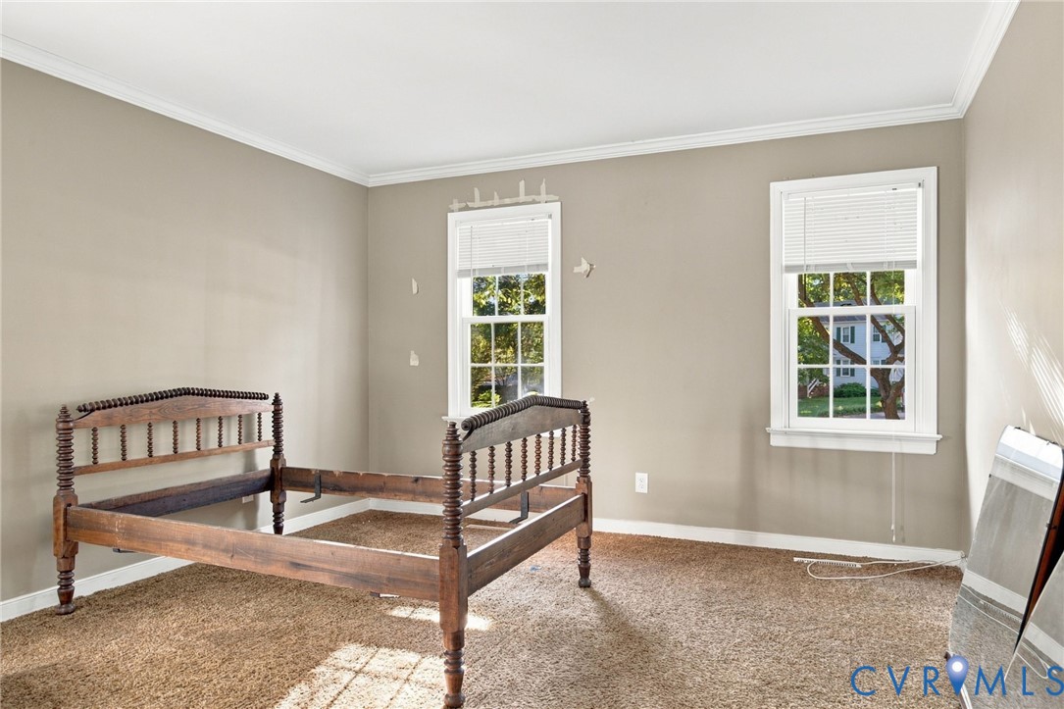
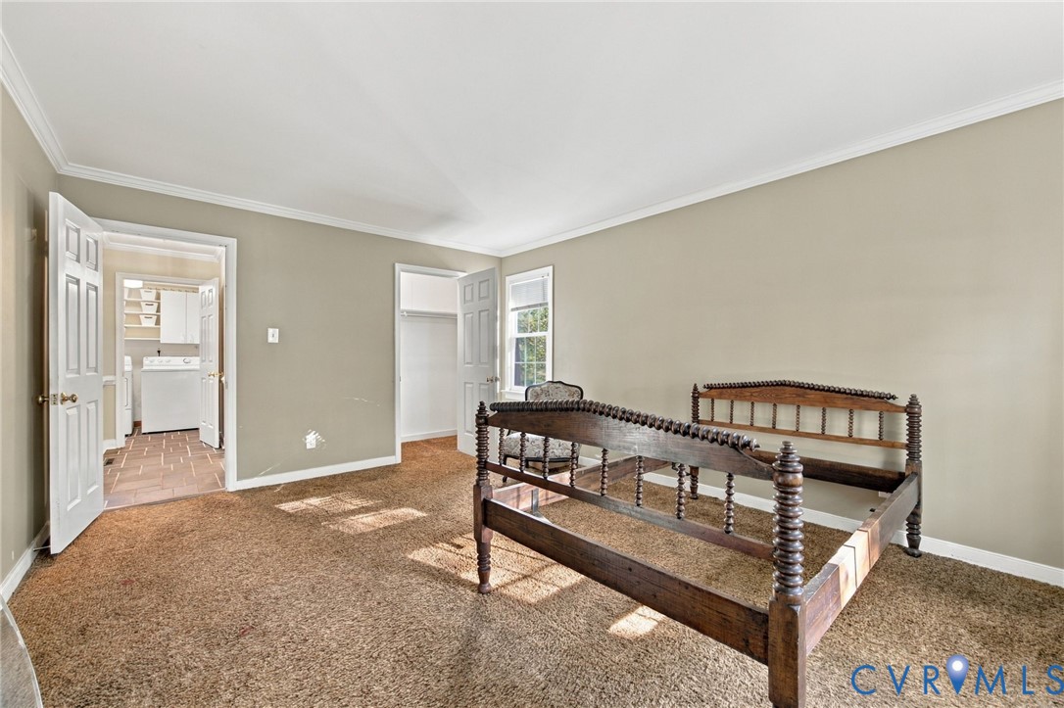
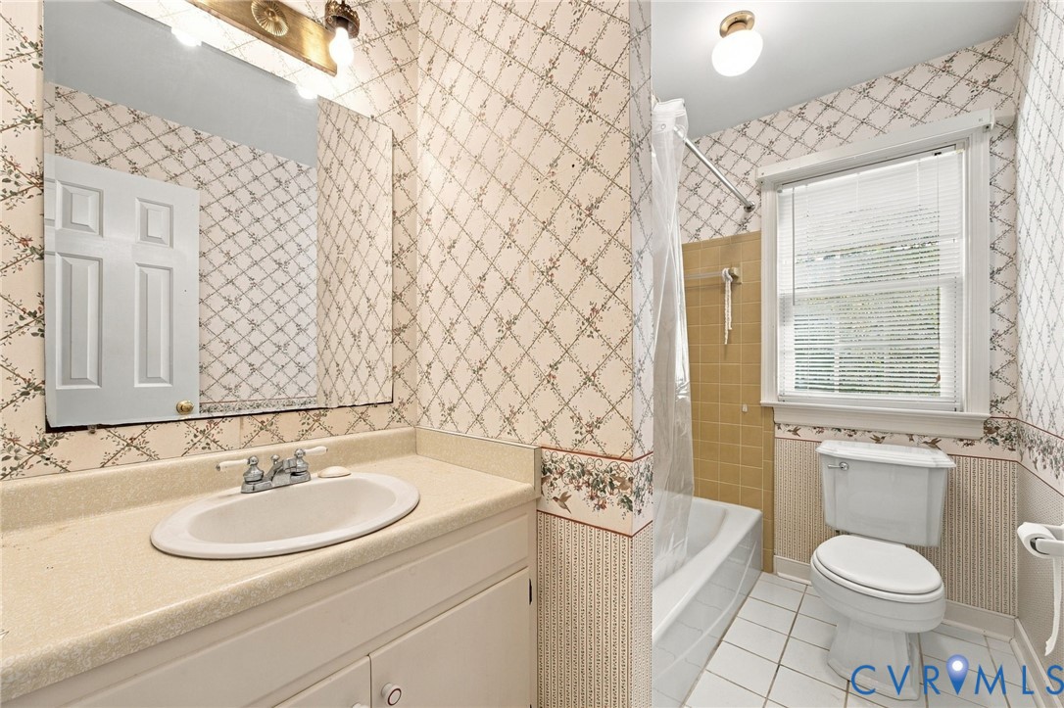
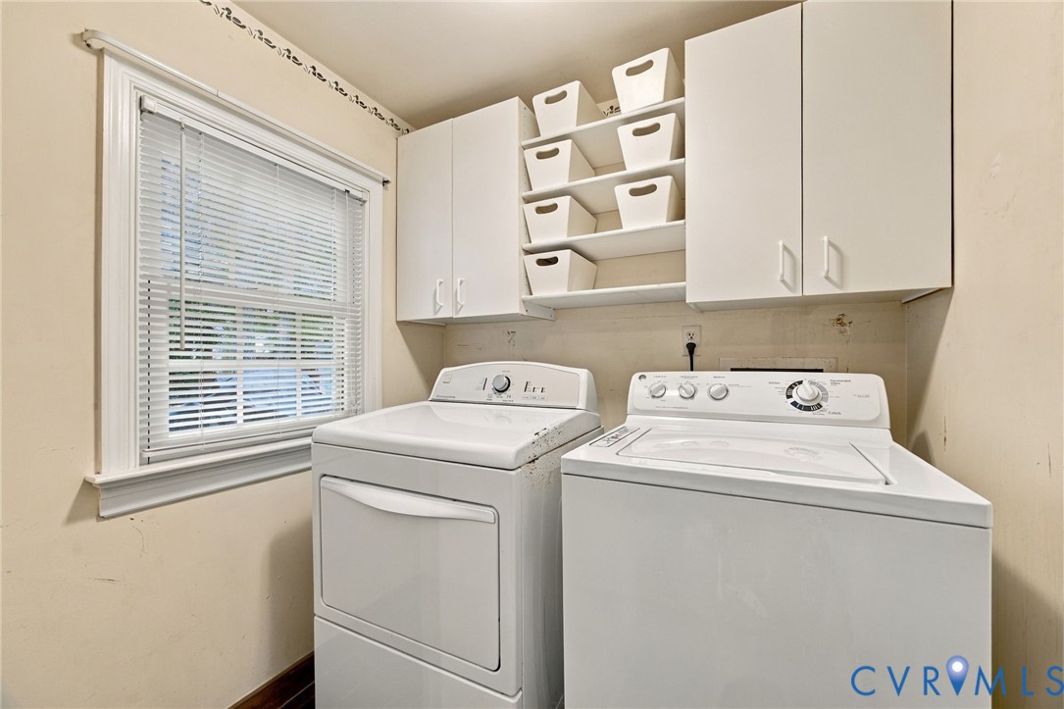
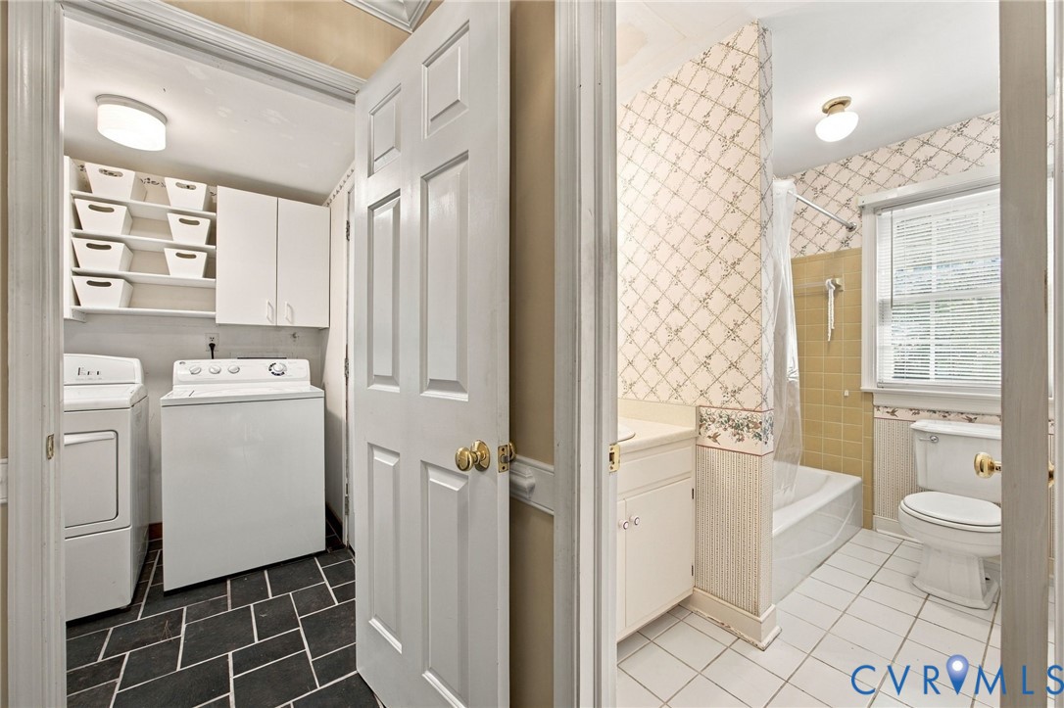
A first-floor bedroom and nearby full bath provide valuable flexibility for guests, multigenerational living, or a home office. The adjacent laundry room includes built-in shelving and convenient garage access.

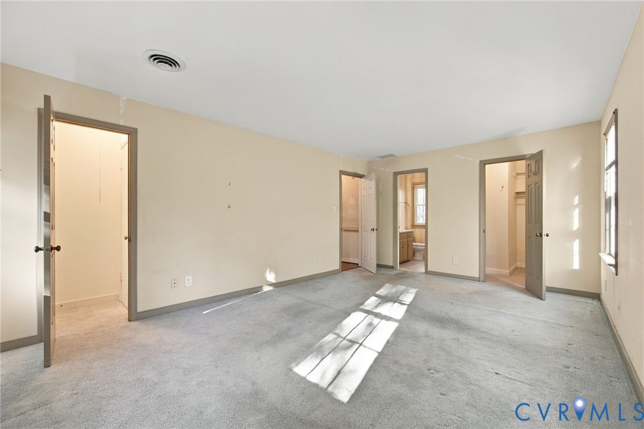
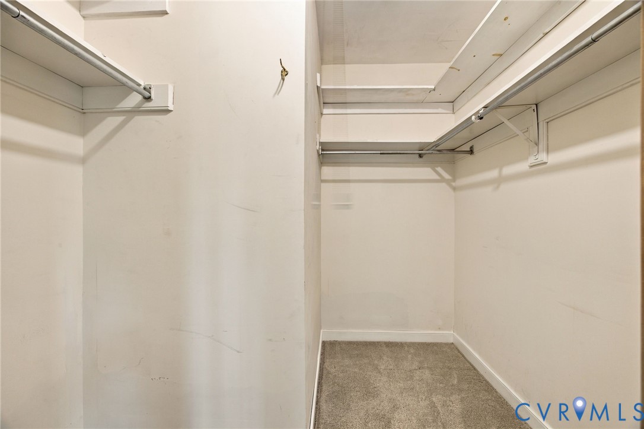
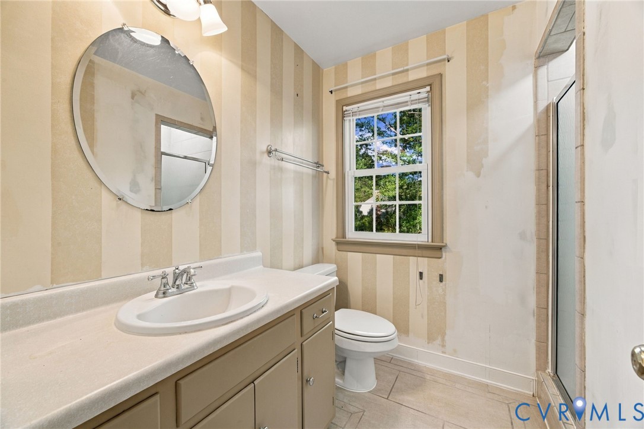
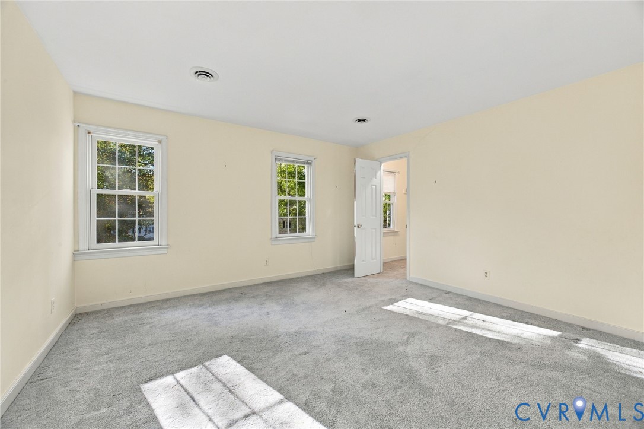
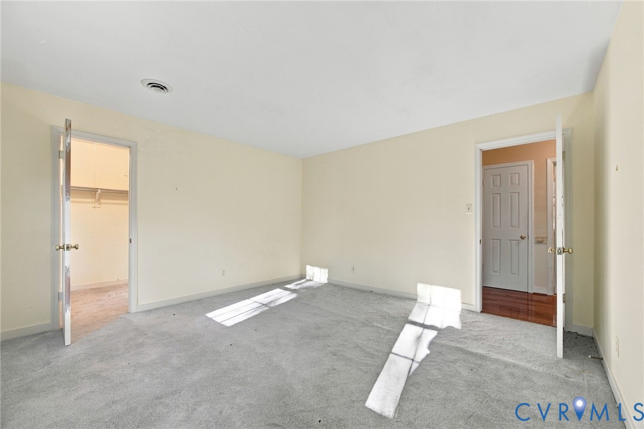
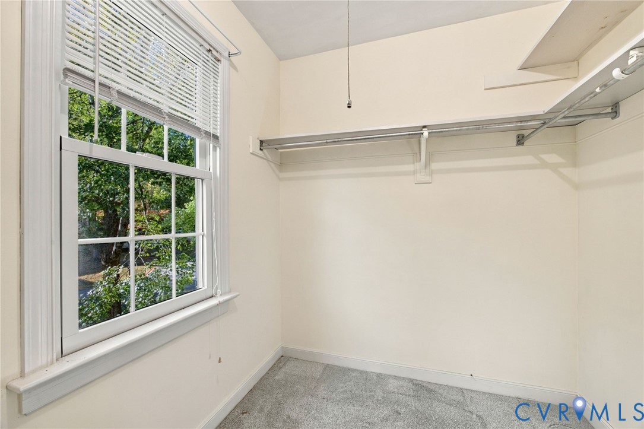
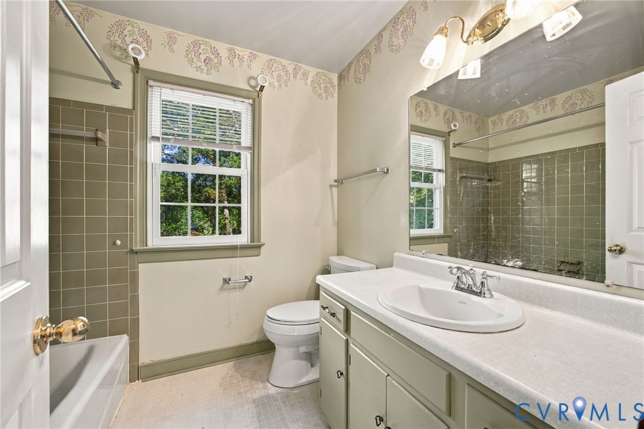
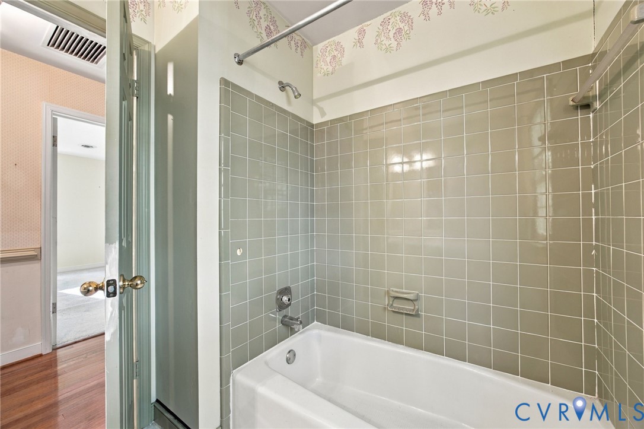
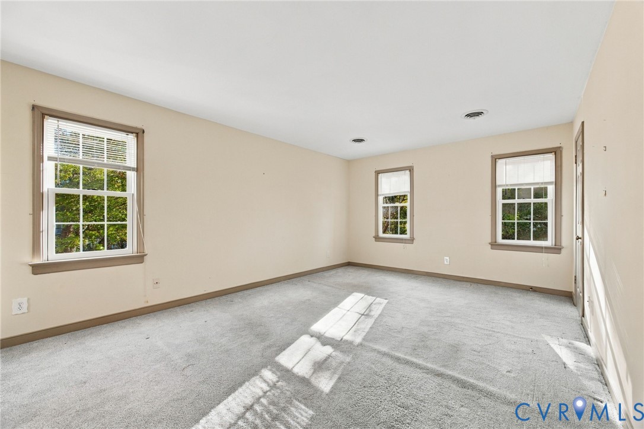
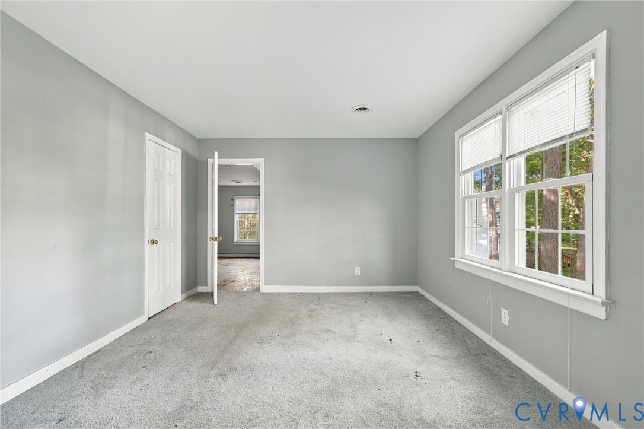
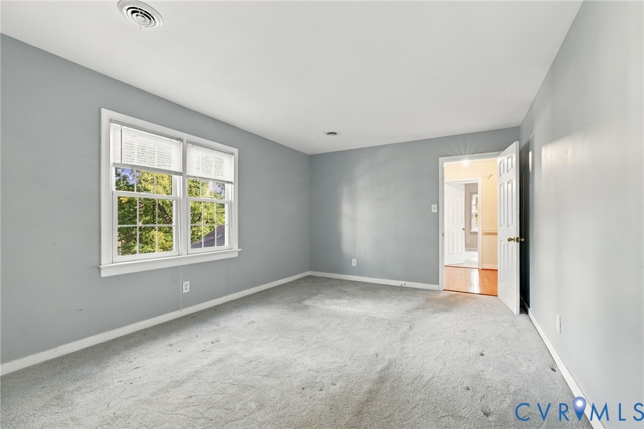
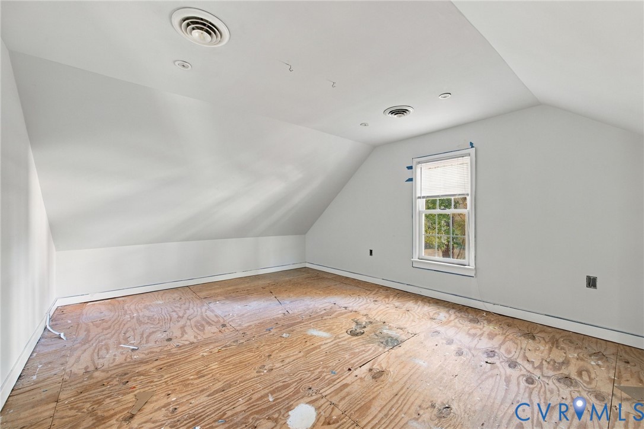
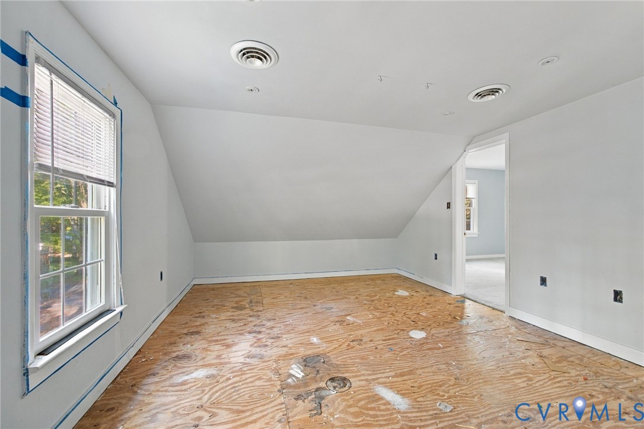
Upstairs, the primary suite features a private ensuite bath, while two additional bedrooms share a full hall bath. The third upstairs bedroom includes an attached bonus room, offering flexible space for a playroom, hobby area, or additional storage.

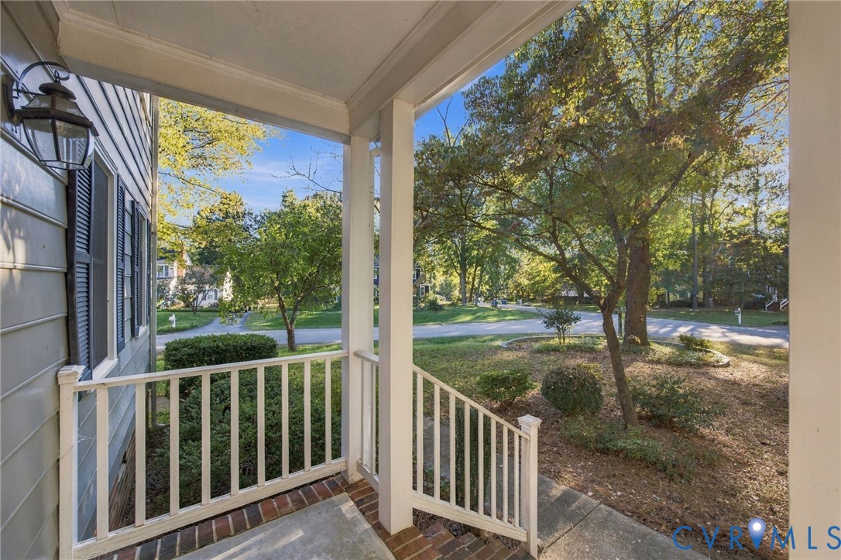
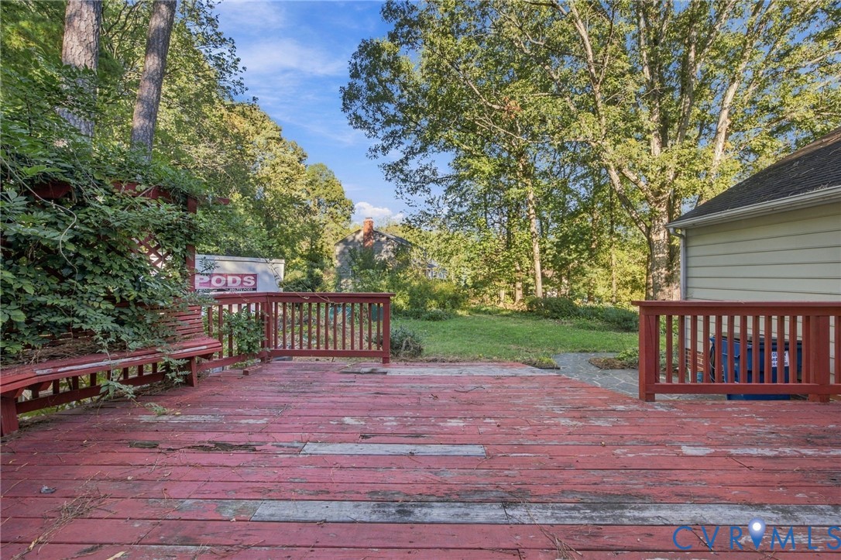
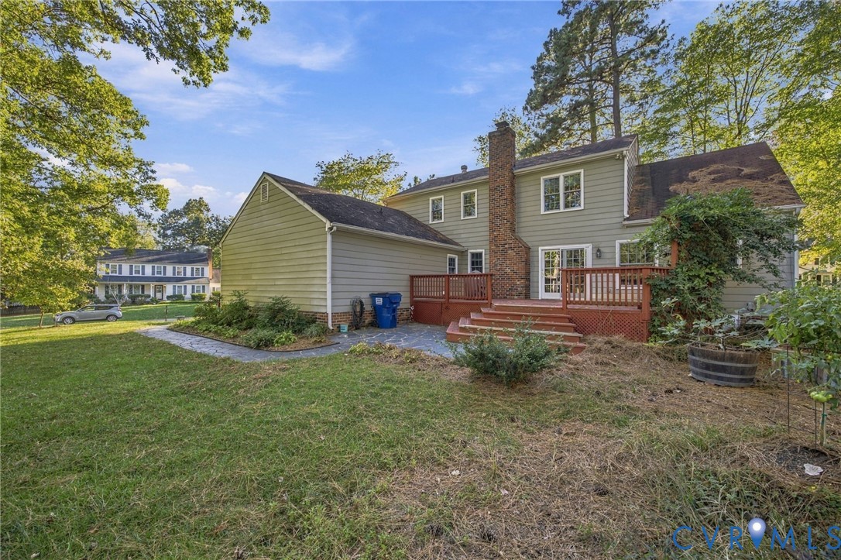
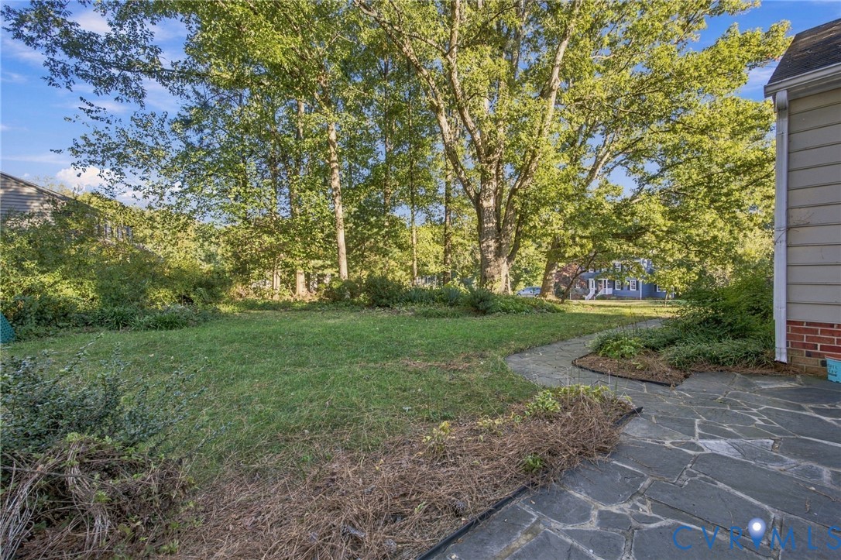
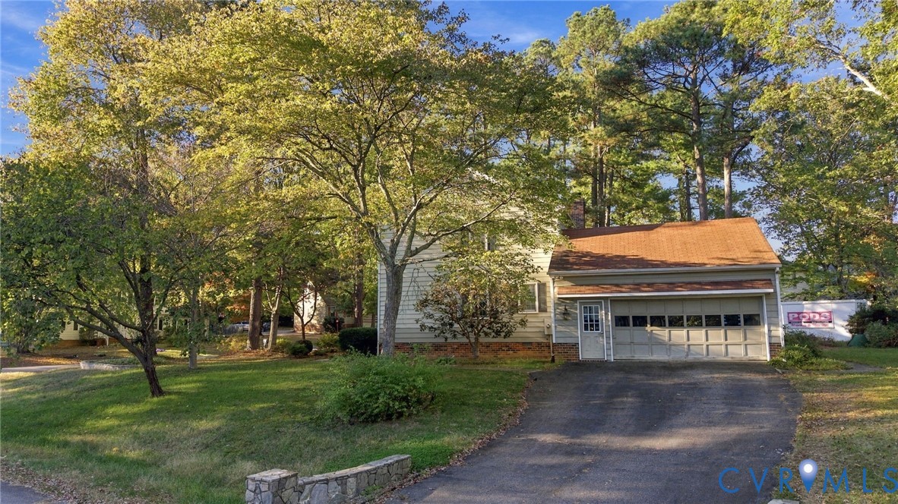
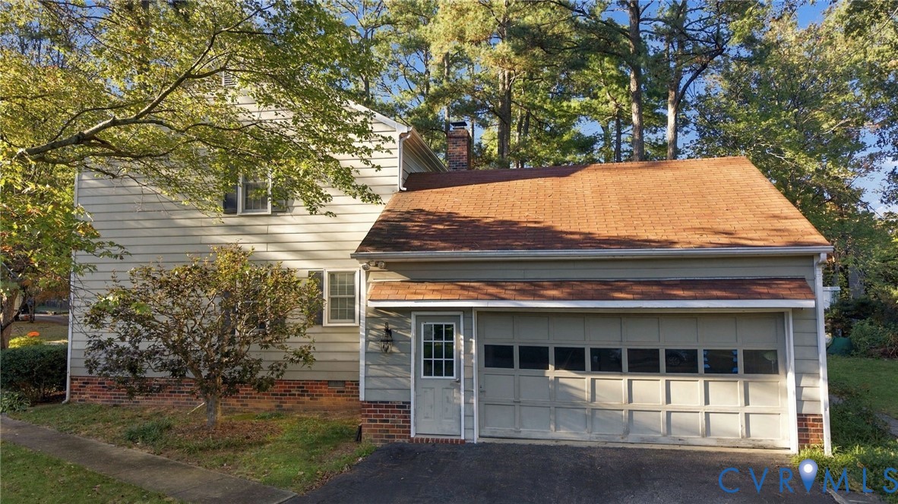
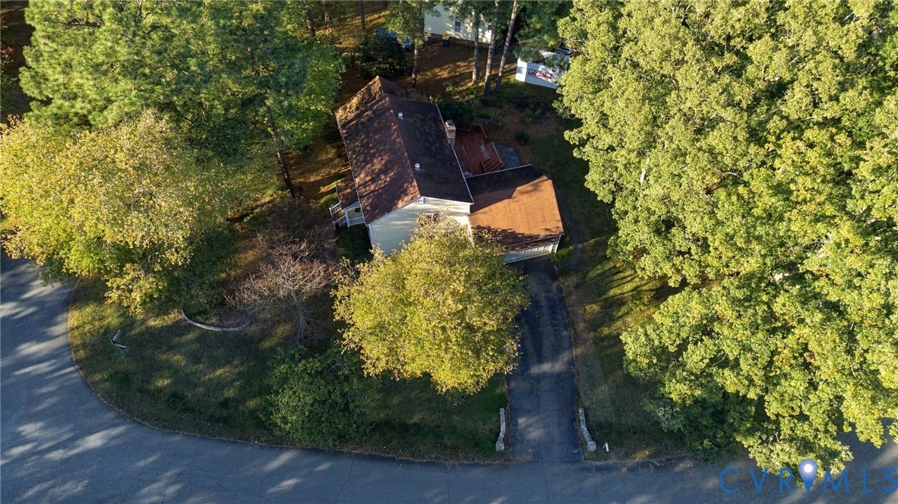
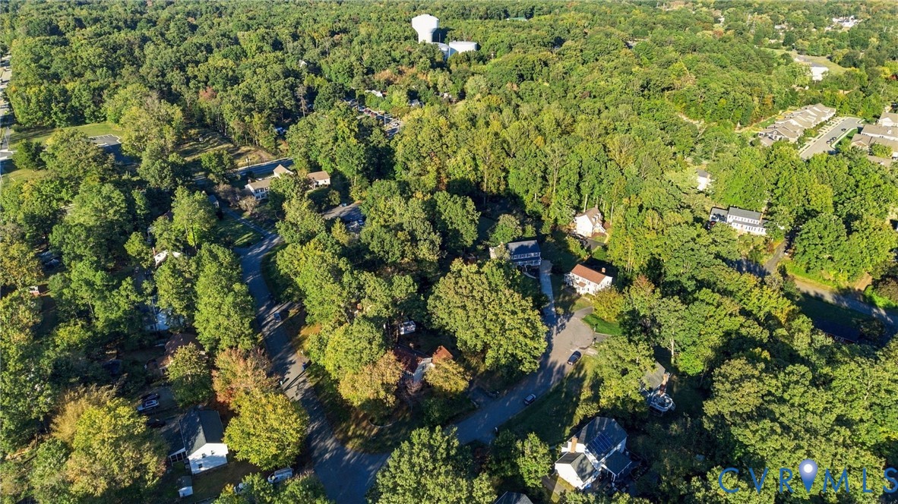
Outside, mature trees add shade and character to the property, while the rear deck offers space to enjoy the backyard. The oversized two-car garage, complete with a separate pedestrian door, provides room for parking, storage, and projects.

With a generous layout, flexible living spaces, and room to make improvements over time, this home is an opportunity for buyers looking to bring their own vision to a property with plenty of potential.

4
beds

3
baths

2,379 Sq.Ft. LIVING AREA
0.41 Acres lot

image

Schedule a Showing

We would love to show you our beautiful property. Please select your preferred date and time below. An agent will be in touch shortly to confirm your appointment.

Schedule a Showing

We would love to show you our beautiful property. Please select your preferred date and time below. An agent will be in touch shortly to confirm your appointment.
Thank you for your interest in 1335 Turnmill Dr, North Chesterfield, VA 23235. We are reviewing your request and will be in touch shortly!
Annemarie Hensley

Annemarie Hensley

Features & Amenities

Interior

  • total bedrooms4
  • Total bathrooms3
  • full bathrooms3
  • Laundry room Washer Hookup, Dryer Hookup
  • Flooring Partially Carpeted, Wood
  • Fireplace Masonry
  • APPLIANCES Electric Water Heater
  • other interior Features Bookcases, Built-in Features, Bedroom on Main Level, Dining Area, Eat-in Kitchen, En Suite Bathroom, Full Bath on Main Level, Fireplace, Bath in Primary Bedroom

Area & Lot

  • Status Pending
  • Living Area2,379 Sq.Ft.
  • Lot Area0.41 Acres
  • MLS® ID2628512
  • TypeResidential
  • YEAR BUILT1978
  • Architecture StylesColonial
  • Elementary SchoolA. M. Davis
  • Middle SchoolProvidence
  • High SchoolMonacan

Exterior

  • STORIES2
  • Garage Space2.0
  • water SourcePublic
  • PoolNone
  • roofComposition, Shingle
  • parkingAttached, Direct Access, Garage, Garage Door Opener, Oversized, Two Spaces
  • HEAT TYPEElectric, Heat Pump
  • AIR CONDITIONINGElectric
  • sewerPublic Sewer

Financial

  • Sales Price$350,000
  • Real Estate Tax $3,564/yr
View Virtual Tour

Mortgage Calculator

Estimate your monthly mortgage payment, including the principal and interest, property taxes, and HOA. Adjust the values to generate a more accurate rate.
All estimates are provided for informational purposes only. Actual amounts may vary.
$0,000 Your Payment 20 15 65
$0,000 Your Payment

Work With Us

At Team Hensley, we are a group of local real estate professionals, each with years of experience in their field. Whether it is first-time home buyers, online marketing, transaction management, or the latest in pricing strategies for your home, we have you covered.
Follow Team Hensley