
13343 Langford Dr
Coming Soon

13343 Langford Dr

13343 Langford Dr, Midlothian, VA 23113

$729,000
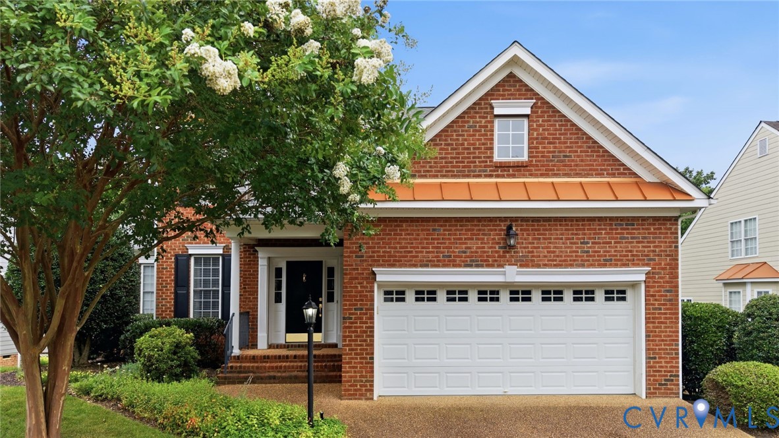
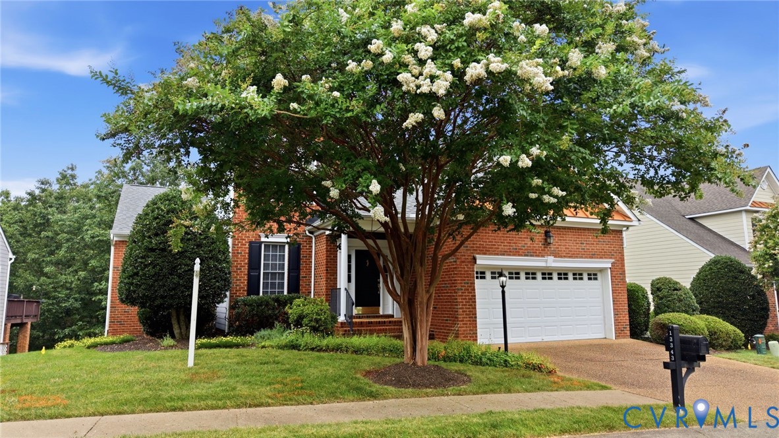
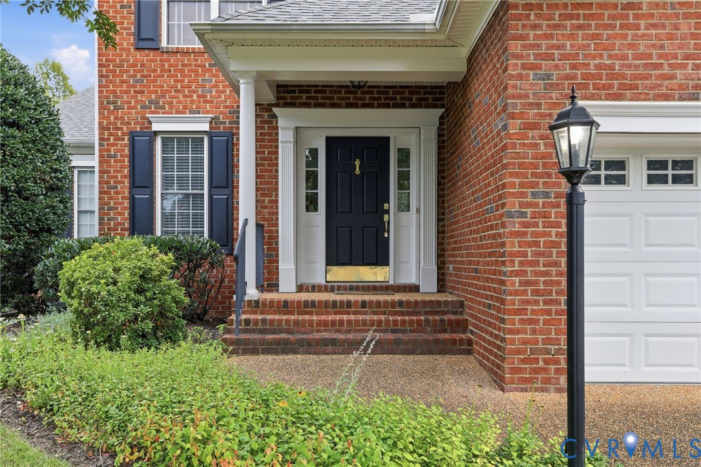
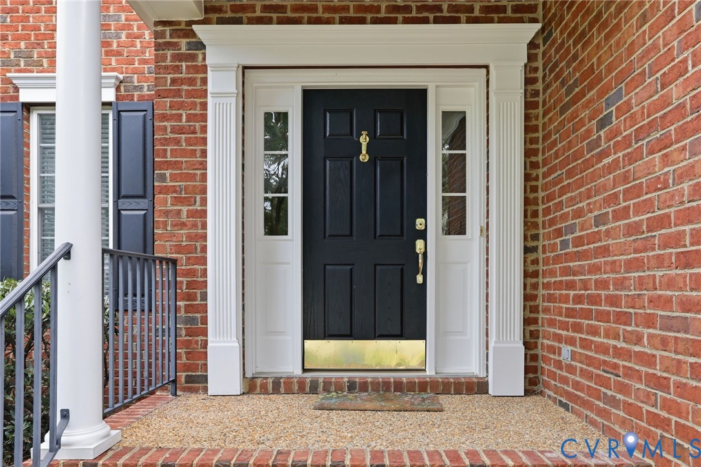
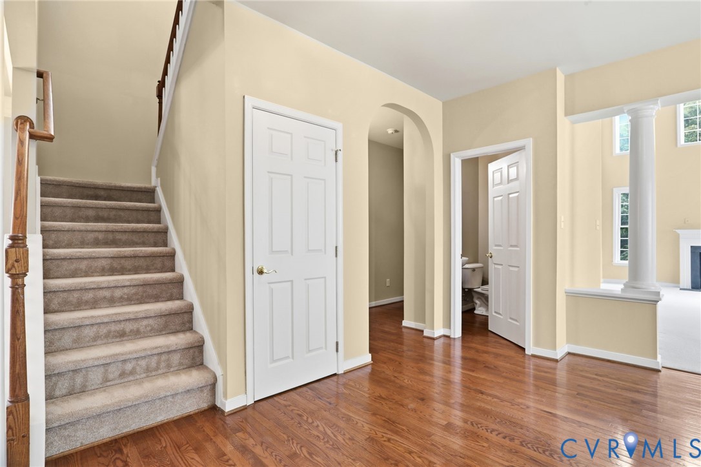
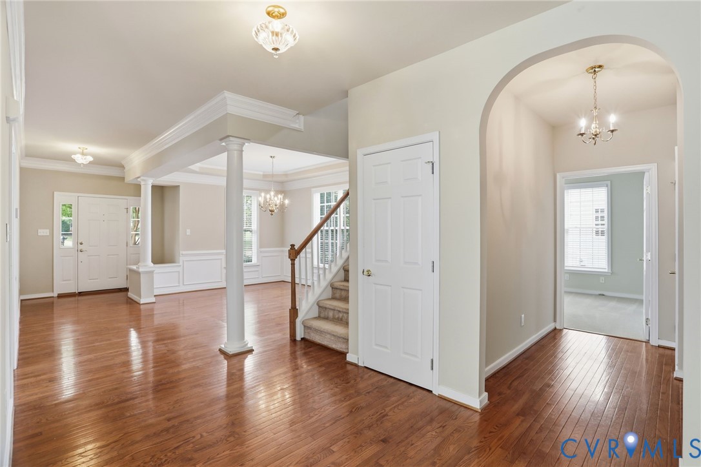
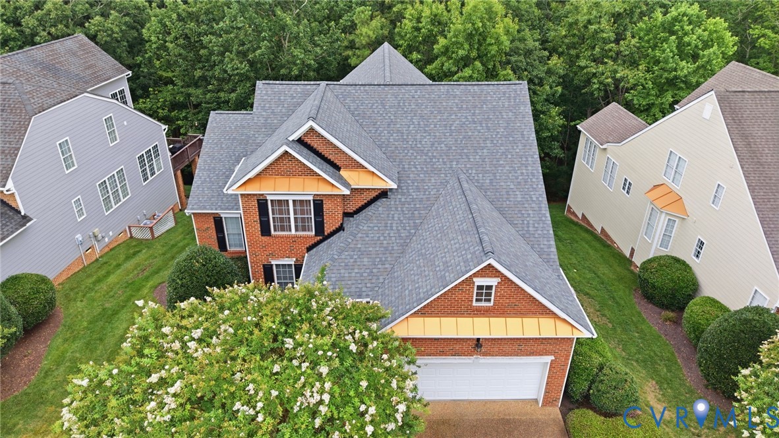
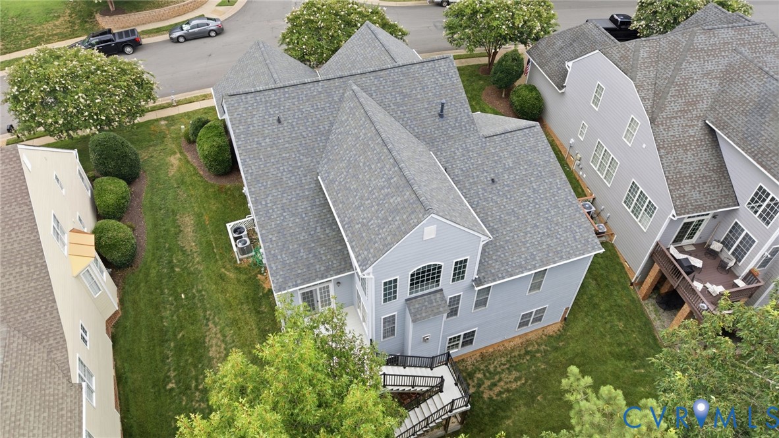
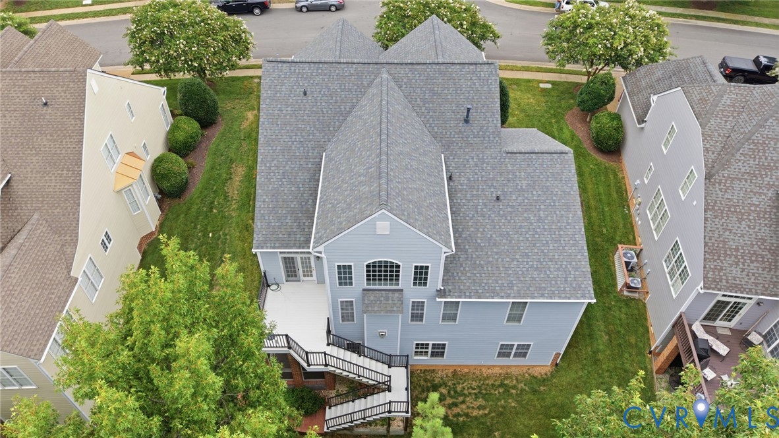
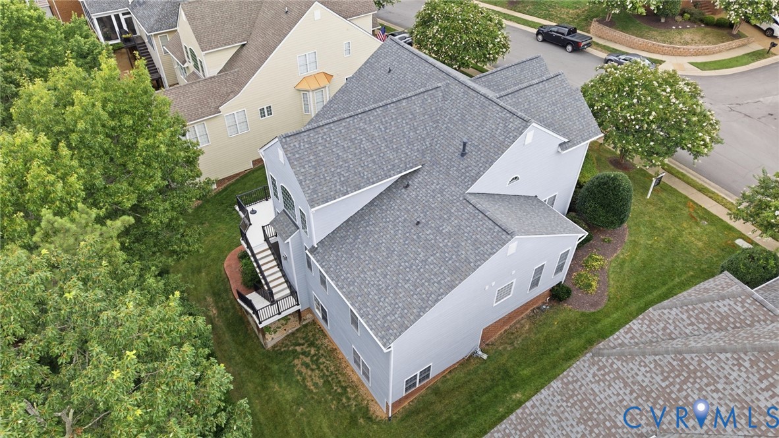
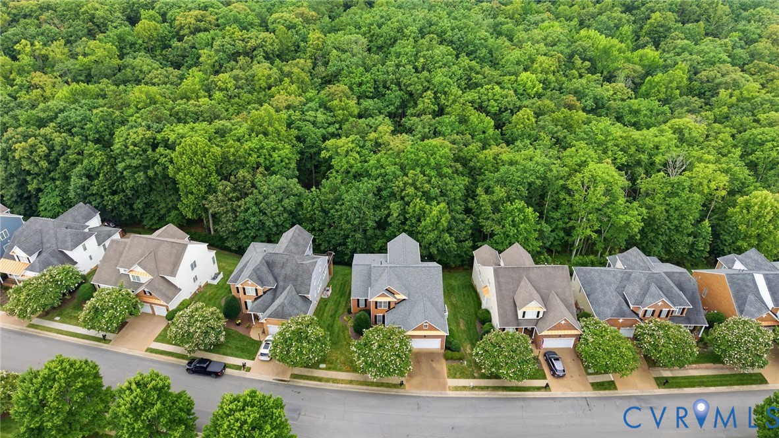
Welcome to effortless living in the highly sought-after Tarrington community, where timeless design, spacious living, and low-maintenance convenience come together. This beautifully designed villa offers desirable first-floor living with an open, functional layout perfect for both everyday comfort and entertaining.

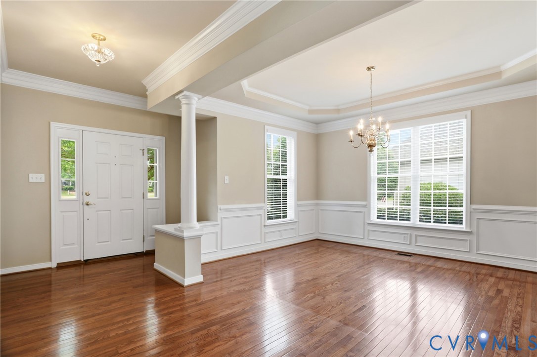
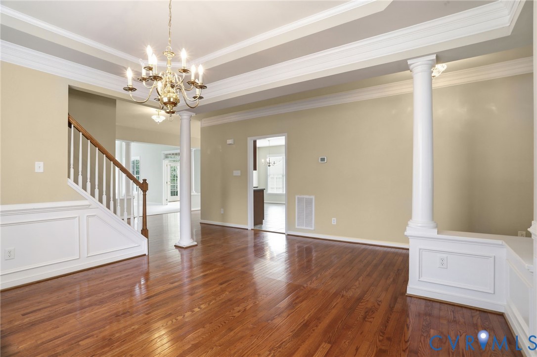
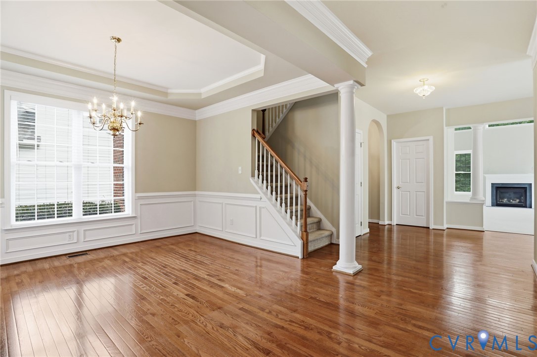
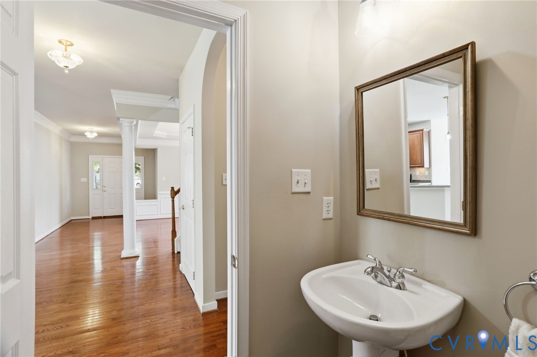
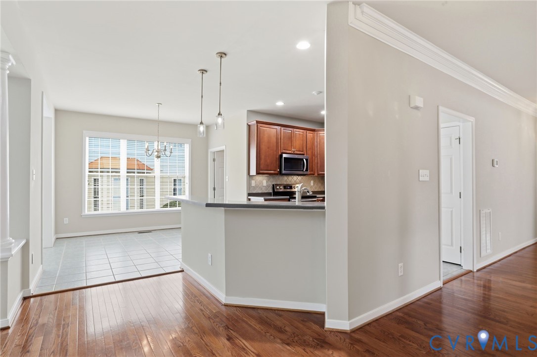
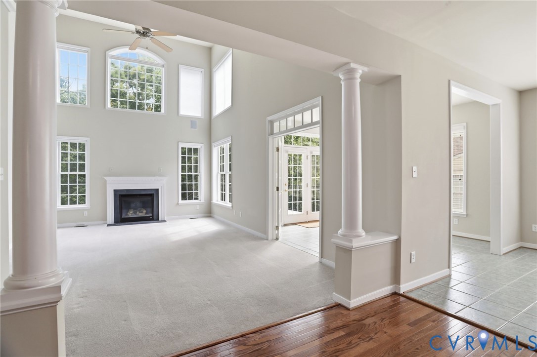
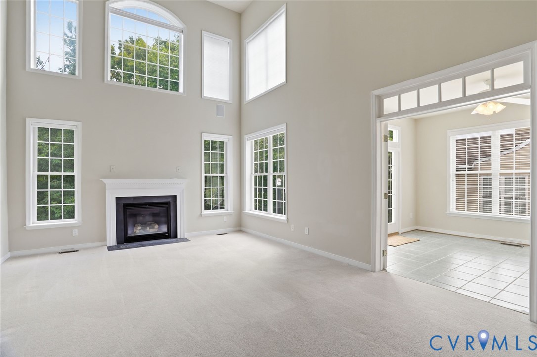
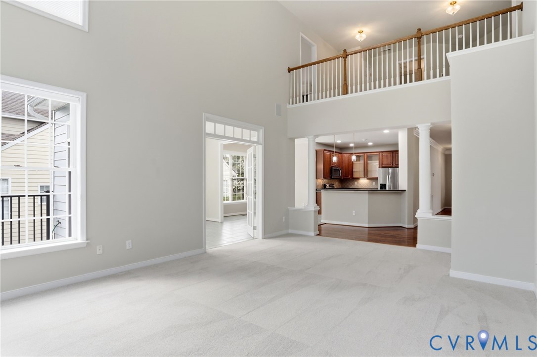
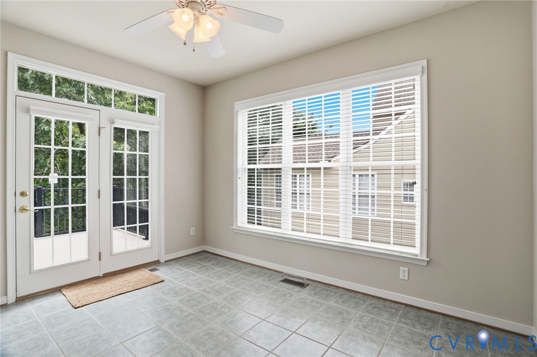
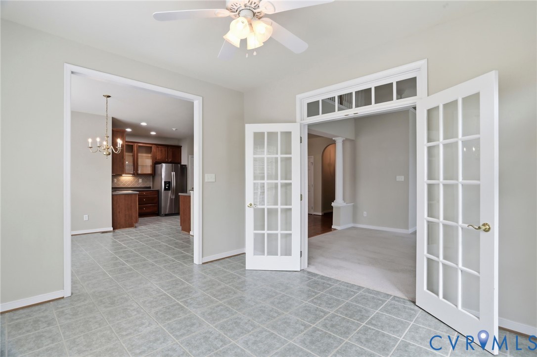
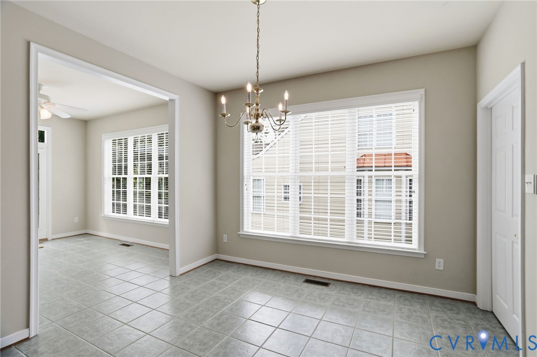
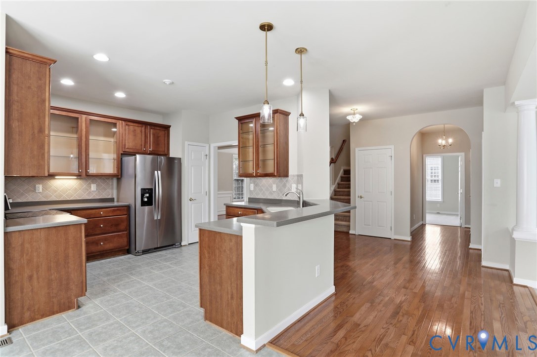
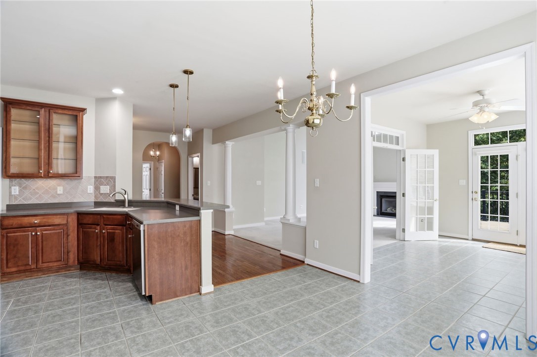
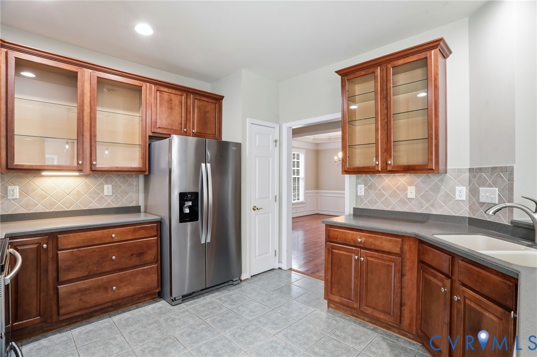
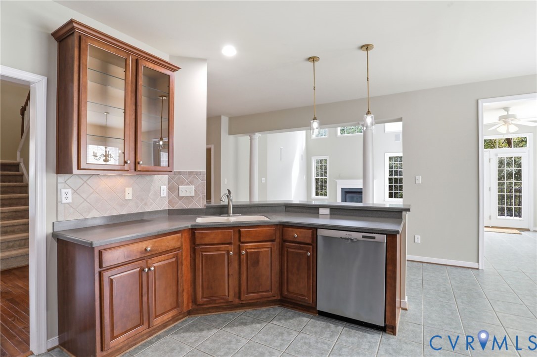
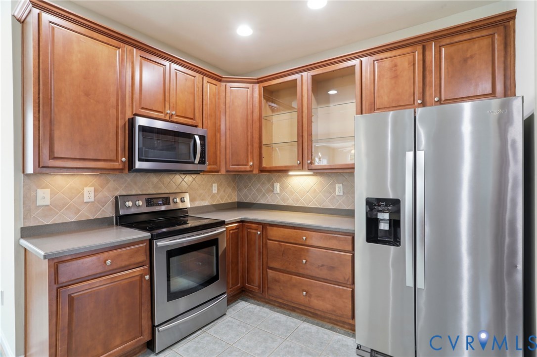
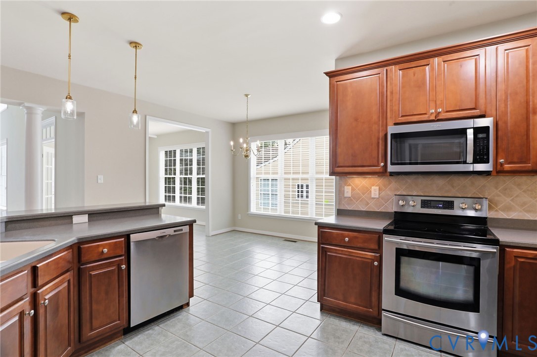
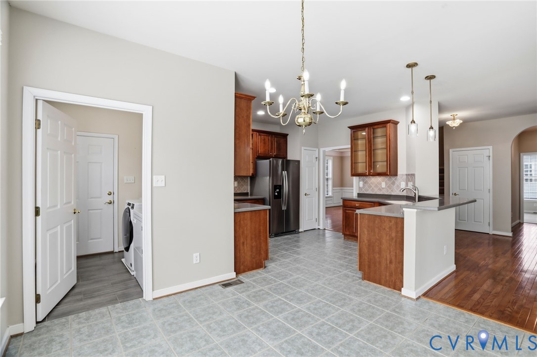
Just off the foyer, a formal dining room provides an elegant space for hosting, while the spacious eat-in kitchen flows seamlessly into a bright morning room surrounded by windows and filled with natural light. The dramatic two-story family room features soaring ceilings, a cozy fireplace, and an inviting atmosphere ideal for gathering with family and friends.

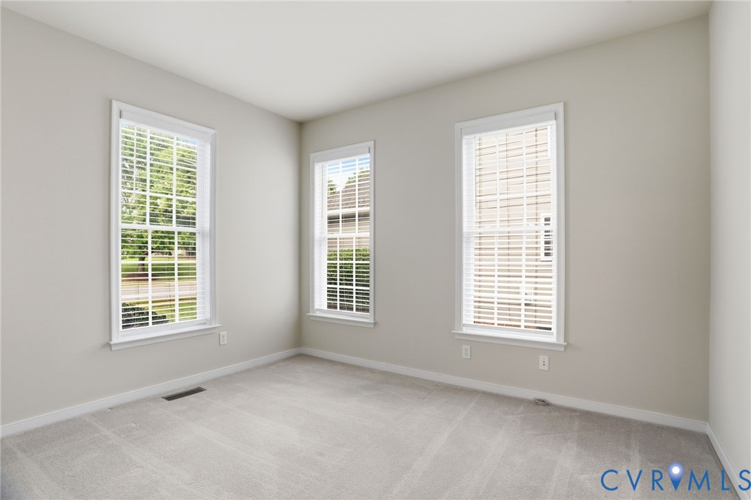
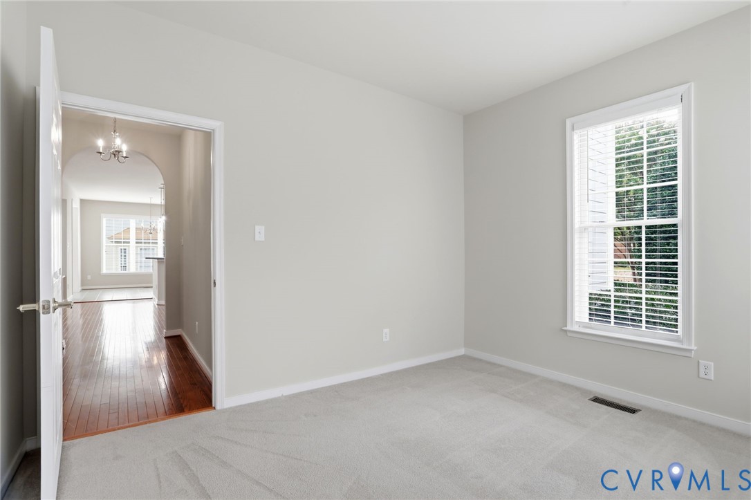
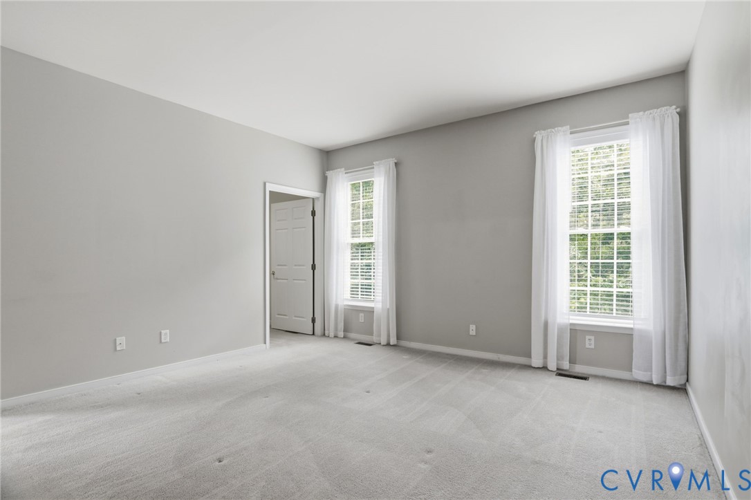
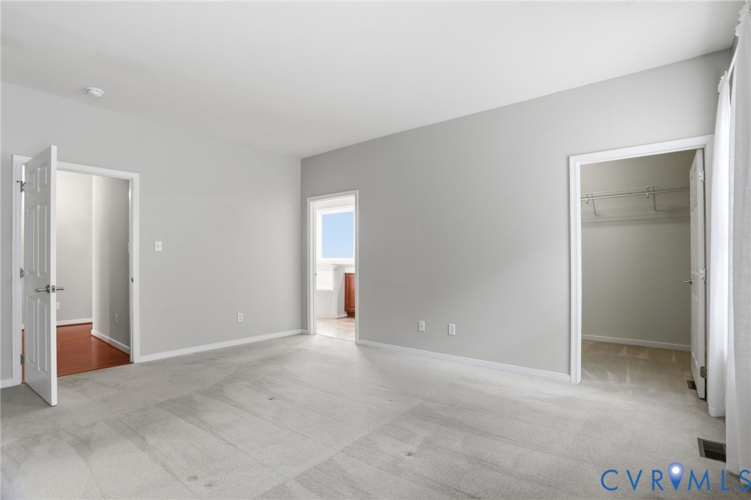
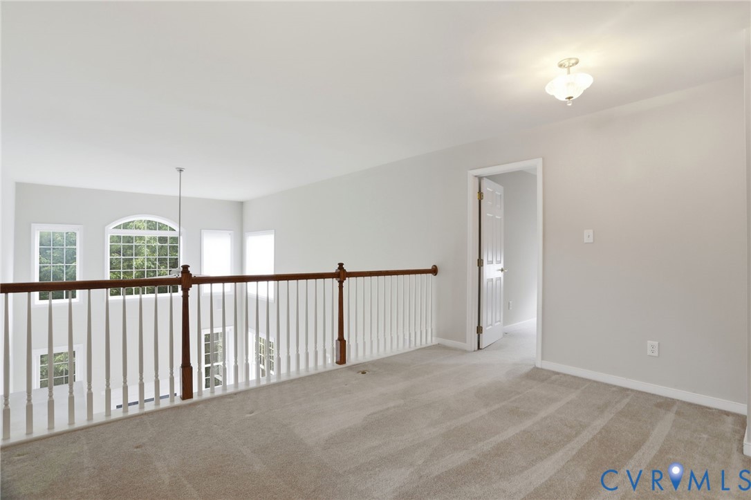
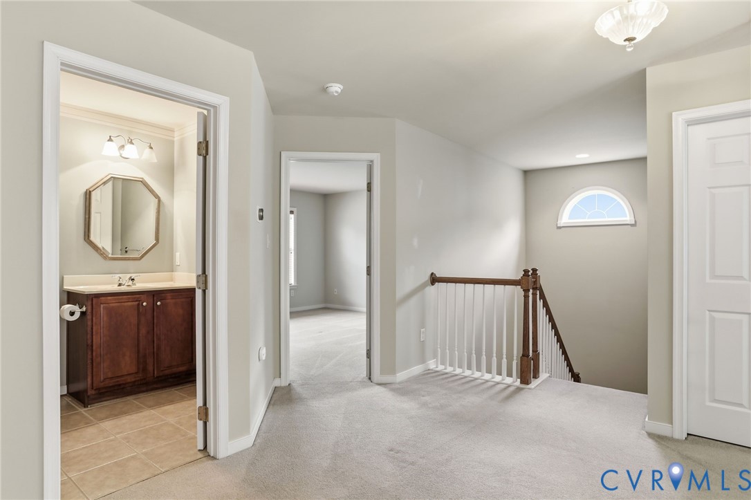
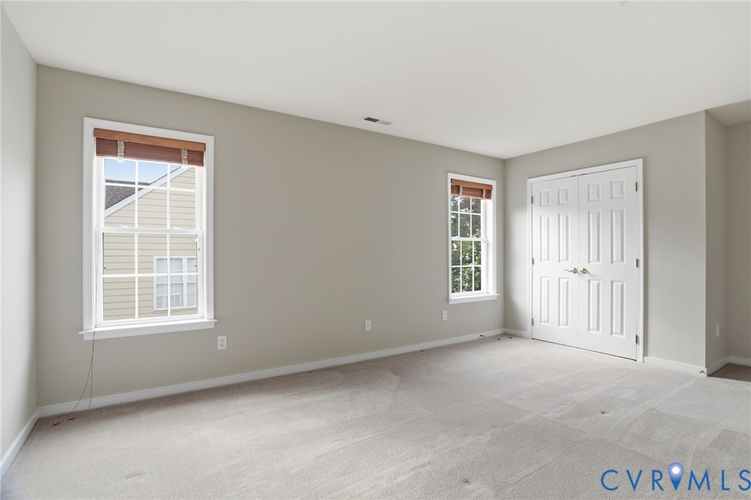
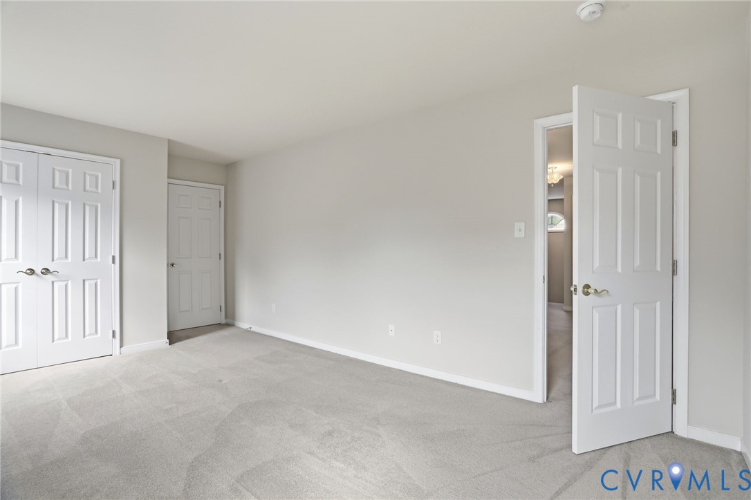
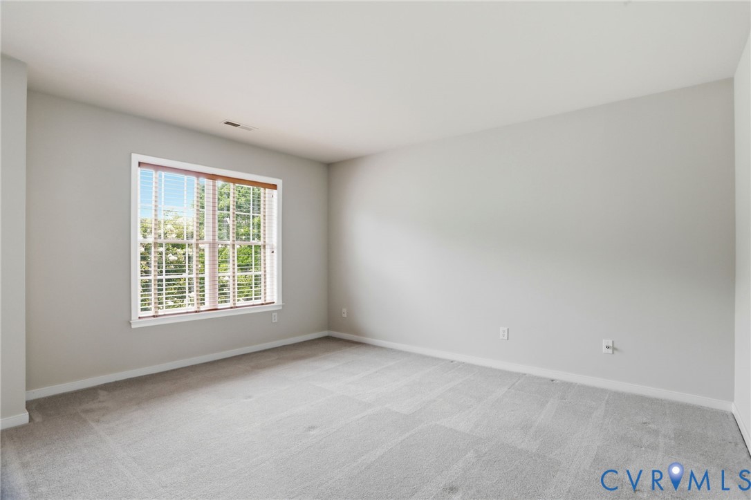
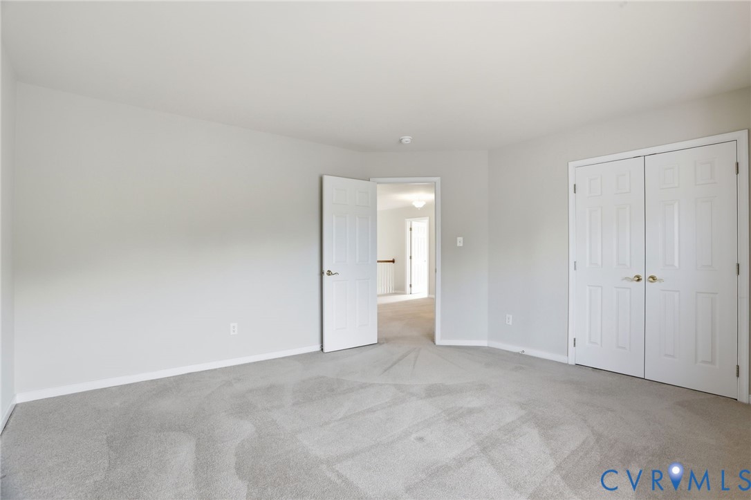
The first-floor primary suite offers a private retreat with generous space and convenience, while upstairs you'll find two additional bedrooms, a versatile loft overlooking the family room, and an unfinished storage room.

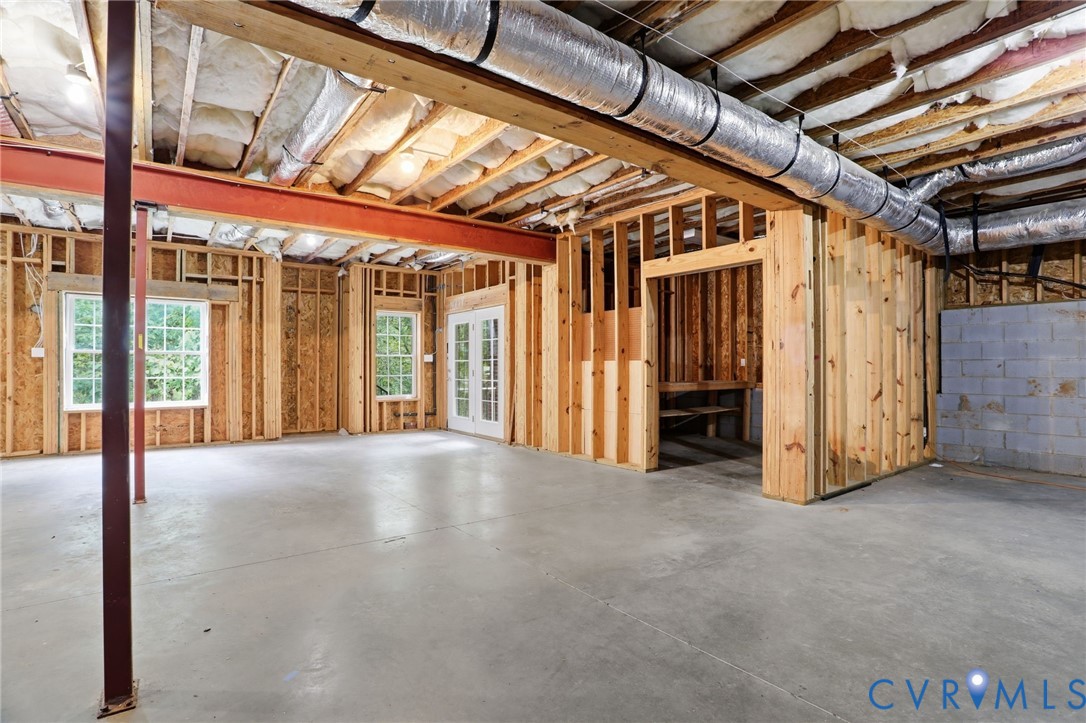
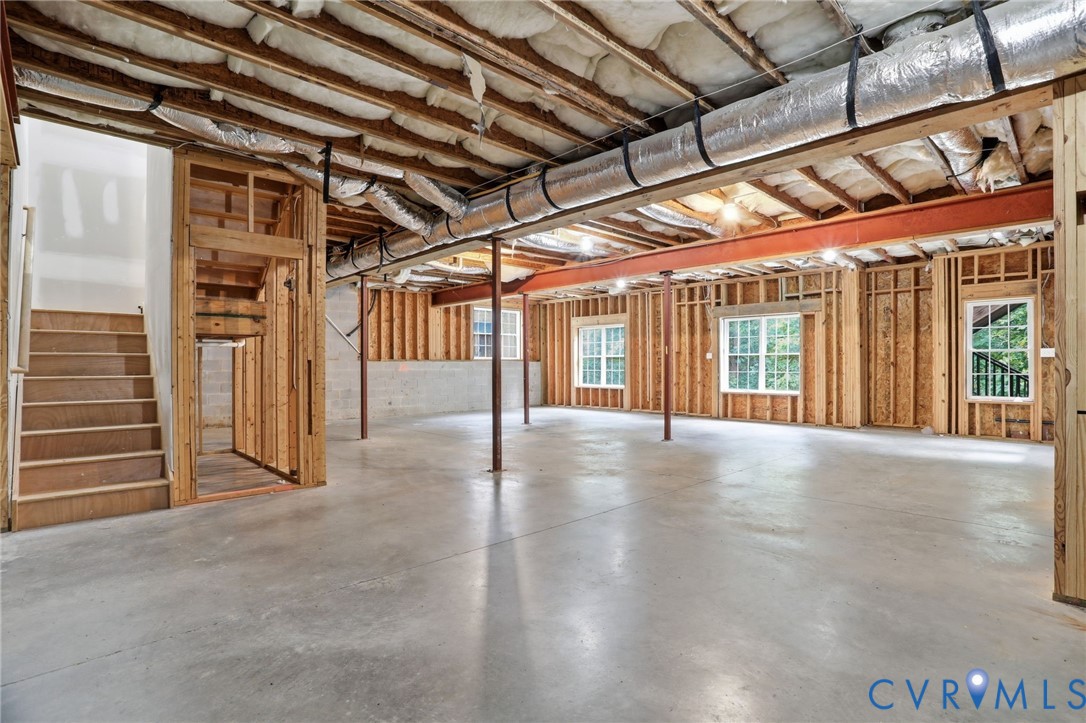
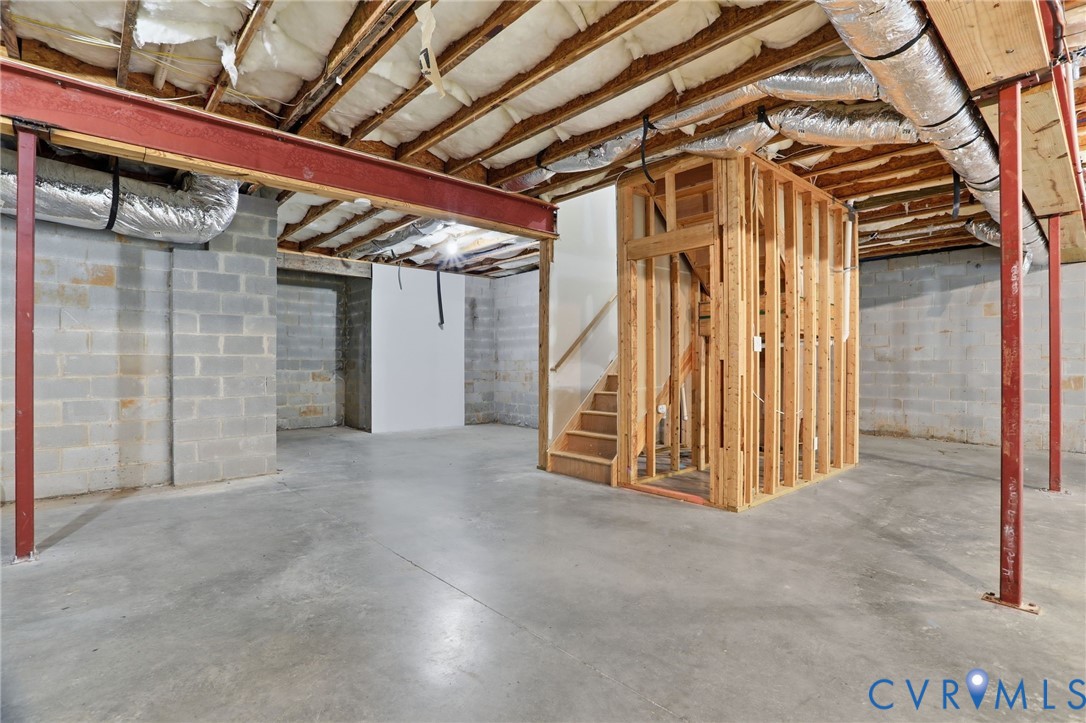
The unfinished walk-out basement offers over 1,800 square feet of endless possibilities. Whether you need exceptional storage or envision additional bedrooms, a recreation room, home gym, theater, or guest suite, this space is ready to be customized to fit your lifestyle.

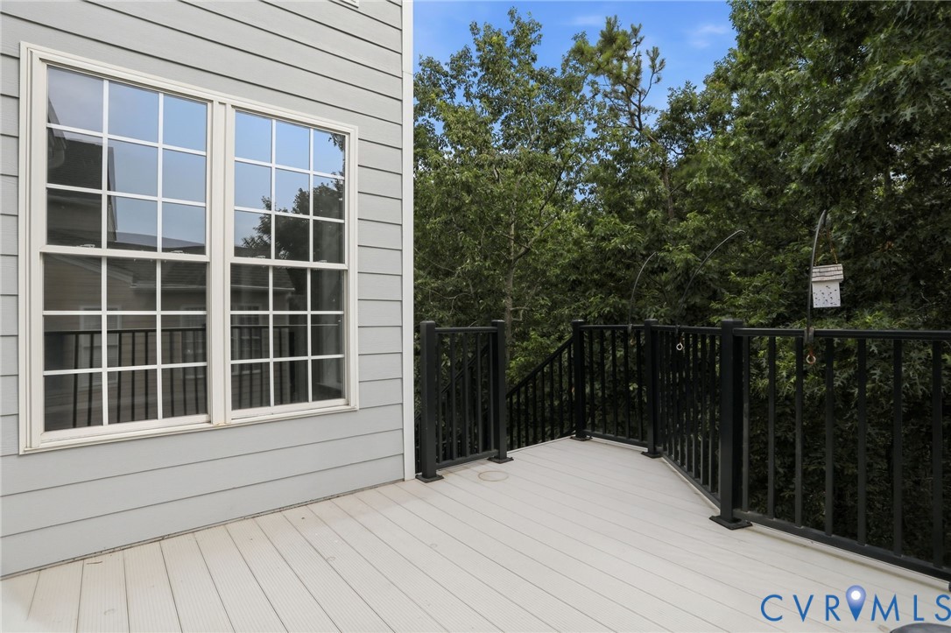
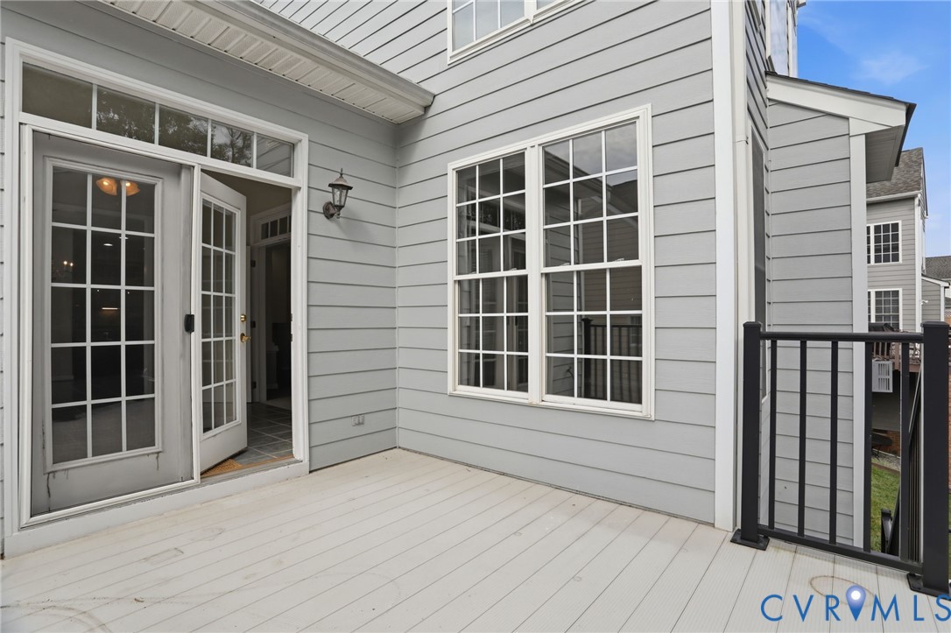
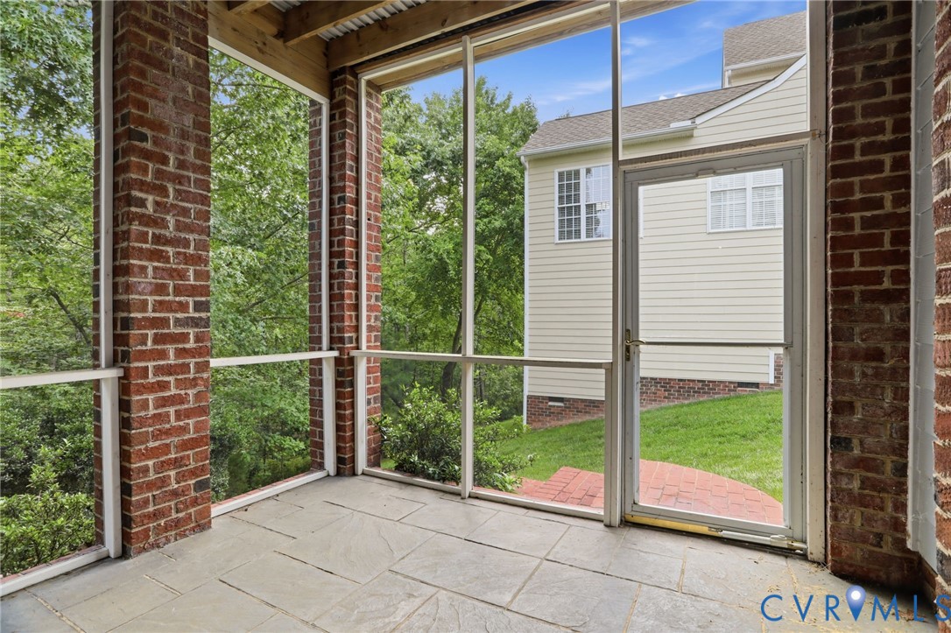
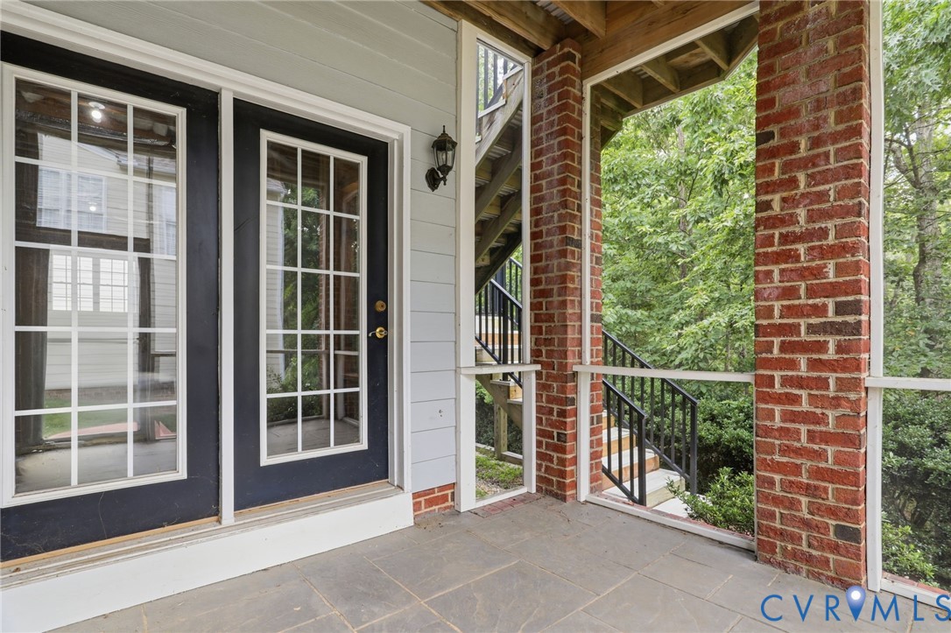
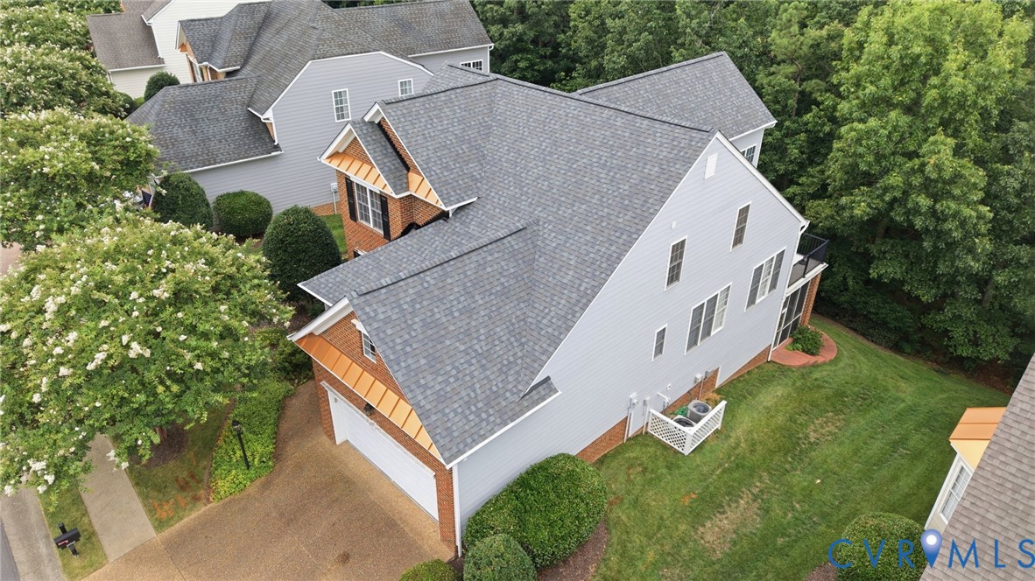
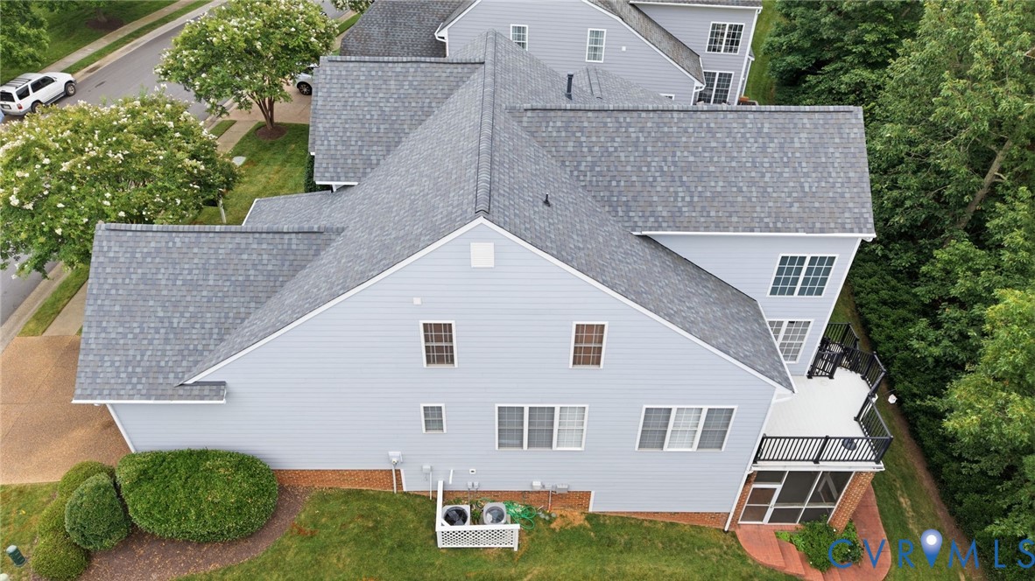
Step outside and enjoy multiple outdoor living spaces, including a screened porch and a durable, low-maintenance LockDry aluminum deck--perfect for morning coffee or relaxing evenings overlooking the backyard. A spacious two-car garage provides plenty of room for vehicles and additional storage.

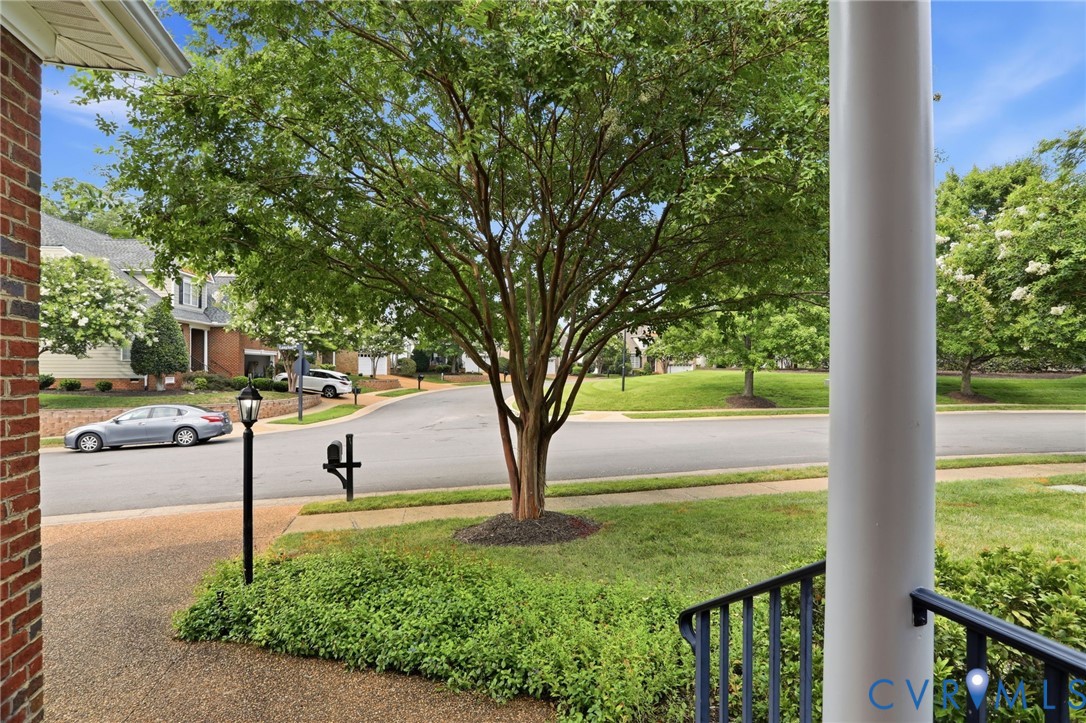
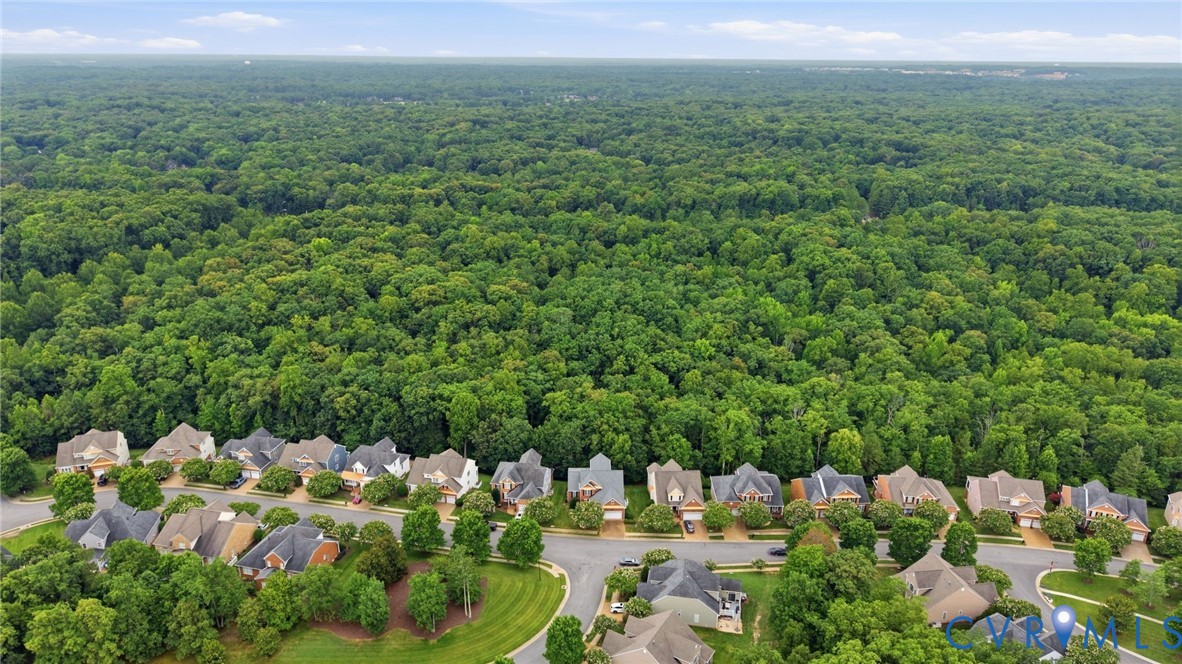
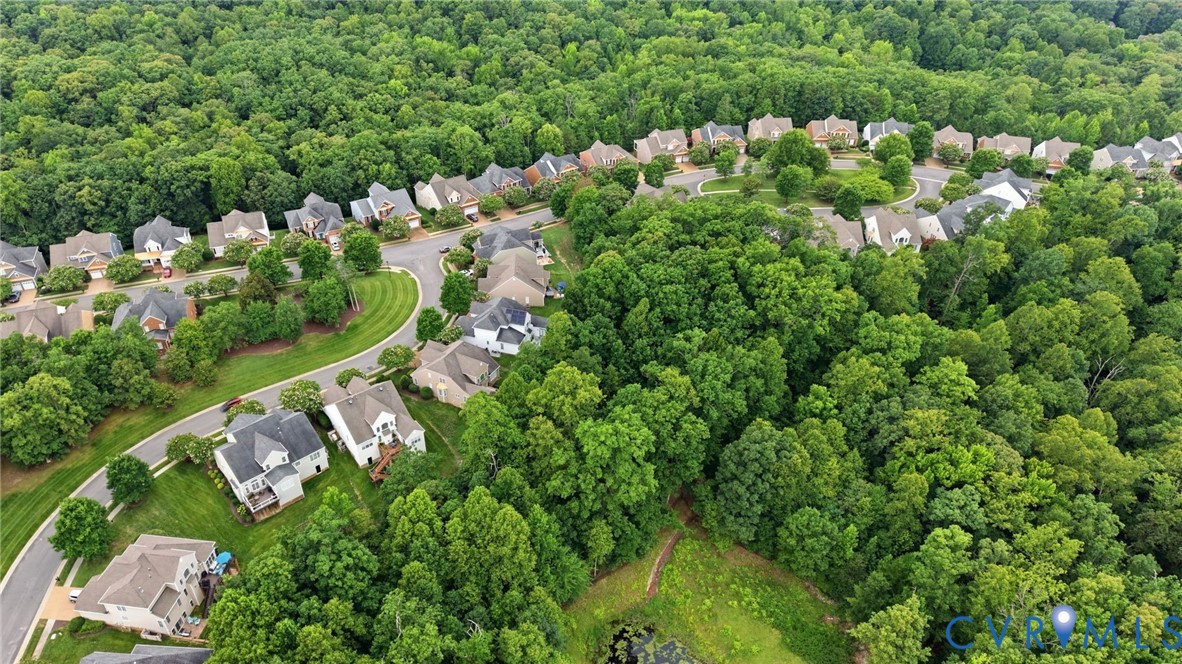
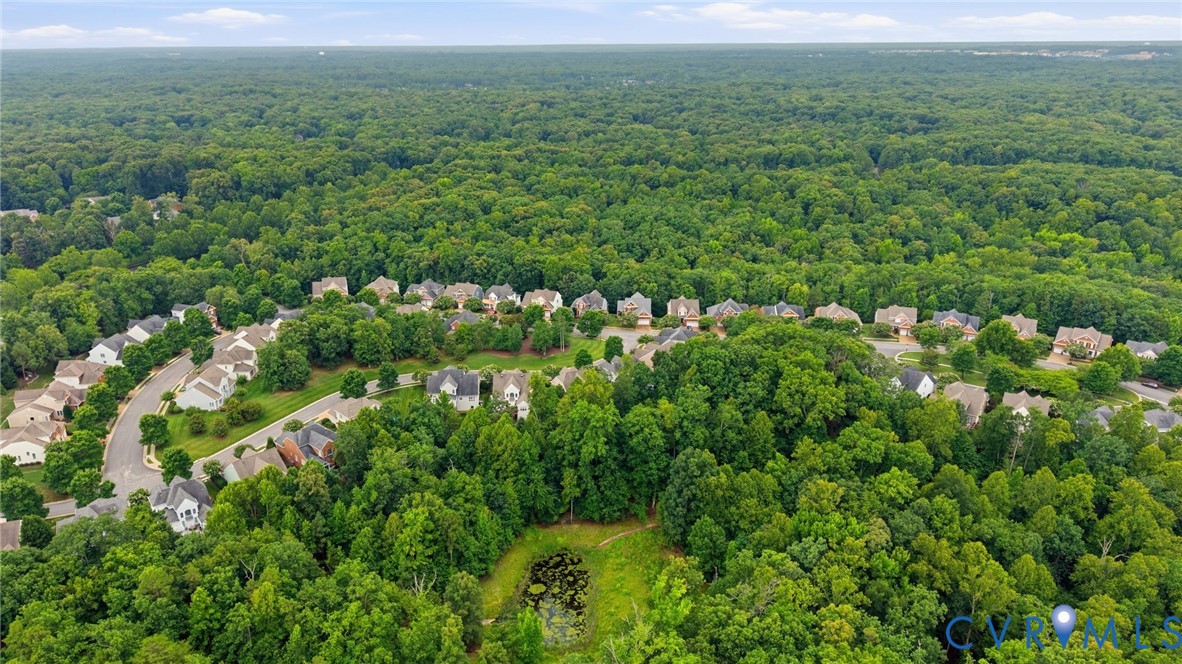
Best of all, lawn maintenance is handled by the association, allowing you to spend more time enjoying the exceptional Tarrington lifestyle. Residents enjoy beautifully maintained sidewalks, streetlights, a community pool, clubhouse, parks, and scenic green spaces, all just minutes from shopping, dining, top-rated schools, and convenient access to Route 288.

3
beds

3
baths

2,849 Sq.Ft. LIVING AREA

9,321.84 Sq.Ft. lot

Annemarie Hensley

Annemarie Hensley

Features & Amenities

Interior

  • total bedrooms3
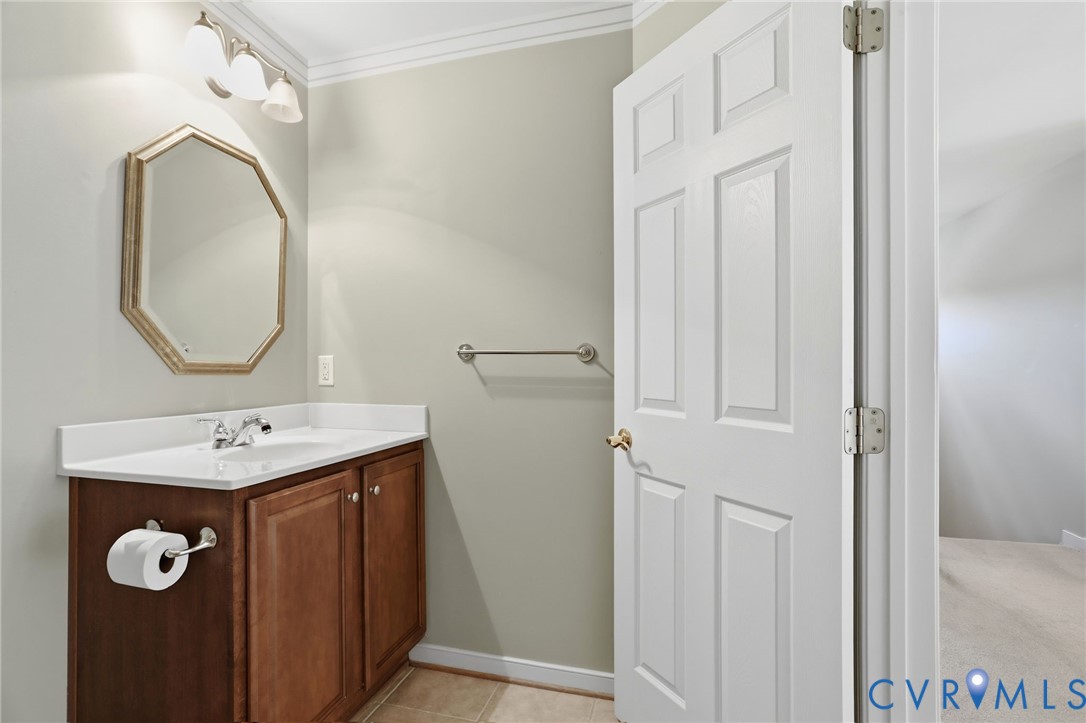
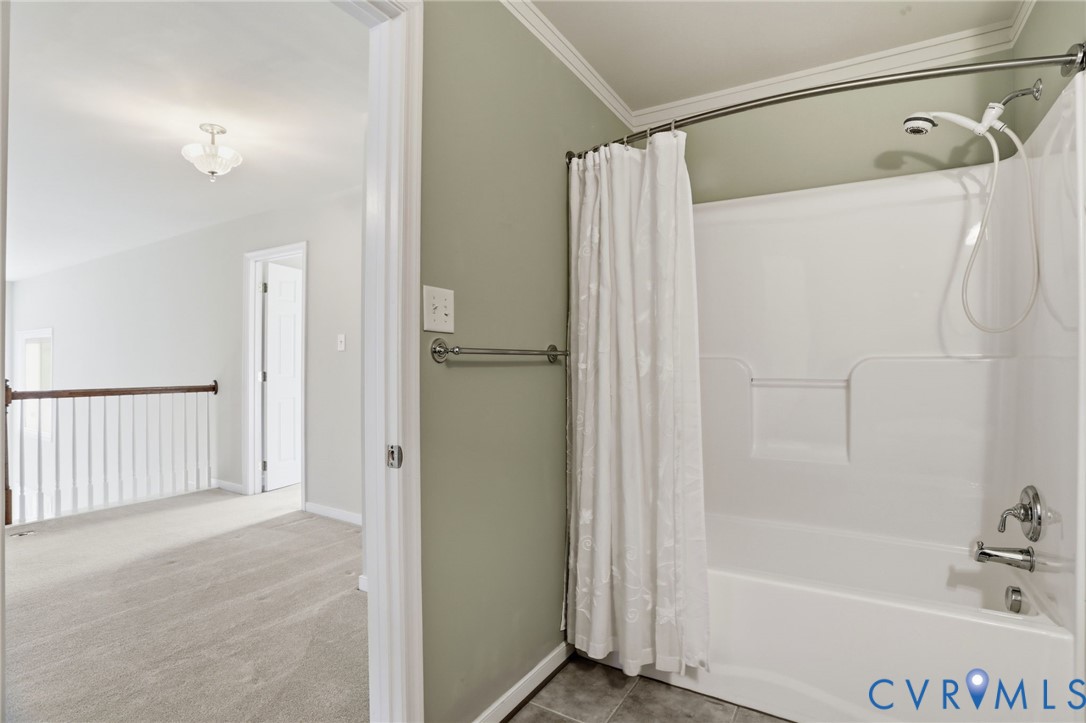
  • Total bathrooms3
  • full bathrooms2
  • half bathroom1
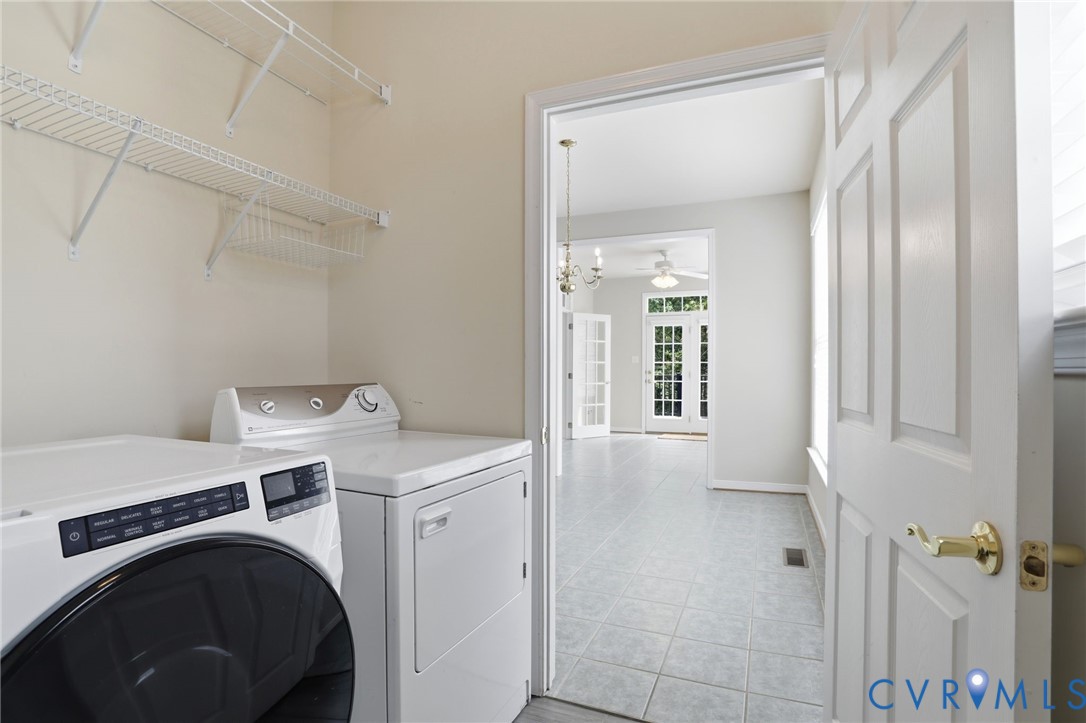
  • Laundry room Washer Hookup, Dryer Hookup
  • Flooring Partially Carpeted, Tile, Wood
  • Fireplace Vented
  • APPLIANCES Gas Water Heater
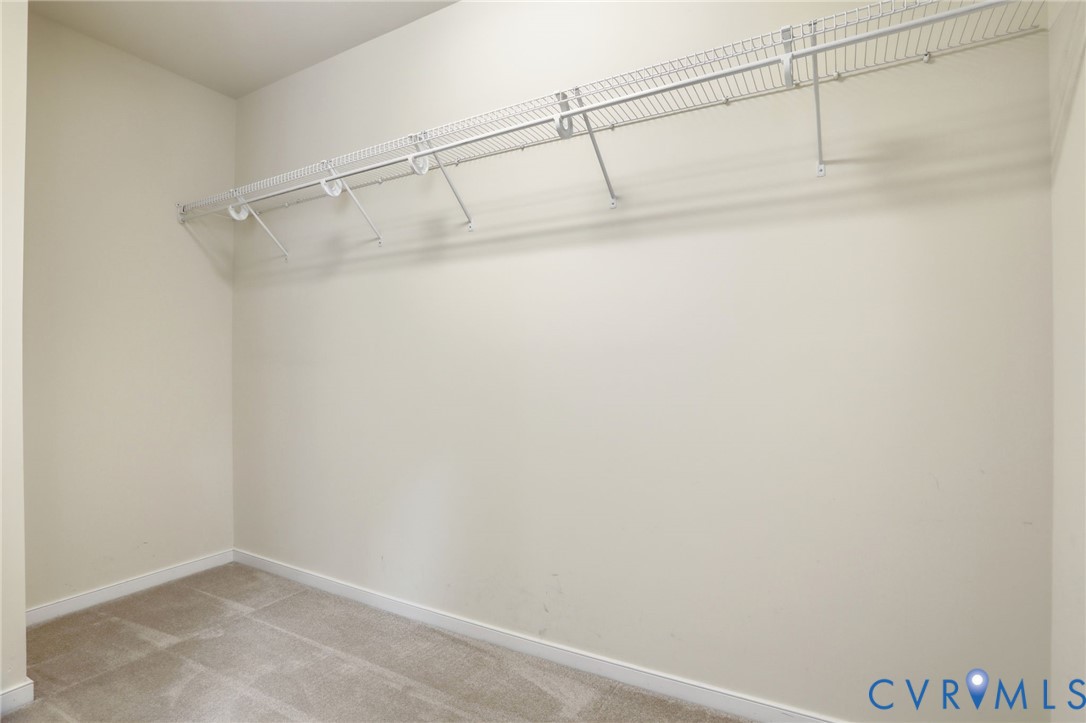
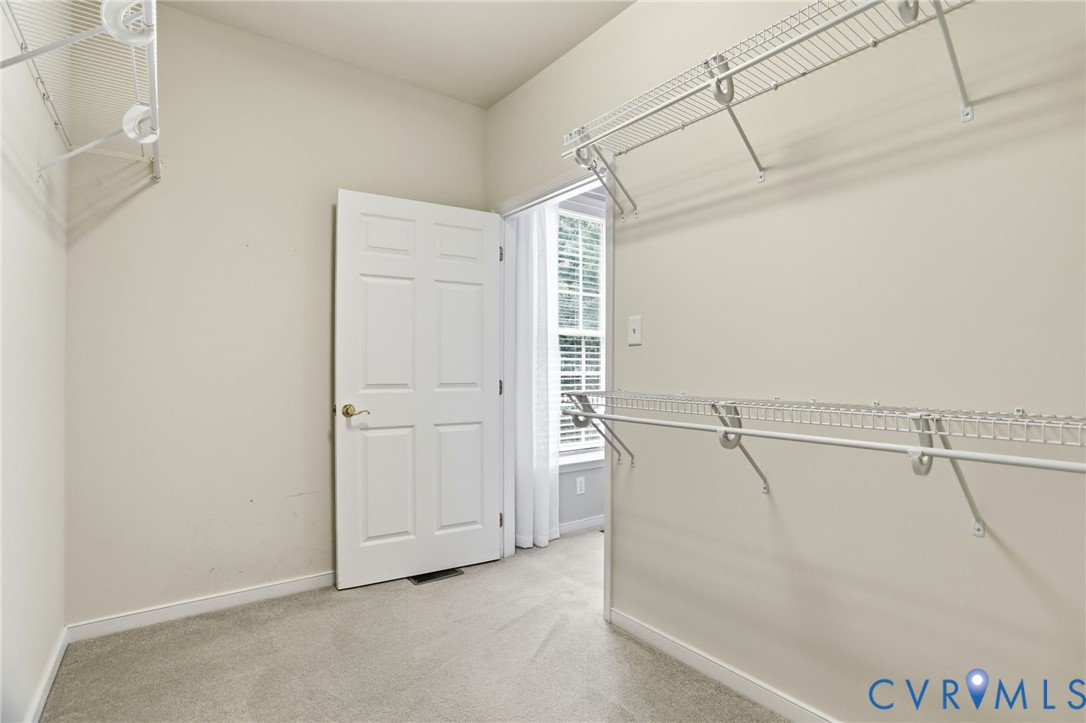
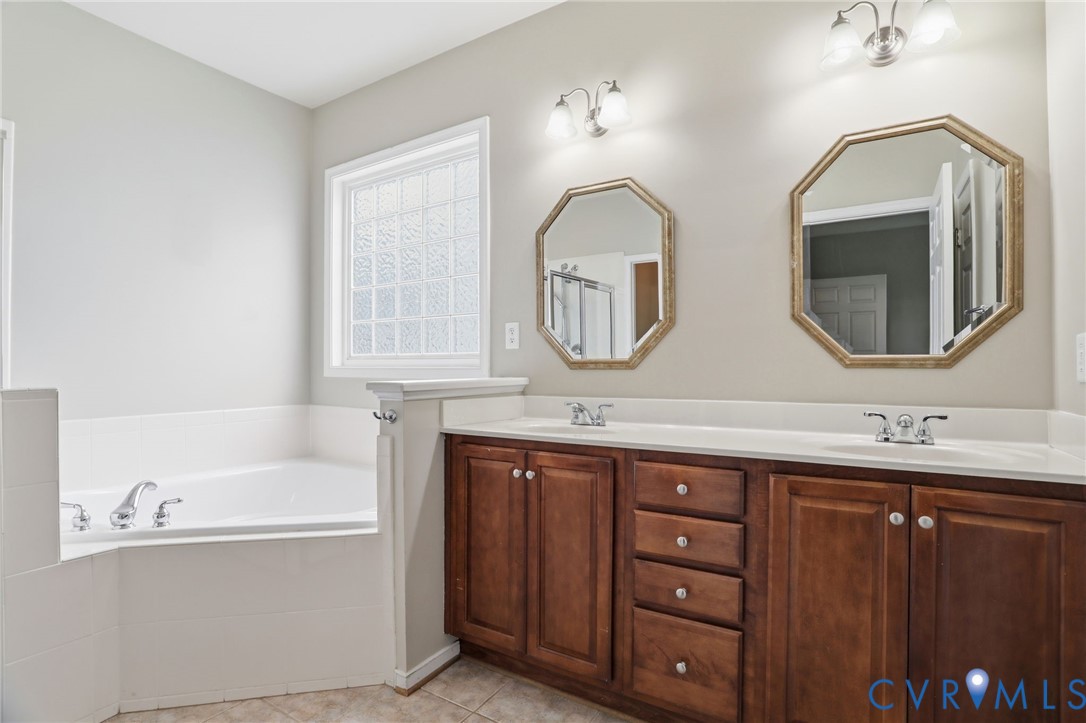
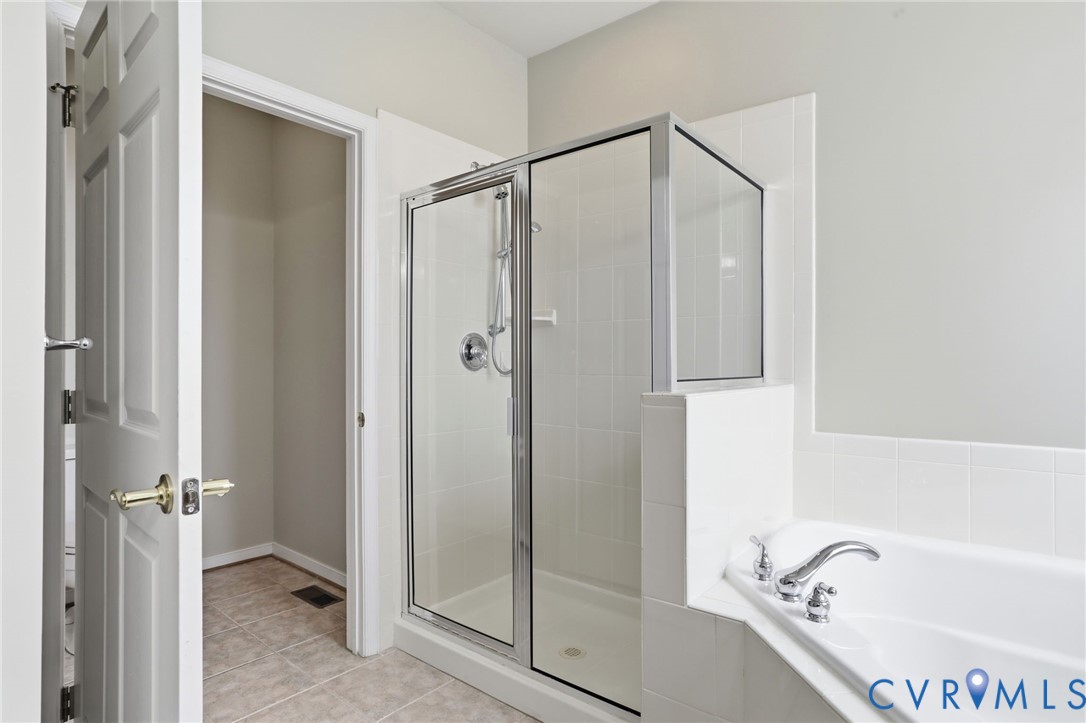
  • other interior Features Separate/Formal Dining Room, Double Vanity, Eat-in Kitchen, High Ceilings, Loft, Bath in Primary Bedroom, Main Level Primary, Pantry, Solid Surface Counters, Cable TV, Walk-In Closet(s)

Area & Lot

  • Status Coming Soon
  • Living Area2,849 Sq.Ft.
  • Lot Area9,321.84 Sq.Ft.
  • MLS® ID2617008
  • TypeResidential
  • YEAR BUILT2005
  • NeighborhoodMidlothian, VA
  • Architecture StylesTwo Story
  • Elementary SchoolRobious
  • Middle SchoolRobious
  • High SchoolJames River

Exterior

  • STORIES1
  • Garage Space2.0
  • water SourcePublic
  • PoolPool, Community
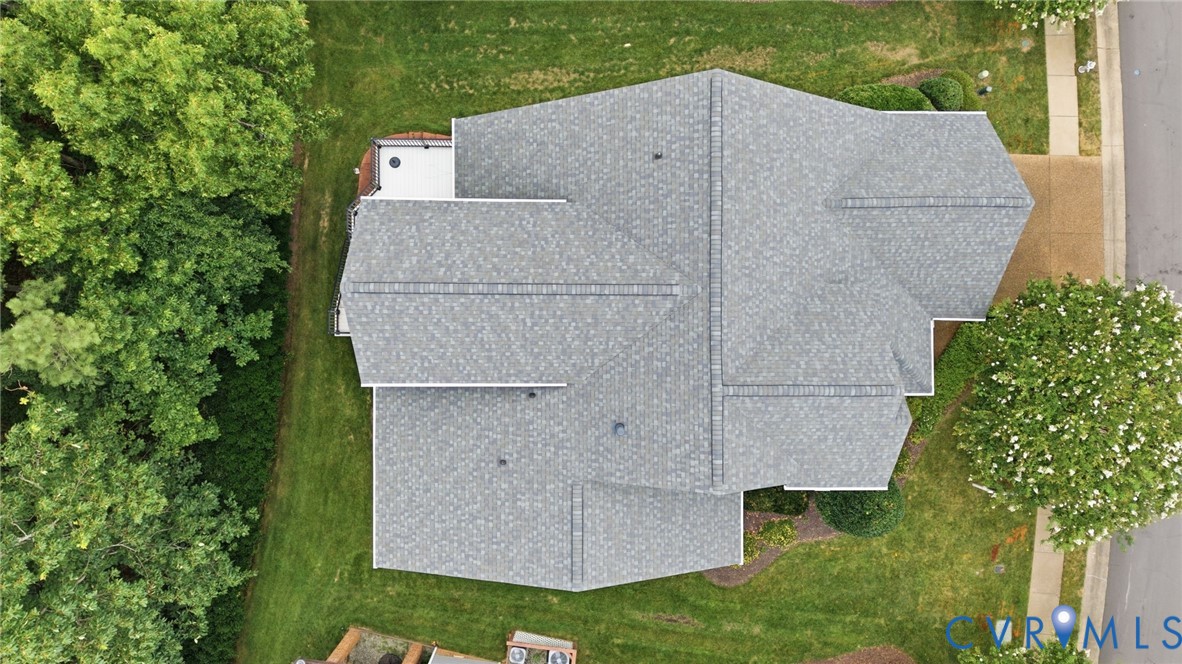
  • roofComposition
  • parkingAttached, Direct Access, Driveway, Garage, Garage Door Opener, Off Street, Oversized, Paved
  • HEAT TYPEForced Air, Natural Gas, Zoned
  • AIR CONDITIONINGZoned
  • sewerPublic Sewer
  • other exterior FeaturesDeck, Sprinkler/Irrigation, Porch, Paved Driveway

Financial

  • Sales Price$729,000
  • Real Estate Tax $6,439/yr
  • HOA $431/3 mos

Mortgage Calculator

Estimate your monthly mortgage payment, including the principal and interest, property taxes, and HOA. Adjust the values to generate a more accurate rate.
All estimates are provided for informational purposes only. Actual amounts may vary.
$0,000 Your Payment 20 15 65
$0,000 Your Payment

Midlothian, VA

Our clients love Midlothian, VA for the highly sought-after school systems, family friendly neighborhoods, and living a "small-town" lifestyle while just being 20 minutes from Virginia's capital city.

Explore

Work With Us

At Team Hensley, we are a group of local real estate professionals, each with years of experience in their field. Whether it is first-time home buyers, online marketing, transaction management, or the latest in pricing strategies for your home, we have you covered.

Follow Team Hensley