
11931 Durrington Dr
Courtesy of Compass
Coming Soon

11931 Durrington Dr

11931 Durrington Dr, North Chesterfield, VA 23236

$525,000
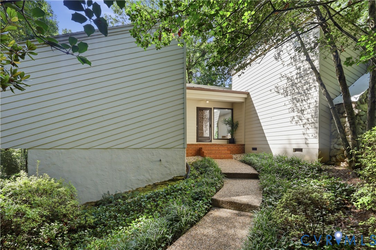
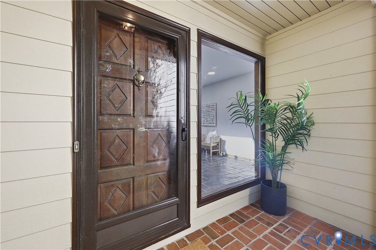
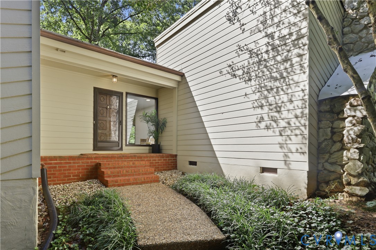
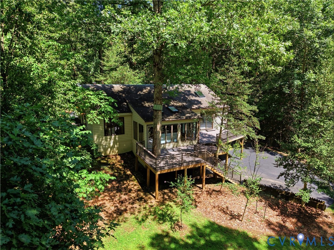
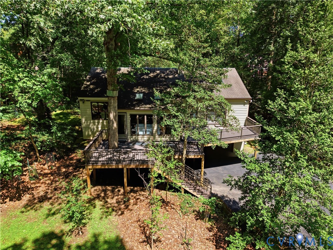
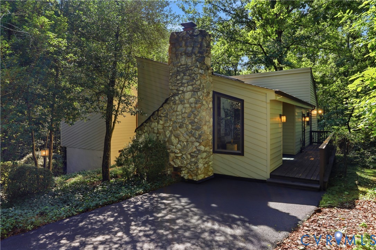
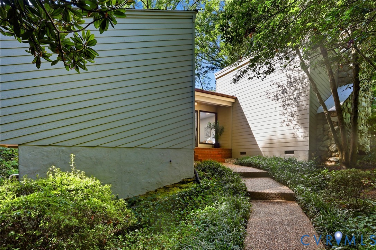
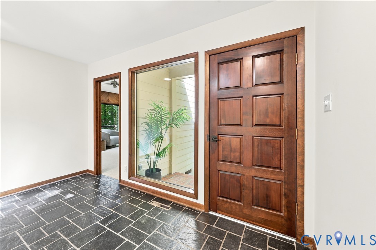
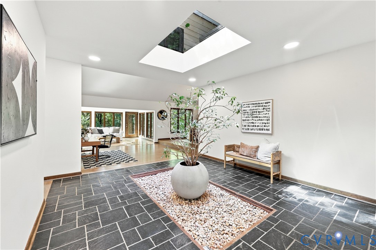
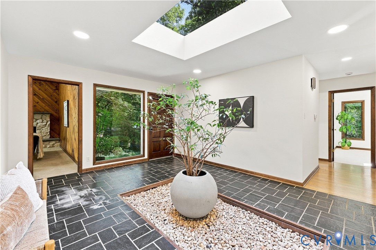
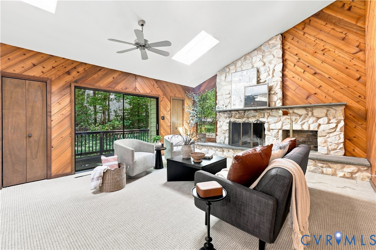
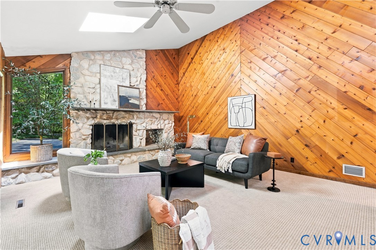
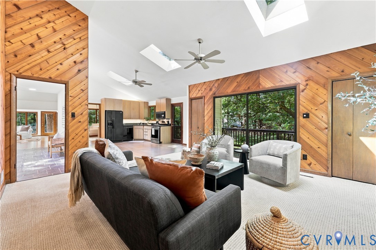
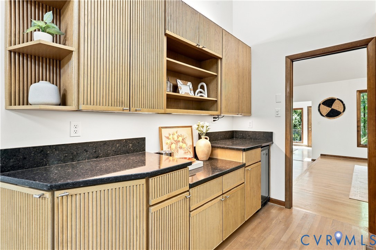
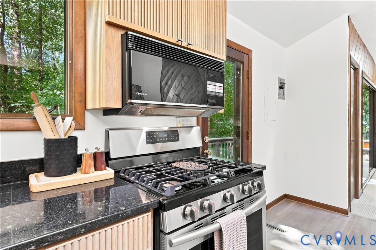
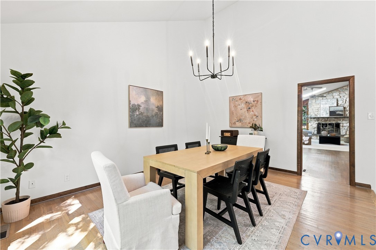
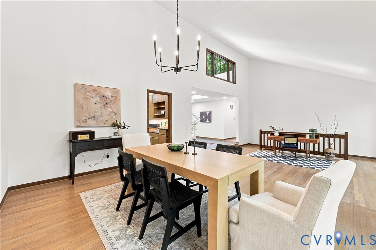
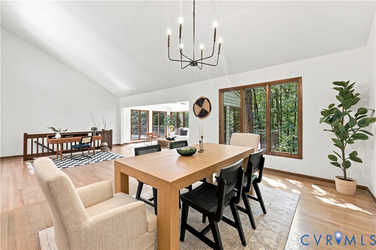
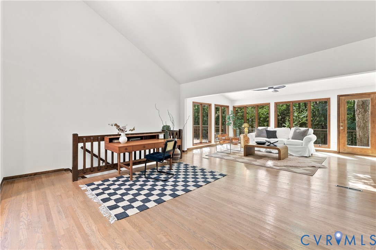
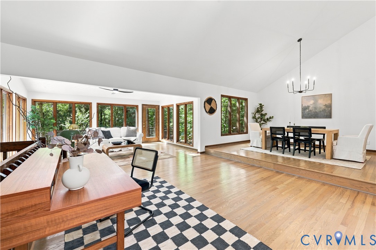
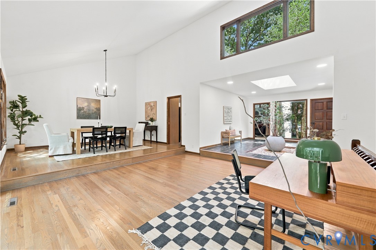
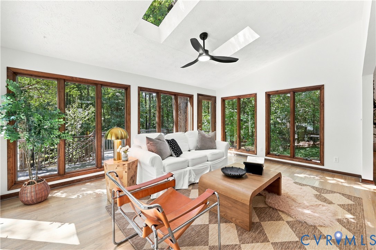
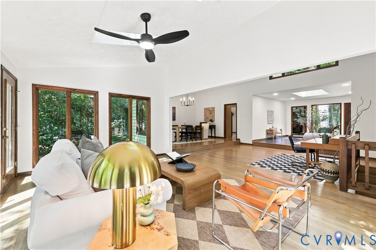
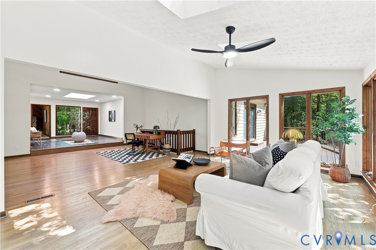
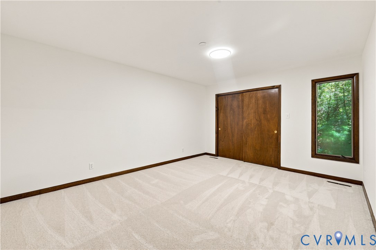
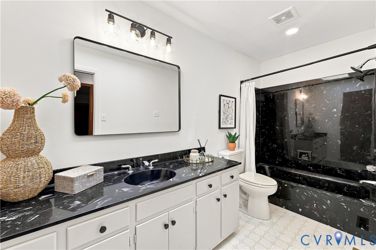
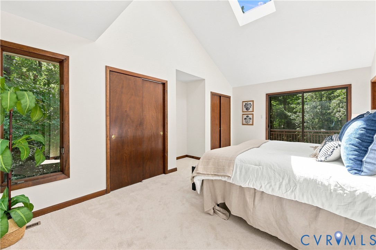
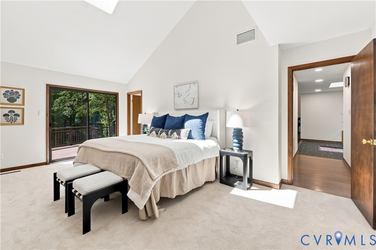
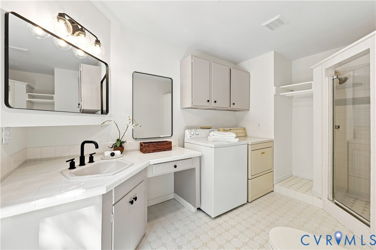
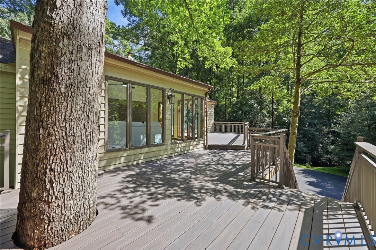
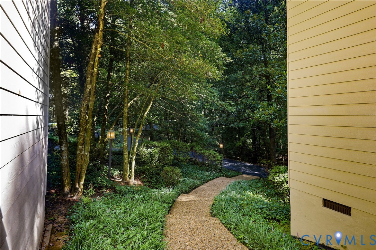
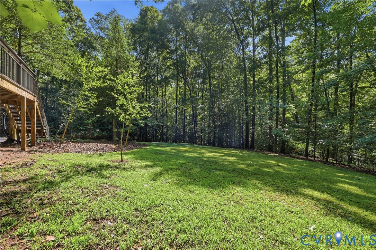
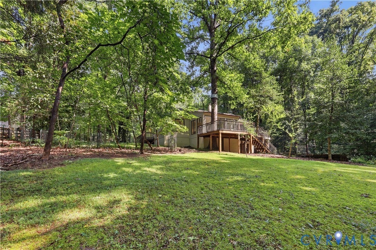
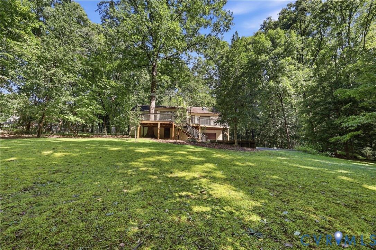
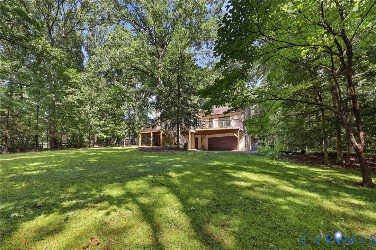
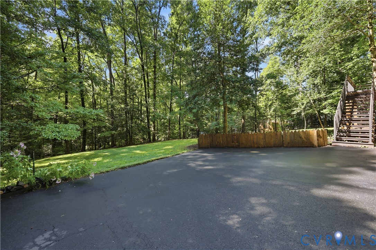
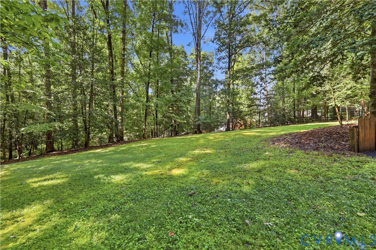
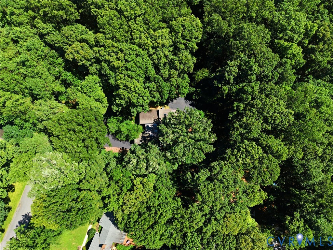
Nestled among mature trees and lush natural surroundings, this distinctive contemporary home offers exceptional privacy and a peaceful, tucked-away setting. With 2,464 square feet, the home features 3 bedrooms and 2 full baths, with all living spaces and bedrooms conveniently located on one level. The spacious family room is the heart of the home, featuring soaring vaulted ceilings, skylights that fill the space with natural light, and a striking stone fireplace that adds warmth and character. Large windows throughout create a beautiful connection to the surrounding wooded landscape.

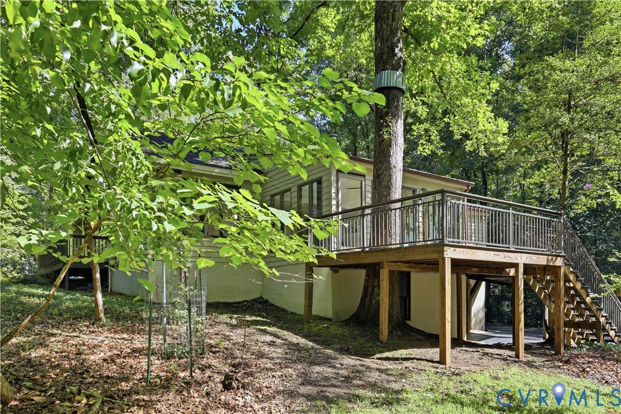
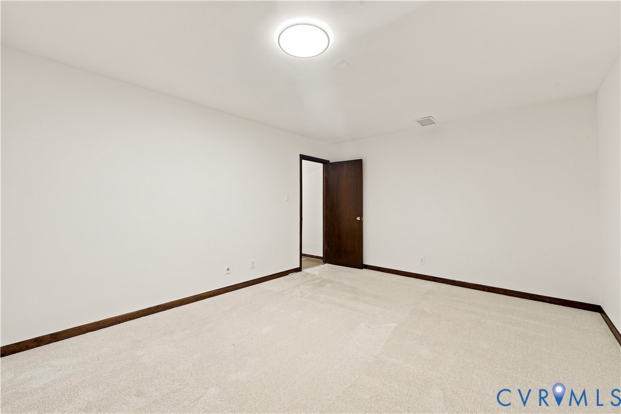
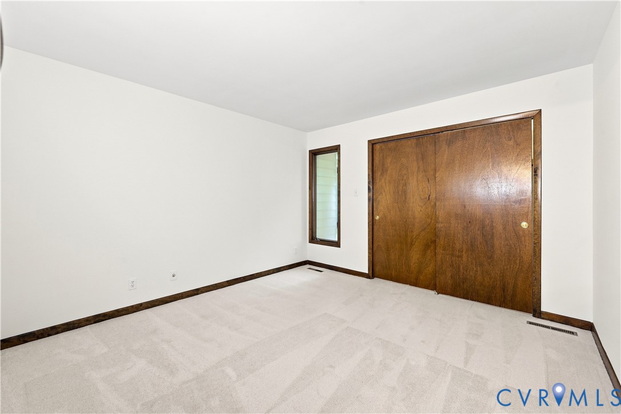
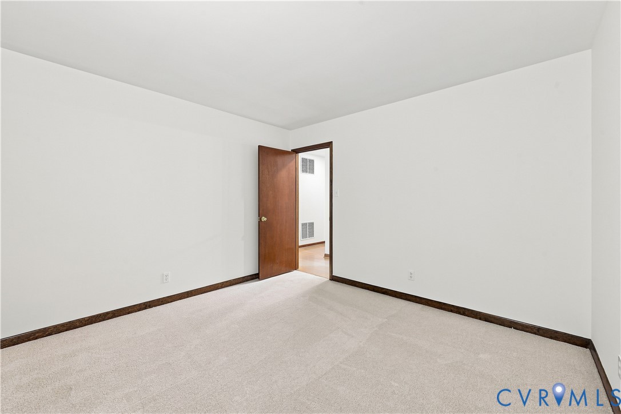
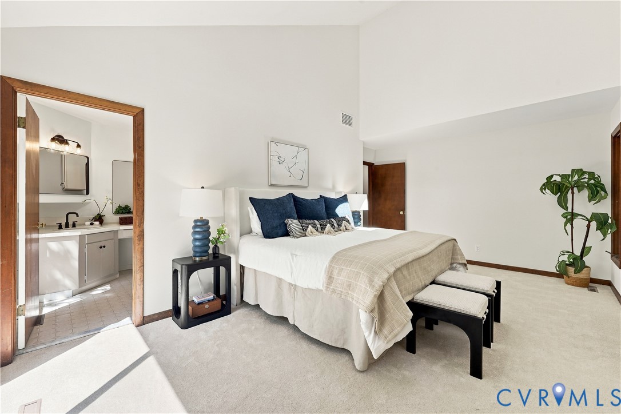
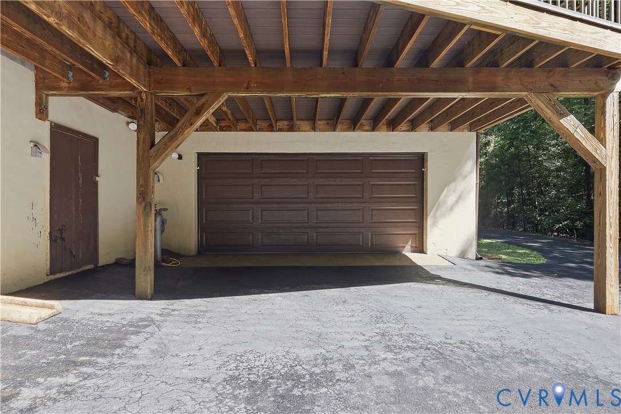
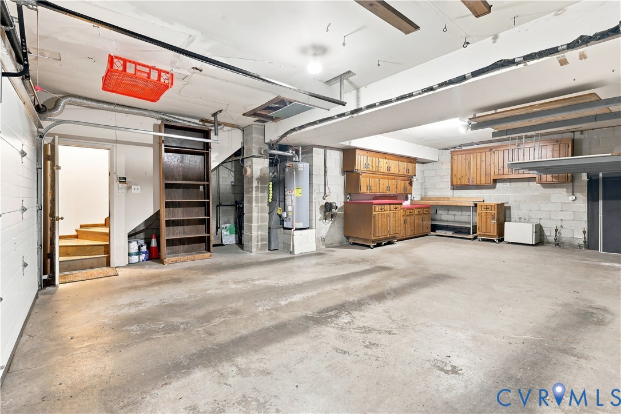
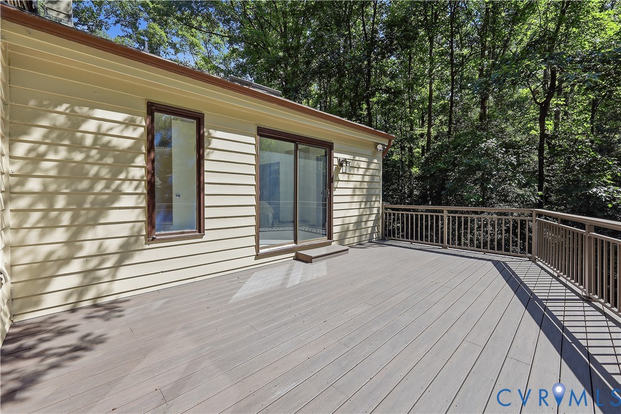
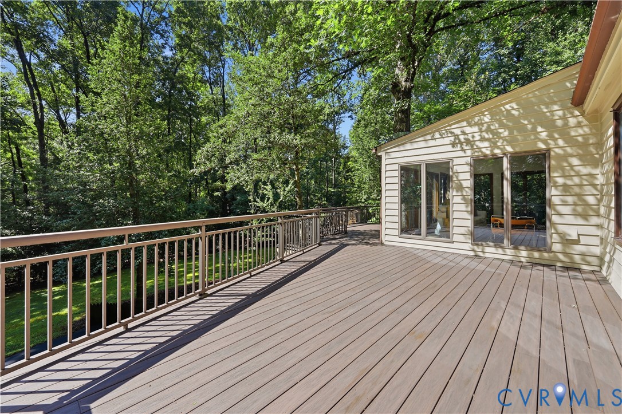
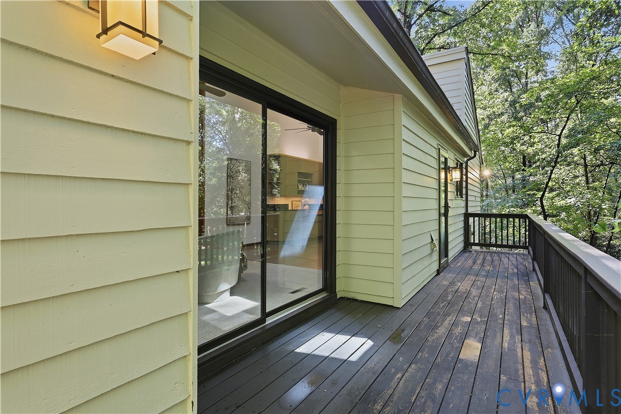
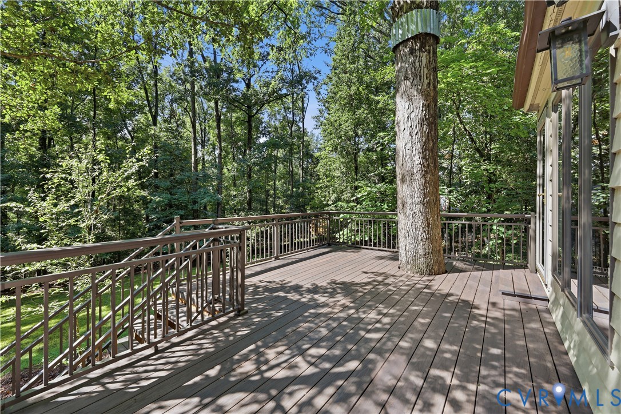
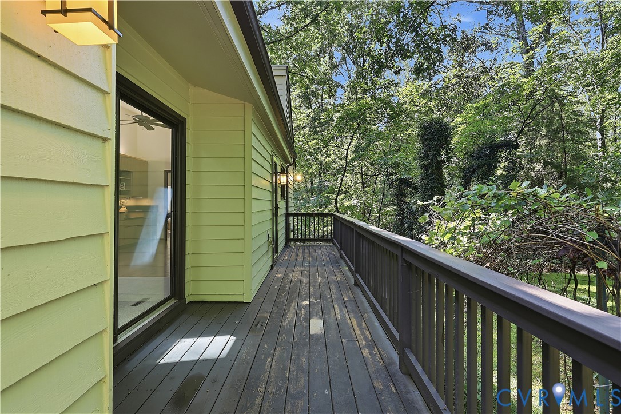
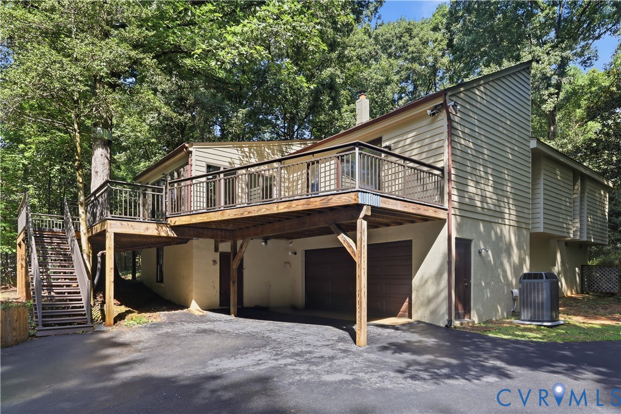
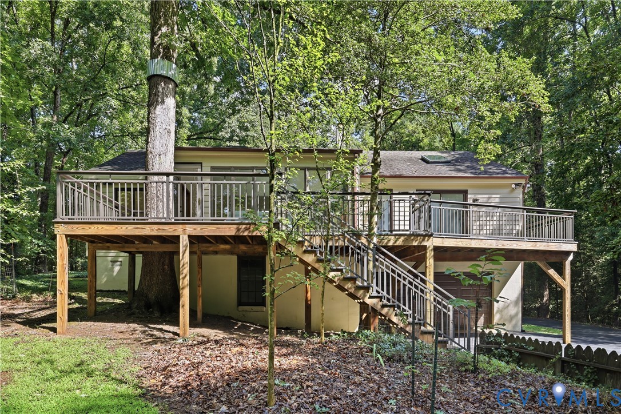
The primary suite features its own private bath, while two additional bedrooms offer plenty of flexibility. Step outside onto the back deck, where mature trees and greenery create a private setting perfect for relaxing or entertaining. A two-car garage is located on the basement level, providing convenient parking and additional functionality without taking away from the ease of single-level living above. With its distinctive contemporary architecture, spacious interior, and serene natural surroundings, this one-of-a-kind home feels like a private retreat among the trees.

3
beds

2
baths

2,464 Sq.Ft. LIVING AREA

1.33 Acres lot

Annemarie Hensley

Annemarie Hensley

Features & Amenities

Interior

  • total bedrooms3
  • Total bathrooms2
  • full bathrooms2
  • Laundry room Washer Hookup
  • Flooring Carpet, Tile, Wood
  • Fireplace Stone
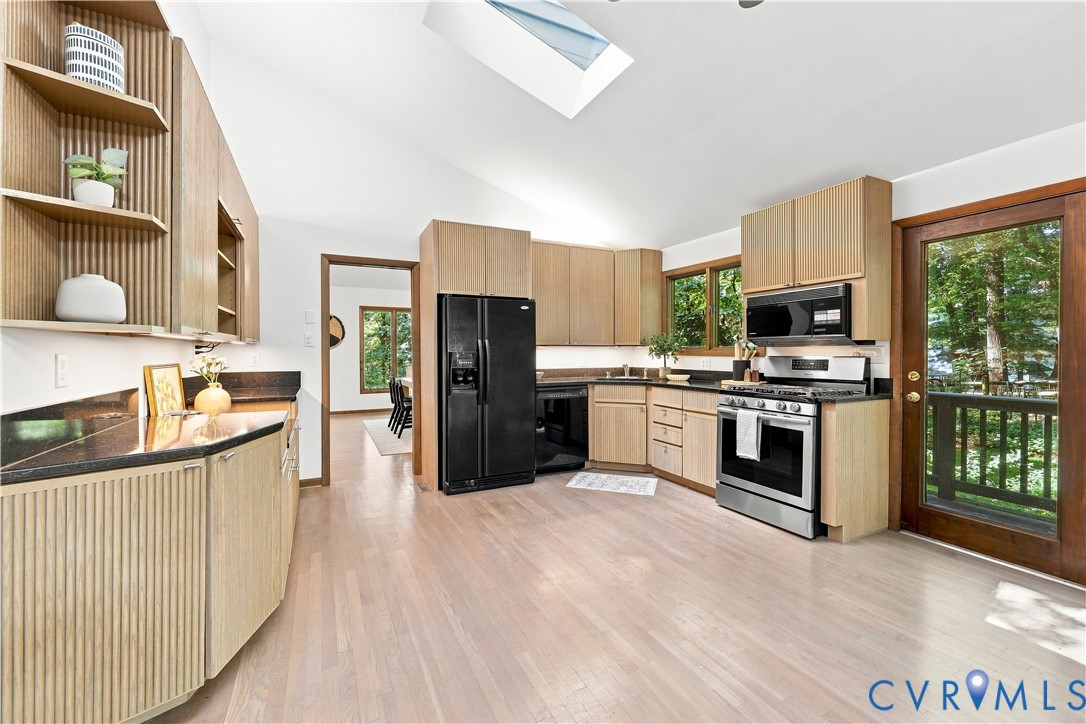
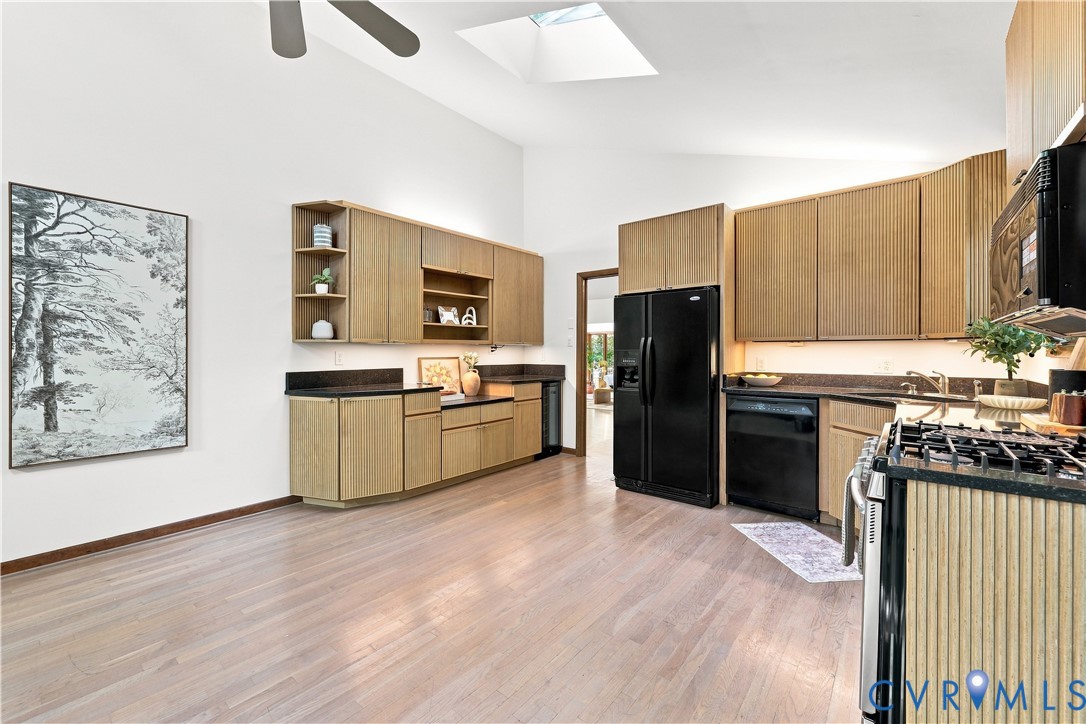
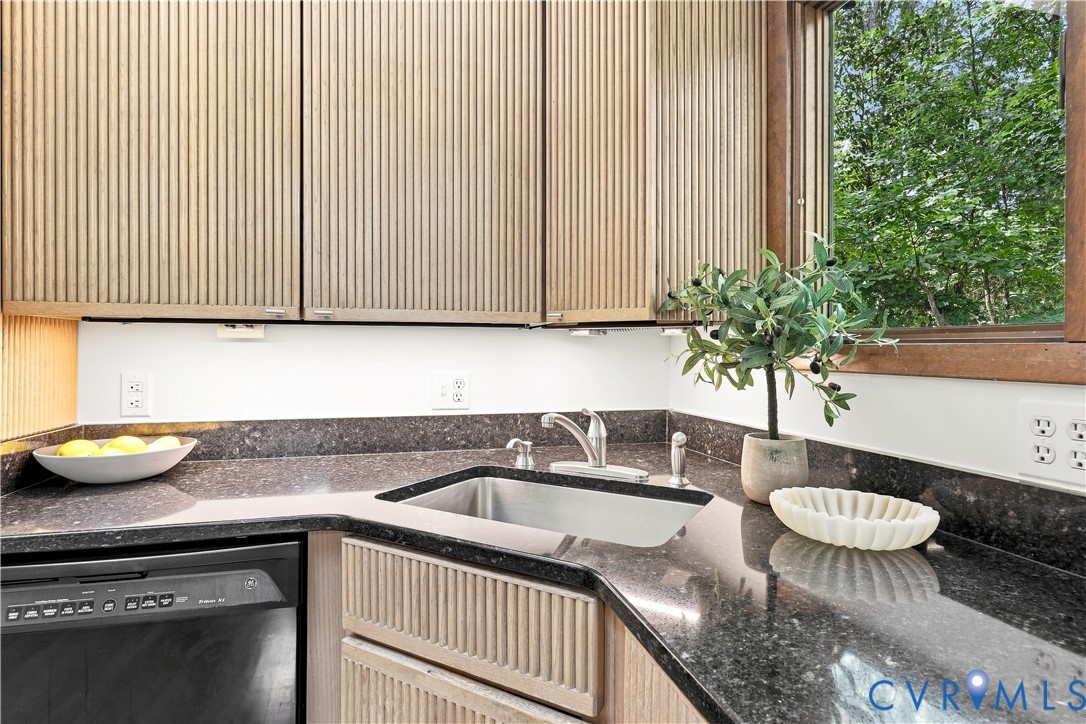
  • other interior Features Bedroom on Main Level, Ceiling Fan(s), Separate/Formal Dining Room, Fireplace, Granite Counters, Kitchen Island, Main Level Primary, Skylights

Area & Lot

  • Status Coming Soon
  • Living Area2,464 Sq.Ft.
  • Lot Area1.33 Acres
  • MLS® ID2621749
  • TypeResidential
  • YEAR BUILT1979
  • Architecture StylesContemporary
  • Elementary SchoolGordon
  • Middle SchoolMidlothian
  • High SchoolMonacan

Exterior

  • STORIES1
  • Garage Space2.0
  • water SourcePublic
  • PoolNone
  • roofComposition
  • parkingAttached, Driveway, Garage, Garage Door Opener, Paved, Two Spaces
  • HEAT TYPEForced Air, Natural Gas
  • AIR CONDITIONINGCentral Air
  • sewerPublic Sewer
  • other exterior FeaturesDeck, Paved Driveway

Financial

  • Sales Price$525,000
  • Real Estate Tax $4,662/yr

Mortgage Calculator

Estimate your monthly mortgage payment, including the principal and interest, property taxes, and HOA. Adjust the values to generate a more accurate rate.
All estimates are provided for informational purposes only. Actual amounts may vary.
$0,000 Your Payment 20 15 65
$0,000 Your Payment

Work With Us

At Team Hensley, we are a group of local real estate professionals, each with years of experience in their field. Whether it is first-time home buyers, online marketing, transaction management, or the latest in pricing strategies for your home, we have you covered.
Follow Team Hensley