
11441 Red Brick Ct
11441 Red Brick Ct
11441 Red Brick Ct
11441 Red Brick Ct
11441 Red Brick Ct
11441 Red Brick Ct
11441 Red Brick Ct
11441 Red Brick Ct
11441 Red Brick Ct
11441 Red Brick Ct
11441 Red Brick Ct
11441 Red Brick Ct
11441 Red Brick Ct
11441 Red Brick Ct
11441 Red Brick Ct
11441 Red Brick Ct
11441 Red Brick Ct
11441 Red Brick Ct
11441 Red Brick Ct
11441 Red Brick Ct
11441 Red Brick Ct
11441 Red Brick Ct
11441 Red Brick Ct
11441 Red Brick Ct
11441 Red Brick Ct
11441 Red Brick Ct
11441 Red Brick Ct
11441 Red Brick Ct
11441 Red Brick Ct
11441 Red Brick Ct
11441 Red Brick Ct
11441 Red Brick Ct
11441 Red Brick Ct
11441 Red Brick Ct
11441 Red Brick Ct
11441 Red Brick Ct
11441 Red Brick Ct
11441 Red Brick Ct
11441 Red Brick Ct
11441 Red Brick Ct
11441 Red Brick Ct
11441 Red Brick Ct
11441 Red Brick Ct
11441 Red Brick Ct
11441 Red Brick Ct
11441 Red Brick Ct
11441 Red Brick Ct
11441 Red Brick Ct
11441 Red Brick Ct
11441 Red Brick Ct
11441 Red Brick Ct
11441 Red Brick Ct
11441 Red Brick Ct
11441 Red Brick Ct
11441 Red Brick Ct
11441 Red Brick Ct
11441 Red Brick Ct
11441 Red Brick Ct
11441 Red Brick Ct
11441 Red Brick Ct
11441 Red Brick Ct
11441 Red Brick Ct
11441 Red Brick Ct
11441 Red Brick Ct
11441 Red Brick Ct
11441 Red Brick Ct
11441 Red Brick Ct
SEE ALL PHOTOS
11441 Red Brick Ct
11441 Red Brick Ct
11441 Red Brick Ct
11441 Red Brick Ct
11441 Red Brick Ct
11441 Red Brick Ct
11441 Red Brick Ct
11441 Red Brick Ct
11441 Red Brick Ct
11441 Red Brick Ct
11441 Red Brick Ct
11441 Red Brick Ct
11441 Red Brick Ct
11441 Red Brick Ct
11441 Red Brick Ct
11441 Red Brick Ct
11441 Red Brick Ct
11441 Red Brick Ct
11441 Red Brick Ct
11441 Red Brick Ct
11441 Red Brick Ct
11441 Red Brick Ct
11441 Red Brick Ct
11441 Red Brick Ct
11441 Red Brick Ct
11441 Red Brick Ct
11441 Red Brick Ct
11441 Red Brick Ct
11441 Red Brick Ct
11441 Red Brick Ct
11441 Red Brick Ct
11441 Red Brick Ct
11441 Red Brick Ct
11441 Red Brick Ct
11441 Red Brick Ct
11441 Red Brick Ct
11441 Red Brick Ct
11441 Red Brick Ct
11441 Red Brick Ct
11441 Red Brick Ct
11441 Red Brick Ct
11441 Red Brick Ct
11441 Red Brick Ct
11441 Red Brick Ct
11441 Red Brick Ct
11441 Red Brick Ct
11441 Red Brick Ct
11441 Red Brick Ct
11441 Red Brick Ct
11441 Red Brick Ct
11441 Red Brick Ct
11441 Red Brick Ct
11441 Red Brick Ct
11441 Red Brick Ct
11441 Red Brick Ct
11441 Red Brick Ct
11441 Red Brick Ct
11441 Red Brick Ct
11441 Red Brick Ct
11441 Red Brick Ct
11441 Red Brick Ct
11441 Red Brick Ct
11441 Red Brick Ct
11441 Red Brick Ct
11441 Red Brick Ct
11441 Red Brick Ct
11441 Red Brick Ct
For Sale

11441 Red Brick Ct

11441 Red Brick Ct, Providence Forge, VA 23140

$785,000
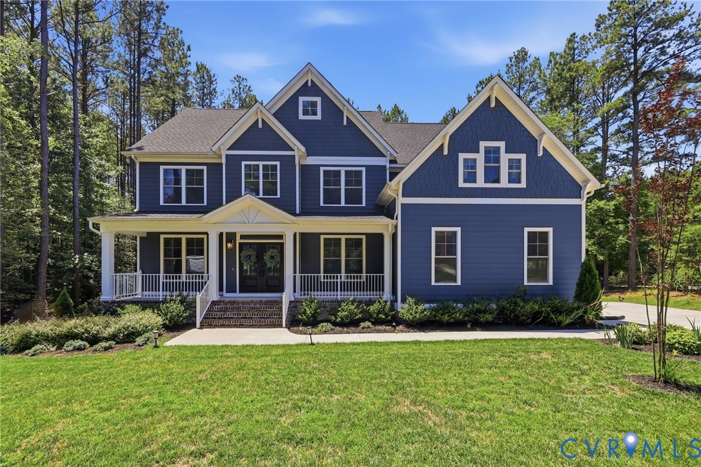
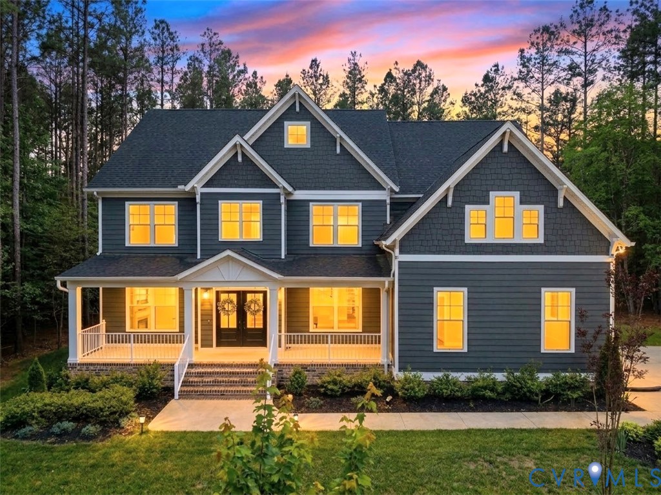
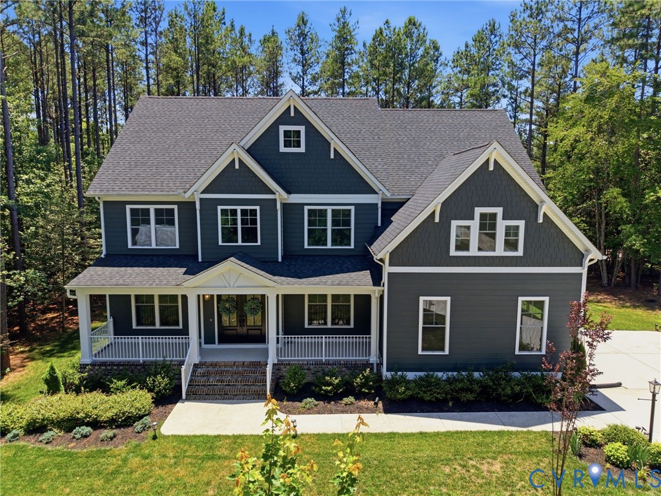
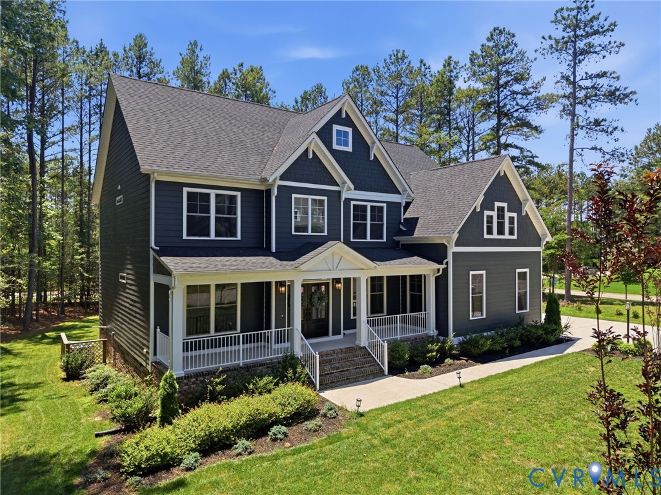
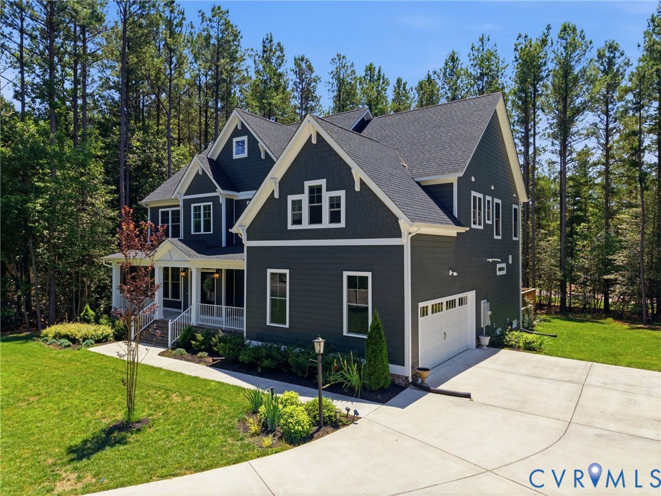
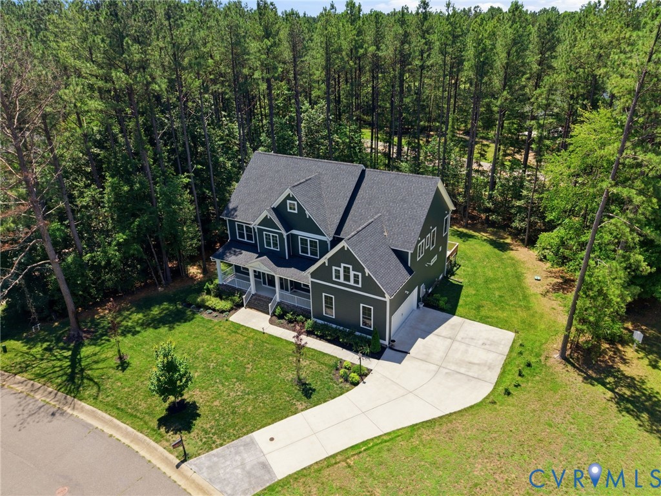
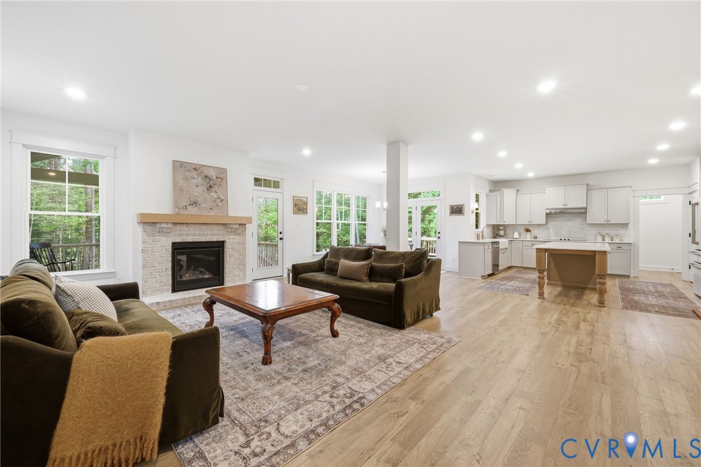
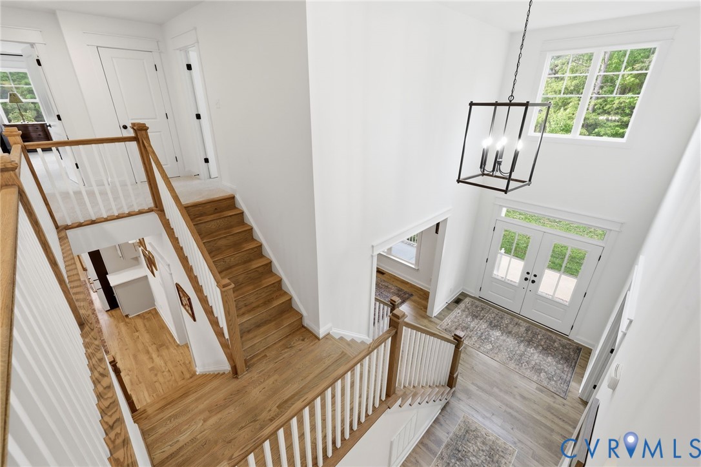
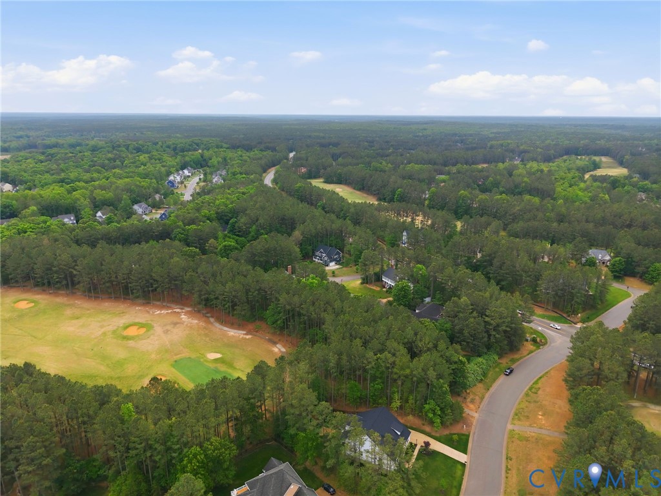
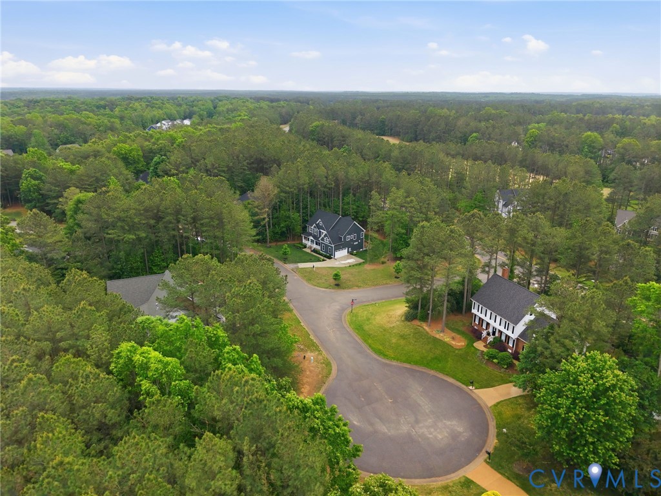
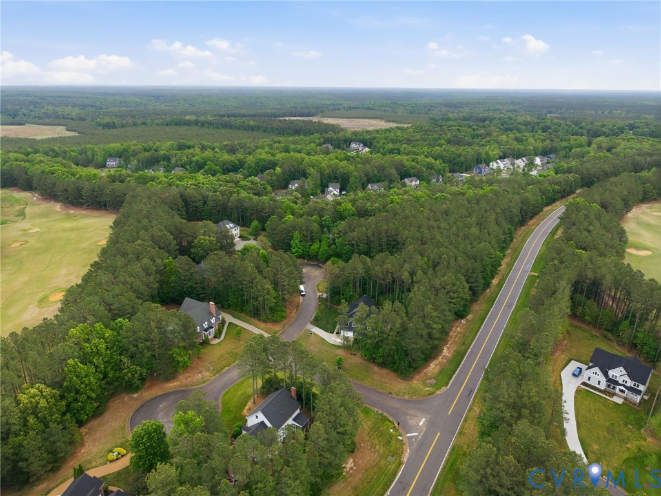
Welcome to 11441 Red Brick Ct, a like-new 2024 "Lancaster" model by Main Street Homes in the sought-after Brickshire community. Blending timeless Craftsman detail with modern luxury, this home is thoughtfully designed for effortless daily living, easy working from home, and unforgettable entertaining.

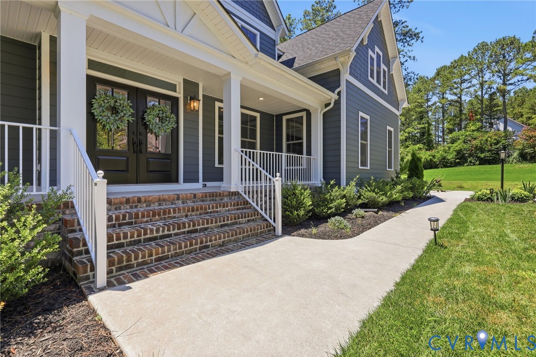
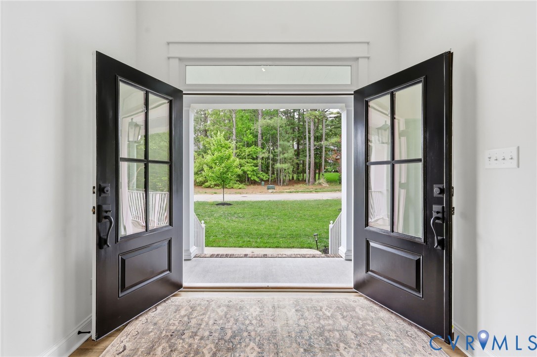
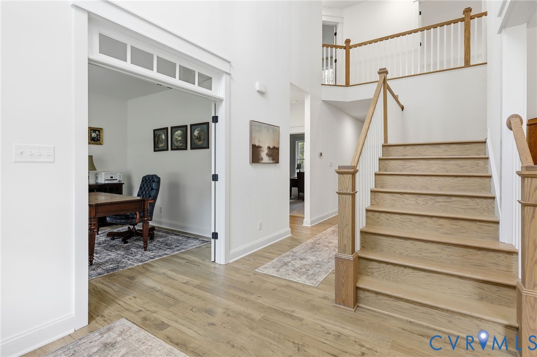
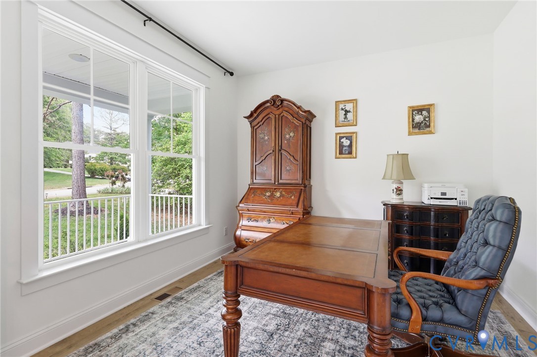
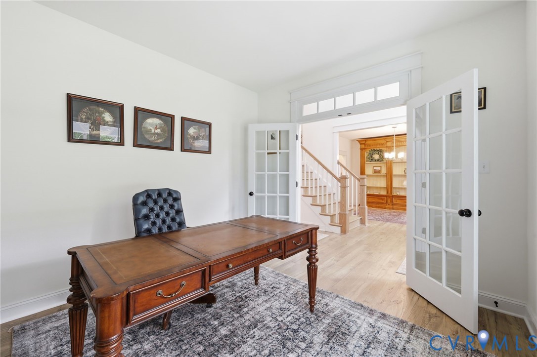
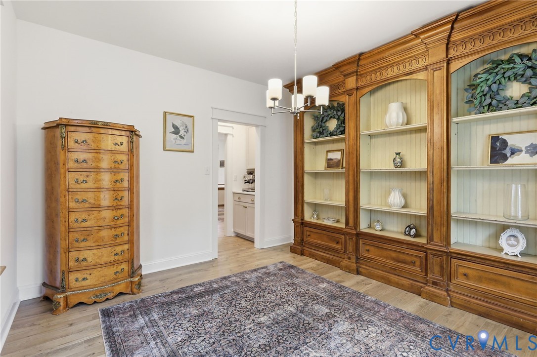
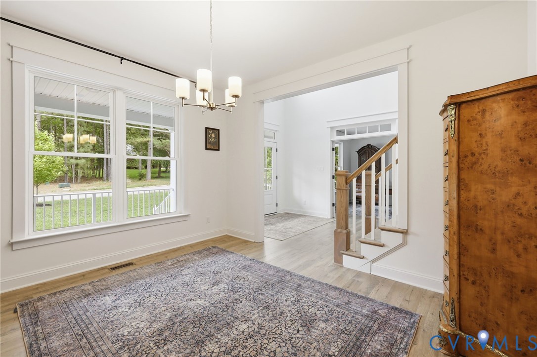
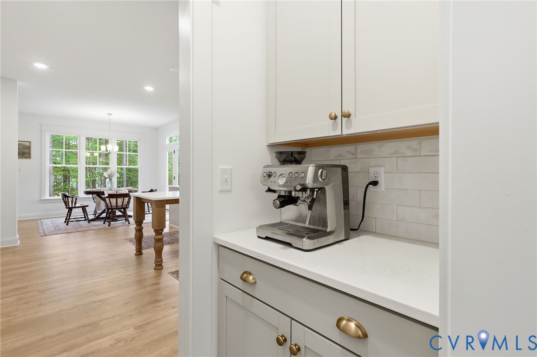
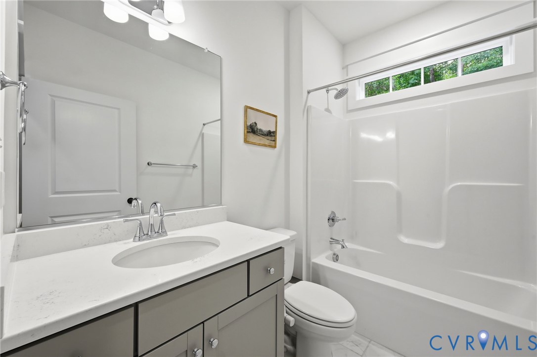
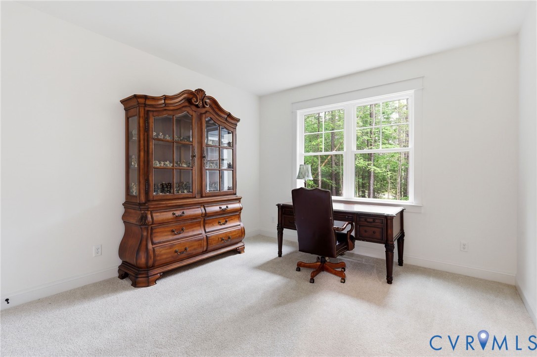
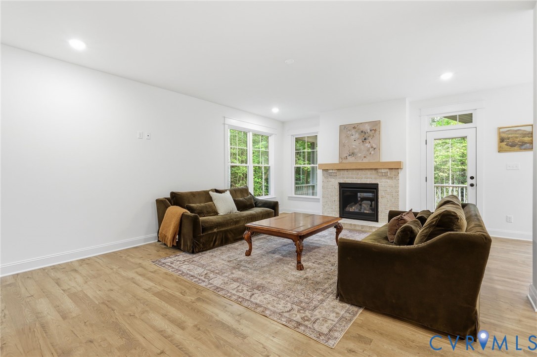
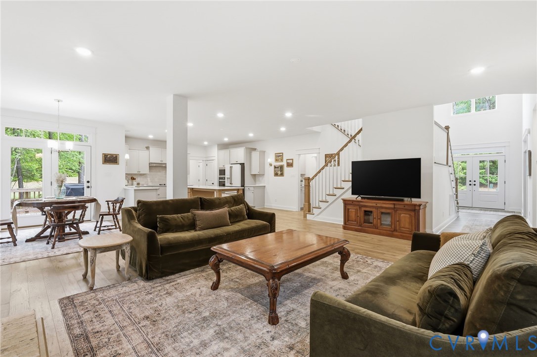
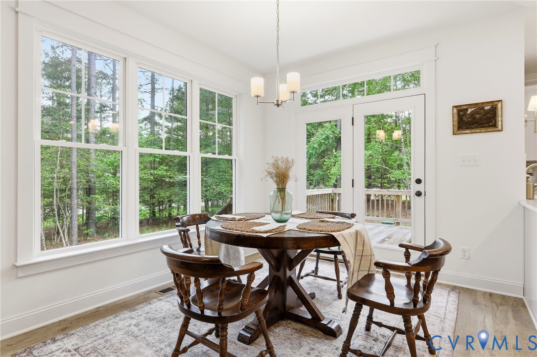
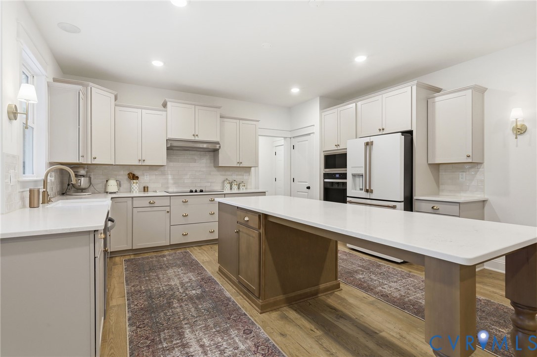
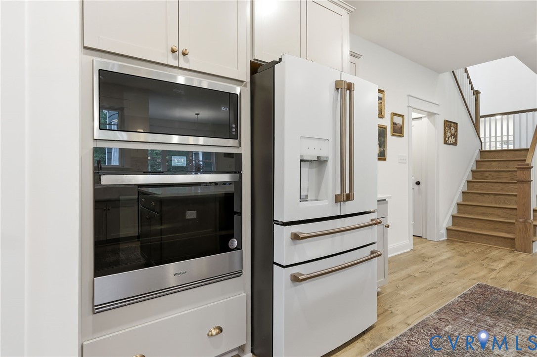
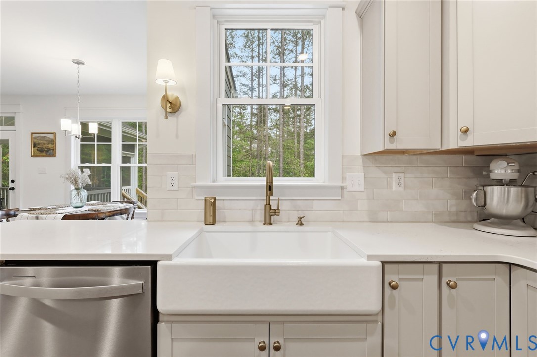
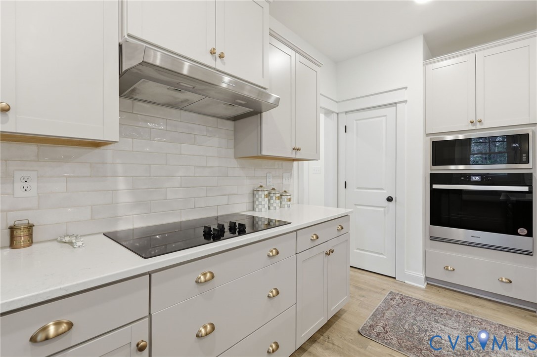
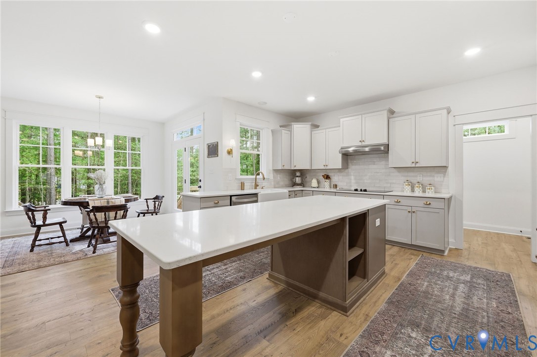
Greet your mornings on the 34-foot front porch before stepping into a light-filled layout with high-end finishes. The main level offers maximum flexibility, featuring a dedicated home office, formal dining room, and a first-floor bedroom suite with a full bath--perfect for guests or multigenerational living. At the heart of the home, the gourmet kitchen boasts quartz countertops, two-tone upgraded cabinetry, a Cafe French door refrigerator, and a bright morning room. Adjacent to the kitchen, the open family room is anchored by a whitewashed brick fireplace and framed by extra windows for exceptional natural light.

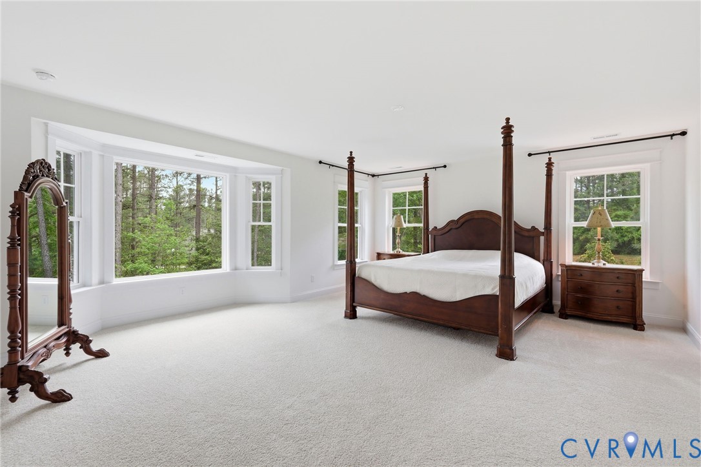
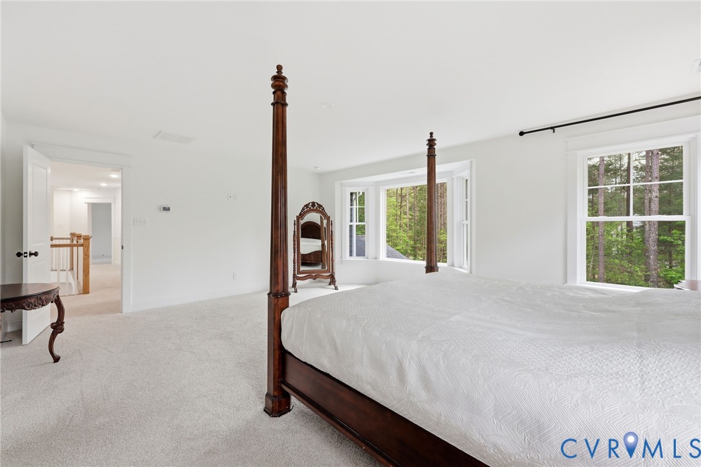
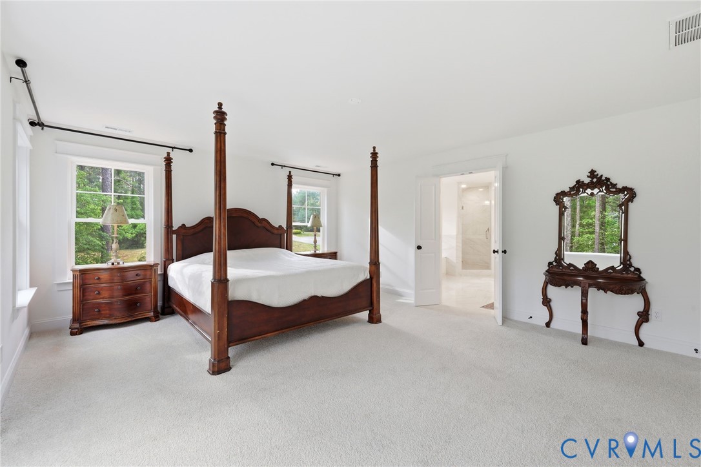
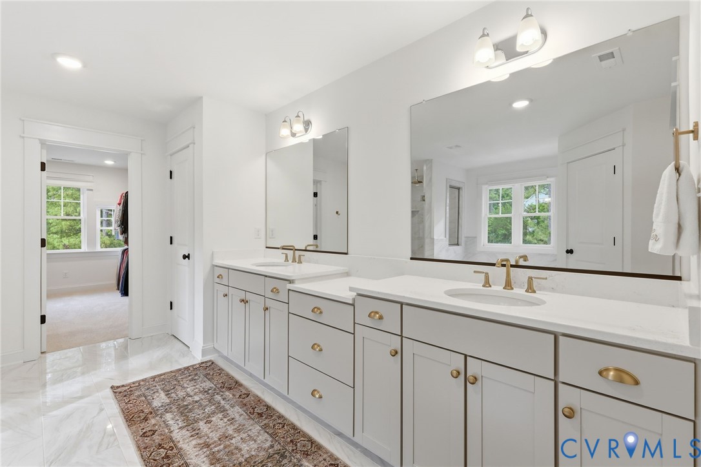
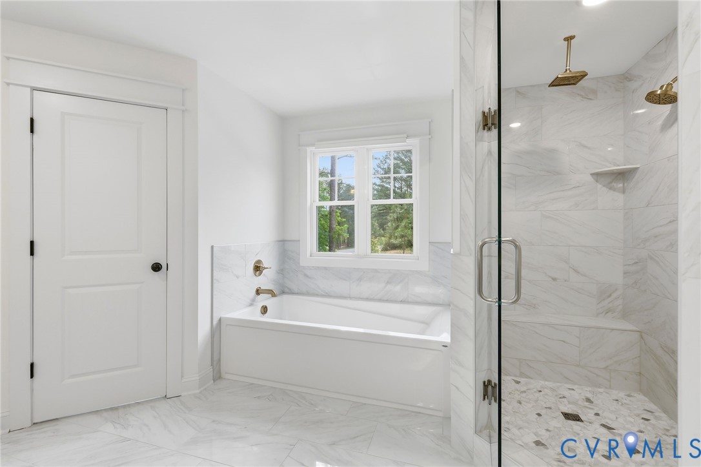
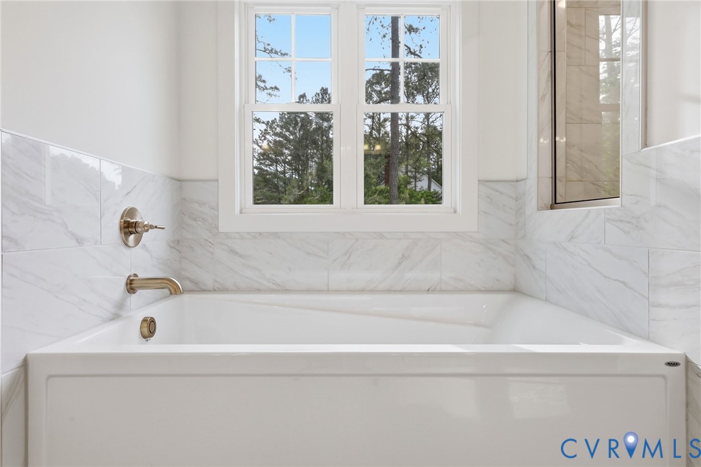
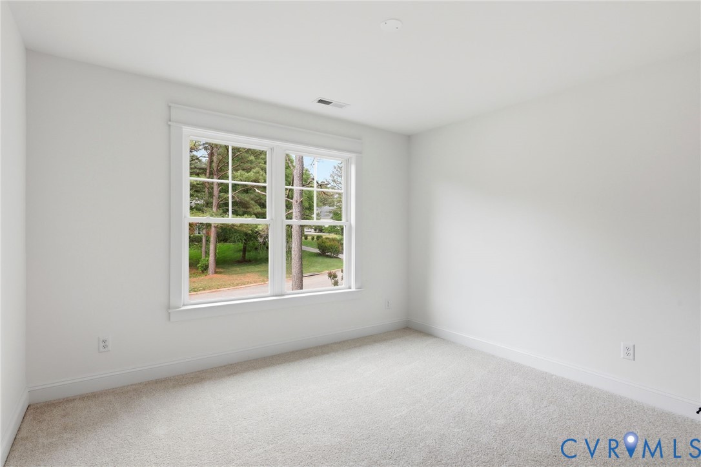
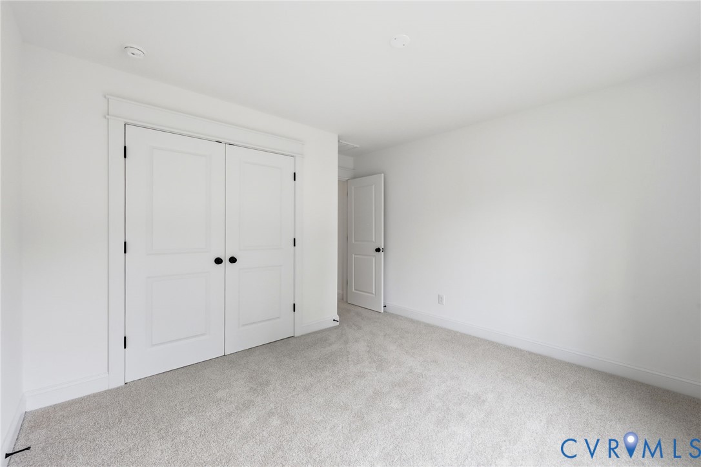
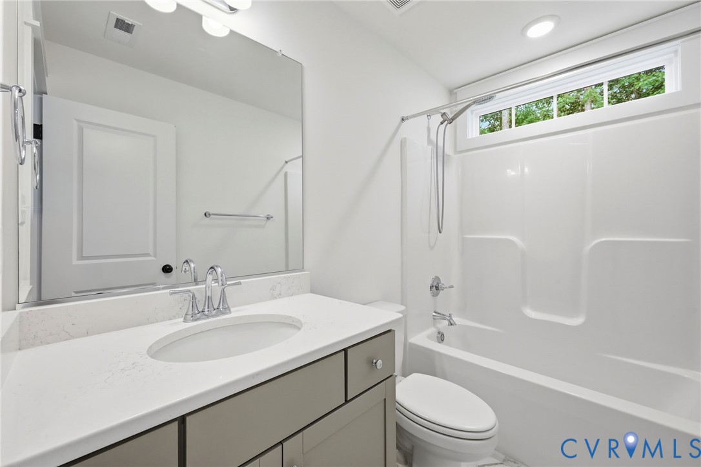
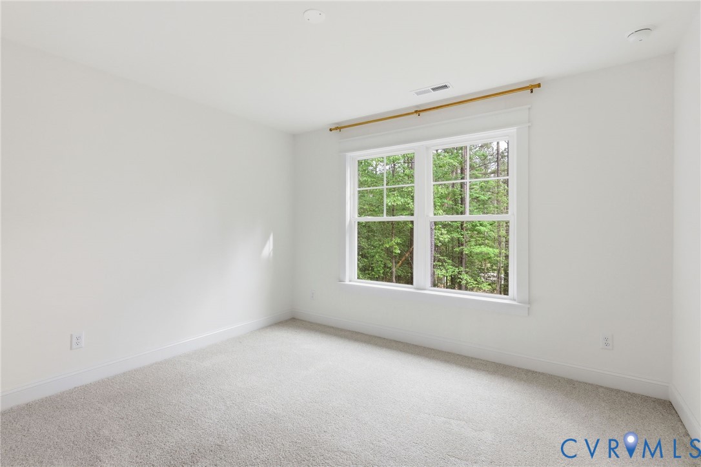
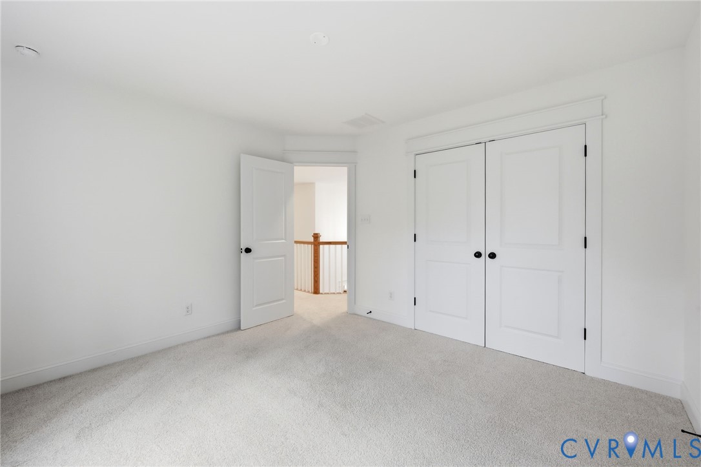
Upstairs, the primary suite serves as a spa-inspired retreat, complete with upgraded porcelain tile, a deep soaking tub, and an oversized shower with dual rainfall and traditional heads. Three additional spacious bedrooms, a full bath, and a large bonus room offer endless possibilities for a home gym, media room, or sixth bedroom.

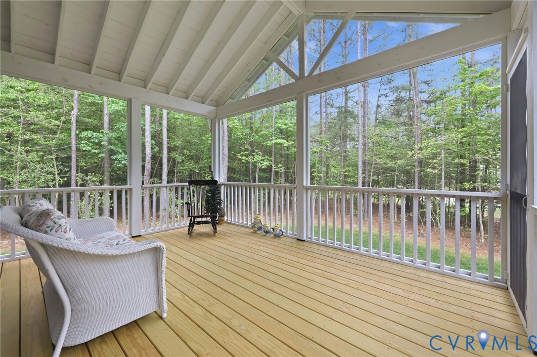
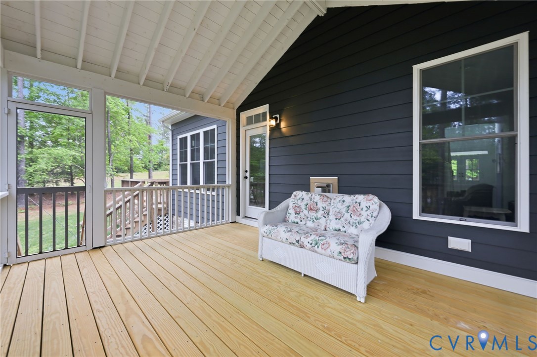
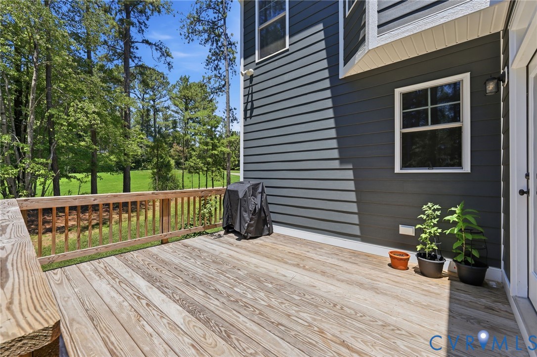
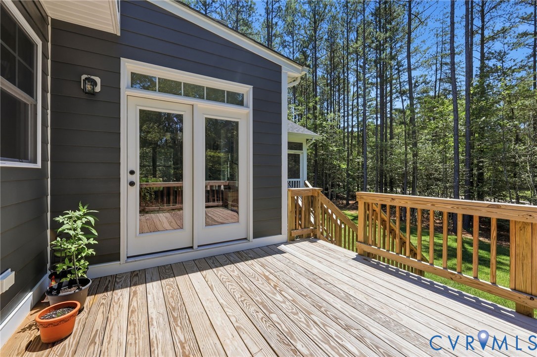
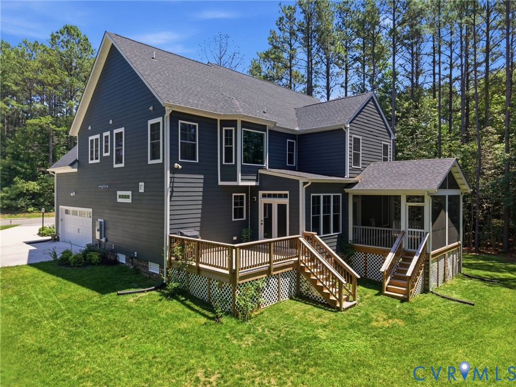
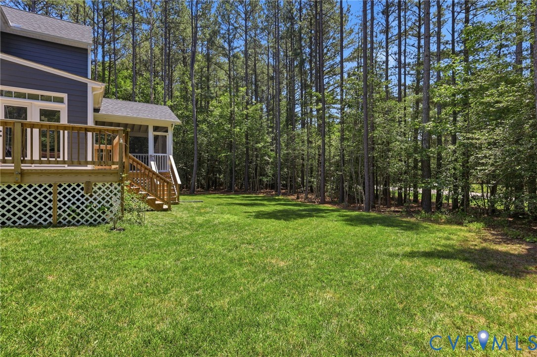
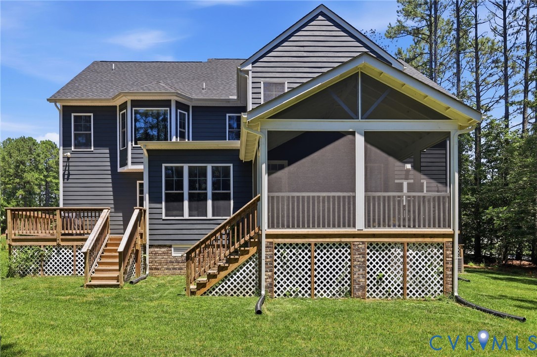
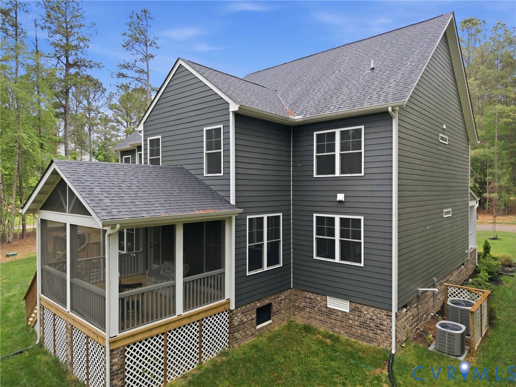
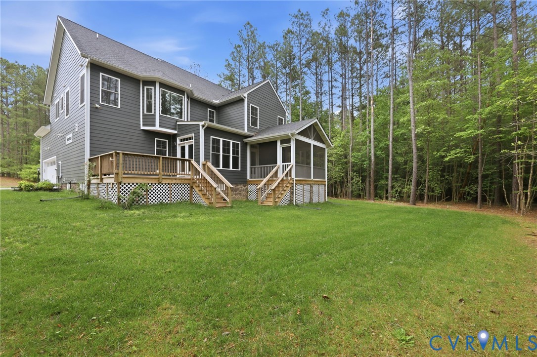
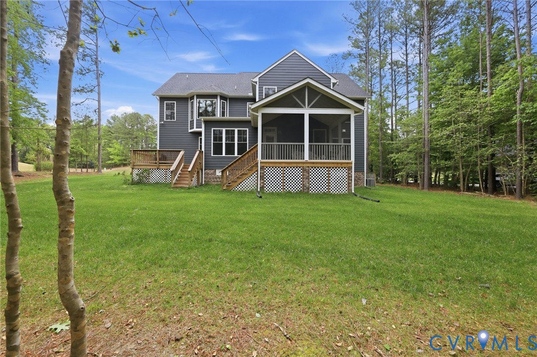
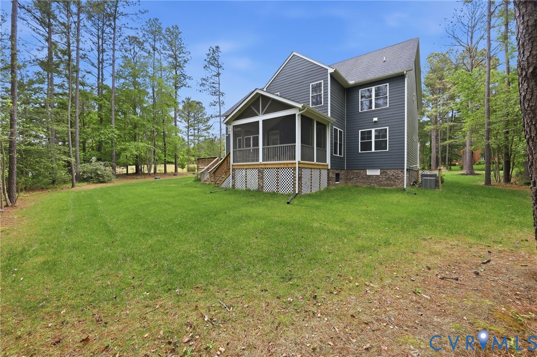
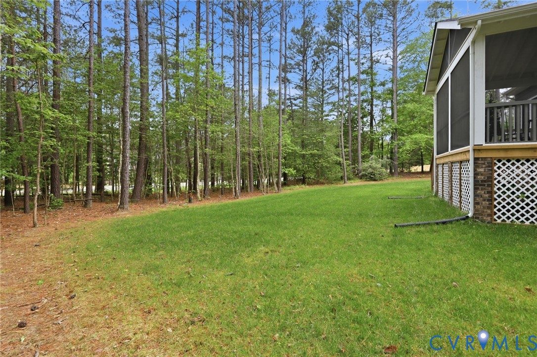
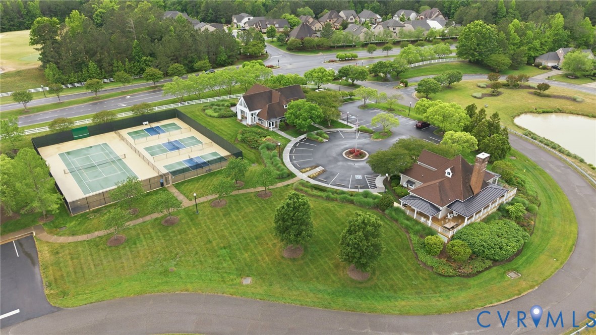
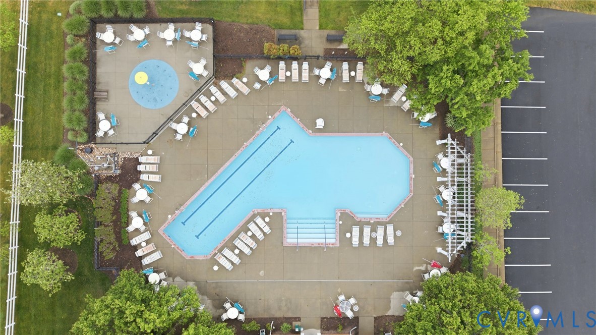
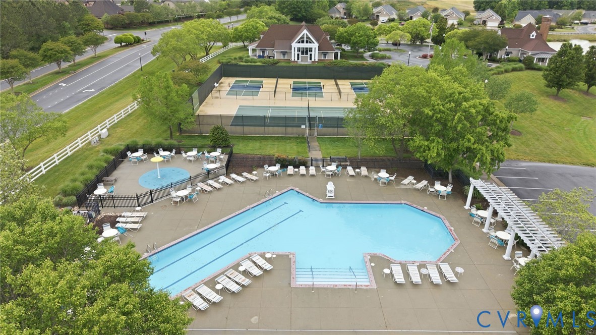
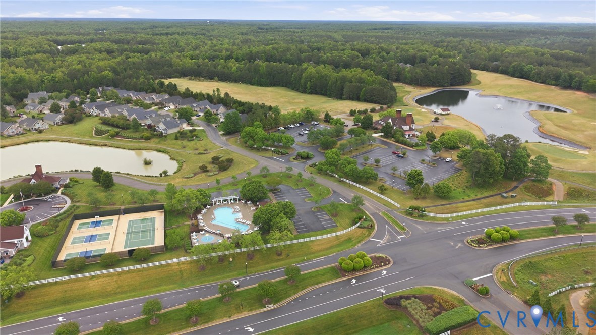
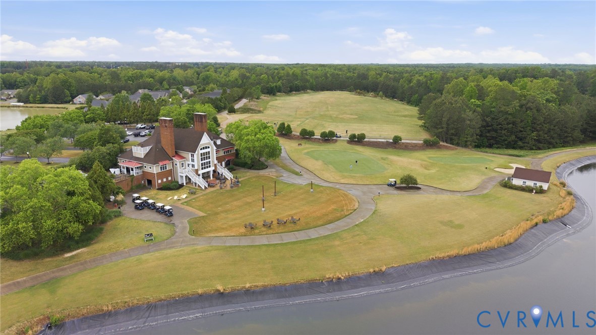
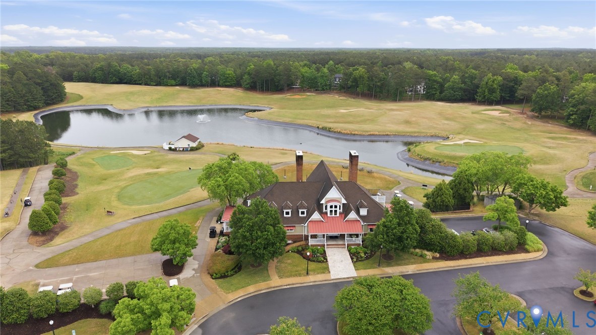
Outdoor living is exceptional, featuring a vaulted screened porch, rear deck, low-maintenance Hardiplank siding, craftsman trim details, and front/rear irrigation. All of this is situated in Brickshire, where championship golf, a community pool, pickleball courts, a clubhouse, and on-site dining are just a golf cart ride away. This isn't just a home--it's a vibrant resort-style lifestyle waiting right outside your door.

6
beds

3
baths

3,760 Sq.Ft. LIVING AREA

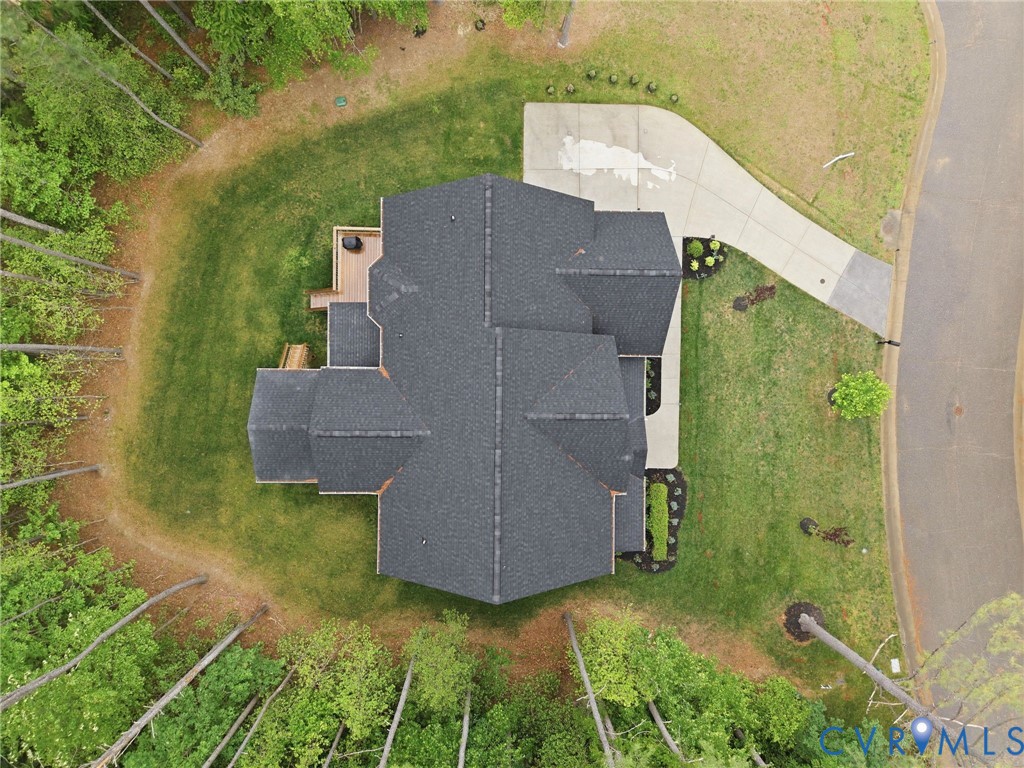
0.7 Acres lot

image

Schedule a Showing

We would love to show you our beautiful property. Please select your preferred date and time below. An agent will be in touch shortly to confirm your appointment.

Schedule a Showing

We would love to show you our beautiful property. Please select your preferred date and time below. An agent will be in touch shortly to confirm your appointment.
Thank you for your interest in 11441 Red Brick Ct, Providence Forge, VA 23140. We are reviewing your request and will be in touch shortly!
Annemarie Hensley

Annemarie Hensley

Features & Amenities

Interior

  • total bedrooms6
  • Total bathrooms3
  • full bathrooms3
  • Flooring Laminate, Partially Carpeted, Tile, Vinyl
  • Fireplace Gas, Masonry
  • APPLIANCES Built-In Oven, Dishwasher, Disposal, Microwave, Oven, Refrigerator, Smooth Cooktop, Stove, Tankless Water Heater
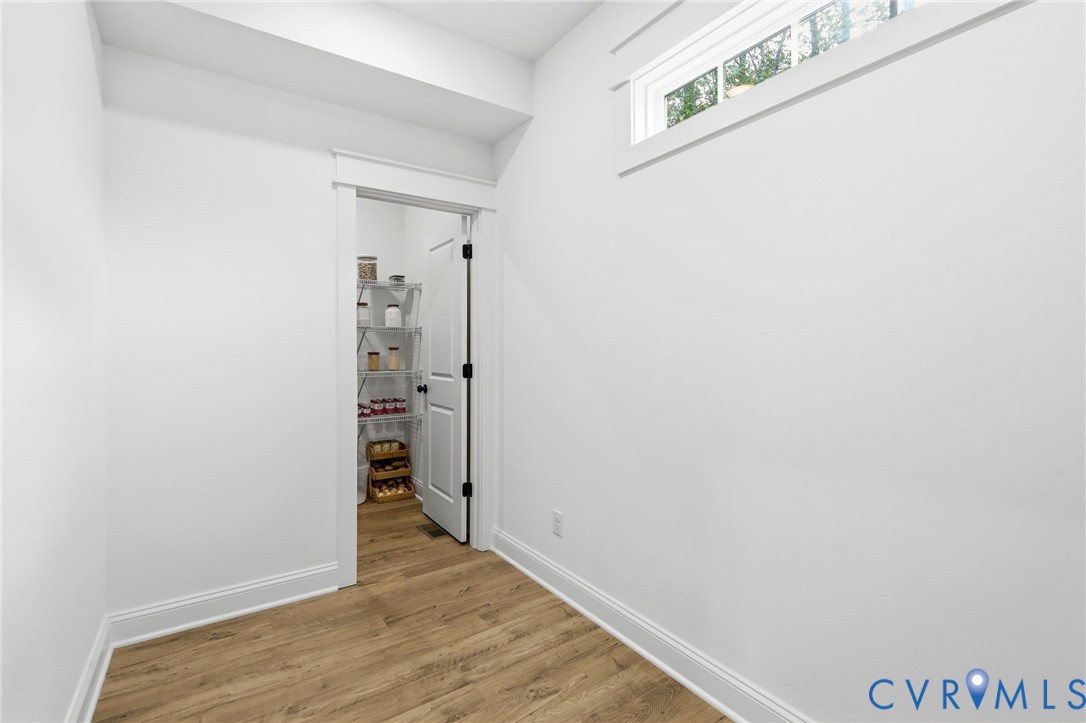
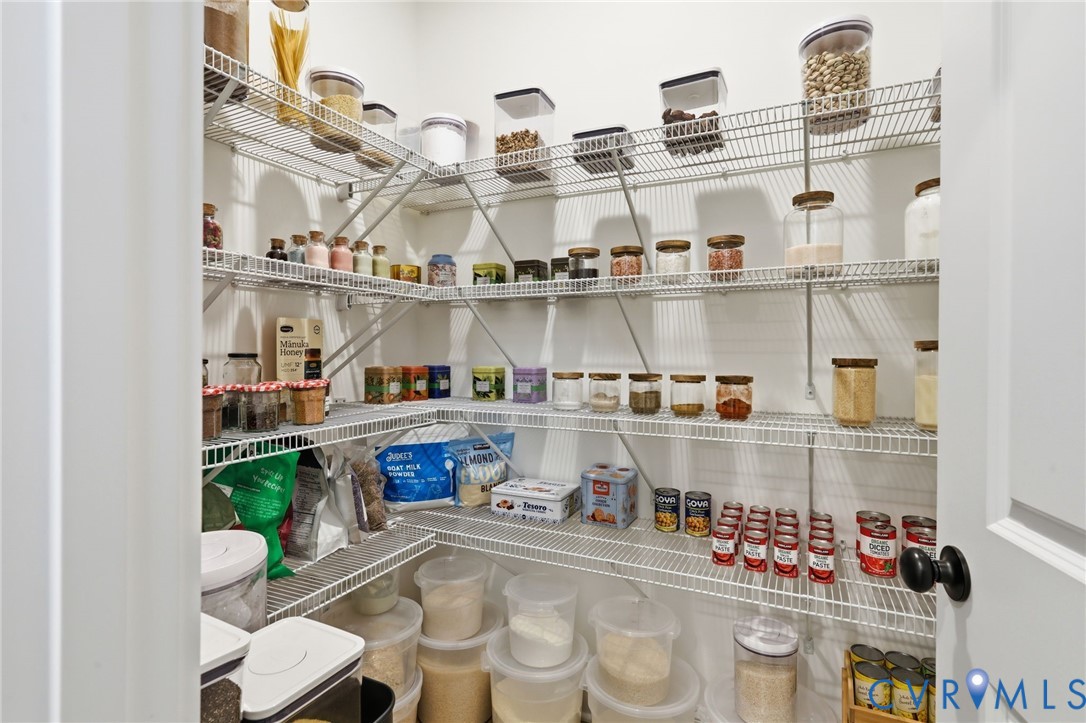
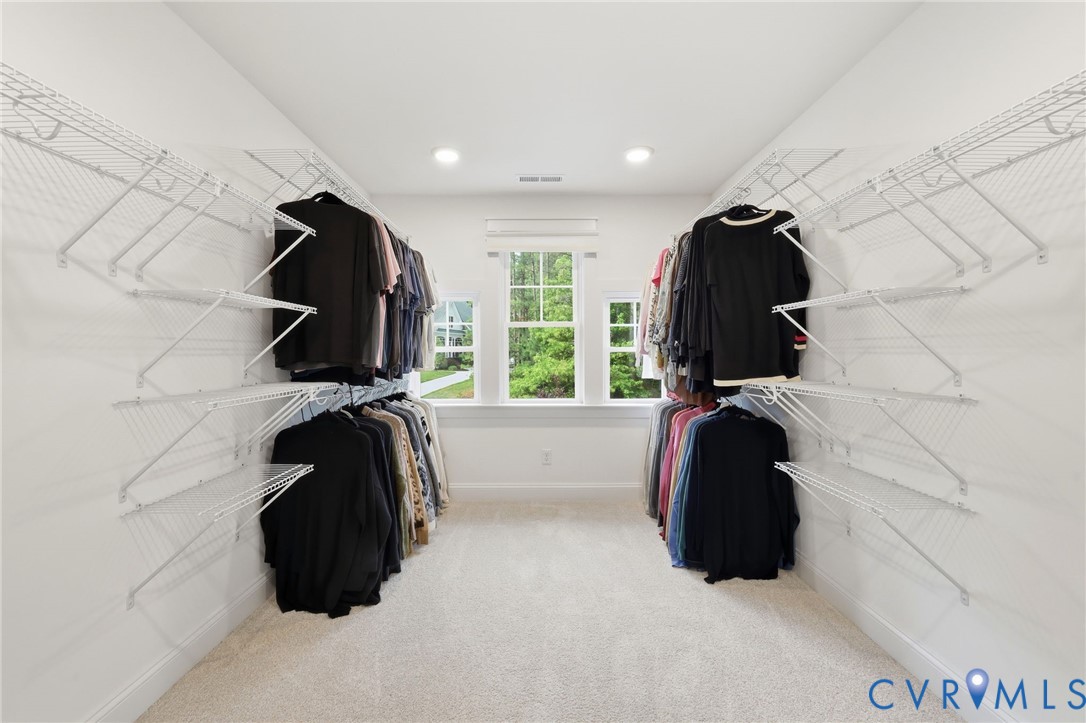
  • other interior Features Bedroom on Main Level, Butlers Pantry, Breakfast Area, Bay Window, Dining Area, Separate/Formal Dining Room, Double Vanity, En Suite Bathroom, French Door(s)/Atrium Door(s), Full Bath on Main Level, Fireplace, Granite Counters, High Ceilings, Kitchen Island, Bath in Primary Bedroom, Pantry, Recessed Lighting, Walk-In Closet(s)

Area & Lot

  • Status For Sale
  • Living Area3,760 Sq.Ft.
  • Lot Area0.7 Acres
  • MLS® ID2625152
  • TypeResidential
  • YEAR BUILT2024
  • Architecture StylesCraftsman
  • Elementary SchoolNew Kent
  • Middle SchoolNew Kent
  • High SchoolNew Kent

Exterior

  • STORIES2
  • Garage Space2.0
  • water SourcePublic
  • PoolPool, Community
  • roofShingle
  • lot featuresCul-De-Sac, Level
  • parkingAttached, Driveway, Garage, Garage Door Opener, Off Street, Paved, Garage Faces Rear, Garage Faces Side
  • HEAT TYPEElectric, Heat Pump, Propane, Zoned
  • AIR CONDITIONINGElectric, Heat Pump, Zoned
  • sewerPublic Sewer
  • HOA AmenitiesManagement
  • other exterior FeaturesDeck, Sprinkler/Irrigation, Porch, Paved Driveway

Financial

  • Sales Price$785,000
  • Real Estate Tax $4,130/yr
  • HOA $1,498/yr
View Virtual Tour

Mortgage Calculator

Estimate your monthly mortgage payment, including the principal and interest, property taxes, and HOA. Adjust the values to generate a more accurate rate.
All estimates are provided for informational purposes only. Actual amounts may vary.
$0,000 Your Payment 20 15 65
$0,000 Your Payment

Work With Us

At Team Hensley, we are a group of local real estate professionals, each with years of experience in their field. Whether it is first-time home buyers, online marketing, transaction management, or the latest in pricing strategies for your home, we have you covered.
Follow Team Hensley