
11206 Cypress Branch Ln
SEE ALL PHOTOS
11206 Cypress Branch Ln
Courtesy of Compass
Pending

11206 Cypress Branch Ln

11206 Cypress Branch Ln, Chesterfield, VA 23838

$769,000
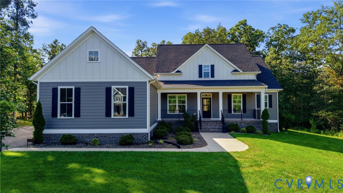
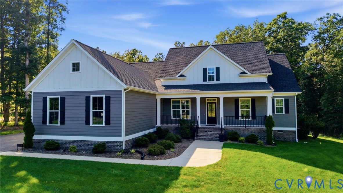
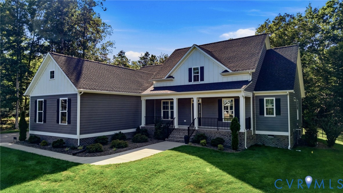
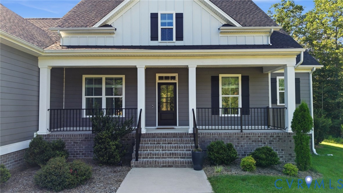
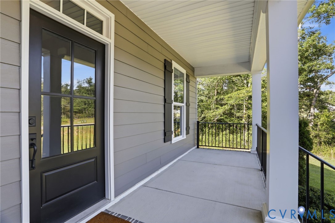
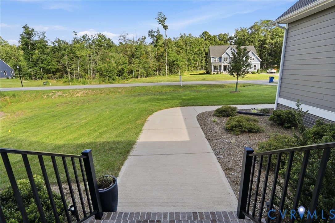
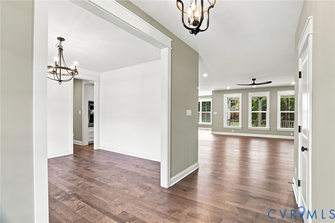
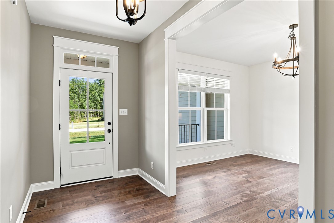
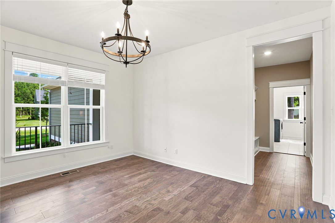
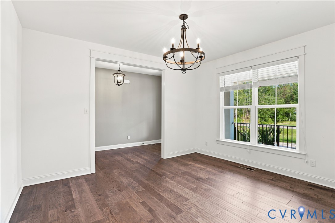
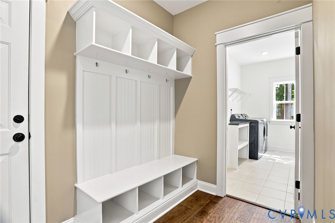
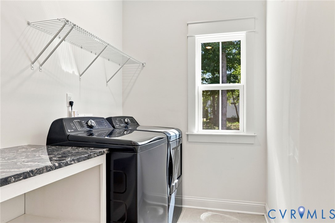
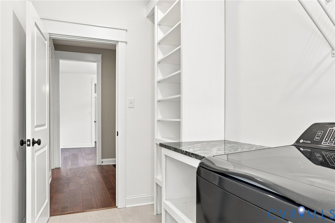
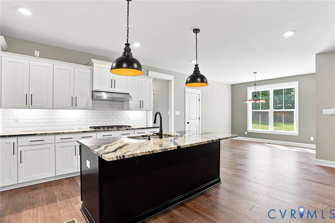
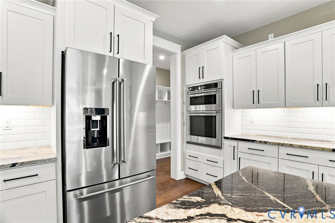
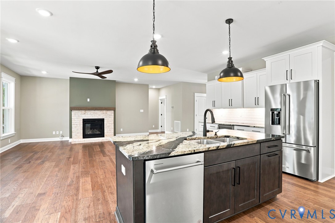
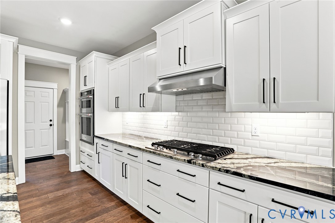
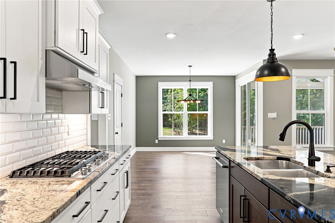
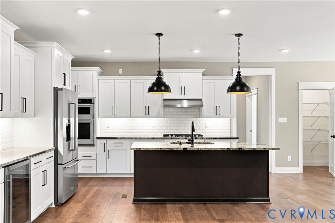
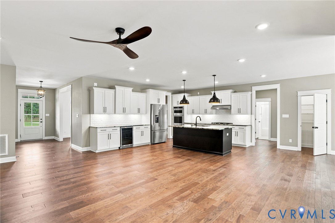
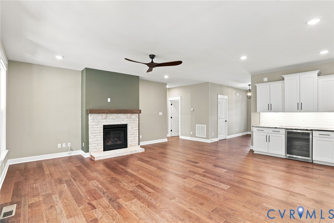
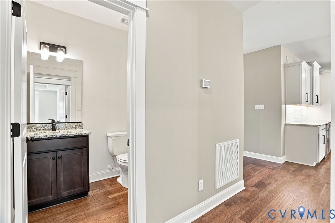
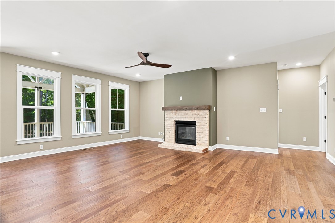
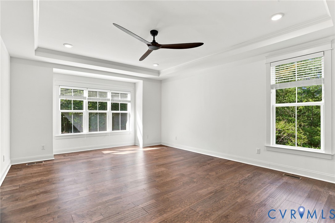
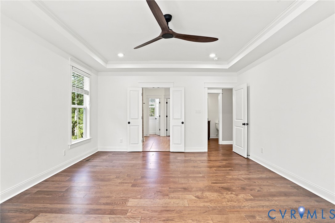
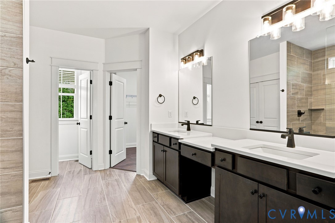
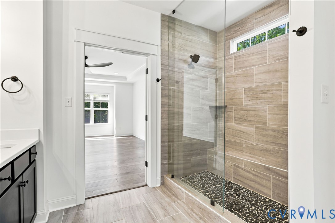
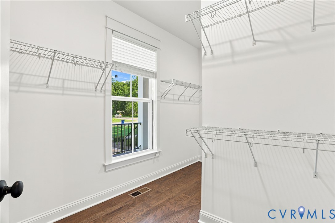
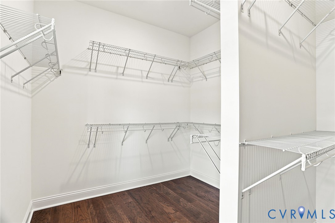
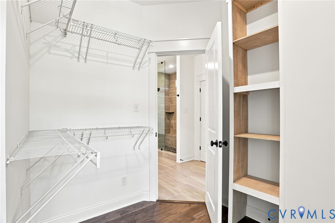
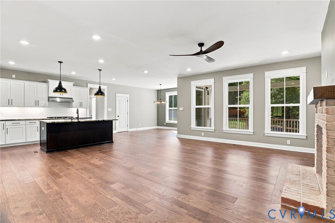
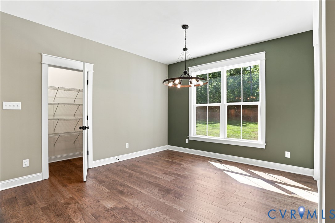
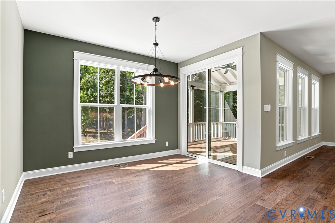
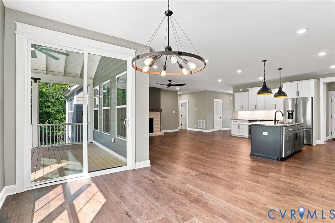
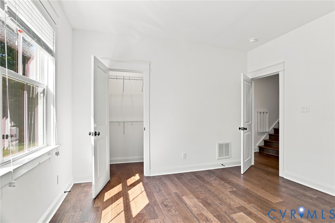
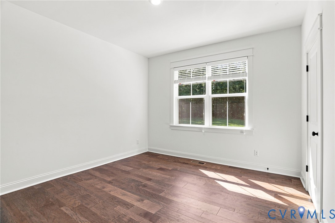
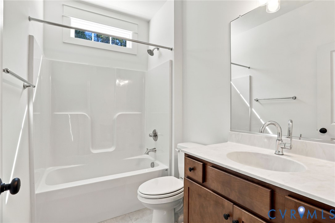
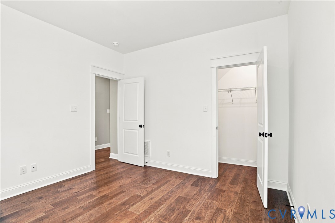
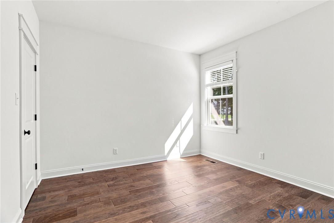
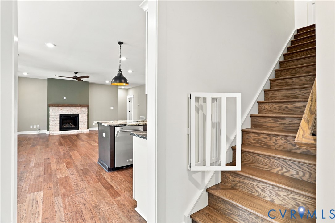
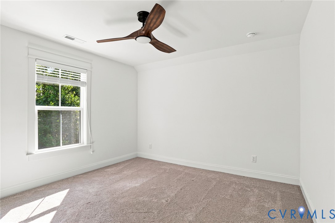
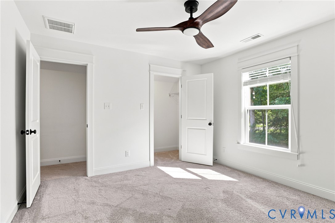
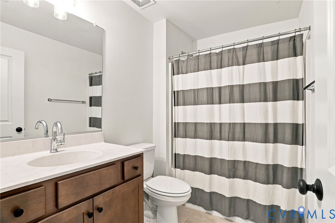
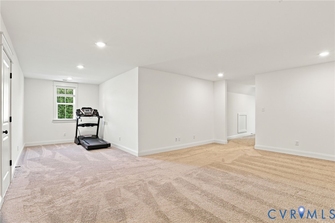
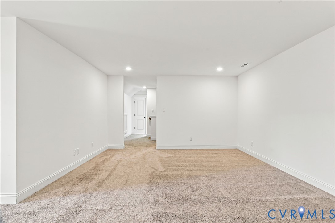
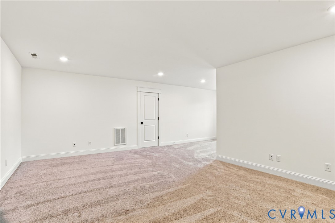
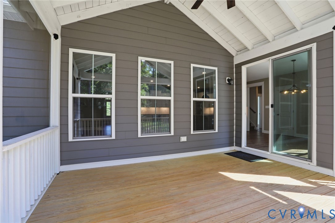
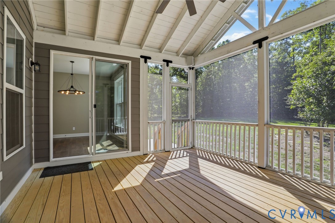
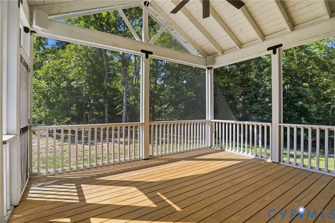
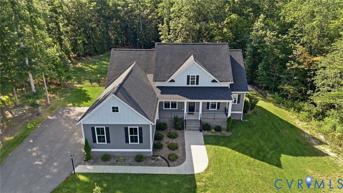
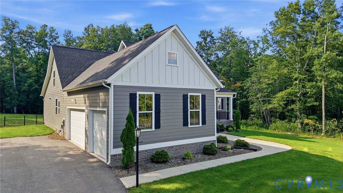
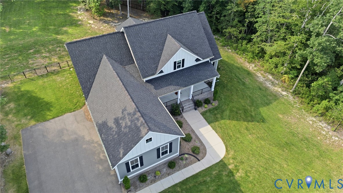
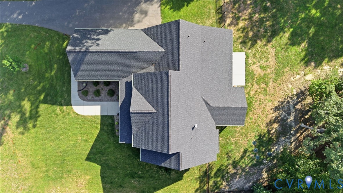
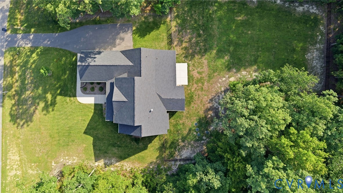
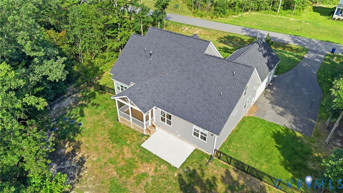
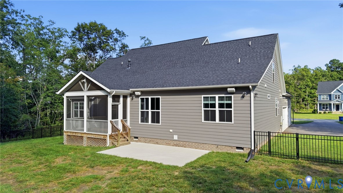
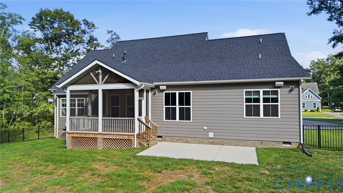
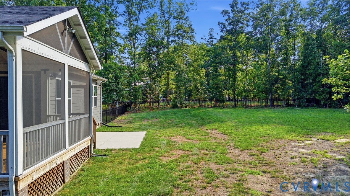
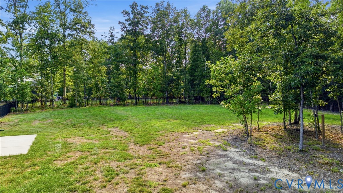
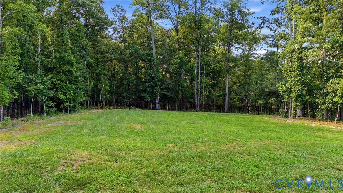
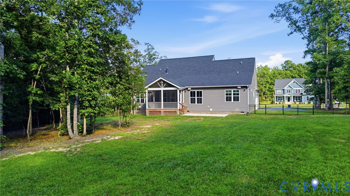
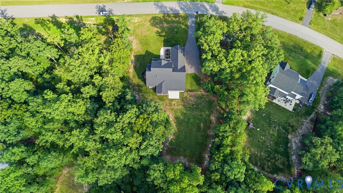
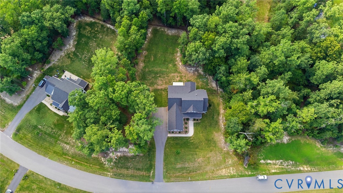
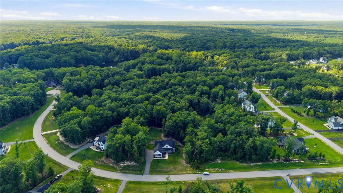
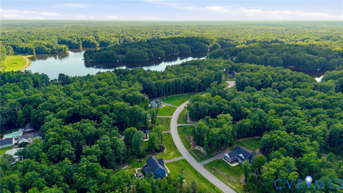
Luxury, comfort, and exceptional outdoor living come together in this beautifully appointed home situated on a private 1.59-acre homesite in the highly sought-after Highlands community. Designed for first-floor living, this home offers four bedrooms, three-and-a-half baths, and an open floor plan designed for everyday living and entertaining. A welcoming formal dining room flows seamlessly into the gourmet kitchen, featuring premium KitchenAid appliances, an oversized island, abundant cabinetry, and a sunny breakfast nook. The kitchen opens to the spacious great room, creating a warm gathering space for family and friends. The first-floor primary suite is a private retreat with dual walk-in closets and a spa-inspired bath featuring dual vanities, an oversized walk-in shower, and a linen closet. Two additional first-floor bedrooms and a full bath are ideal for family, guests, a home office, or hobby room. A convenient powder room and mudroom complete the main level. Upstairs, you'll find a spacious fourth bedroom, a full bath, and a large bonus room perfect for a media room, playroom, or private guest retreat. A large walk-in attic offers exceptional storage. Enjoy the peaceful setting from the screened porch overlooking the fenced backyard. A concrete patio provides the perfect spot for grilling, while the 1.59-acre homesite offers plenty of room to relax, play, or garden. The three-car garage offers abundant space for vehicles, and storage. Hickory engineered hardwood flooring, thoughtful upgrades, and quality finishes make this home shine. Meticulously maintained, this home is ready to enjoy from day one. Life in The Highlands is about more than a beautiful home. Enjoy championship golf, a clubhouse, pool, tennis courts, scenic lakes, walking trails, playgrounds, and an active community in one of Chesterfield County's premier neighborhoods. Offering luxury, flexible living space, and an exceptional lifestyle, this outstanding property is ready to welcome its next owners.

4
beds

4
baths

3,051 Sq.Ft. LIVING AREA

1.59 Acres lot

image

Schedule a Showing

We would love to show you our beautiful property. Please select your preferred date and time below. An agent will be in touch shortly to confirm your appointment.

Schedule a Showing

We would love to show you our beautiful property. Please select your preferred date and time below. An agent will be in touch shortly to confirm your appointment.
Thank you for your interest in 11206 Cypress Branch Ln, Chesterfield, VA 23838. We are reviewing your request and will be in touch shortly!
Annemarie Hensley

Annemarie Hensley

Features & Amenities

Interior

  • total bedrooms4
  • Total bathrooms4
  • full bathrooms3
  • half bathroom1
  • Flooring Carpet, Wood
  • Fireplace Vented
  • other interior Features Bedroom on Main Level, Dining Area, Separate/Formal Dining Room, Fireplace, Granite Counters, High Ceilings, Kitchen Island, Bath in Primary Bedroom, Main Level Primary, Pantry, Walk-In Closet(s)

Area & Lot

  • Status Pending
  • Living Area3,051 Sq.Ft.
  • Lot Area1.59 Acres
  • MLS® ID2620466
  • TypeResidential
  • YEAR BUILT2023
  • NeighborhoodChesterfield, VA
  • Architecture StylesCraftsman
  • Elementary SchoolGates
  • Middle SchoolMatoaca
  • High SchoolMatoaca

Exterior

  • STORIES1
  • Garage Space3.0
  • water SourcePublic
  • PoolPool, Community
  • roofShingle
  • parkingAttached, Direct Access, Driveway, Garage, Garage Door Opener, Paved
  • HEAT TYPEElectric, Natural Gas, Zoned
  • AIR CONDITIONINGElectric, Zoned
  • sewerSeptic Tank
  • other exterior FeaturesPaved Driveway

Financial

  • Sales Price$769,000
  • Real Estate Tax $5,981/yr
  • HOA $539/yr

Mortgage Calculator

Estimate your monthly mortgage payment, including the principal and interest, property taxes, and HOA. Adjust the values to generate a more accurate rate.
All estimates are provided for informational purposes only. Actual amounts may vary.
$0,000 Your Payment 20 15 65
$0,000 Your Payment

Chesterfield, VA

Our clients love Chesterfield, VA for the highly sought-after school systems, family friendly neighborhoods, and a “small town” feel while just being a short trip from Virginia's capital city.

Explore

Work With Us

At Team Hensley, we are a group of local real estate professionals, each with years of experience in their field. Whether it is first-time home buyers, online marketing, transaction management, or the latest in pricing strategies for your home, we have you covered.
Follow Team Hensley